




Address
11643 137 St Nw, Edmonton, AB
Price
$ 485,000
Property Attributes
- ID#E4514009
- TypeSingle Family
- Listing Status Active
- CityEdmonton
- AreaEdmonton
- NeighbourhoodWoodcroft
- Postal CodeT5M 1N8
- StyleBungalow
- Year Built1955
- Price$ 485,000
- Bedrooms3
- Full Bathrooms2
- Half Bathrooms0
- Sqr Footage1021
Data Source:
REALTORS® Association Of Edmonton - RAE
Property Description
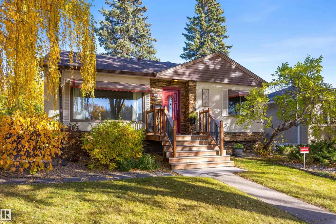
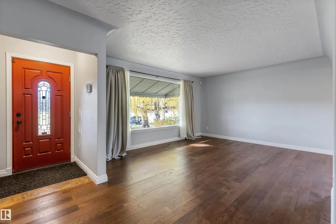
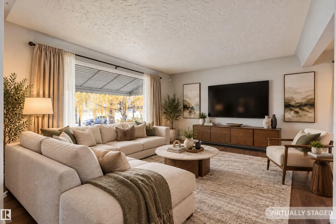
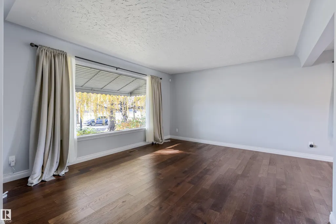
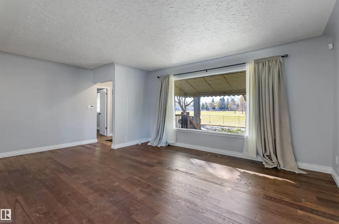
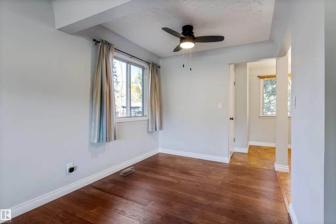
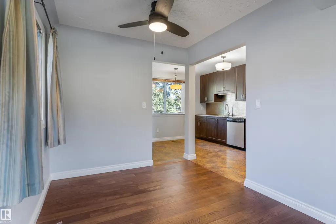
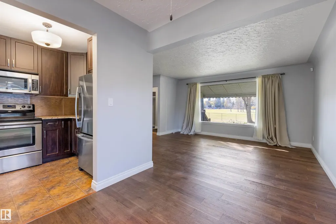
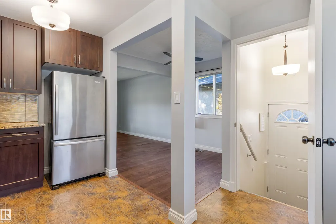
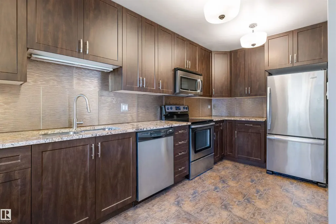
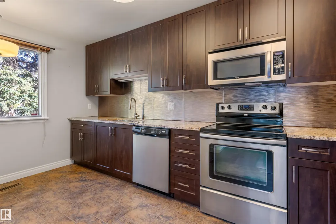
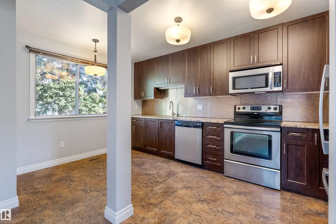
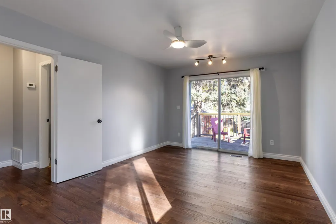
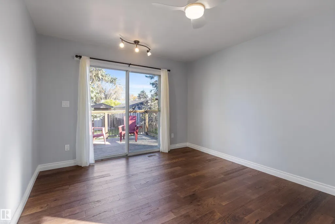
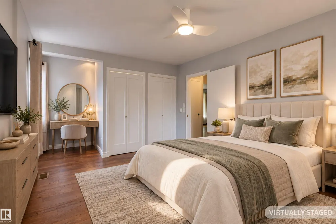
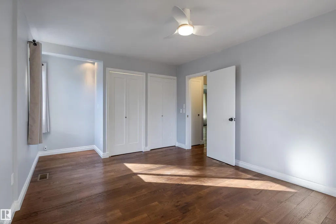
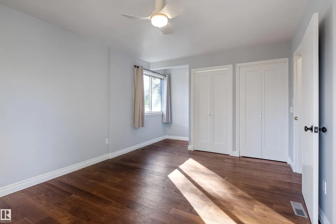
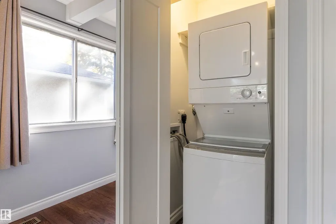
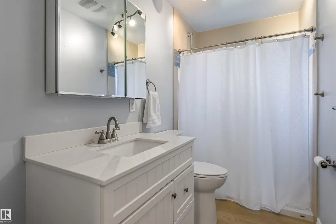
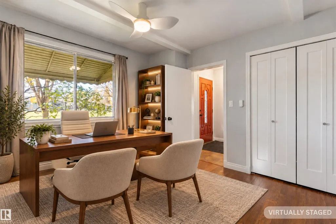
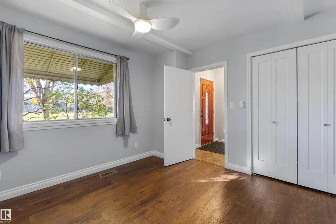
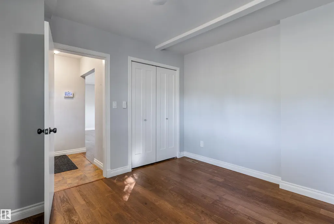
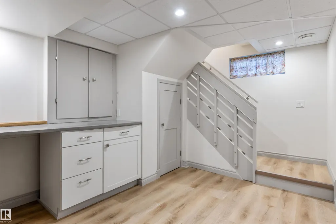
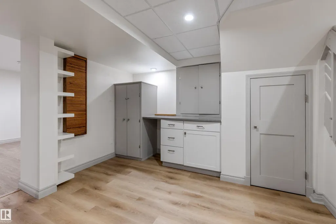
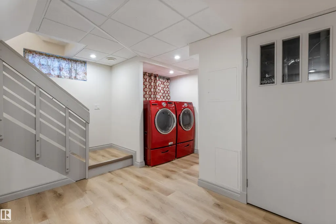
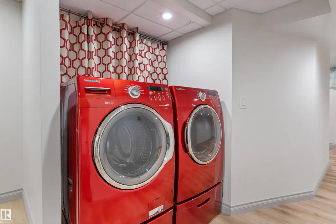
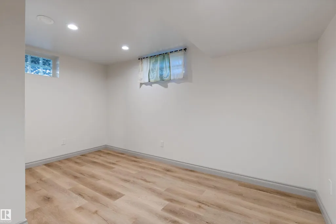
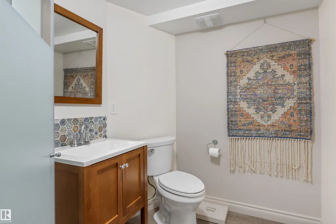
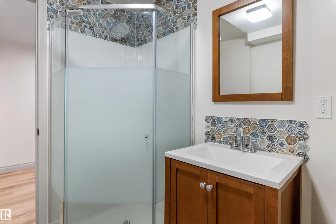
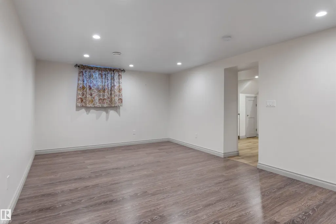
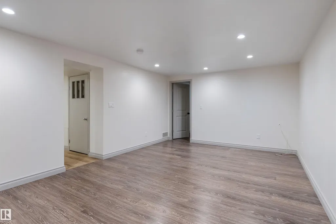
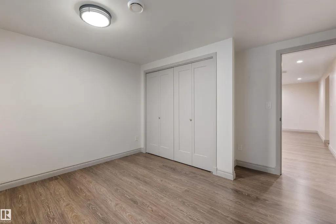
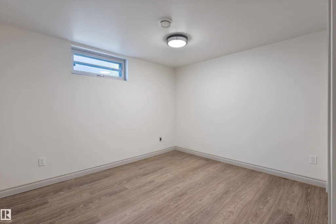
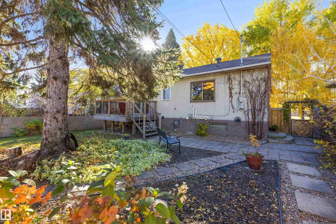
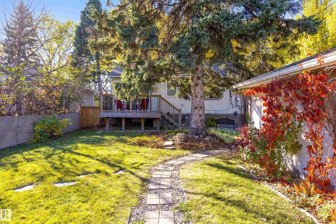
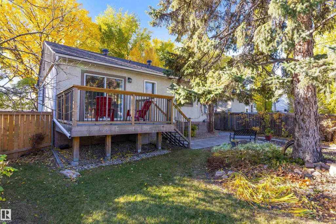
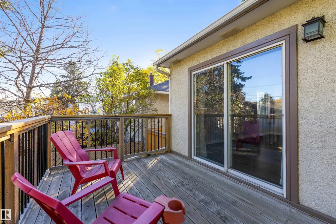
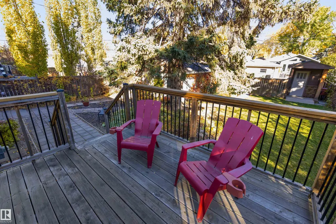
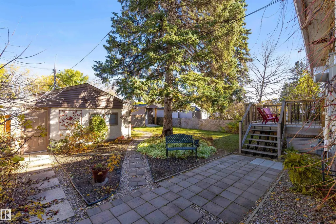
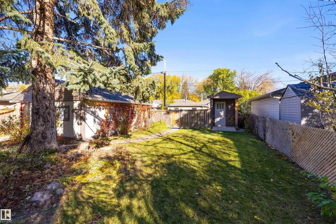
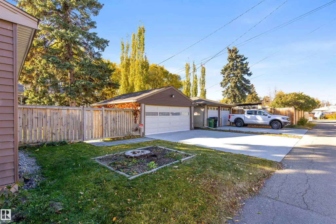
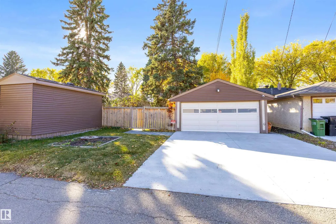
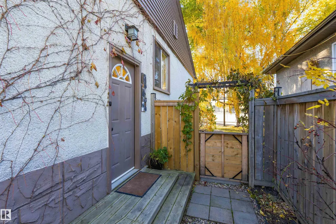
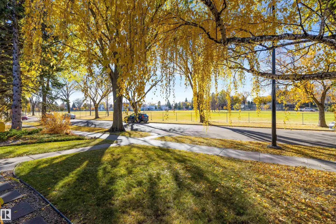
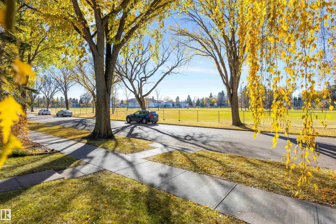
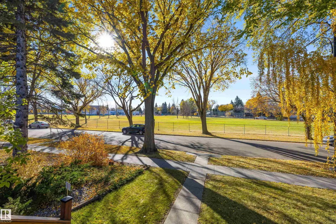
WELL, WELL, WELL! Welcome to this well-located, well-built, and well-maintained home in desirable WOODCROFT. Freshly painted, it offers three bedrooms, two bathrooms, and a practical floor plan. Features include an UPDATED MAIN BATHROOM WITH A WALK-IN SHOWER, laundry on both the main floor and in the basement, a new furnace and hot water tank, newer laminate flooring, and a functional kitchen with granite countertops & stainless steel appliances. Set on a 6,500+ sq. ft. lot with NEW SEWER LINES, the home faces greenspace and is steps from a playground. Enjoy easy access to Downtown and nearby amenities, including the new Coronation Park Velodrome, Peter Hemmingway Aquatic Centre, and TELUS World of Science. MAKE YOUR MOVE TODAY!
* Sold date and price as reported on the RAE's MLS® System.
| Elementary School | Middle School | High School |
|---|---|---|
| Dovercourt Elementary School | Westmount Middle School | Ross Sheppard High School |
General Features
| Living Area | 1021.93 |
|---|---|
| Heating | Forced Air-1,Natural Gas |
| Roof | Asphalt Shingles |
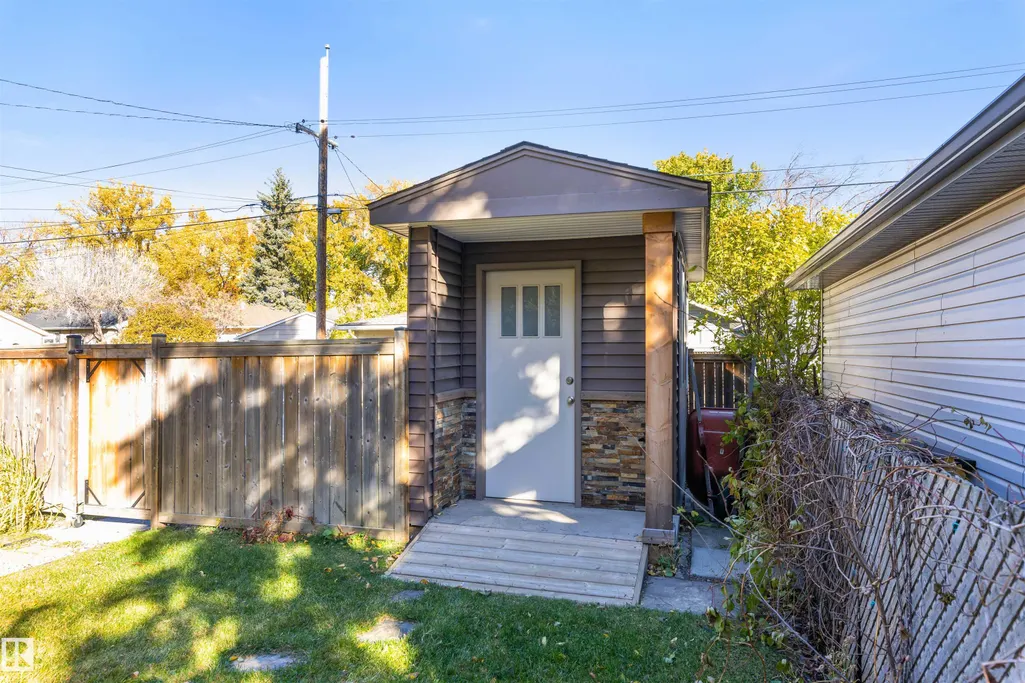
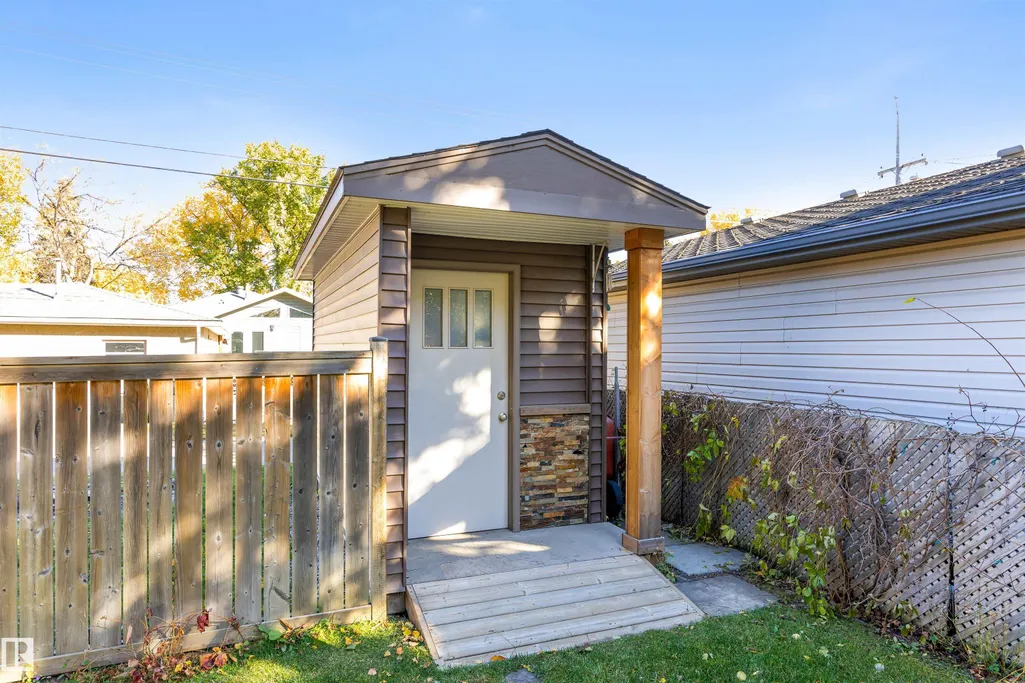
| Appliances | Dishwasher-Built-In,Dryer,Garage Control,Garage Opener,Microwave Hood Fan,Refrigerator,Stacked Washer/Dryer,Storage Shed,Stove-Electric,Washer |
| Zoning | Zone 07 |
| Architectural Style | Bungalow |
| Construction Materials | Wood,Stone,Stucco |
| Year Built | 1955 |
| Levels | 2 |
| Property Subtype | Detached Single Family |
| Ownership | Private |
| Parcel Number | 0016344731 |
| Community Features | Deck,Vinyl Windows |
| Property Type | Residential |
| Facing Direction | Southwest |
| Garage Y/N | true |
| Full Baths | 2 |
| Status | Active |
| High School | Ross Sheppard |
| City | Edmonton |
| MLS Area | Woodcroft |
| Elementary School | Dovercourt |
| Middle/Junior High School | Westmount |
| Living Area Units | Square Feet |
| Standard Status | Active |
| Virtual Tour | https://youriguide.com/fgkzs_11643_137_st_nw_edmonton_ab/ |
| Lot Shape | Rectangular |
| Restrictions | None Known |
| Primary Property Type | Single Family |
| Separate Entrance | true |
| Legal Block | 10 |
| Title to Land | Fee Simple |
Interior Features
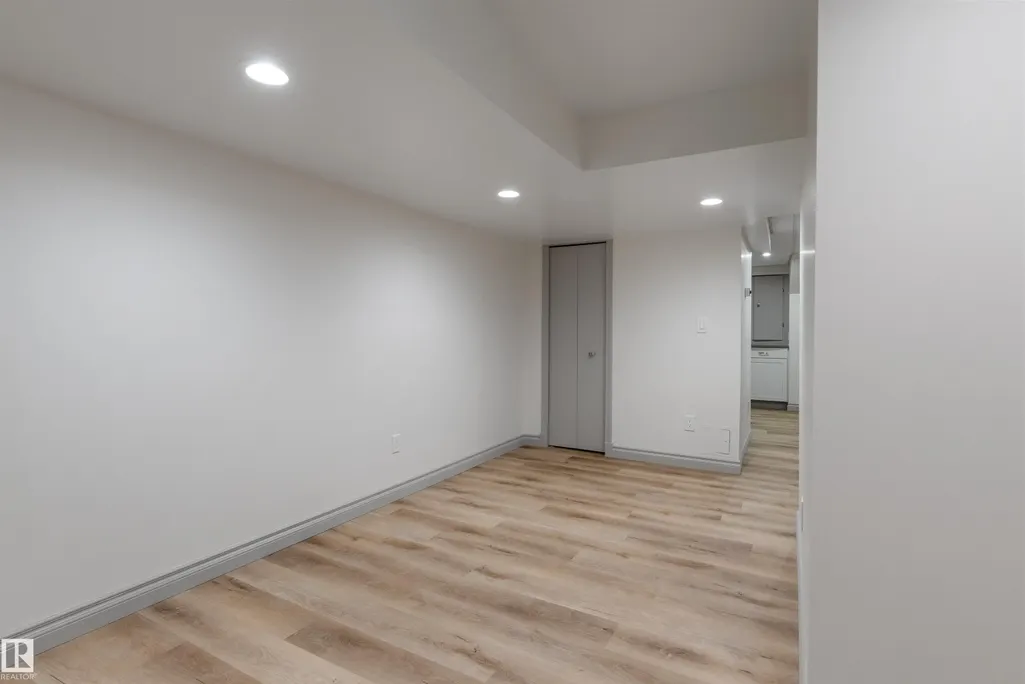
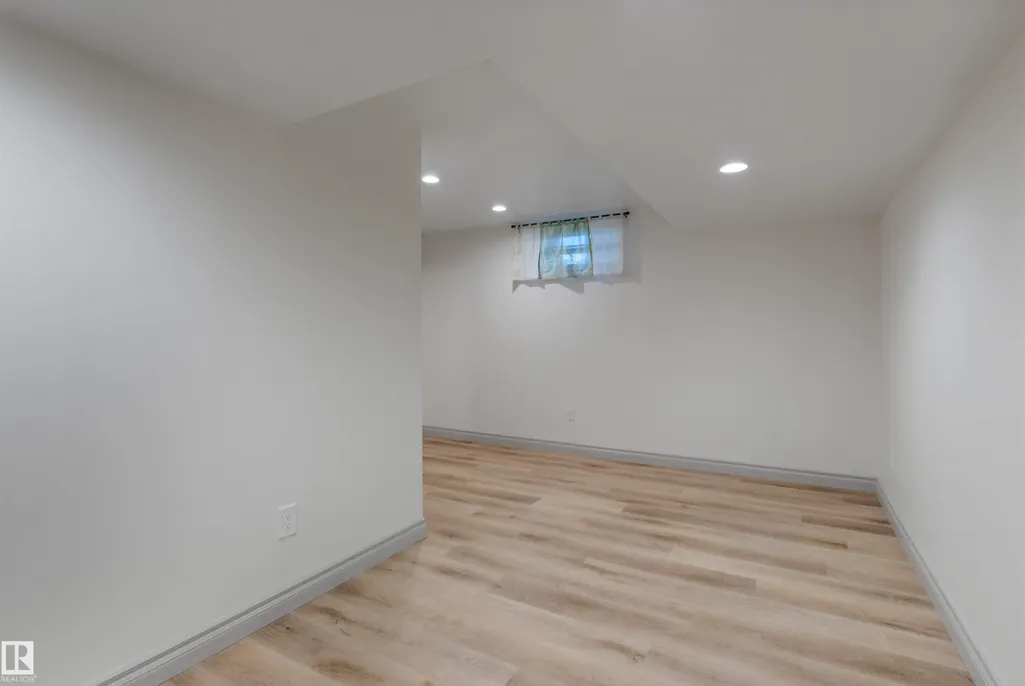
| Basement | Full,Finished |
|---|---|
| Flooring | Laminate Flooring |
| Kitchen Level | Main |
| Heating Y/N | true |
| Total Bedrooms | 3 |
| Grade Level Entry Y/N | No |
| Living Room Level | Main |
| Room Type | LivingRoom,DiningRoom,Kitchen,FamilyRoom,MasterBedroom,Bedroom2,Bedroom3 |
| Dining Room Dimensions | 8.6x8.1 |
| Kitchen Dimensions | 10.7x15.4 |
| Living Room Dimensions | 19.4x12.8 |
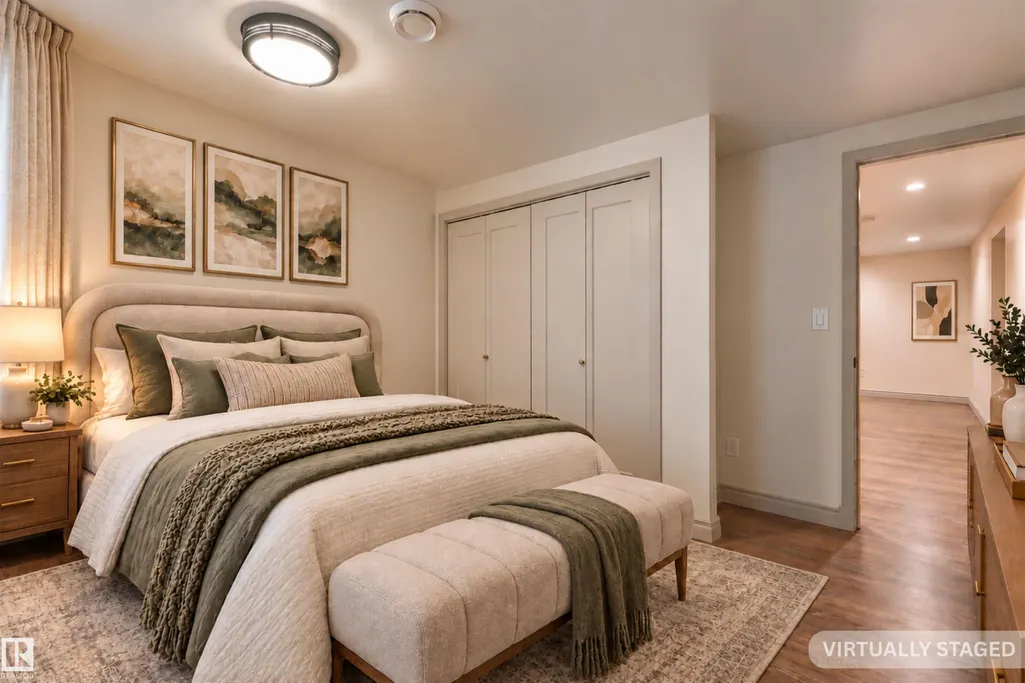
| Bedroom 3 Dimensions | 12.1x12.4 |
| Bedroom 2 Dimensions | 11.2x11.5 |
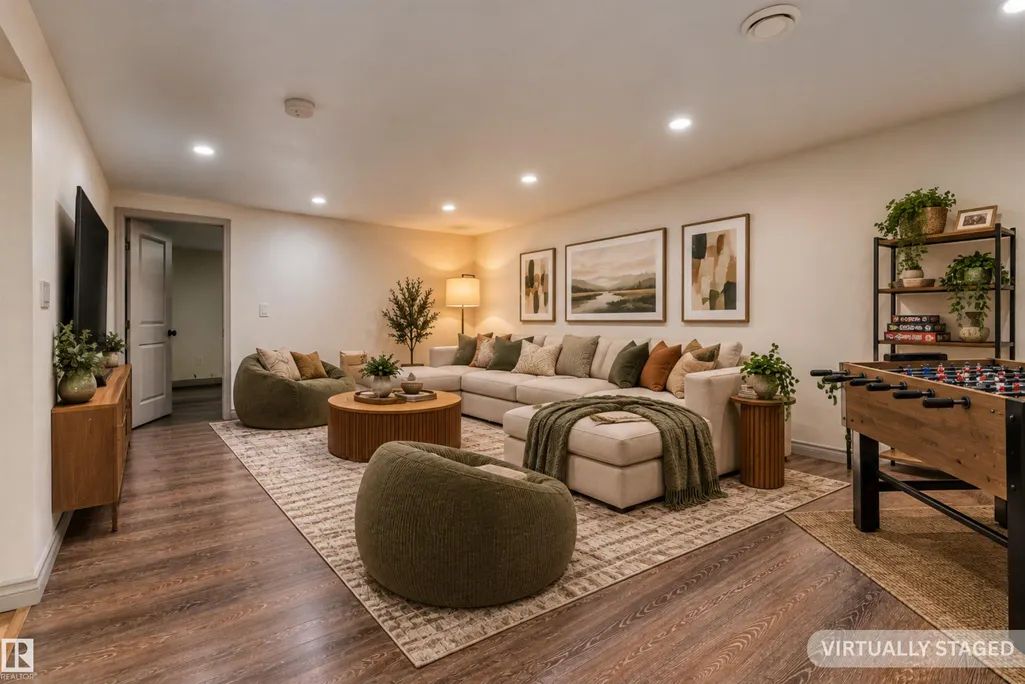
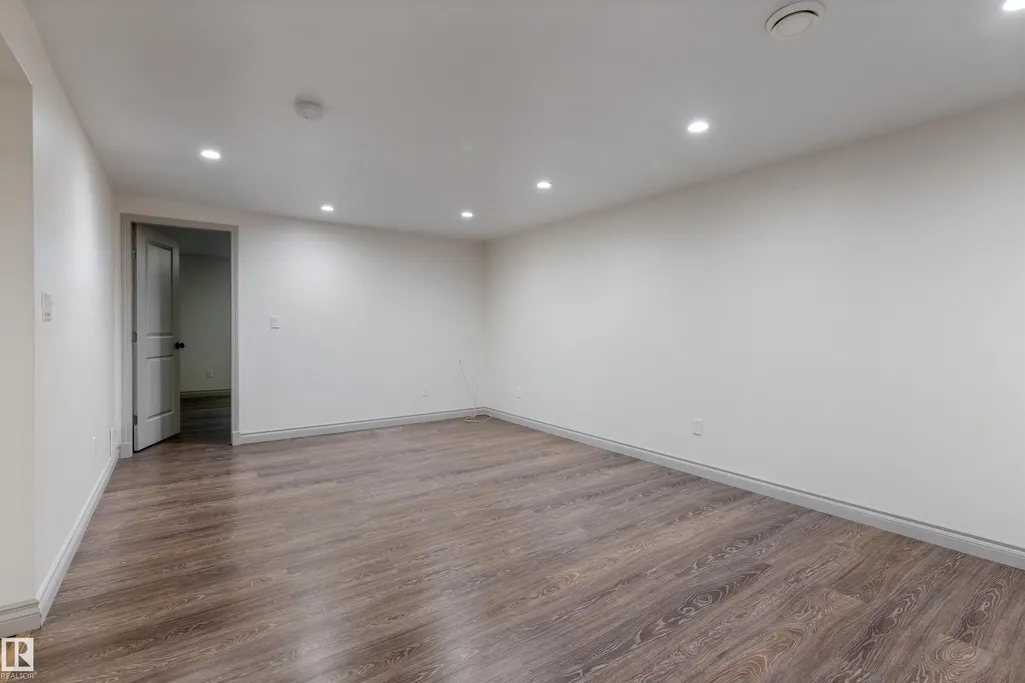
| Family Room Level | Basement |
| Dining Room Level | Main |
| RoomFamilyRoomDimensions | 19.8x12.4 |
| RoomMasterBedroomDimensions | 11.3x18.4 |
Exterior Features
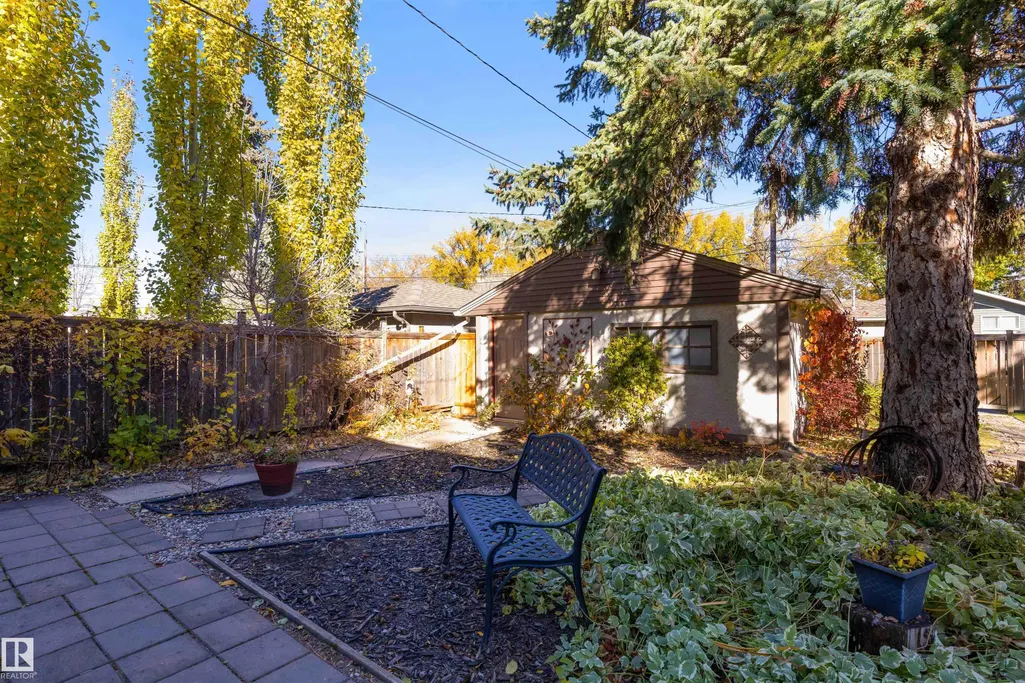
| Exterior Amenities | Fully Fenced,Fruit Trees/Shrubs,Landscaped,Playground Nearby,Public Transportation,Schools,Shopping Nearby |
|---|---|
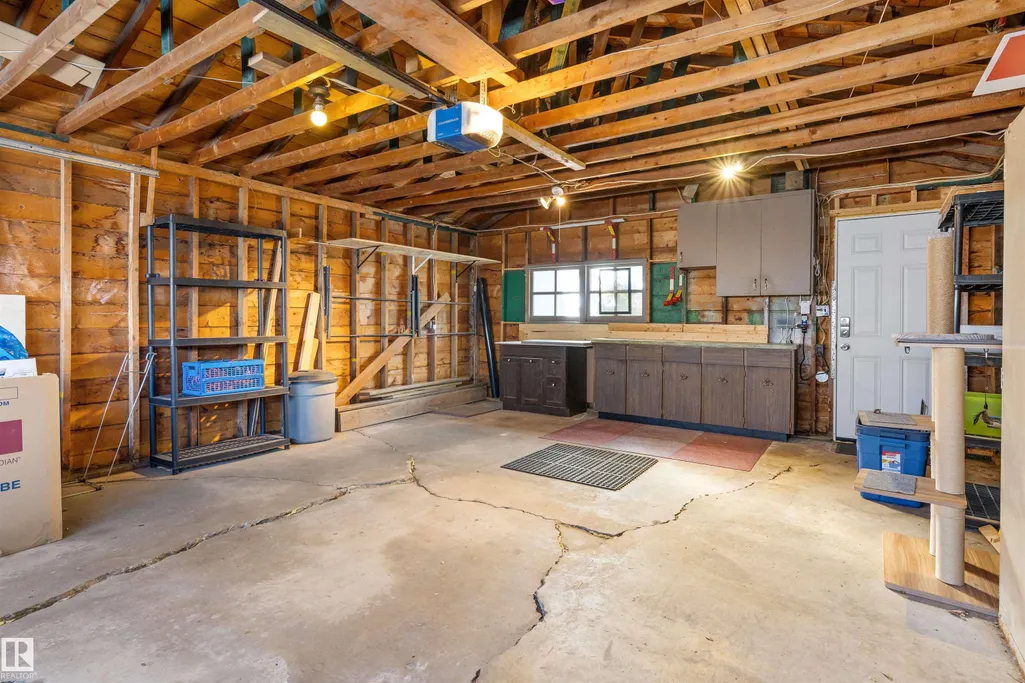
| Parking Features | Double Garage Detached |
| Lot Size Area | 604.46 |
| Foundation Details | Concrete Perimeter |
Amenities
- Views
- New Construction
- Adult 55+
- Lease To Own
- No Strata Fees
- Furnished
- Primary On Main
- Air Conditioning
- Seller Finance
- Green
- Fixer Upper
- Horse
- Golf
- Fireplace
- Deck
- Garage
- Basement
- Pool
Property vs Single Family Average in T5M 1N8
Statistics provided by Inside Real Estate
Price
Year Built
In The Neighbourhood
Just Listed
Edmonton
$ 299,900
13420 117 Av Nw
Edmonton, AB T5M3H7
- Type
- Single Family
 Listed by Heather M Faulkner of MaxWell Challenge Realty
Edmonton
$ 450,000
11704 135a St Nw
Edmonton, AB T5M1L5
- Type
- Single Family
Listed by Lori-Anne K Hayne of MaxWell Progressive
Edmonton
$ 449,000
11511 135 St Nw
Edmonton, AB T5M1K9
- Type
- Single Family
Listed by Tammy A Booth of 2% Realty
Edmonton
$ 434,900
11639 134 St Nw
Edmonton, AB T5M1J3
- Type
- Single Family
Listed by Geoff Gold of Century 21 All Stars Realty Ltd
Edmonton
$ 345,000
11622 133 St Nw
Edmonton, AB T5M1H5
- Type
- Single Family
Listed by Joe D Esposito of Century 21 Masters
Edmonton
$ 549,900
11524 133 St Nw
Edmonton, AB T5M1H4
- Type
- Single Family
Listed by Terry Paranych of RE/MAX Excellence