

Address
11639 134 St Nw, Edmonton, AB
Price
$ 434,900
Property Attributes
- ID#E4512196
- TypeSingle Family
- Listing Status Active
- CityEdmonton
- AreaEdmonton
- NeighbourhoodWoodcroft
- Postal CodeT5M 1J3
- StyleBungalow
- Year Built1954
- Price$ 434,900
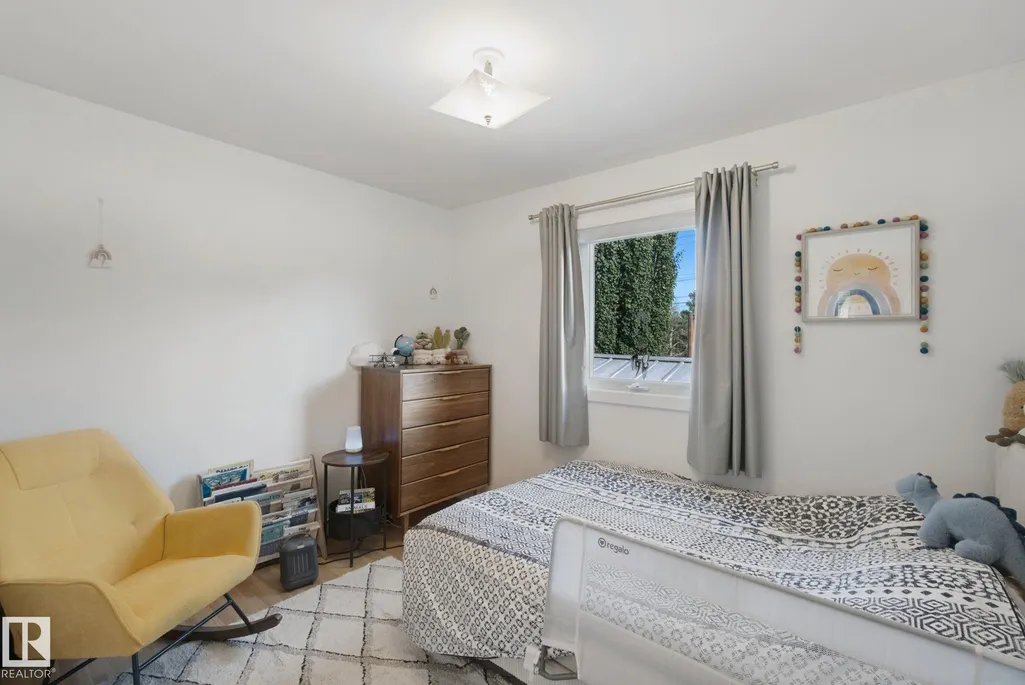
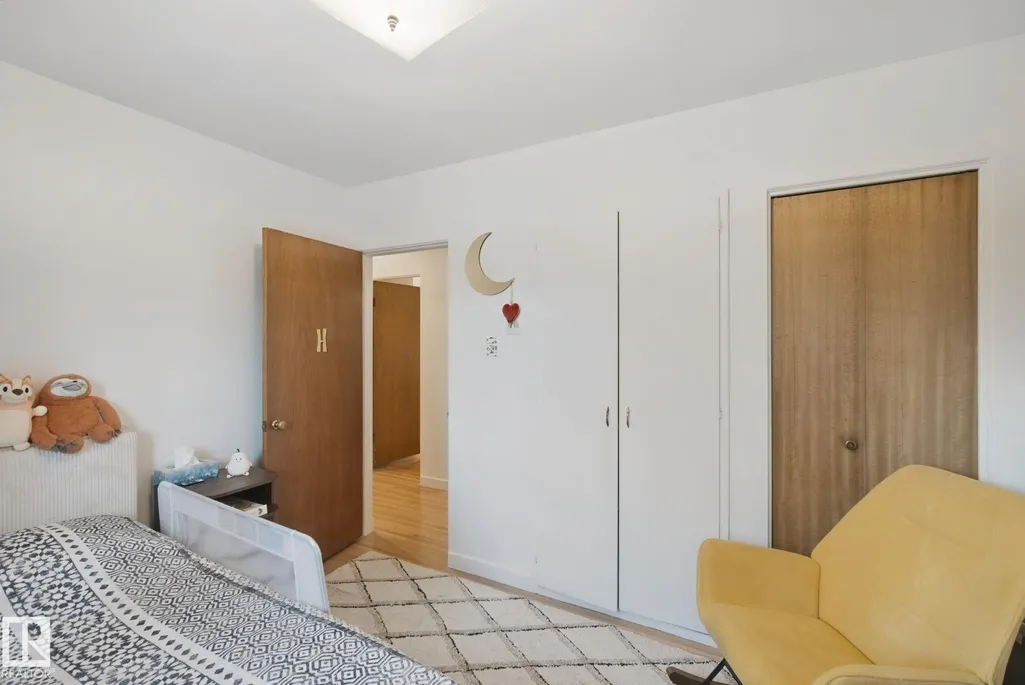
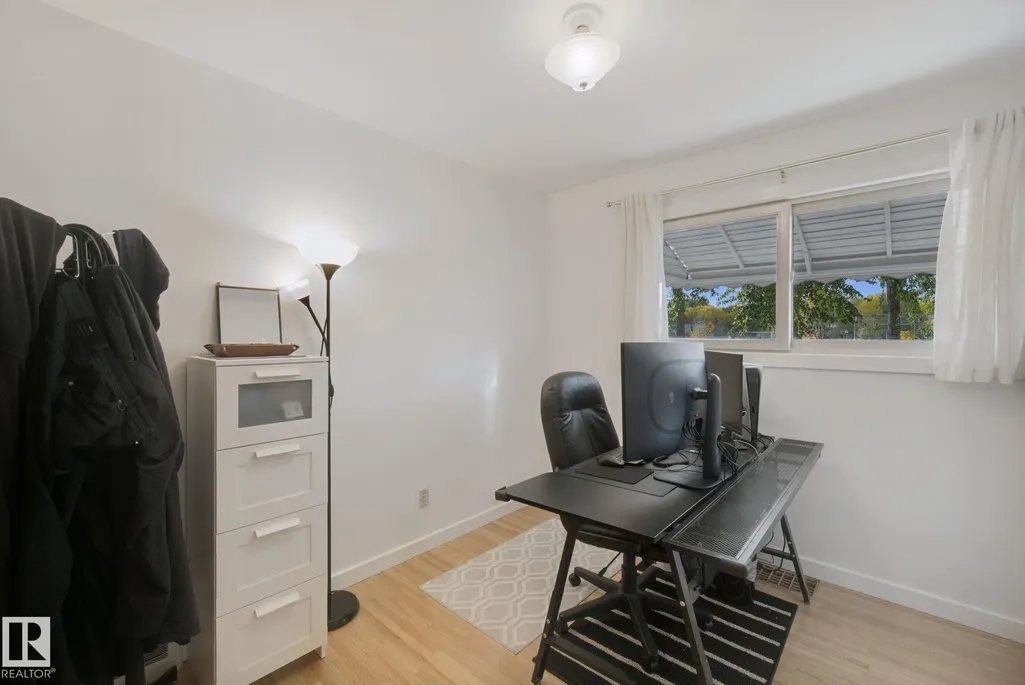
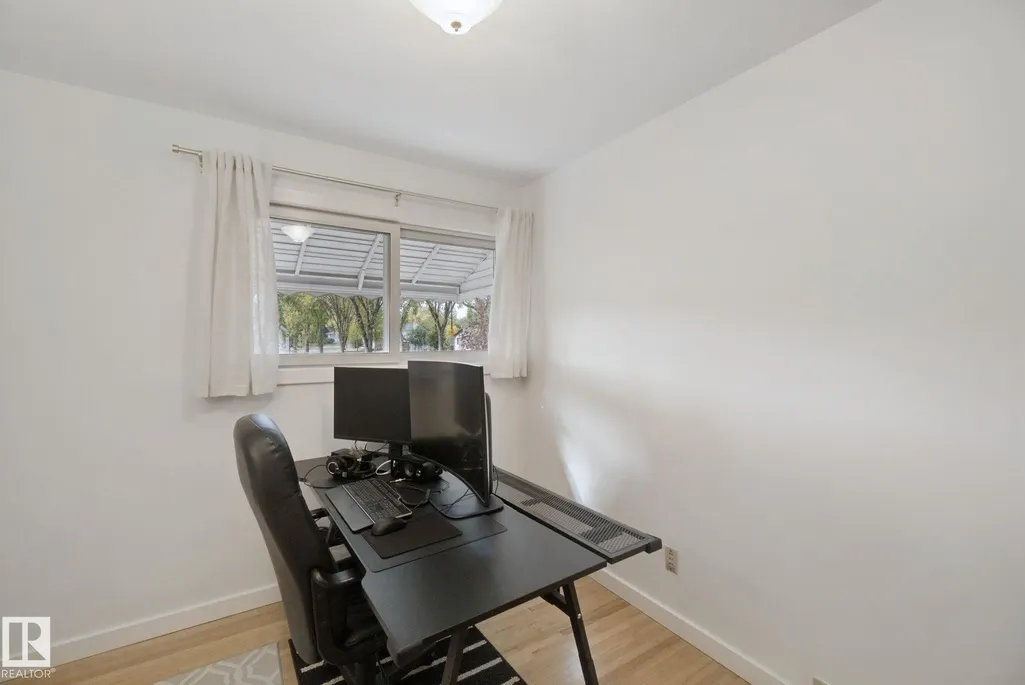
- Bedrooms3
- Full Bathrooms2
- Half Bathrooms0
- Sqr Footage1076
Data Source:
REALTORS® Association Of Edmonton - RAE
Property Description
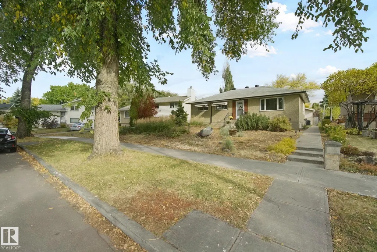
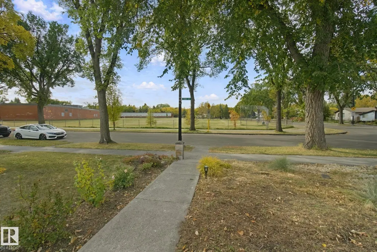
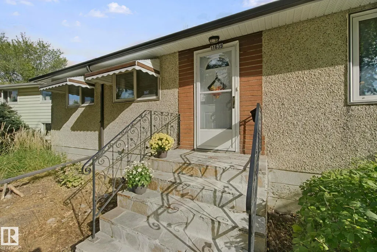
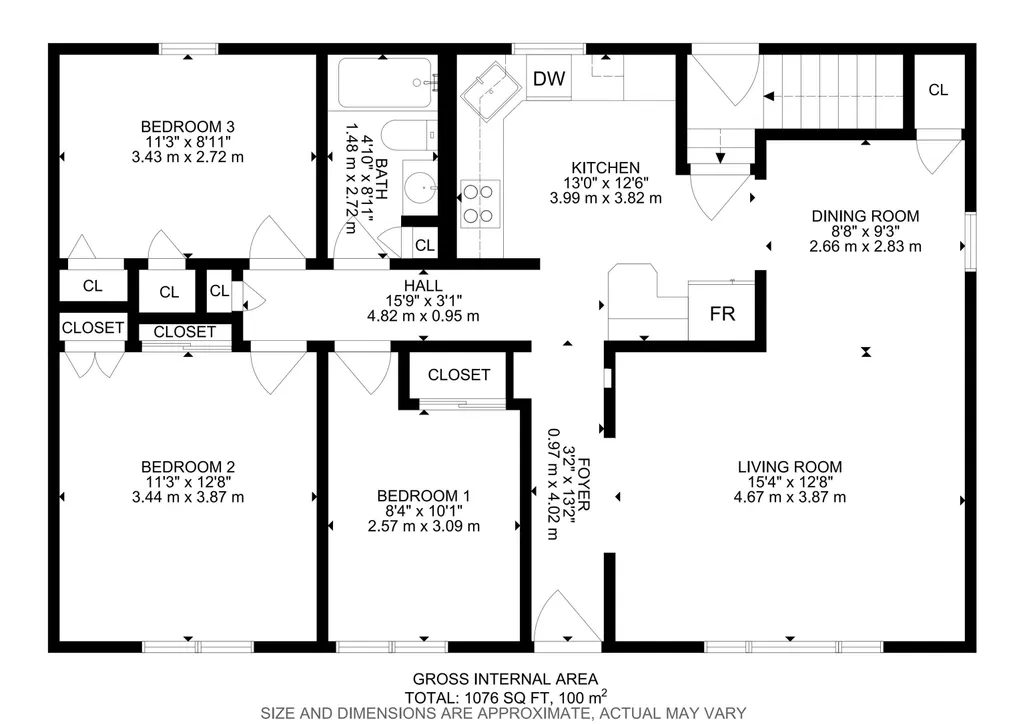
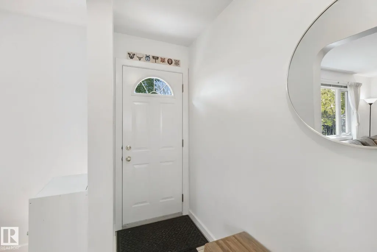
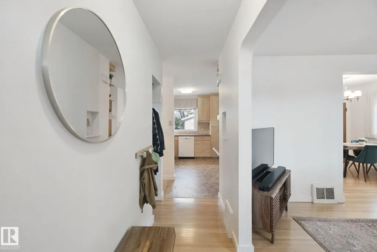
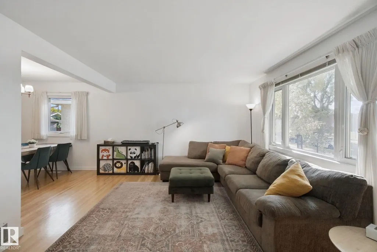
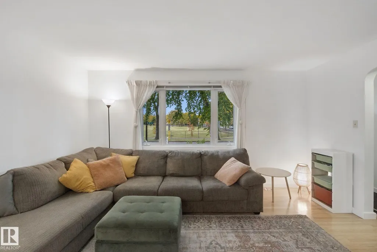
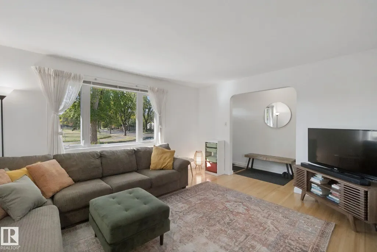
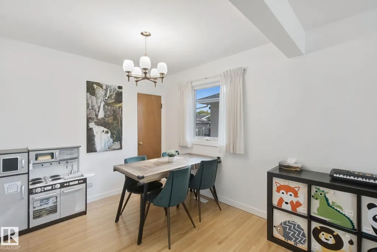
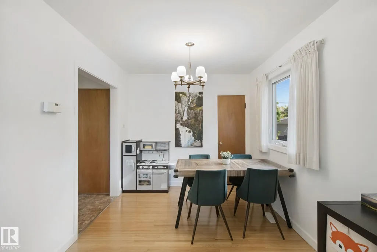
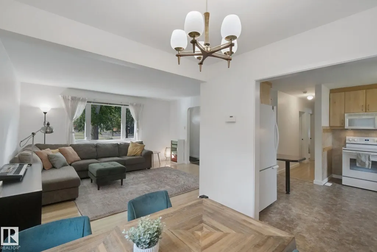
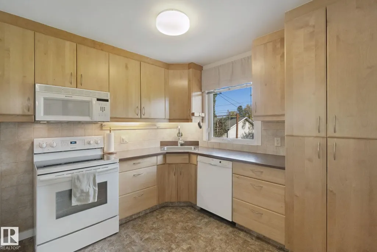
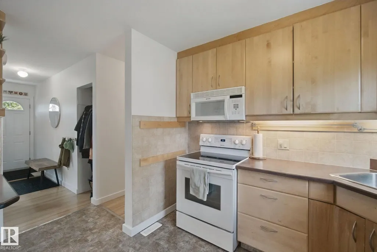
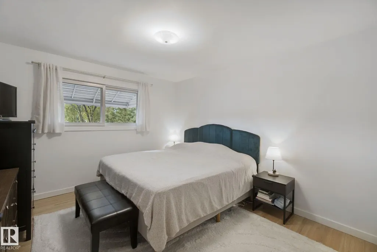
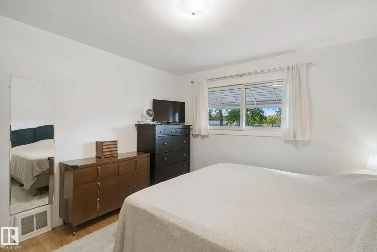
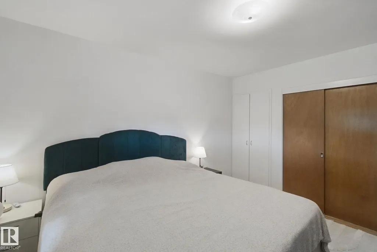
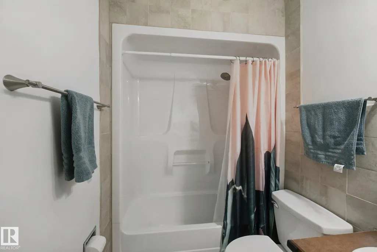
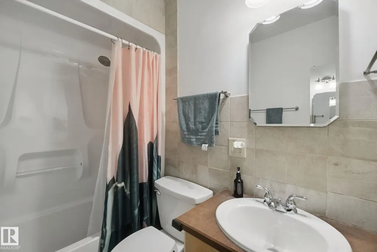
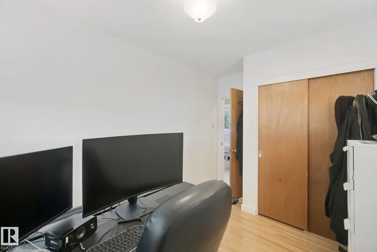
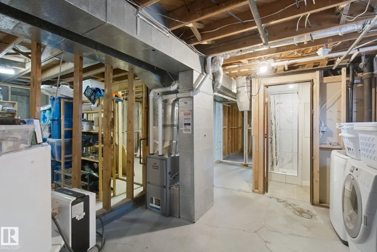
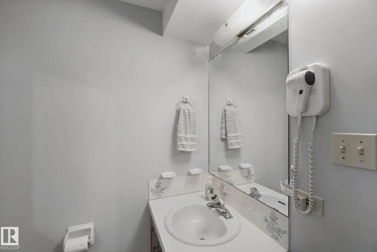
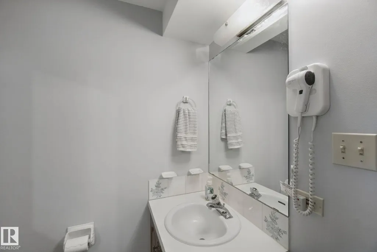
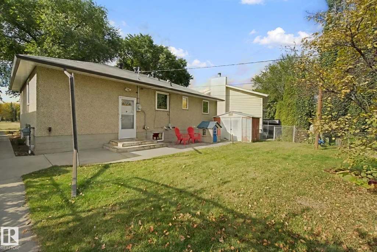
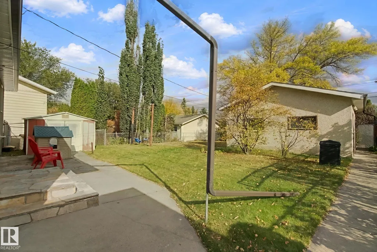
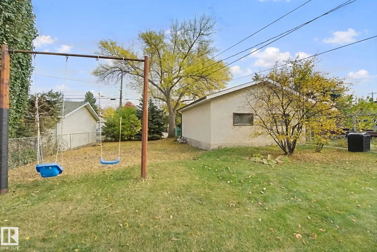
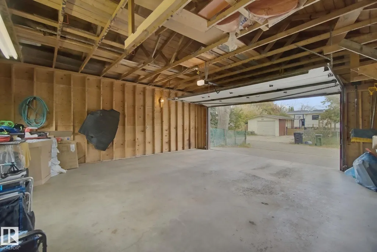
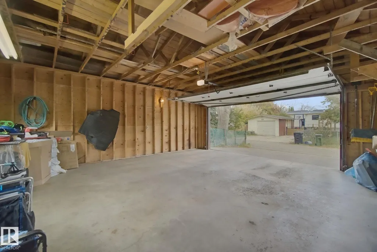
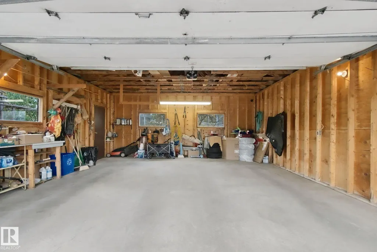
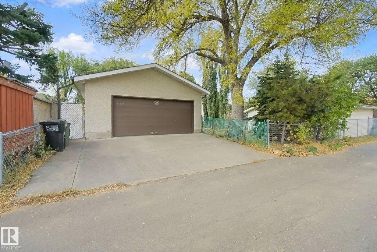
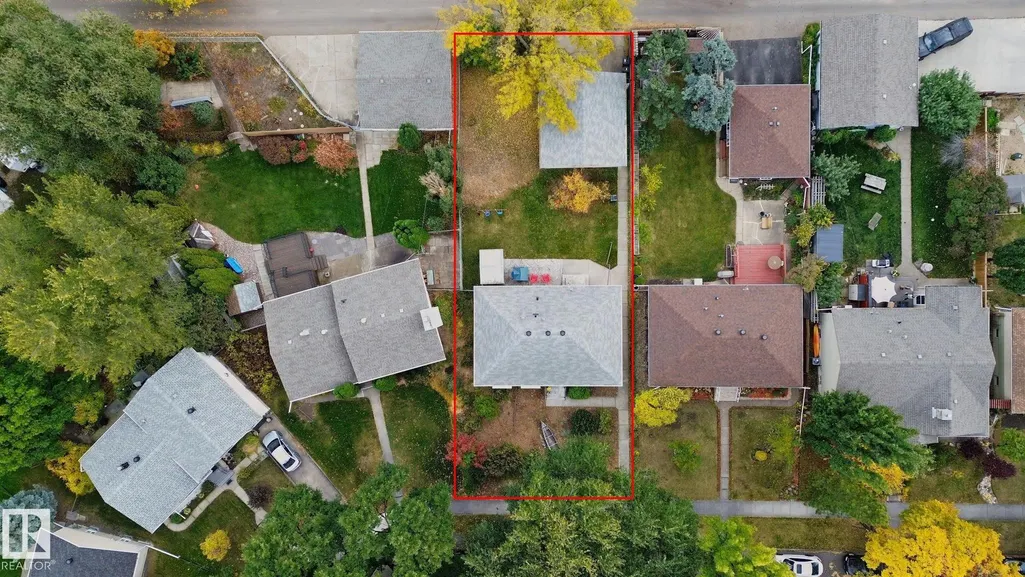
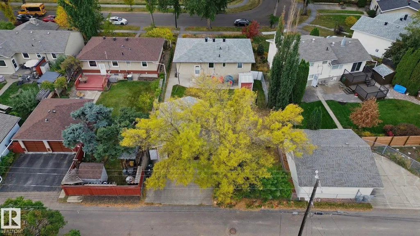
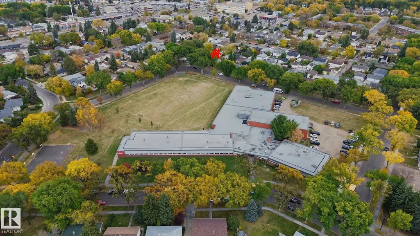
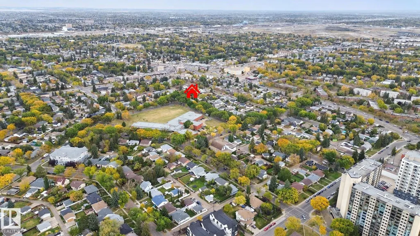
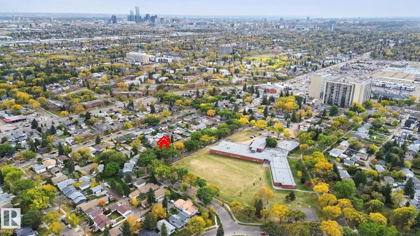
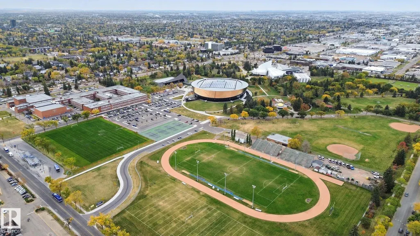
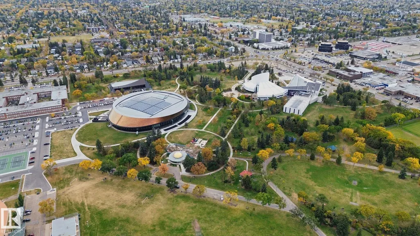
Located on a Quiet, Tree-Lined Street Facing a Park in Sought-after Woodcroft! Enjoy beautiful sunsets from the west-facing living room overlooking the park. The updated kitchen features an east-facing window over the sink, with adjoining dining room and south-facing window. Spacious primary, 2 additional bedrooms & updated 4-pc bath complete the main level. The basement was fully gutted (2022) to the studs, creating an exciting opportunity to add future living space, while already offering an updated 3-pc bath, newer washer/dryer, 100-amp panel & H/E furnace (2022). Set on an exceptional 52' x 140' (approx. 679 sq/m) rectangular lot, the massive east-facing backyard offers a patio, gas BBQ hookup, oversized double garage & parking pad. UPDATES INCLUDE Triple-Pane Vinyl Windows, Roof, Furnace, Kitchen, Bathrooms & Electrical Panel. Walk to schools, Coronation Park & Sports Centre, TELUS World of Science, Westmount Shopping Centre, major routes & public transit. A wonderful home in an exceptional setting!!
* Sold date and price as reported on the RAE's MLS® System.
General Features
| Living Area | 1076.4 |
|---|---|
| Heating | Forced Air-1,Natural Gas |
| Roof | Asphalt Shingles |
| Appliances | Dishwasher-Built-In,Dryer,Garage Control,Garage Opener,Microwave Hood Fan,Refrigerator,Storage Shed,Stove-Electric,Washer,All Window Coverings |
| Zoning | Zone 07 |
| Architectural Style | Bungalow |
| Construction Materials | Wood,Stucco |
| Year Built | 1954 |
| Levels | 1 |
| Property Subtype | Detached Single Family |
| Ownership | Private |
| Parcel Number | 0016345374 |
| Community Features | Off Street Parking,On Street Parking,Patio,Vinyl Windows,See Remarks,Natural Gas BBQ Hookup |
| Property Type | Residential |
| Facing Direction | West |
| Garage Y/N | true |
| Full Baths | 2 |
| Status | Active |
| City | Edmonton |
| MLS Area | Woodcroft |
| Living Area Units | Square Feet |
| Standard Status | Active |
| Lot Shape | Rectangular |
| Restrictions | None Known |
| Primary Property Type | Single Family |
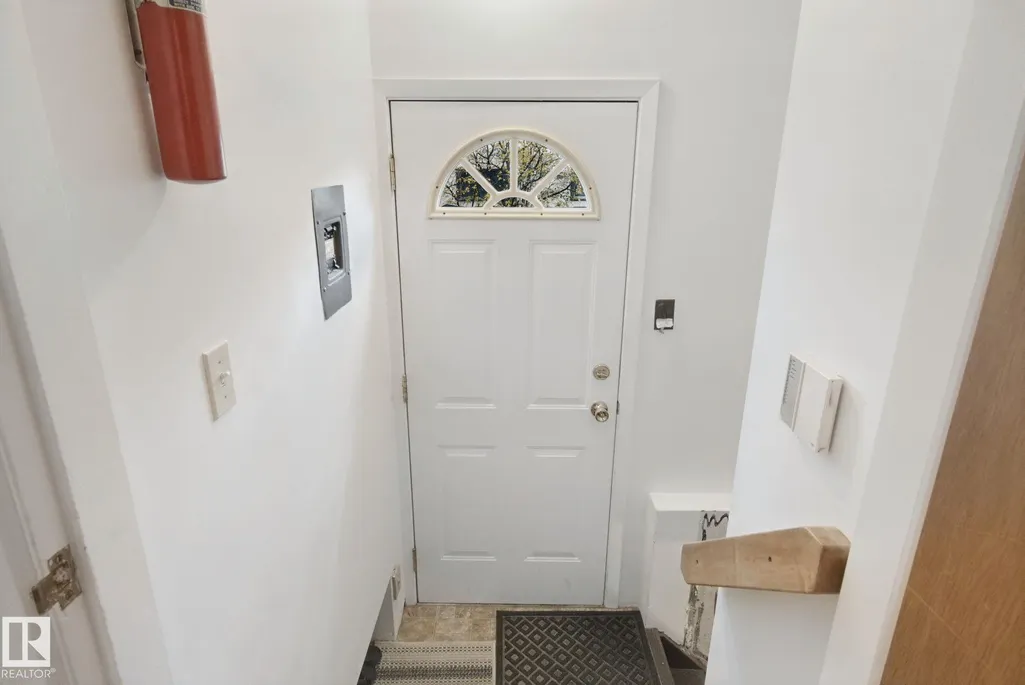
| Separate Entrance | true |
| Legal Block | 4 |
| Title to Land | Fee Simple |
Interior Features
| Basement | Full,Unfinished |
|---|---|
| Flooring | Hardwood,Linoleum |
| Kitchen Level | Main |
| Heating Y/N | true |
| Total Bedrooms | 3 |
| Grade Level Entry Y/N | No |
| Living Room Level | Main |
| Room Type | LivingRoom,DiningRoom,Kitchen,MasterBedroom,Bedroom2,Bedroom3 |
| Dining Room Dimensions | 8.9x9.2 |
| Kitchen Dimensions | 13.1x12.5 |
| Living Room Dimensions | 15.4x12.8 |
| Bedroom 3 Dimensions | 8.5x10.2 |
| Bedroom 2 Dimensions | 11.2x8.9 |
| Dining Room Level | Main |
| RoomMasterBedroomDimensions | 11.2x12.8 |
Exterior Features
| Exterior Amenities | Back Lane,Flat Site,Landscaped,Level Land,Paved Lane,Playground Nearby,Public Swimming Pool,Public Transportation,Schools,Shopping Nearby,See Remarks |
|---|---|
| Parking Features | Double Garage Detached,Over Sized,Parking Pad Cement/Paved,See Remarks |
| Lot Size Area | 679.18 |
| Foundation Details | Concrete Perimeter |
Amenities
- Views
- New Construction
- Adult 55+
- Lease To Own
- No Strata Fees
- Furnished
- Primary On Main
- Air Conditioning
- Seller Finance
- Green
- Fixer Upper
- Horse
- Golf
- Fireplace
- Deck
- Garage
- Basement
- Pool
Property vs Single Family Average in T5M 1J3
Statistics provided by Inside Real Estate
Price
Year Built
In The Neighbourhood
Just Listed
Edmonton
$ 299,900
13420 117 Av Nw
Edmonton, AB T5M3H7
- Type
- Single Family
 Listed by Heather M Faulkner of MaxWell Challenge Realty
Edmonton
$ 485,000
11643 137 St Nw
Edmonton, AB T5M1N8
- Type
- Single Family
Listed by Jenny A Narine of RE/MAX Elite
Edmonton
$ 450,000
11704 135a St Nw
Edmonton, AB T5M1L5
- Type
- Single Family
Listed by Lori-Anne K Hayne of MaxWell Progressive
Edmonton
$ 449,000
11511 135 St Nw
Edmonton, AB T5M1K9
- Type
- Single Family
Listed by Tammy A Booth of 2% Realty
Edmonton
$ 345,000
11622 133 St Nw
Edmonton, AB T5M1H5
- Type
- Single Family
Listed by Joe D Esposito of Century 21 Masters
Edmonton
$ 549,900
11524 133 St Nw
Edmonton, AB T5M1H4
- Type
- Single Family
Listed by Terry Paranych of RE/MAX Excellence