

Address
11704 135a St Nw, Edmonton, AB
Price
$ 450,000
Property Attributes
- ID#E4513550
- TypeSingle Family
- Listing Status Active
- CityEdmonton
- AreaEdmonton
- NeighbourhoodWoodcroft
- Postal CodeT5M 1L5
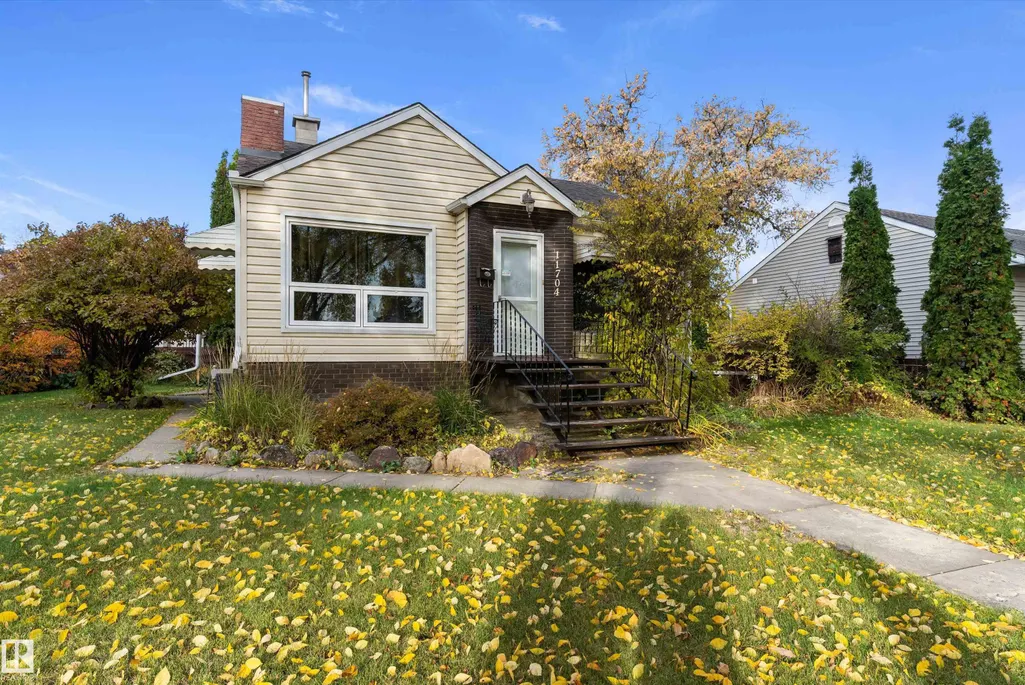
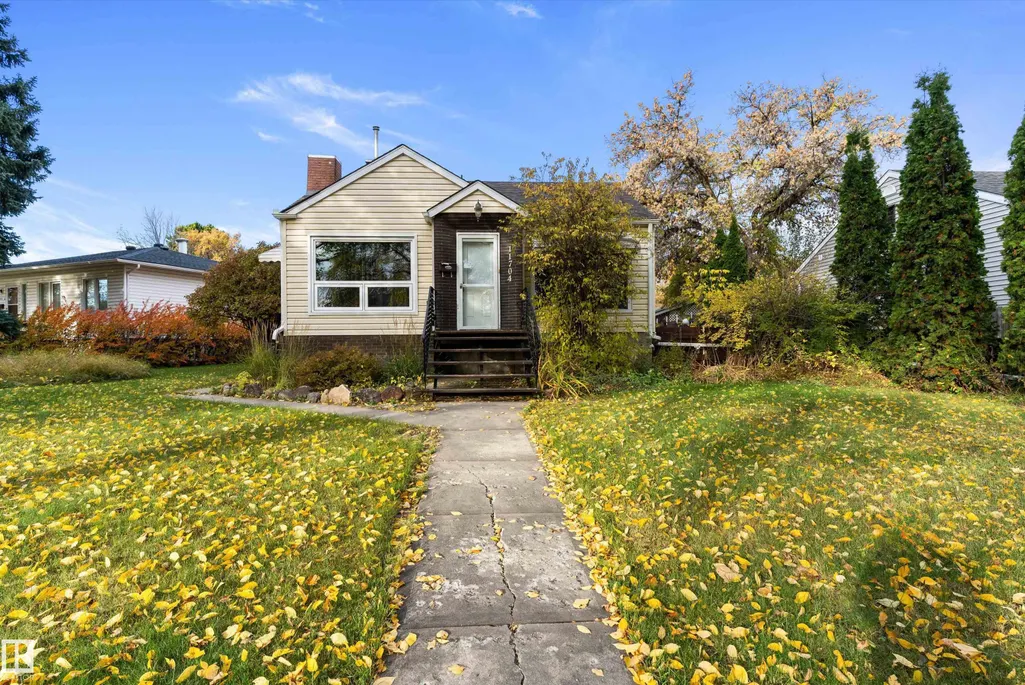
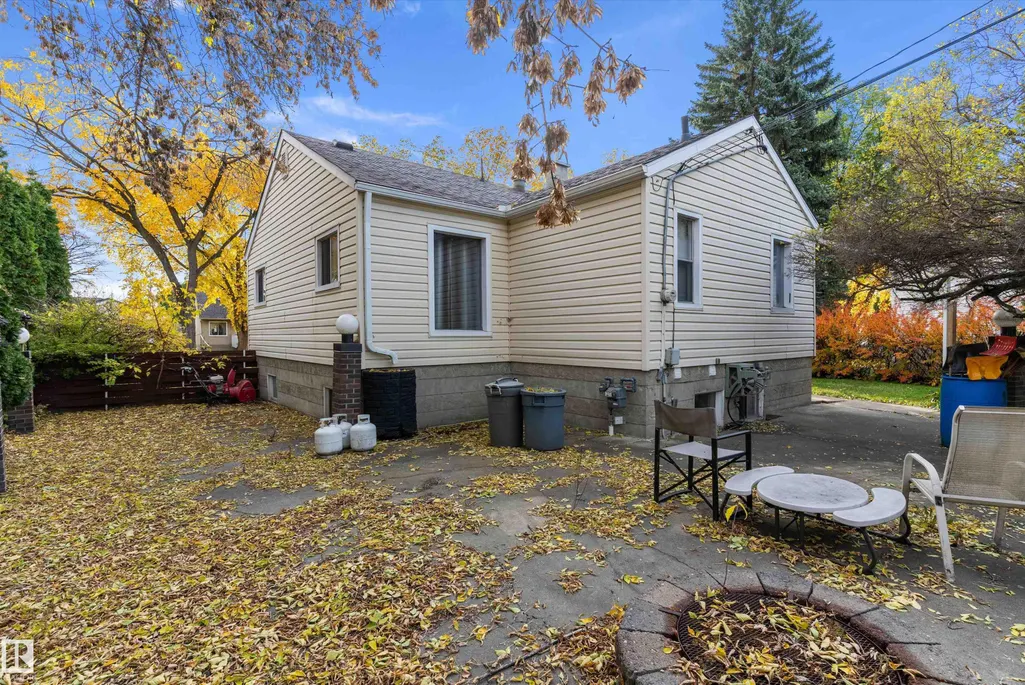
- StyleBungalow
- Year Built1951
- Price$ 450,000
- Bedrooms3
- Full Bathrooms2
- Half Bathrooms0
- Sqr Footage842
Data Source:
REALTORS® Association Of Edmonton - RAE
Property Description
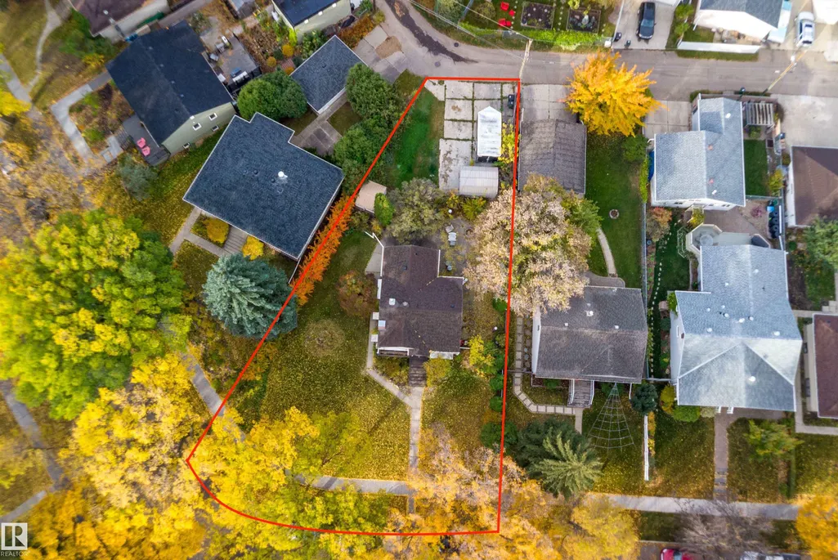
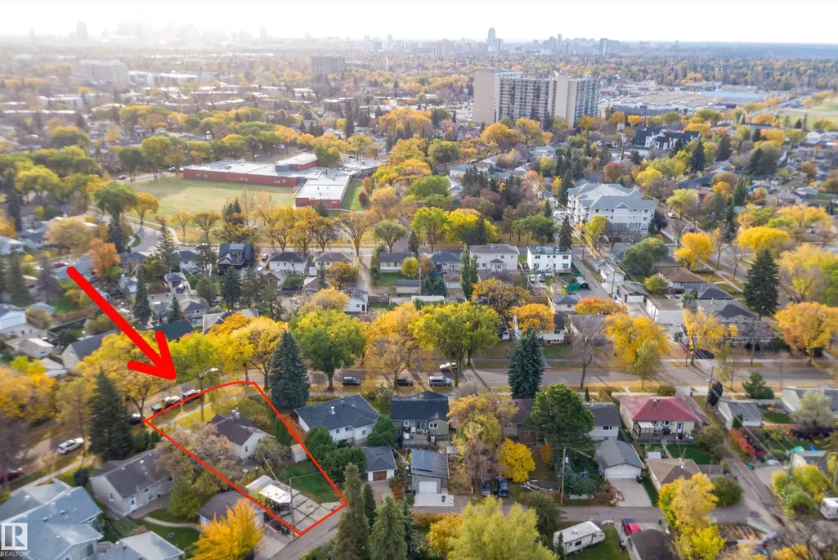
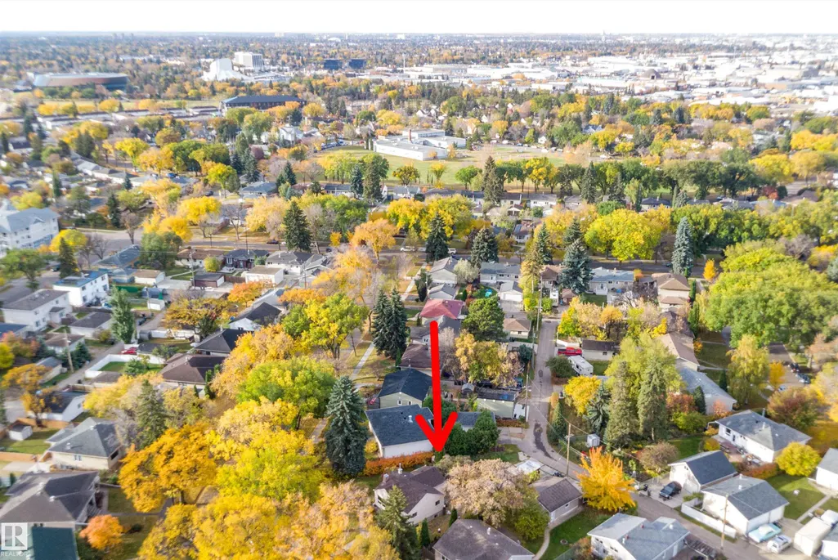
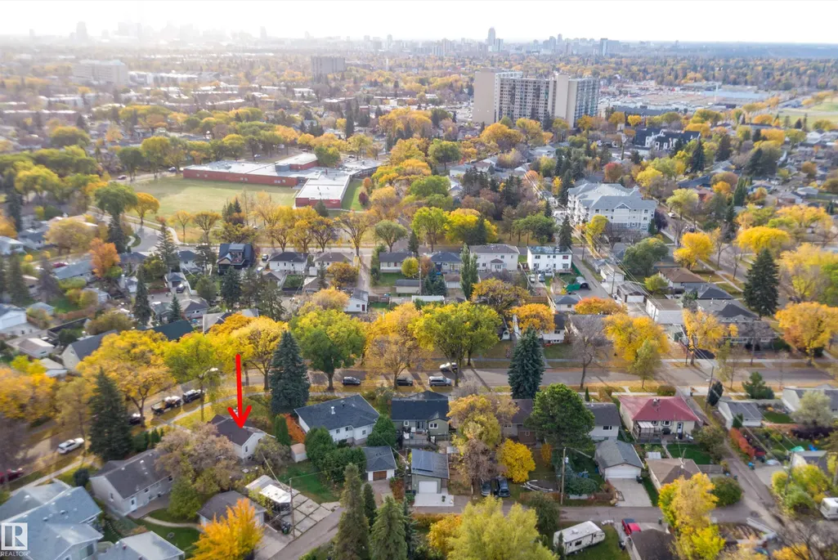
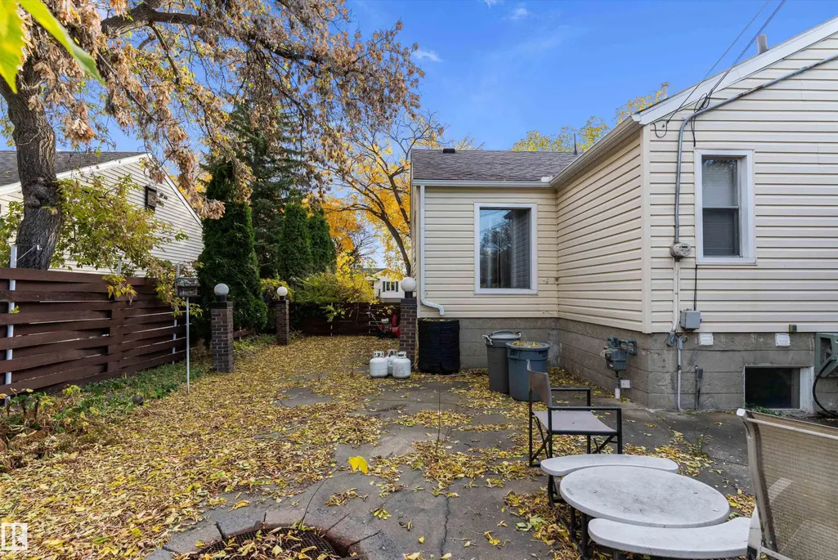
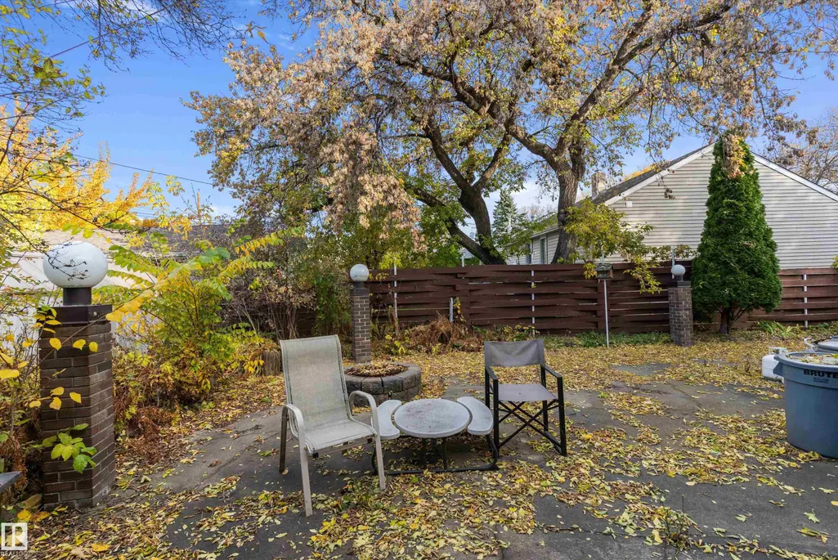
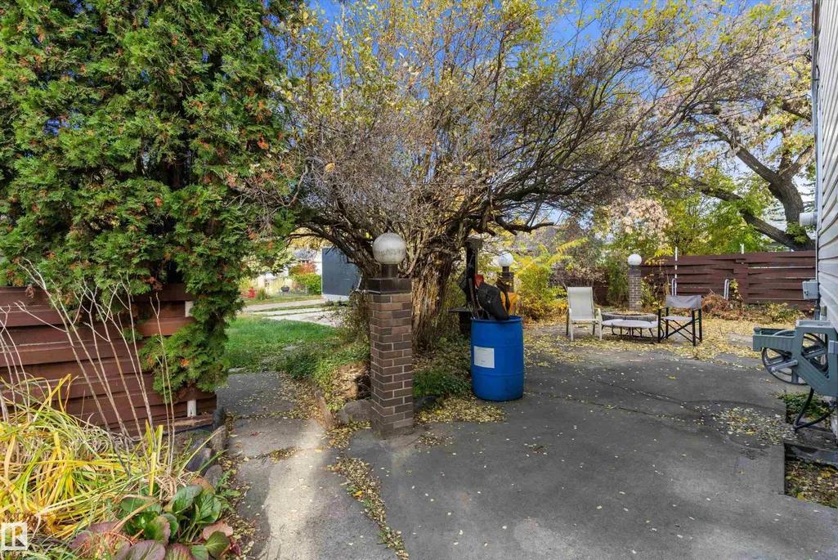
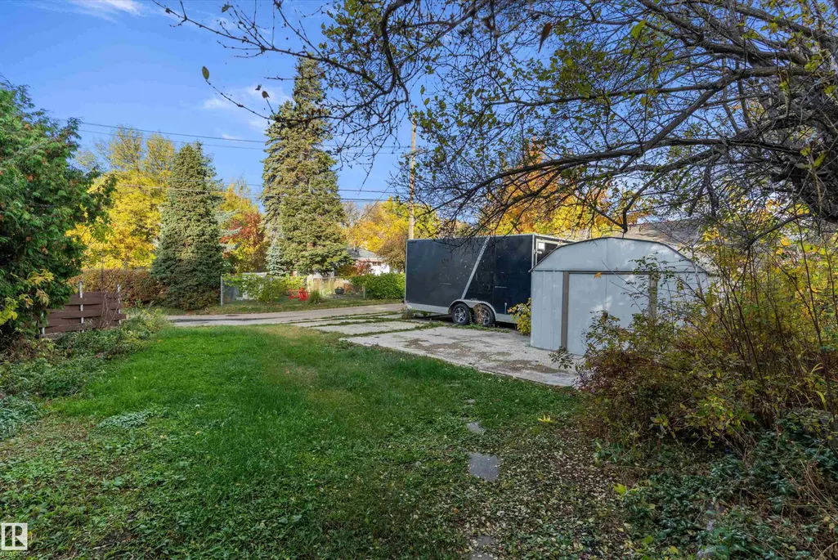
Exceptional Redevelopment Opportunity! Discover the potential of one of the largest lots in Woodcroft. In this established, mature neighbourhood, on a quiet, family-friendly street, this expansive property offers a rare opportunity to build your dream home surrounded by beautiful, mature trees. Enjoy the perfect balance of peaceful residential living and everyday convenience, with downtown, schools, shopping, and amenities just minutes away. Back alley access allows unobstructed views of the front yard. Whether you're envisioning a custom-built home or exploring redevelopment possibilities, this impressive lot offers endless potential in a desirable, established community. A rare opportunity to create something truly special!
* Sold date and price as reported on the RAE's MLS® System.
| Elementary School | Middle School | High School |
|---|---|---|
| Dovercourt School Elementary School | Westmount School Middle School | Ross Sheppard High School High School |
General Features
| Living Area | 842.82 |
|---|---|
| Heating | Forced Air-1,Natural Gas |
| Roof | Asphalt Shingles |
| Appliances | See Remarks |
| Zoning | Zone 07 |
| Architectural Style | Bungalow |
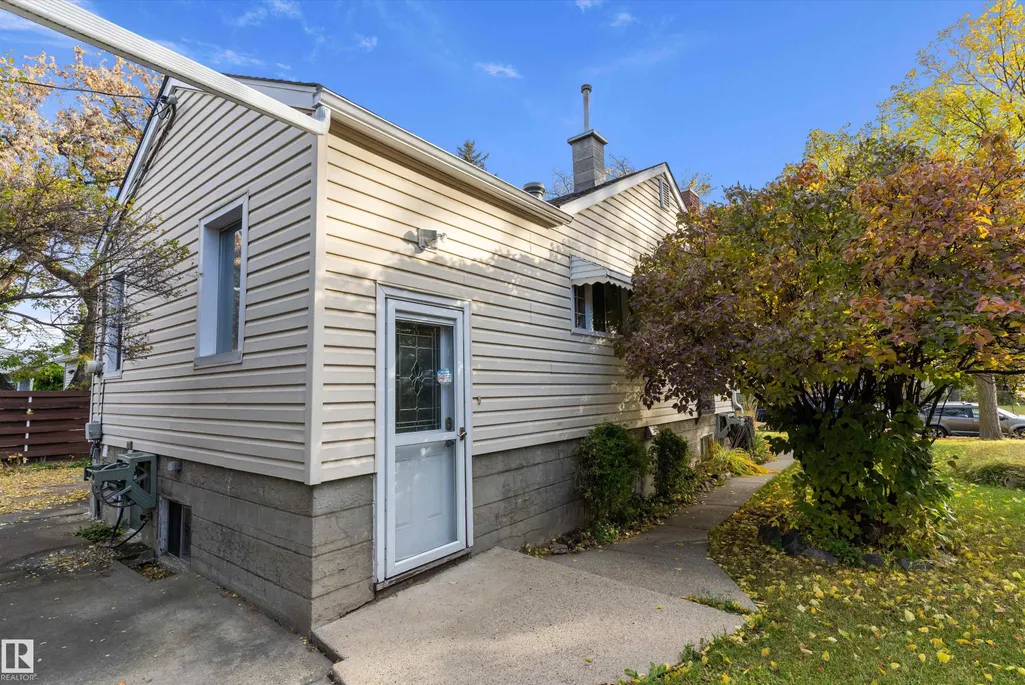
| Construction Materials | Wood,Brick,Vinyl |
| Year Built | 1951 |
| Levels | 1 |
| Property Subtype | Detached Single Family |
| Ownership | Private |
| Parcel Number | 0016361677 |
| Community Features | See Remarks |
| Property Type | Residential |
| Facing Direction | East |
| Garage Y/N | false |
| Full Baths | 2 |
| Status | Active |
| High School | Ross Sheppard High School |
| City | Edmonton |
| MLS Area | Woodcroft |
| Elementary School | Dovercourt School |
| Middle/Junior High School | Westmount School |
| Living Area Units | Square Feet |
| Standard Status | Active |
| Lot Shape | Reverse Pie |
| Restrictions | None Known |
| Primary Property Type | Single Family |
| Separate Entrance | false |
| Legal Block | 12 |
| Title to Land | Fee Simple |
Interior Features
| Basement | Full,See Remarks |
|---|---|
| Flooring | Carpet,Linoleum |
| Kitchen Level | Main |
| Heating Y/N | true |
| Total Bedrooms | 3 |
| Grade Level Entry Y/N | No |
| Living Room Level | Main |
| Room Type | LivingRoom,DiningRoom,Kitchen |
| Dining Room Level | Main |
Exterior Features
| Exterior Amenities | Back Lane,Playground Nearby,Public Transportation,Shopping Nearby |
|---|---|
| Parking Features | Parking Pad Cement/Paved |
| Lot Size Area | 845.54 |
| Foundation Details | See Remarks |
Amenities
- Views
- New Construction
- Adult 55+
- Lease To Own
- No Strata Fees
- Furnished
- Primary On Main
- Air Conditioning
- Seller Finance
- Green
- Fixer Upper
- Horse
- Golf
- Fireplace
- Deck
- Garage
- Basement
- Pool
Property vs Single Family Average in T5M 1L5
Statistics provided by Inside Real Estate
Price
Year Built
In The Neighbourhood
Just Listed
Edmonton
$ 299,900
13420 117 Av Nw
Edmonton, AB T5M3H7
- Type
- Single Family
 Listed by Heather M Faulkner of MaxWell Challenge Realty
Edmonton
$ 485,000
11643 137 St Nw
Edmonton, AB T5M1N8
- Type
- Single Family
Listed by Jenny A Narine of RE/MAX Elite
Edmonton
$ 449,000
11511 135 St Nw
Edmonton, AB T5M1K9
- Type
- Single Family
Listed by Tammy A Booth of 2% Realty
Edmonton
$ 434,900
11639 134 St Nw
Edmonton, AB T5M1J3
- Type
- Single Family
Listed by Geoff Gold of Century 21 All Stars Realty Ltd
Edmonton
$ 345,000
11622 133 St Nw
Edmonton, AB T5M1H5
- Type
- Single Family
Listed by Joe D Esposito of Century 21 Masters
Edmonton
$ 549,900
11524 133 St Nw
Edmonton, AB T5M1H4
- Type
- Single Family
Listed by Terry Paranych of RE/MAX Excellence