

Address
11511 135 St Nw, Edmonton, AB
Price
$ 449,000
Property Attributes
- ID#E4512933
- TypeSingle Family
- Listing Status Active
- CityEdmonton
- AreaEdmonton
- NeighbourhoodWoodcroft
- Postal CodeT5M 1K9
- StyleBungalow
- Year Built1955
- Price$ 449,000
- Bedrooms4
- Full Bathrooms2
- Half Bathrooms0
- Sqr Footage1141
Data Source:
REALTORS® Association Of Edmonton - RAE
Property Description
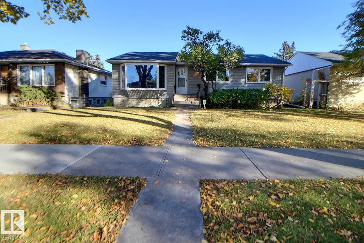
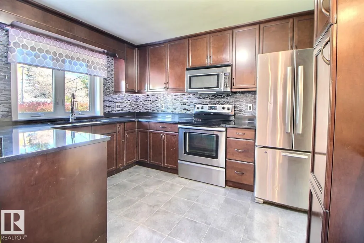
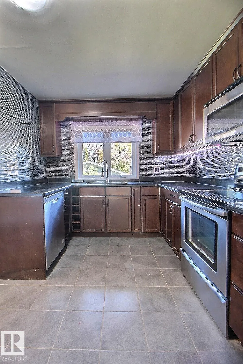
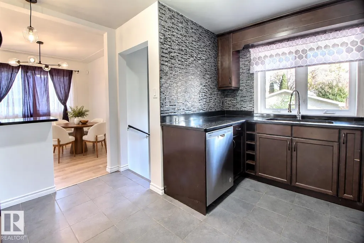
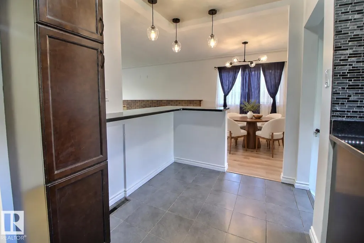
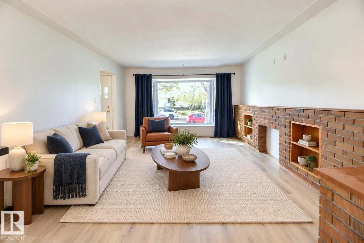
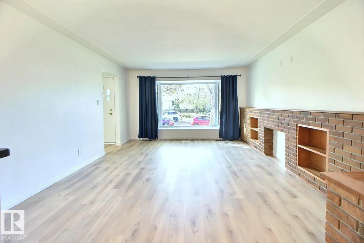
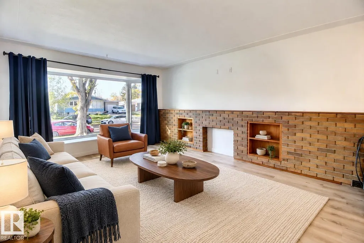
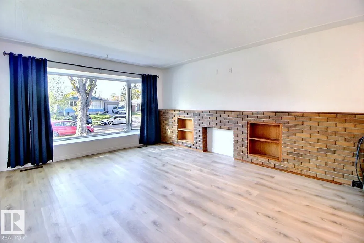
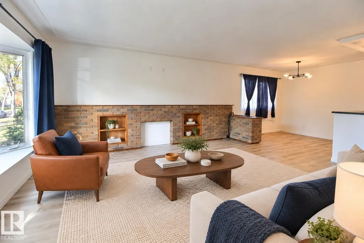
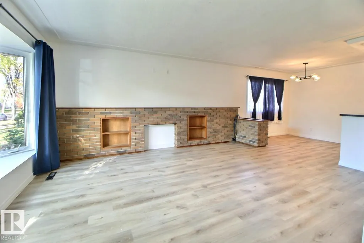
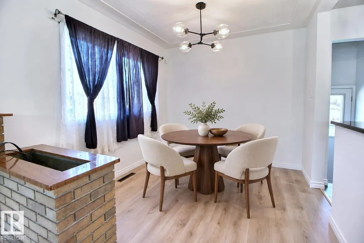
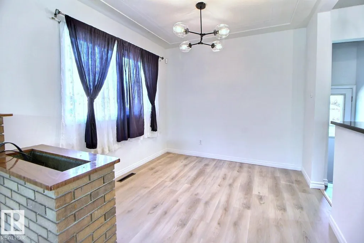
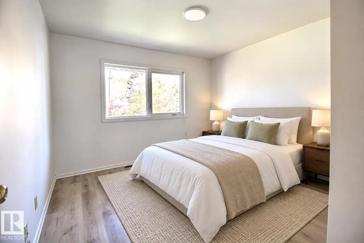
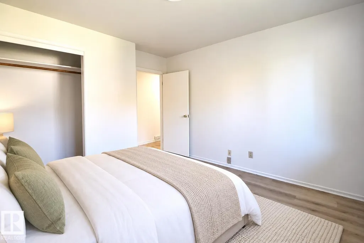
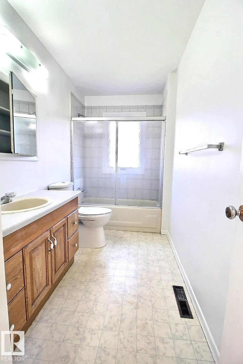
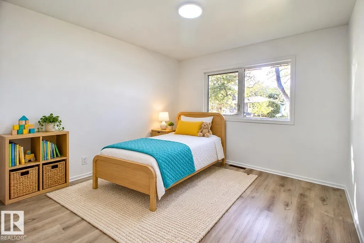
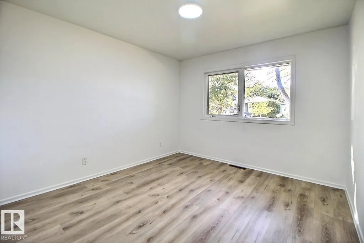
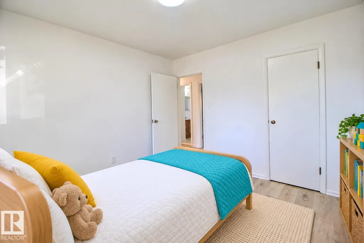
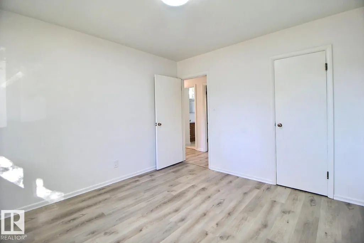
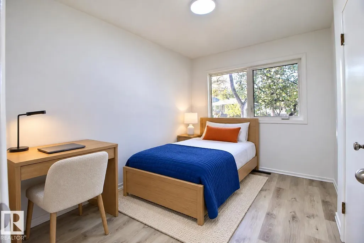
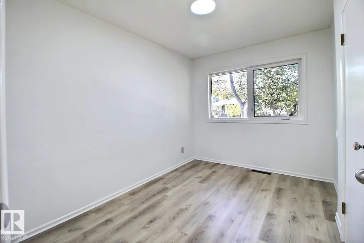
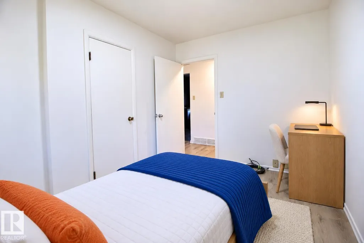
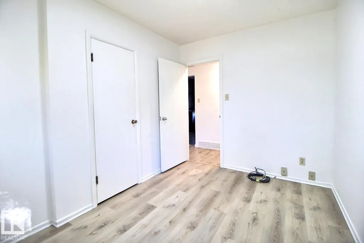
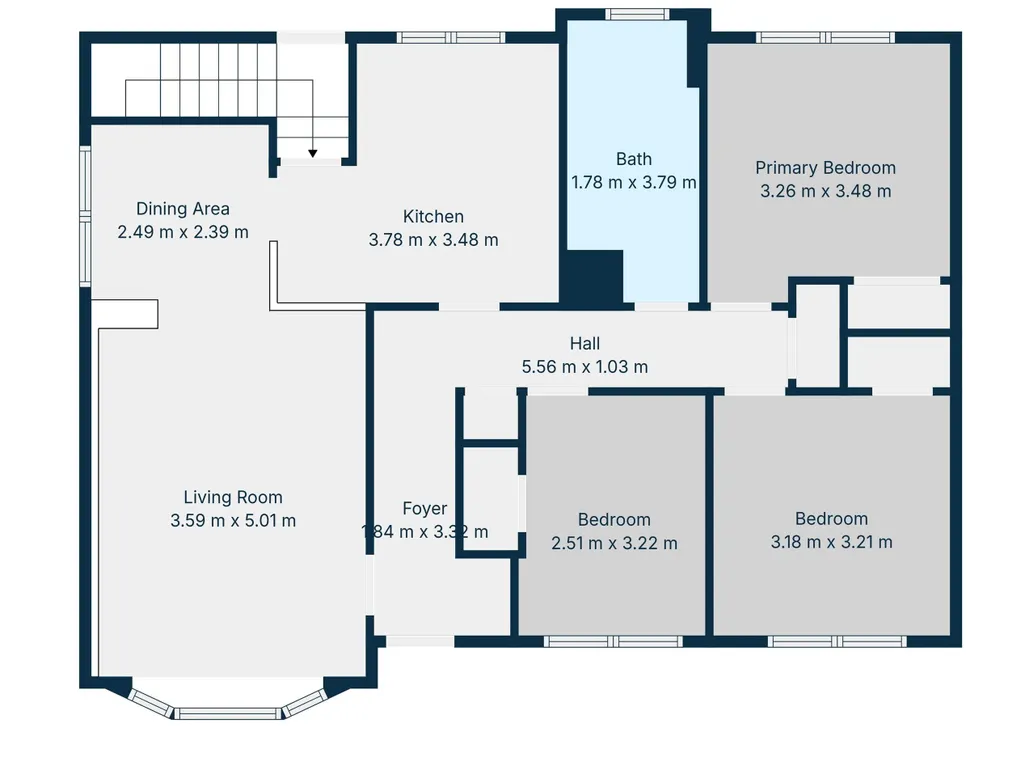
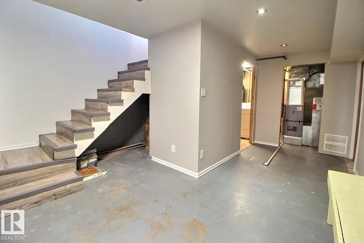
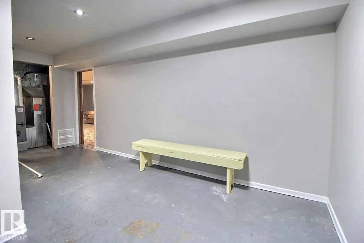
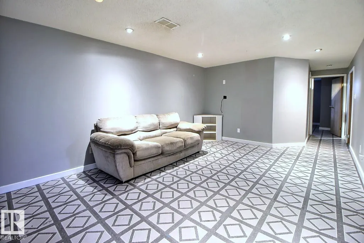
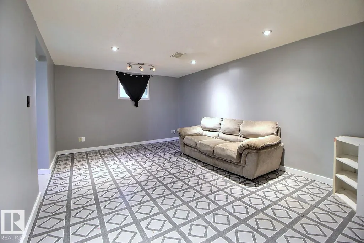
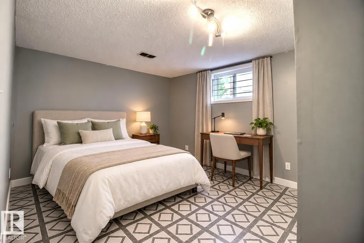
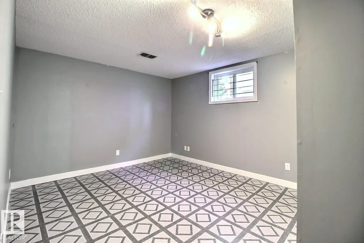
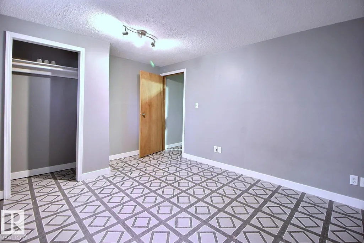
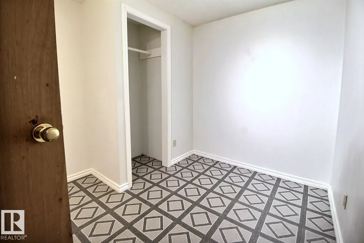
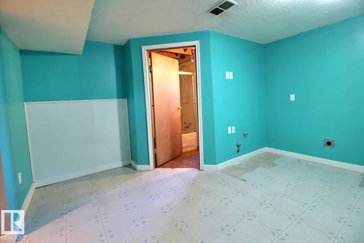
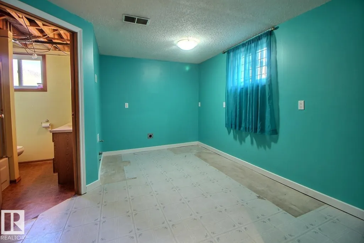
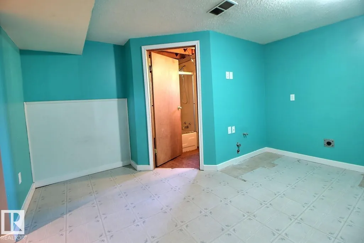
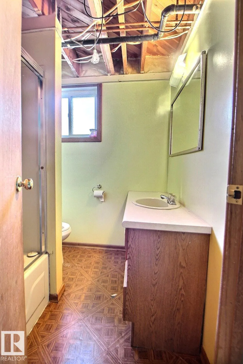
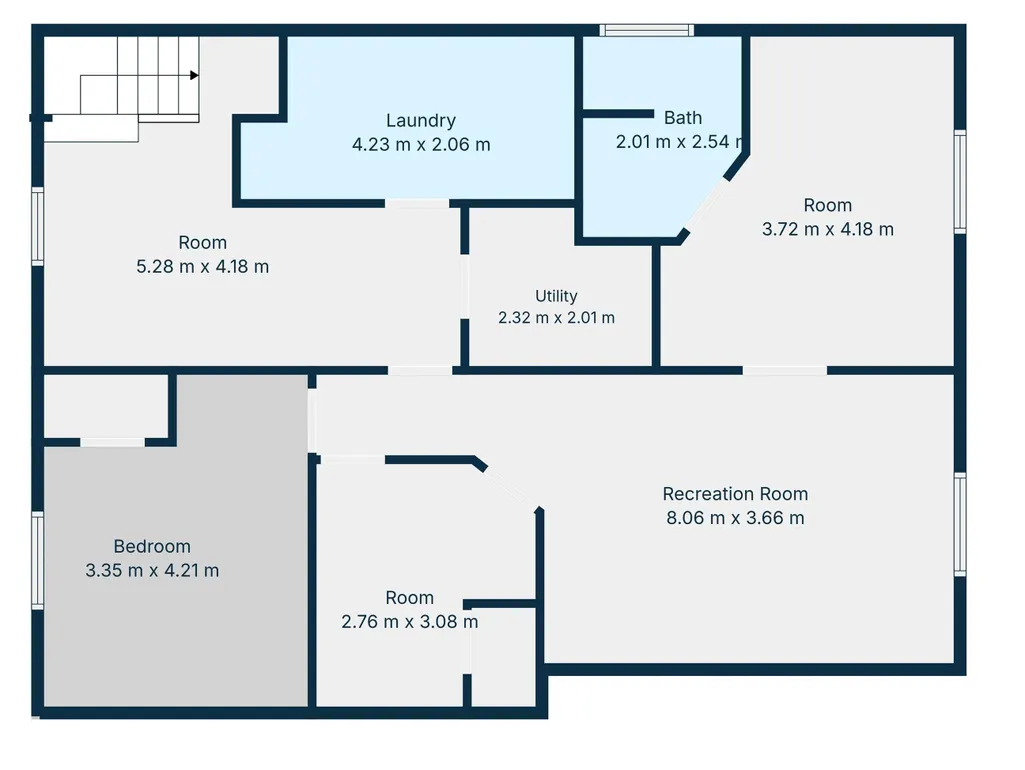
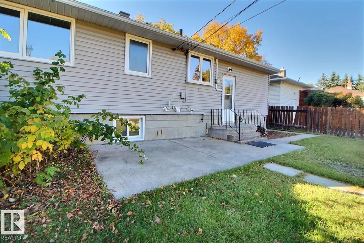
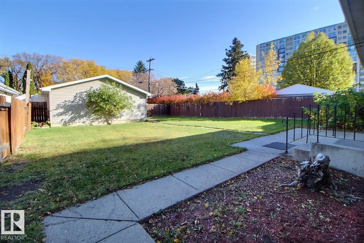
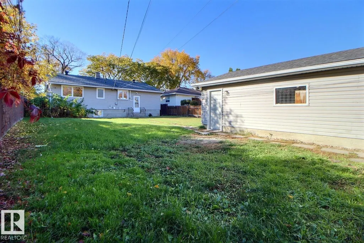
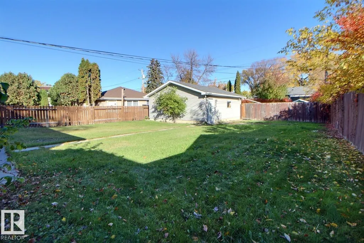
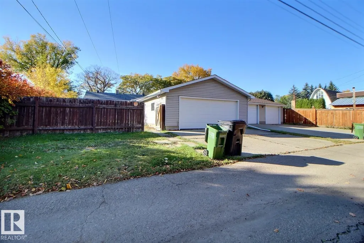
Nestled on a beautiful, mature tree-lined street in sought-after Woodcroft, this charming 1,140 sq. ft. bungalow welcomes you with bright living spaces, thoughtful updates and room to grow. Offering 3+1 bedrooms, 2 bathrooms & finished basement, the home features brand-new main-floor flooring, fresh paint & some newer lighting. A large picture window fills the living room with natural light, creating an inviting place to relax. The renovated kitchen showcases rich cabinetry, stainless steel appliances, a mosaic backsplash & breakfast bar that connects beautifully with the dining space. Three bedrooms and a full bathroom complete the main level. Downstairs, a spacious rec room, fourth bdrm, den laundry with 2 sets of washer/dryer & 2nd bath, with rough-ins for a wet bar or second kitchen. Updates over the years include roofing, a new furnace in 2025. Enjoy summer on the concrete patio overlooking the sizable fenced backyard, with plenty of space for gardening An oversized double garge complete the package
* Sold date and price as reported on the RAE's MLS® System.
General Features
| Living Area | 1141.41 |
|---|---|
| Heating | Forced Air-1,Natural Gas |
| Roof | Asphalt Shingles |
| Appliances | Dishwasher-Built-In,Garage Opener,Microwave Hood Fan,Refrigerator,Stove-Electric,All Window Coverings,Dryer-Two,Washers-Two |
| Zoning | Zone 07 |
| Architectural Style | Bungalow |
| Construction Materials | Wood,Vinyl |
| Year Built | 1955 |
| Levels | 2 |
| Property Subtype | Detached Single Family |
| Ownership | Private |
| Parcel Number | 0016832891 |
| Community Features | Patio,R.V. Storage |
| Property Type | Residential |
| Facing Direction | West |
| Garage Y/N | true |
| Full Baths | 2 |
| Status | Active |
| City | Edmonton |
| MLS Area | Woodcroft |
| Living Area Units | Square Feet |
| Standard Status | Active |
| Virtual Tour | https://woodcroft-2percentrealty-tammybooth.lovable.app |
| Lot Shape | Rectangular |
| Restrictions | None Known |
| Primary Property Type | Single Family |
| Separate Entrance | true |
| Legal Block | 1 |
| Title to Land | Fee Simple |
Interior Features
| Basement | Full,Finished |
|---|---|
| Flooring | Vinyl Plank |
| Kitchen Level | Main |
| Heating Y/N | true |
| Above Grade Finished Area | 1141.41 |
| Total Bedrooms | 4 |
| Below Grade Finished Area | 100 |
| Grade Level Entry Y/N | Yes |
| Living Room Level | Main |
| Room Type | LivingRoom,DiningRoom,Kitchen,FamilyRoom,Den,MasterBedroom,Bedroom2,Bedroom3,Bedroom4,OtherRoom1,OtherRoom2 |
| Below Grade Finished Area Unit Type | Square Meters |
| Dining Room Dimensions | 8.2x7.8 |
| Kitchen Dimensions | 12.4x11.4 |
| Living Room Dimensions | 11.8x16.4 |
| Above Grade Finished Area Unit Type | Square Feet |
| Den Dimensions | 9.1x10.1 |
| Bedroom 4 Dimensions | 11.0x13.8 |
| Bedroom 3 Dimensions | 8.2x10.6 |
| Bedroom 2 Dimensions | 10.4x10.5 |
| Family Room Level | Basement |
| Dining Room Level | Main |
| RoomFamilyRoomDimensions | 26.4x12.0 |
| RoomMasterBedroomDimensions | 9.8x11.4 |
Exterior Features
| Exterior Amenities | Back Lane,Fully Fenced,Picnic Area,Playground Nearby,Public Transportation,Schools,Shopping Nearby |
|---|---|
| Parking Features | Double Garage Detached |
| Lot Size Area | 675.99 |
| Foundation Details | Concrete Perimeter |
Amenities
- Views
- New Construction
- Adult 55+
- Lease To Own
- No Strata Fees
- Furnished
- Primary On Main
- Air Conditioning
- Seller Finance
- Green
- Fixer Upper
- Horse
- Golf
- Fireplace
- Deck
- Garage
- Basement
- Pool
Property vs Single Family Average in T5M 1K9
Statistics provided by Inside Real Estate
Price
Year Built
In The Neighbourhood
Just Listed
Edmonton
$ 299,900
13420 117 Av Nw
Edmonton, AB T5M3H7
- Type
- Single Family
 Listed by Heather M Faulkner of MaxWell Challenge Realty
Edmonton
$ 485,000
11643 137 St Nw
Edmonton, AB T5M1N8
- Type
- Single Family
Listed by Jenny A Narine of RE/MAX Elite
Edmonton
$ 450,000
11704 135a St Nw
Edmonton, AB T5M1L5
- Type
- Single Family
Listed by Lori-Anne K Hayne of MaxWell Progressive
Edmonton
$ 434,900
11639 134 St Nw
Edmonton, AB T5M1J3
- Type
- Single Family
Listed by Geoff Gold of Century 21 All Stars Realty Ltd
Edmonton
$ 345,000
11622 133 St Nw
Edmonton, AB T5M1H5
- Type
- Single Family
Listed by Joe D Esposito of Century 21 Masters
Edmonton
$ 549,900
11524 133 St Nw
Edmonton, AB T5M1H4
- Type
- Single Family
Listed by Terry Paranych of RE/MAX Excellence