

Address
1730 Ellerslie Rd Sw, Edmonton, AB
Price
$ 7,290,000
Property Attributes
- ID#E4511068
- TypeSingle Family
- Listing Status Active
- CityEdmonton
- AreaEdmonton
- NeighbourhoodAlces
- Postal CodeT6X 1A7
- Style2 Storey
- Year Built1999
- Price$ 7,290,000
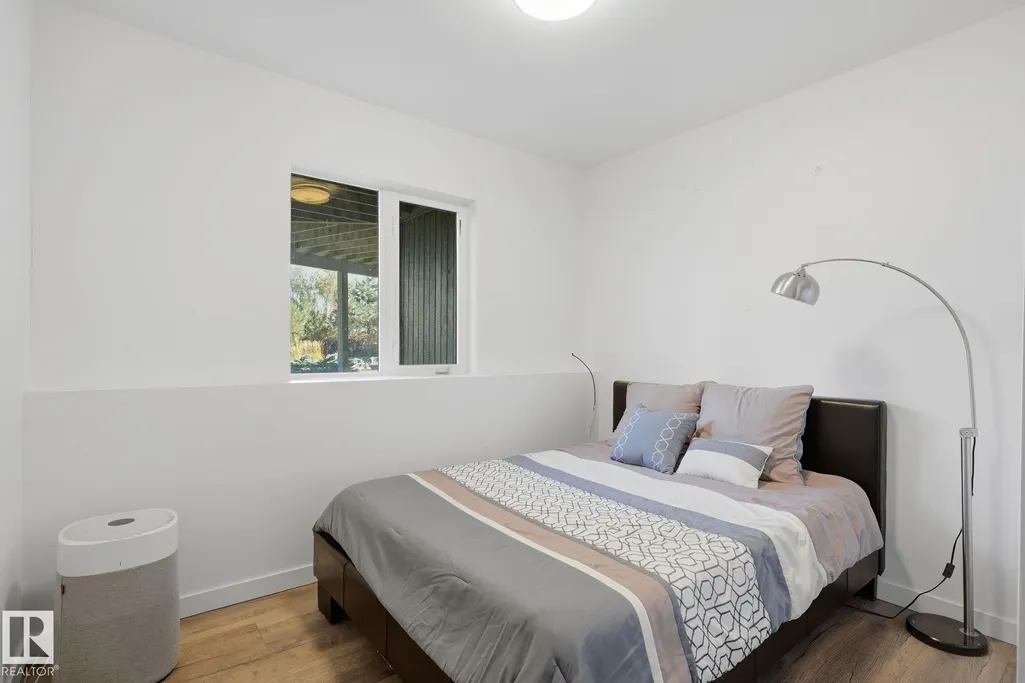
- Bedrooms6
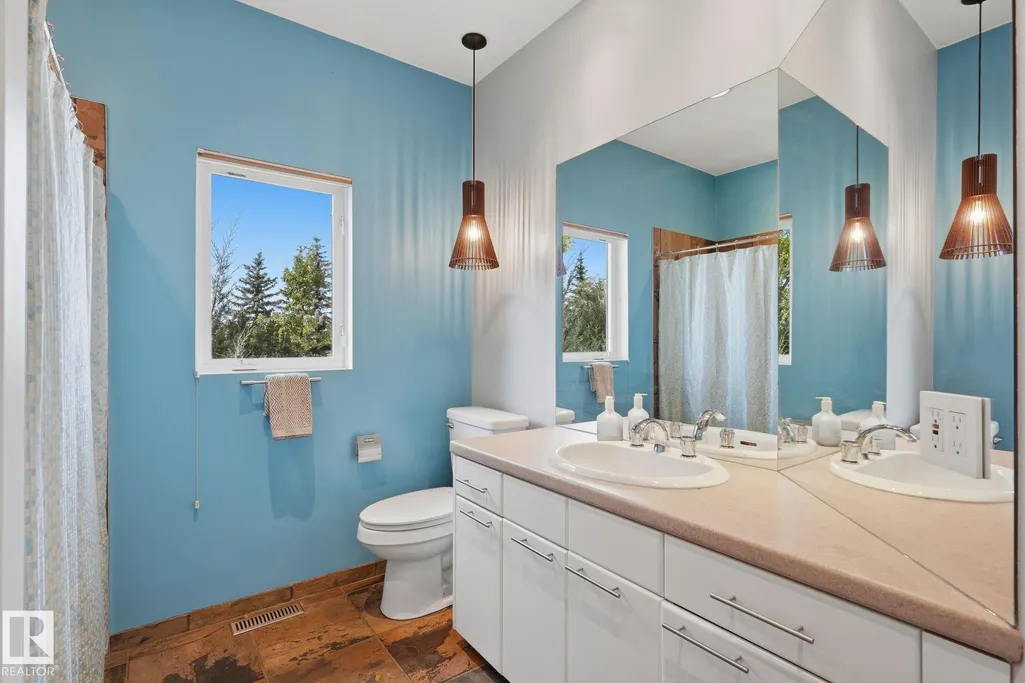
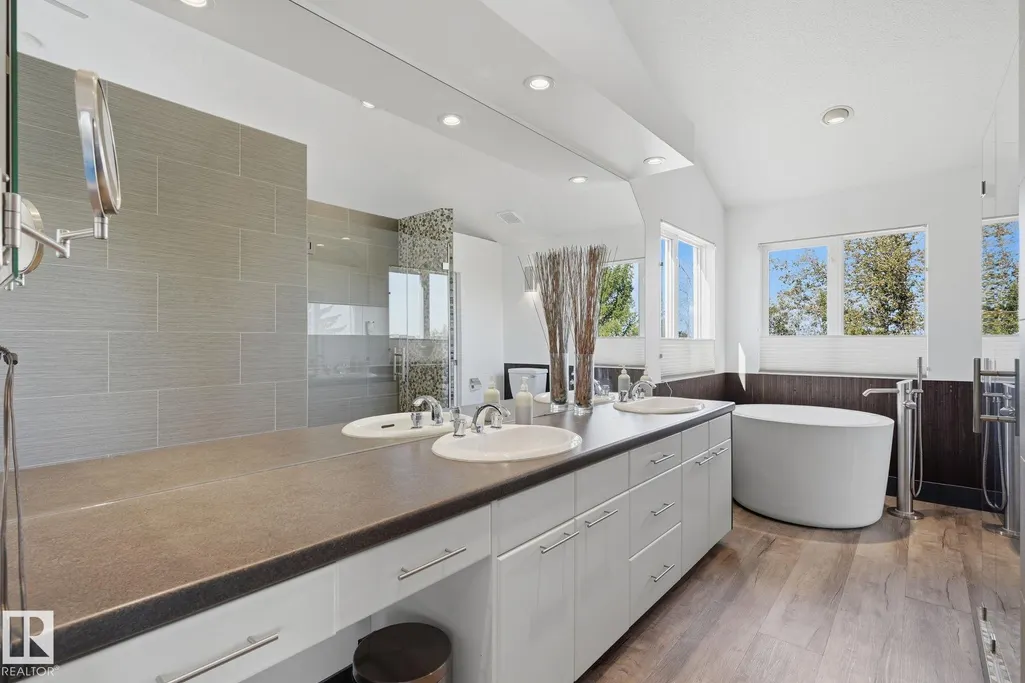
- Full Bathrooms3
- Half Bathrooms0
- Sqr Footage2089
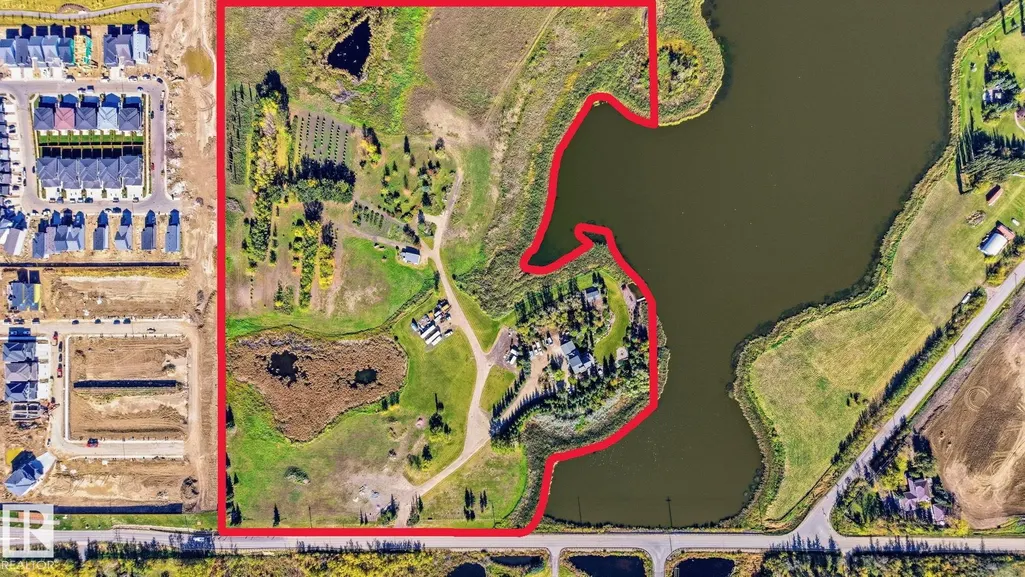
- Lot Size30.21 Acres
Data Source:
REALTORS® Association Of Edmonton - RAE
Property Description
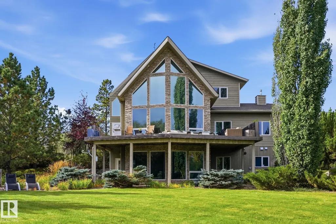
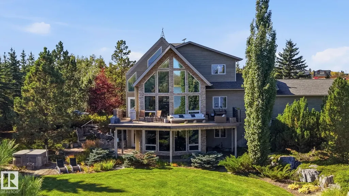
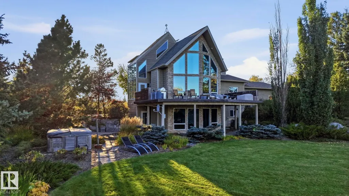
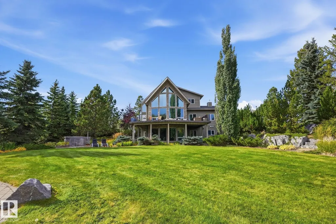
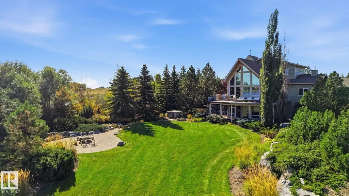
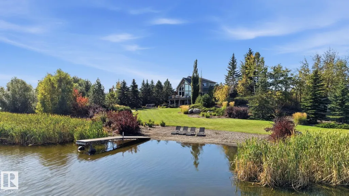
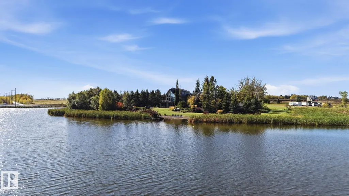
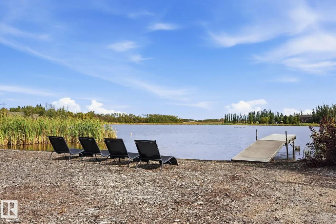
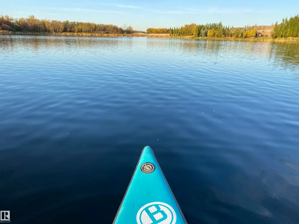
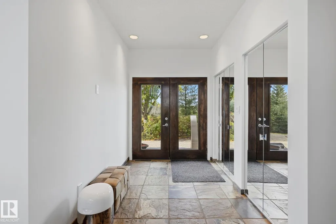
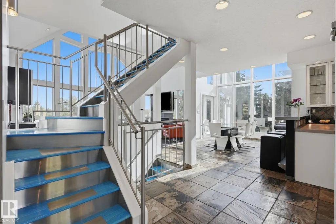
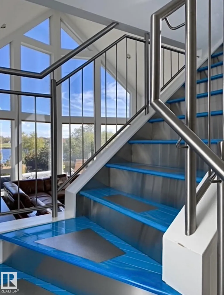
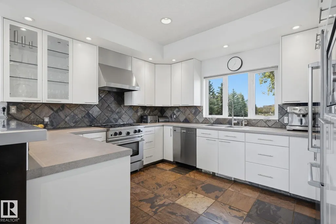
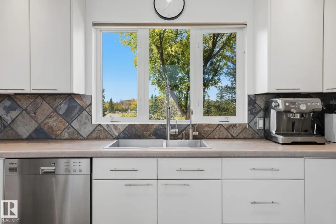
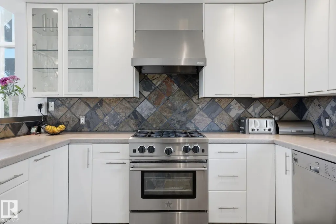
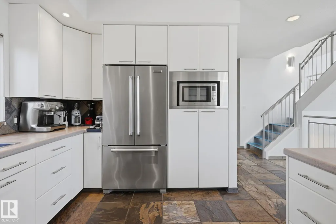
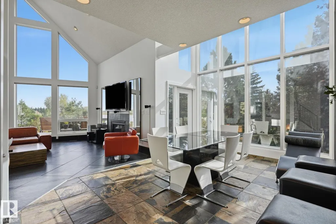
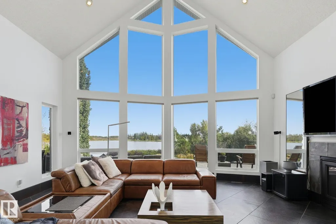
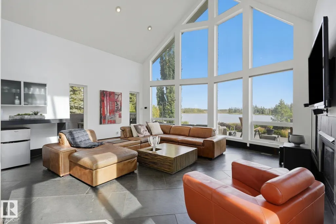
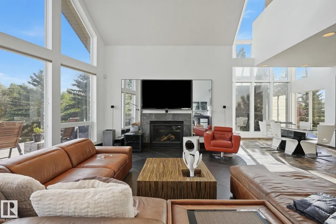
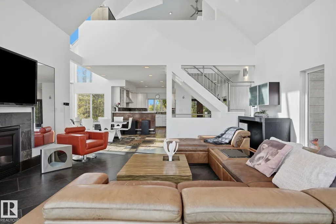
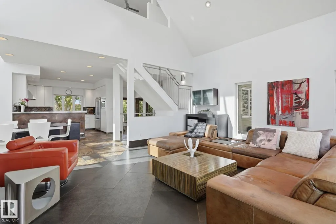
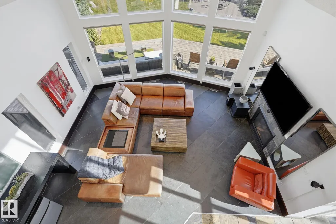
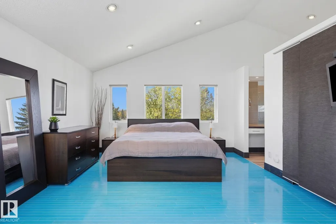
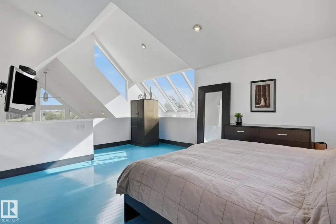
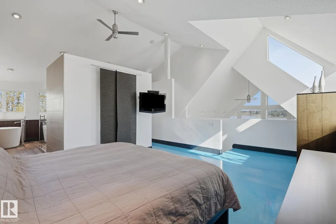
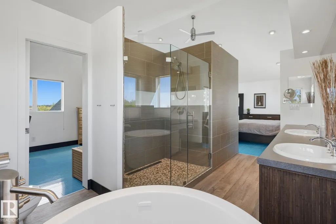
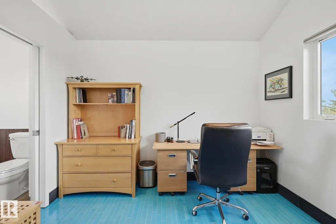
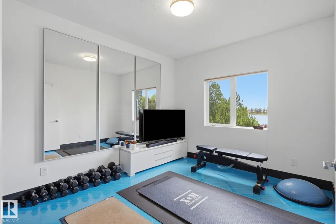
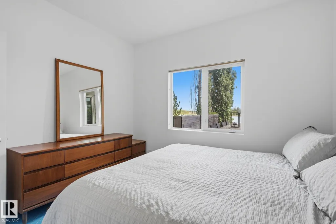
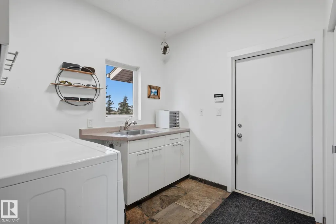
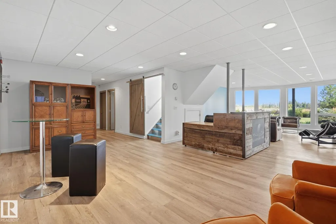
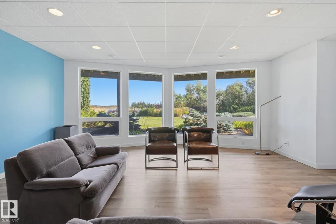
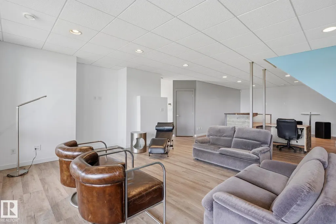
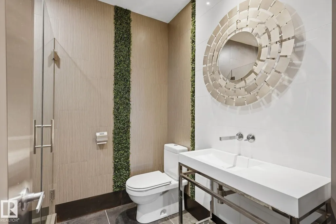
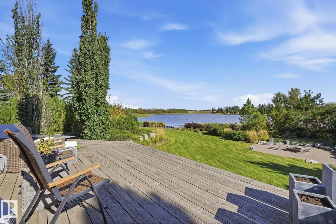
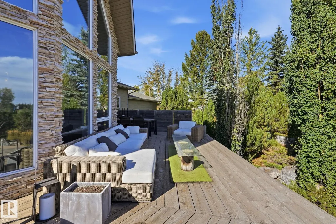
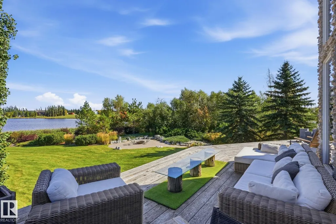
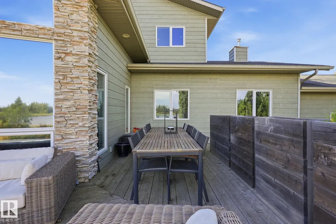
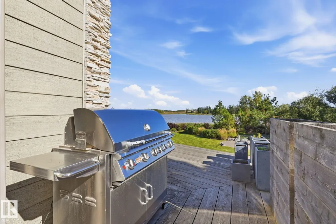
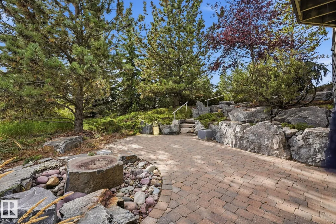
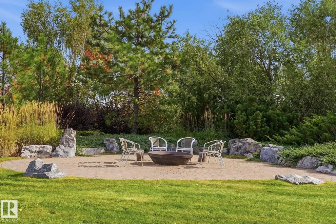
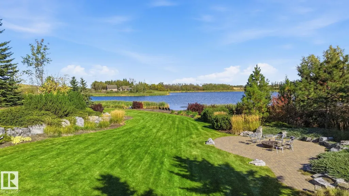
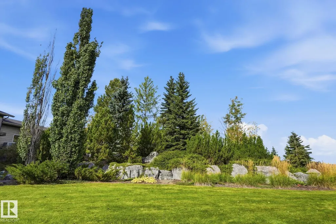
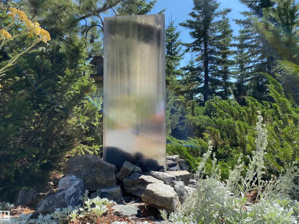
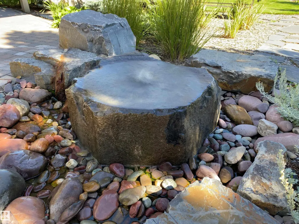
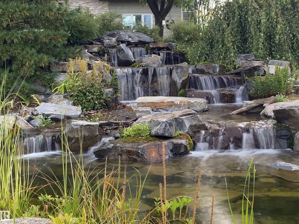
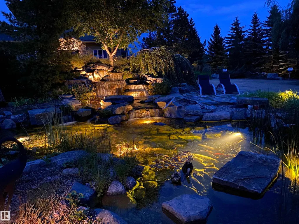
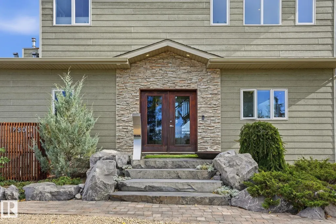
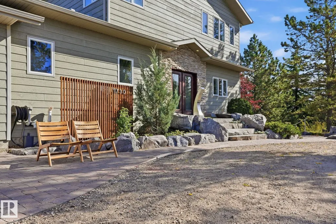
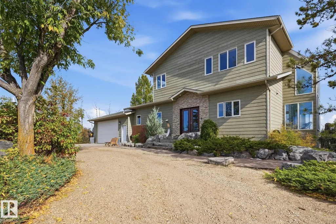
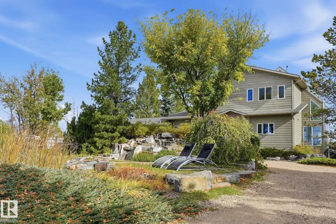
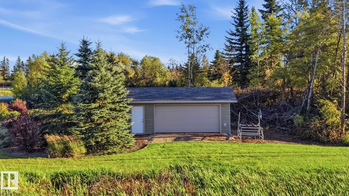
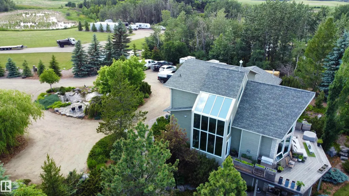
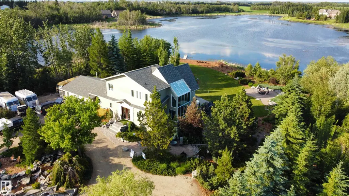
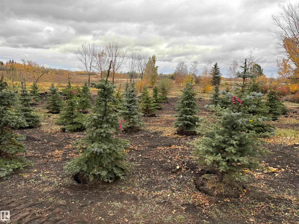
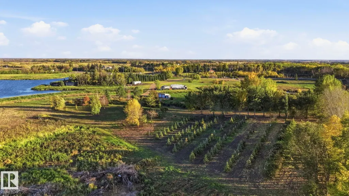
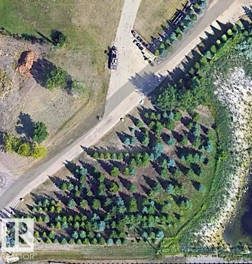
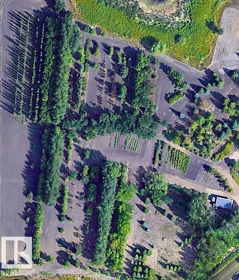
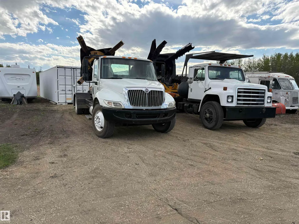
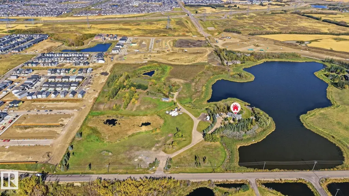
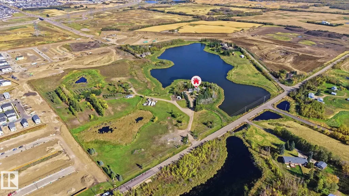
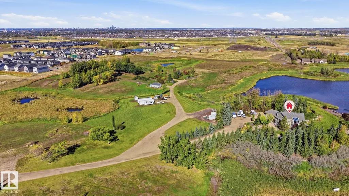
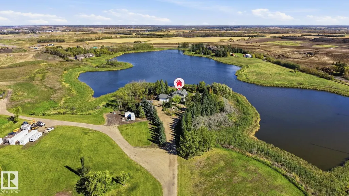
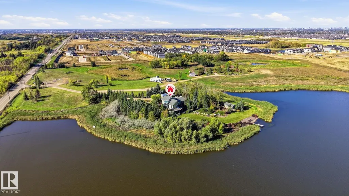
LIVE,WORK,EAT & PLAY on your own private 30 ACRE SANCTUARY minutes from Anthony Henday & HWY 2.A rare blend of PRIVACY,CONVENIENCE & OPPORTUNITY offering a lifestyle you won’t find anywhere else. With 200 AMP SERVICE,this private sanctuary is built for POSSIBILITY whether you’re expanding,creating or running a HOME-BASED BUSINESS supported by current zoning.With exciting FUTURE DEVELOPMENT,the long-term vision here is exceptional. A breathtaking CUSTOM BUILT ACREAGE showcasing 3,400 SQFT of luxury living space,wrapped in FLOOR TO CEILING WINDOWS & set on an extraordinary PRISTINE, PRIVATE PARADISE.Mature trees,sculpted boulders,water features & serene WATER ACCESS create a natural retreat thats your own personal OASIS. STRIKING COPPER FRONT DOORS,ASH HARDWOOD FLOORS,CUSTOM COPPER BASEBOARDS & VAULTED CEILINGS elevate the home with artistry & architectural sophistication.Downstairs,the HEATED BASEMENT FLOORING & WALKOUT design open to panoramic waterfront views leading to YOUR OWN DOCK & PRIVATE BEACH.
* Sold date and price as reported on the RAE's MLS® System.
| Elementary School | High School |
|---|---|
| Ellerslie Campus K-9 5min Elementary School | Elder Dr. Francis WJ 10min High School |
General Features
| Living Area | 2089.94 |
|---|---|
| Heating | Forced Air-1,In Floor Heat System,Natural Gas |
| Roof | Asphalt Shingles,Fiberglass |
| Appliances | Air Conditioning-Central,Alarm/Security System,Dishwasher-Built-In,Dryer,Fan-Ceiling,Freezer,Hood Fan,Oven-Microwave,Refrigerator,Stove-Gas,Vacuum System Attachments,Vacuum Systems,Washer,Window Coverings,Hot Tub |
| Zoning | Zone 53 |
| Architectural Style | 2 Storey |
| Construction Materials | Wood,Hardie Board Siding |
| Year Built | 1999 |
| Levels | 3 |
| Property Subtype | Detached Single Family |
| Ownership | Private |
| Parcel Number | 0010042463 |
| Community Features | Air Conditioner,Ceiling 9 ft.,Deck,Exterior Walls- 2"x6",Fire Pit,Hot Tub,Hot Water Instant,No Smoking Home,Parking-Extra,R.V. Storage,Recreation Room/Centre,Skylight,Vaulted Ceiling,Walkout Basement,Natural Gas BBQ Hookup,Natural Gas Stove Hookup,9 ft. Basement Ceiling |
| Property Type | Residential |
| Facing Direction | South |
| Garage Y/N | true |
| Full Baths | 3 |
| Status | Active |
| High School | Elder Dr. Francis WJ 10min |
| City | Edmonton |
| MLS Area | Alces |
| Elementary School | Ellerslie Campus K-9 5min |
| Living Area Units | Square Feet |
| Standard Status | Active |
| Virtual Tour | https://rms.homes/t/1730_ellerslie_rd_sw_edmonton_ab_t6x_1a7/ |
| Lot Shape | Rectangular |
| Restrictions | None Known |
| Primary Property Type | Single Family |
| Legal Block | N/A |
| Title to Land | Fee Simple |
Interior Features
| Interior Amenities | ensuite bathroom |
|---|---|
| Basement | Full,Finished |
| Flooring | Hardwood,Non-Ceramic Tile |
| Fireplace Features | Tile Surround |
| Kitchen Level | Main |
| Heating Y/N | true |
| Fireplace Y/N | true |
| Total Bedrooms | 6 |
| Grade Level Entry Y/N | No |
| Living Room Level | Main |
| Room Type | LivingRoom,DiningRoom,Kitchen,MasterBedroom,Bedroom2,Bedroom3,Bedroom4,OtherRoom1,OtherRoom2,OtherRoom3 |
| Dining Room Dimensions | 36.1x52.5 |
| Kitchen Dimensions | 36.1x42.6 |
| Living Room Dimensions | 62.3x62.3 |
| Bedroom 4 Dimensions | 42.6x32.8 |
| Bedroom 3 Dimensions | 39.4x32.8 |
| Bedroom 2 Dimensions | 32.8x36.1 |
| Dining Room Level | Main |
| RoomMasterBedroomDimensions | 62.3x45.9 |
Exterior Features
| Exterior Amenities | Golf Nearby,Landscaped,No Back Lane,Schools,Shopping Nearby,Treed Lot,Waterfront Property,See Remarks |
|---|---|
| Parking Features | Double Garage Attached,Double Garage Detached,Heated,Insulated |
| Water Source | Cistern |
| Lot Size Area | 108830 |
| Foundation Details | Concrete Perimeter |
| Lot Size Acres | 30.21 |
Amenities
- Views
- New Construction
- Adult 55+
- Lease To Own
- No Strata Fees
- Furnished
- Primary On Main
- Air Conditioning
- Seller Finance
- Green
- Fixer Upper
- Horse
- Golf
- Fireplace
- Deck
- Garage
- Basement
- Pool
Property vs Single Family Average in T6X 1A7
Statistics provided by Inside Real Estate
Price
Year Built
In The Neighbourhood
Just Listed
Edmonton
$ 659,000
3021 7a Av Sw
Edmonton, AB T6X3M3
- Type
- Single Family
 Listed by Manmeet Bath of MaxWell Polaris
Just Listed
Edmonton
$ 474,900
615 29 St Sw
Edmonton, AB T6X3E7
- Type
- Single Family
Listed by David Lofthaug of Bode
Just Listed
Edmonton
$ 559,900
415 31 St Sw
Edmonton, AB T6X3N8
- Type
- Single Family
Listed by David Lofthaug of Bode
Just Listed
Edmonton
$ 549,938
2716 6 Av Sw Sw
Edmonton, AB T6X2Y3
- Type
- Single Family
Listed by David Lofthaug of Bode
Edmonton
$ 669,900
2847 5 Av Sw
Edmonton, AB T6X3E7
- Type
- Single Family
Listed by Duane Ritter of RE/MAX Real Estate
Edmonton
$ 584,900
2972 8 Avenue Sw
Edmonton, AB T6X3M3
- Type
- Single Family
Listed by Jashandeep S Sidhu of Sterling Real Estate
Edmonton
$ 749,000
732 31 Street Sw
Edmonton, AB T6X3M3
- Type
- Single Family
Listed by Jashandeep S Sidhu of Sterling Real Estate
Edmonton
$ 799,900
2314 6a Av Sw
Edmonton, AB T6X3P4
- Type
- Single Family
Listed by Nadia Glavonjic of Sterling Real Estate
Edmonton
$ 499,000
735 30 Street Sw
Edmonton, AB T6X3M3
- Type
- Single Family
Listed by Jashandeep S Sidhu of Sterling Real Estate
Edmonton
$ 789,900
240 21 St Sw
Edmonton, AB T6X3R3
- Type
- Single Family
Listed by Nadia Glavonjic of Sterling Real Estate
Edmonton
$ 487,900
220 24 St Sw
Edmonton, AB T6X3K4
- Type
- Single Family
Listed by Jappy Juneja of RE/MAX Excellence
Edmonton
$ 489,888
2463 Alces Li Sw
Edmonton, AB T6X3L8
- Type
- Single Family
Listed by Andy T Huynh of Exp Realty
Edmonton
$ 649,888
2224 5 Av Nw
Edmonton, AB T6X3L8
- Type
- Single Family
Listed by Andy T Huynh of Exp Realty