

Address
2224 5 Av Nw, Edmonton, AB
Price
$ 649,888
Property Attributes
- ID#E4514449
- TypeSingle Family
- Listing Status Active
- CityEdmonton
- AreaEdmonton
- NeighbourhoodAlces
- Postal CodeT6X 3L8
- Style2 Storey
- Year Built2025
- Price$ 649,888
- Bedrooms4
- Full Bathrooms3
- Half Bathrooms0
- Sqr Footage2255
Data Source:
REALTORS® Association Of Edmonton - RAE
Property Description
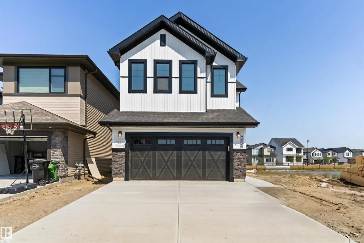
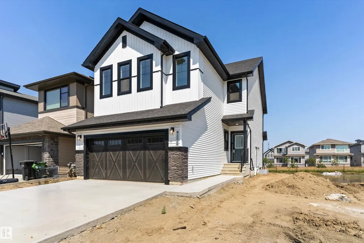
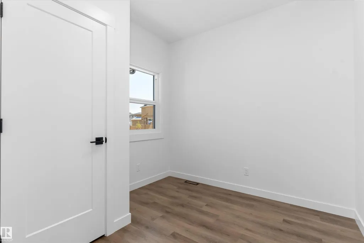
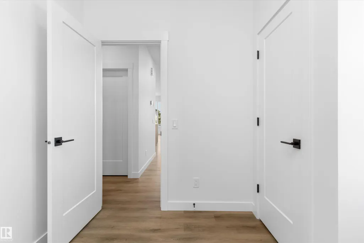
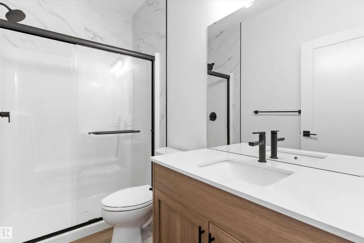
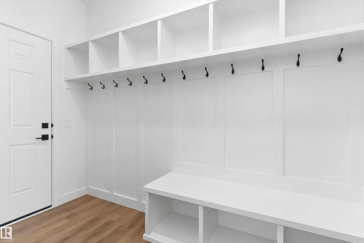
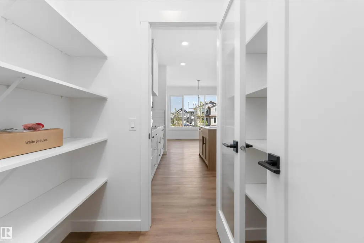
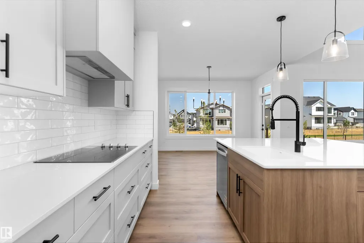
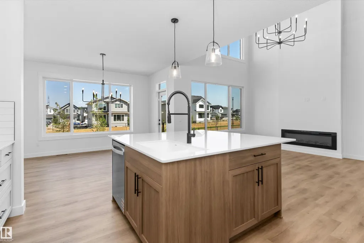
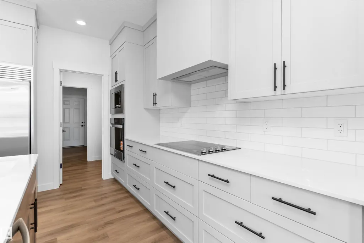
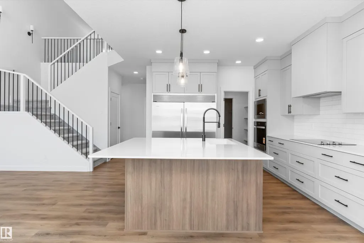
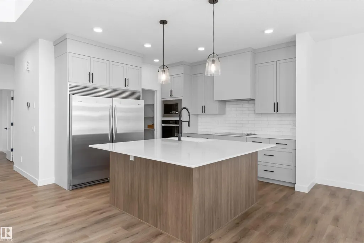
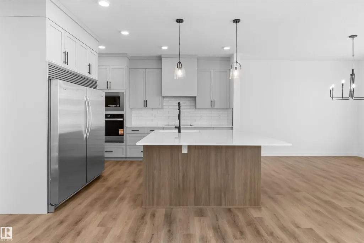
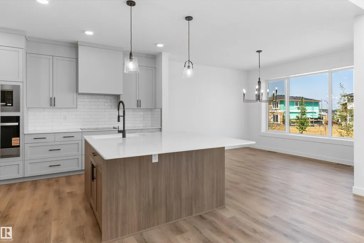
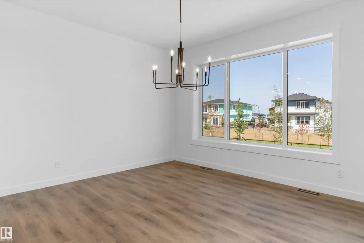
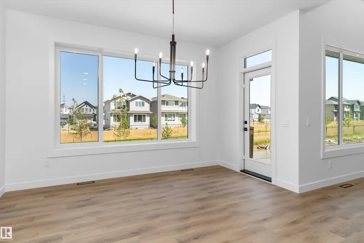
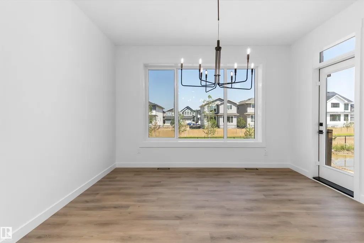
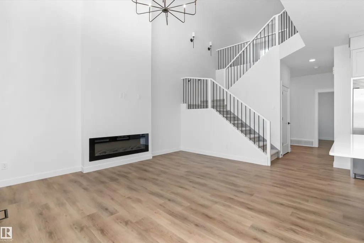
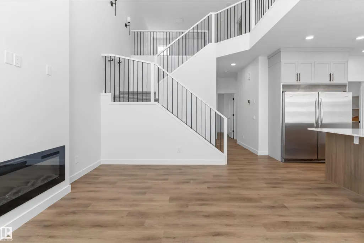
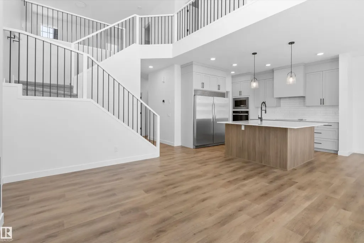
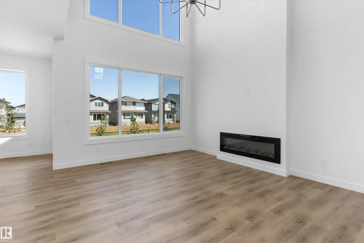
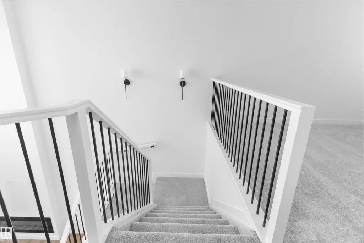
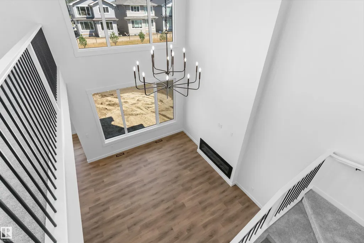
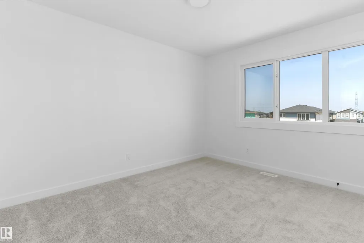
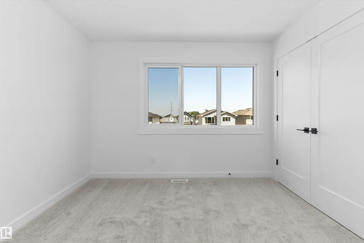
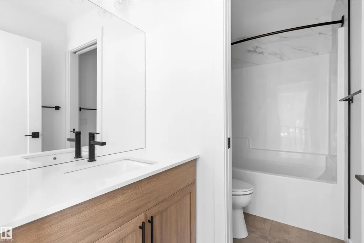
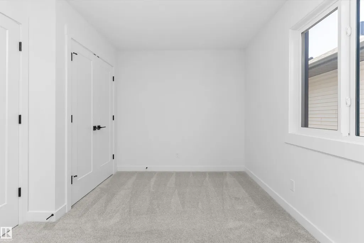
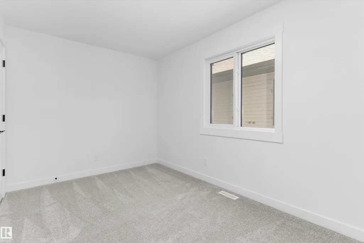
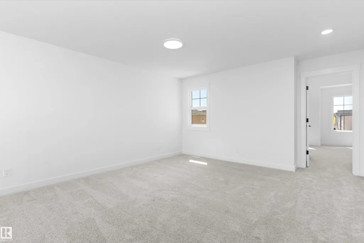
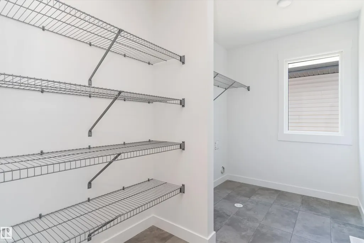
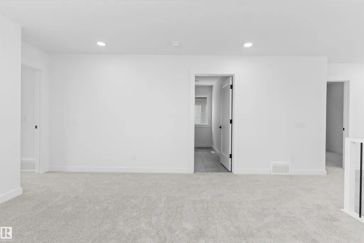
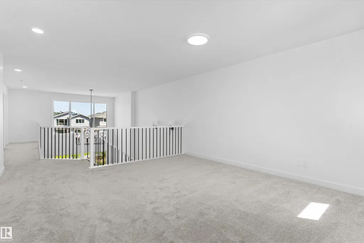
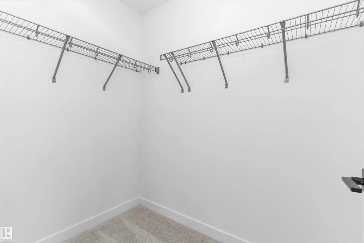
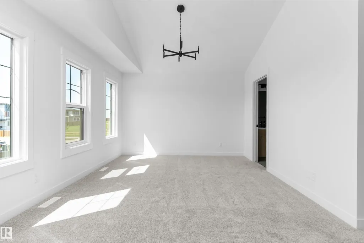
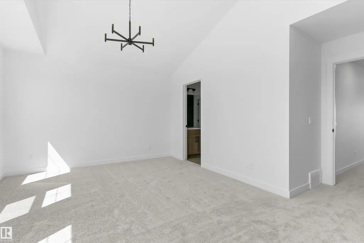
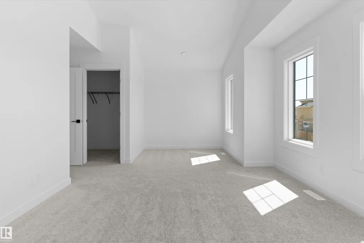
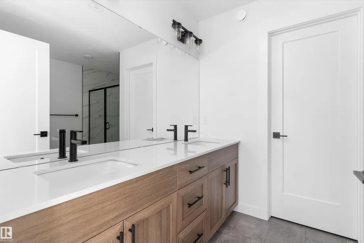
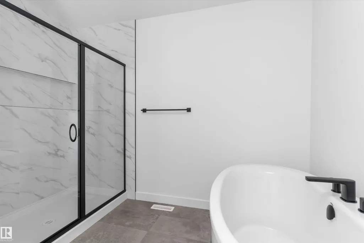
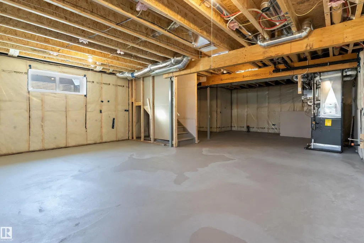
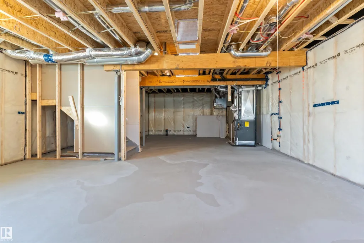
PROMO PRICING! Welcome to the Brantford by City Homes, a spectacular brand-new build in the emerging community of Alces. The main floor is designed for modern living, featuring a spacious great room anchored by a cozy electric fireplace, a bright dining nook, and a chef-ready kitchen. This level also includes a versatile den—perfect for a home office or an optional main-floor bedroom—alongside a convenient full bathroom. Upstairs, the luxurious primary suite serves as a true sanctuary, complete with a private sitting area, a walk-in closet, and a spa-like ensuite featuring a freestanding tub. The upper level is rounded out by a central bonus room, a dedicated laundry area, two additional comfortable bedrooms, and a second full bath. Complete with a double attached garage and a full unfinished basement with a separate side entrance. Immediate possession available!
* Sold date and price as reported on the RAE's MLS® System.
General Features
| Living Area | 2255.81 |
|---|---|
| Heating | Forced Air-1,Natural Gas |
| Roof | Asphalt Shingles |
| Appliances | Dishwasher-Built-In,Hood Fan,Oven-Built-In,Oven-Microwave,Refrigerator,Stove-Countertop Electric |
| Zoning | Zone 53 |
| Architectural Style | 2 Storey |
| Construction Materials | Wood,Stone,Vinyl |
| Year Built | 2025 |
| Levels | 2 |
| Property Subtype | Detached Single Family |
| Ownership | Private |
| Parcel Number | 0040290520 |
| Community Features | See Remarks |
| Property Type | Residential |
| Facing Direction | North |
| Garage Y/N | true |
| Full Baths | 3 |
| Status | Active |
| City | Edmonton |
| MLS Area | Alces |
| Living Area Units | Square Feet |
| Standard Status | Active |
| Lot Shape | Rectangular |
| Restrictions | None Known |
| Primary Property Type | Single Family |
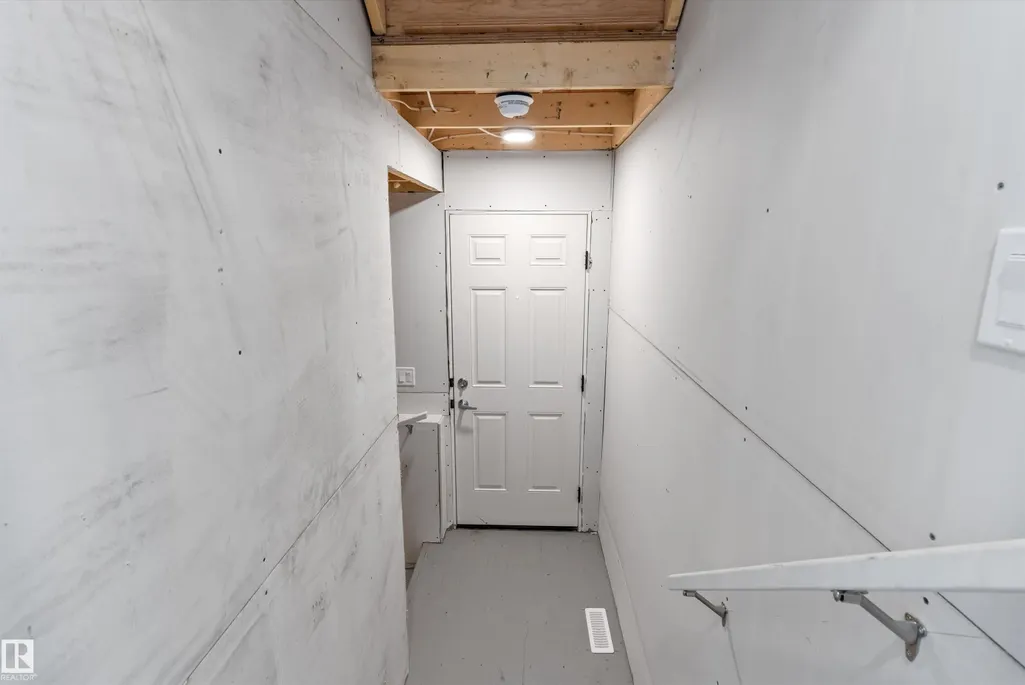
| Separate Entrance | true |
| Legal Block | 5 |
| Title to Land | Fee Simple |
Interior Features
| Interior Amenities | ensuite bathroom |
|---|---|
| Basement | Full,Unfinished |
| Flooring | Carpet,Vinyl Plank |
| Fireplace Features | Insert |
| Kitchen Level | Main |
| Heating Y/N | true |
| Fireplace Y/N | true |
| Total Bedrooms | 4 |
| Grade Level Entry Y/N | No |
| Living Room Level | Main |
| Room Type | LivingRoom,DiningRoom,Kitchen,BonusRoom,MasterBedroom,Bedroom2,Bedroom3,Bedroom4,OtherRoom1 |
| Dining Room Dimensions | 13.0x11.4 |
| Kitchen Dimensions | 11.9x11.7 |
| Living Room Dimensions | 14.8x12.8 |
| Bonus Room Dimensions | 14.3x13.8 |
| Bedroom 4 Dimensions | 9.1x9.0 |
| Bedroom 3 Dimensions | 12.2x10.6 |
| Bedroom 2 Dimensions | 13.6x9.4 |
| Dining Room Level | Main |
| RoomMasterBedroomDimensions | 20.1x15.7 |
Exterior Features
| Exterior Amenities | Public Transportation,Schools,Shopping Nearby |
|---|---|
| Parking Features | Double Garage Attached |
| Foundation Details | Concrete Perimeter |
Amenities
- Views
- New Construction
- Adult 55+
- Lease To Own
- No Strata Fees
- Furnished
- Primary On Main
- Air Conditioning
- Seller Finance
- Green
- Fixer Upper
- Horse
- Golf
- Fireplace
- Deck
- Garage
- Basement
- Pool
Property vs Single Family Average in T6X 3L8
Statistics provided by Inside Real Estate
Price
Year Built
In The Neighbourhood
Just Listed
Edmonton
$ 659,000
3021 7a Av Sw
Edmonton, AB T6X3M3
- Type
- Single Family
 Listed by Manmeet Bath of MaxWell Polaris
Just Listed
Edmonton
$ 474,900
615 29 St Sw
Edmonton, AB T6X3E7
- Type
- Single Family
Listed by David Lofthaug of Bode
Just Listed
Edmonton
$ 559,900
415 31 St Sw
Edmonton, AB T6X3N8
- Type
- Single Family
Listed by David Lofthaug of Bode
Just Listed
Edmonton
$ 549,938
2716 6 Av Sw Sw
Edmonton, AB T6X2Y3
- Type
- Single Family
Listed by David Lofthaug of Bode
Edmonton
$ 669,900
2847 5 Av Sw
Edmonton, AB T6X3E7
- Type
- Single Family
Listed by Duane Ritter of RE/MAX Real Estate
Edmonton
$ 584,900
2972 8 Avenue Sw
Edmonton, AB T6X3M3
- Type
- Single Family
Listed by Jashandeep S Sidhu of Sterling Real Estate
Edmonton
$ 749,000
732 31 Street Sw
Edmonton, AB T6X3M3
- Type
- Single Family
Listed by Jashandeep S Sidhu of Sterling Real Estate
Edmonton
$ 799,900
2314 6a Av Sw
Edmonton, AB T6X3P4
- Type
- Single Family
Listed by Nadia Glavonjic of Sterling Real Estate
Edmonton
$ 499,000
735 30 Street Sw
Edmonton, AB T6X3M3
- Type
- Single Family
Listed by Jashandeep S Sidhu of Sterling Real Estate
Edmonton
$ 789,900
240 21 St Sw
Edmonton, AB T6X3R3
- Type
- Single Family
Listed by Nadia Glavonjic of Sterling Real Estate
Edmonton
$ 487,900
220 24 St Sw
Edmonton, AB T6X3K4
- Type
- Single Family
Listed by Jappy Juneja of RE/MAX Excellence
Edmonton
$ 489,888
2463 Alces Li Sw
Edmonton, AB T6X3L8
- Type
- Single Family
Listed by Andy T Huynh of Exp Realty