

Just Listed
Address
2716 6 Av Sw Sw, Edmonton, AB
Price
$ 549,938
Property Attributes
- ID#E4515358
- TypeSingle Family
- Listing Status Active
- CityEdmonton
- AreaEdmonton
- NeighbourhoodAlces
- Postal CodeT6X 2Y3
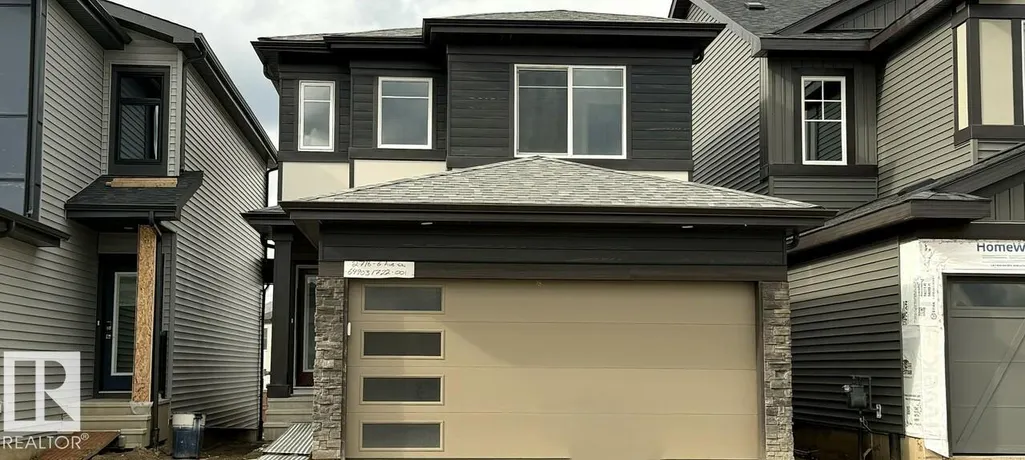
- Style2 Storey
- Year Built2026
- Price$ 549,938
- Bedrooms4
- Full Bathrooms3
- Half Bathrooms0
- Sqr Footage1885
Data Source:
REALTORS® Association Of Edmonton - RAE
Property Description
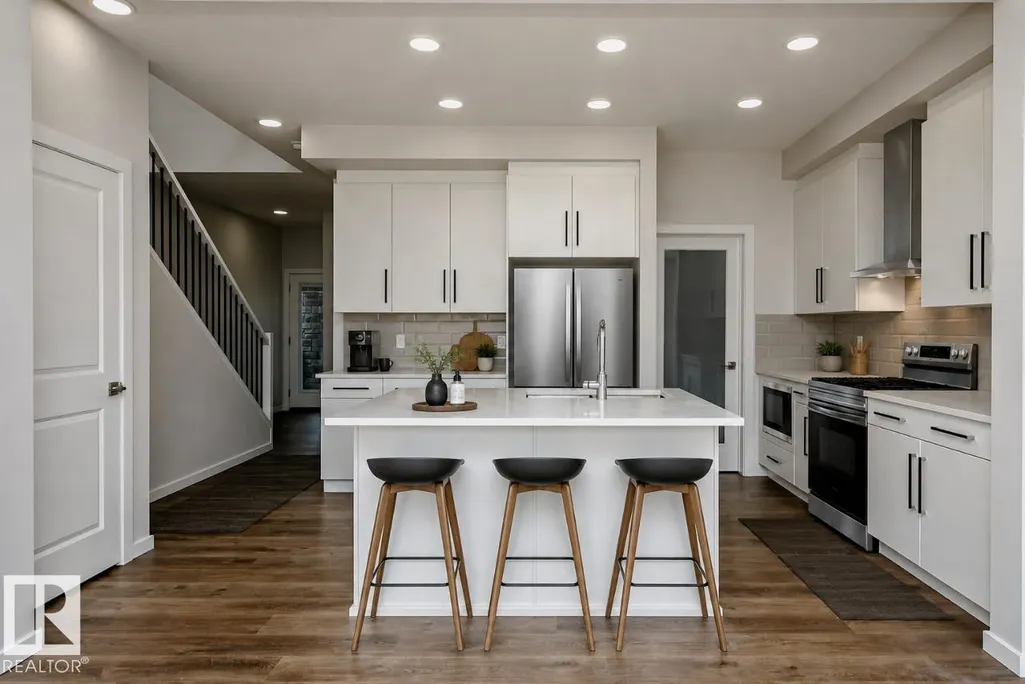
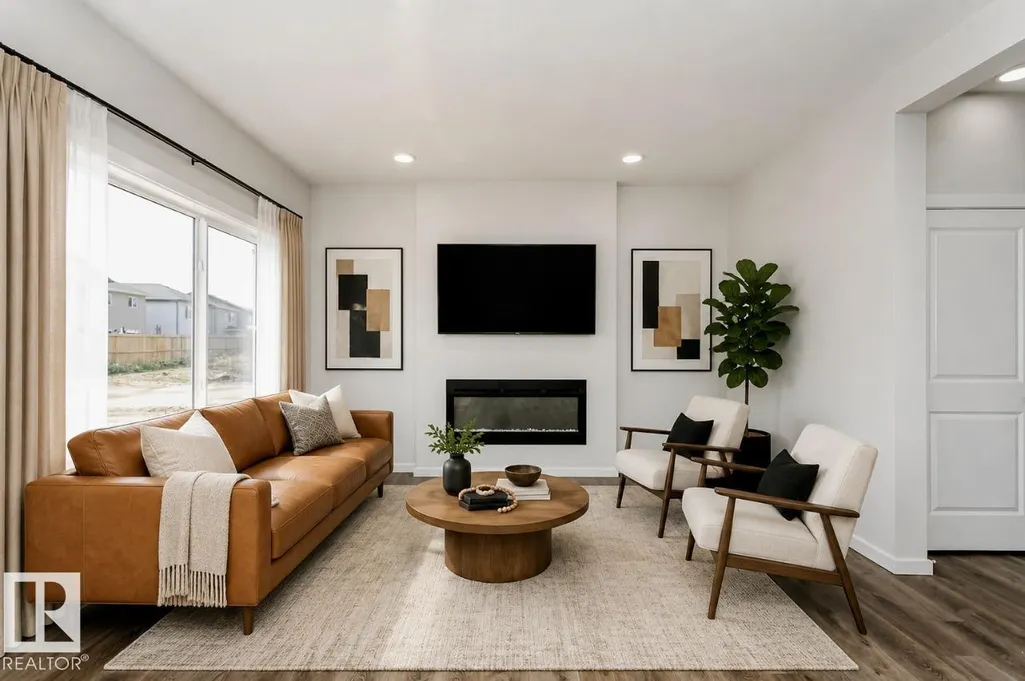
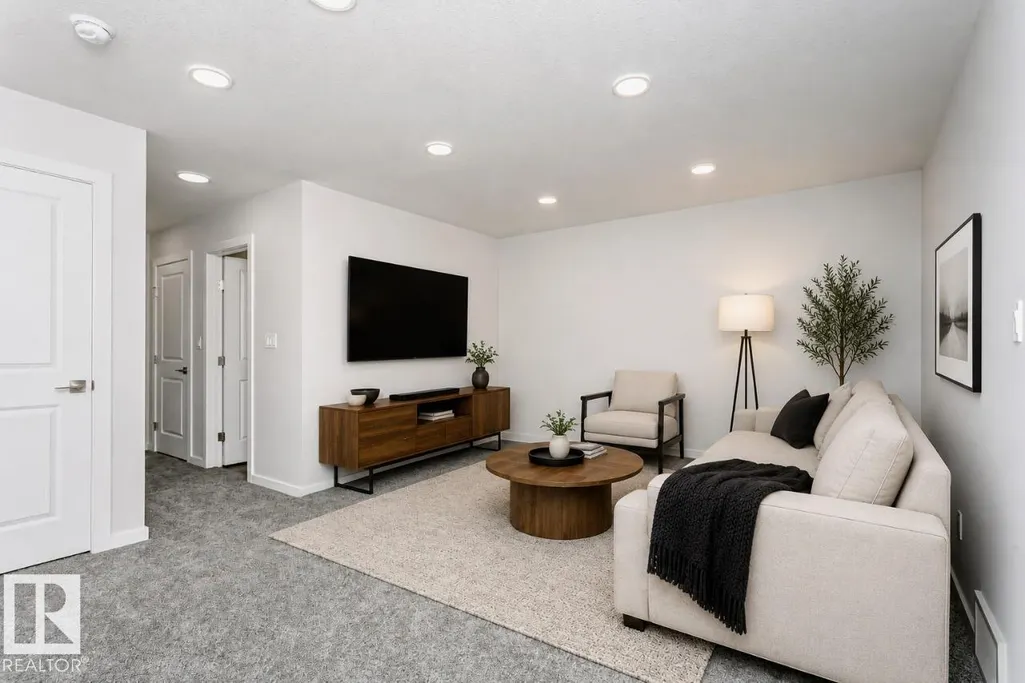
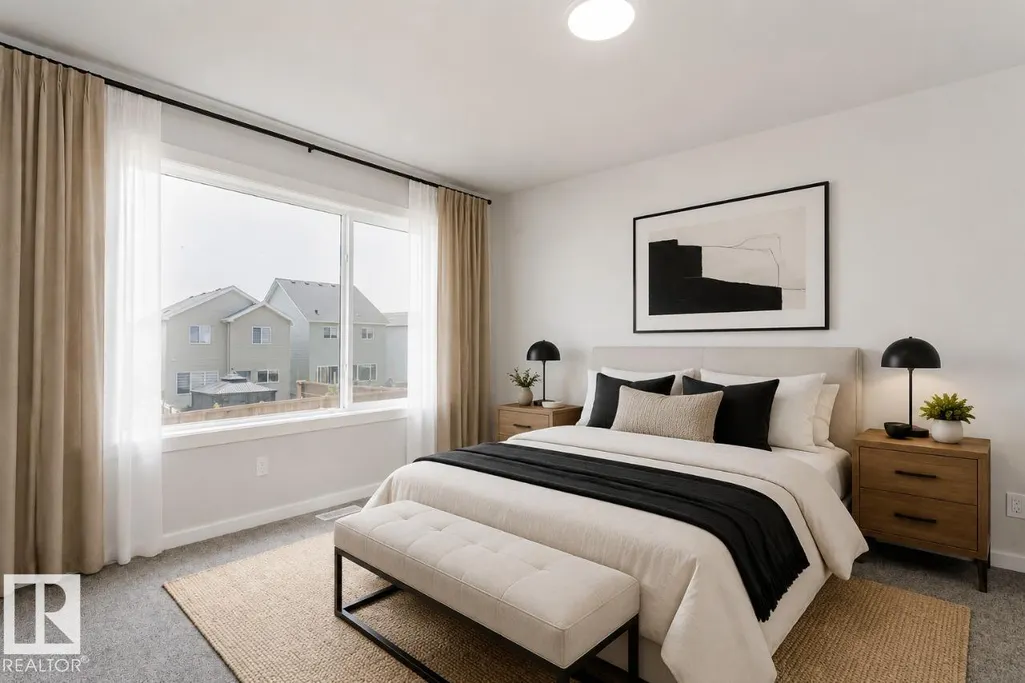
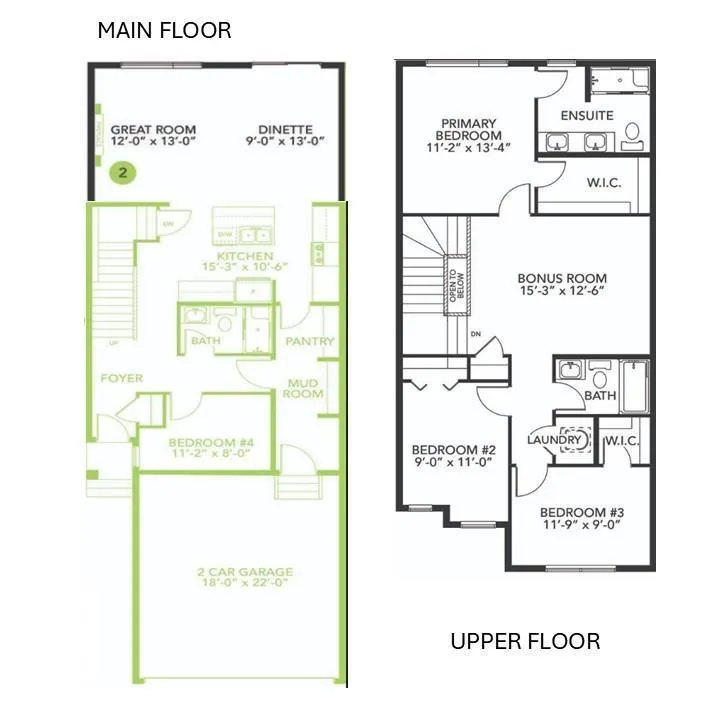
Welcome to this beautifully designed 4-bed, 3-bath, 1,895 sq ft detached home in the vibrant community of Alces, Edmonton. Built in 2026, every detail has been thoughtfully curated for modern living. The main floor features a functional bedroom with full bath — perfect for guests or a home office plus a walk-through mudroom and pantry with built-in MDF shelving. The designer kitchen boasts 41" soft-close cabinets to the ceiling, quartz countertops, and overlooks the great room anchored by a stunning 50" linear electric fireplace. Upgraded spindle railing and 5000K LED disc lighting elevate the entire space, while durable Luxury Vinyl Plank flooring runs throughout the main floor, bathrooms, and laundry. Upstairs, the spacious primary bedroom offers a walk-in closet and 4-piece ensuite with dual sinks and stand-up shower. Two additional bedrooms, a central bonus room, full bathroom, laundry, and premium 35oz carpet with 8lb underlay complete the second floor. A high-efficiency furnace.
* Sold date and price as reported on the RAE's MLS® System.
General Features
| Living Area | 1885.42 |
|---|---|
| Heating | Forced Air-1,Natural Gas |
| Roof | Asphalt Shingles |
| Appliances | None |
| Zoning | Zone 53 |
| Architectural Style | 2 Storey |
| Construction Materials | Wood,Fiber Cement,Vinyl |
| Year Built | 2026 |
| Levels | 2 |
| Property Subtype | Detached Single Family |
| Ownership | Private |
| Parcel Number | 0040678203 |
| Community Features | Closet Organizers,See Remarks |
| Property Type | Residential |
| Facing Direction | South |
| Garage Y/N | true |
| Full Baths | 3 |
| Status | Active |
| City | Edmonton |
| MLS Area | Alces |
| Living Area Units | Square Feet |
| Standard Status | Active |
| Lot Shape | Rectangular |
| Restrictions | Easement Reg. On Title,Restrictive Covenant-Bldg,Utility Right Of Way,Caveat on Title |
| Primary Property Type | Single Family |
| Separate Entrance | false |
| Legal Block | 18 |
| Title to Land | Fee Simple |
Interior Features
| Interior Amenities | ensuite bathroom |
|---|---|
| Basement | Full,Unfinished |
| Flooring | Carpet,Vinyl Plank |
| Fireplace Features | Insert |
| Kitchen Level | Main |
| Heating Y/N | true |
| Fireplace Y/N | true |
| Total Bedrooms | 4 |
| Grade Level Entry Y/N | Yes |
| Living Room Level | Main |
| Room Type | LivingRoom,DiningRoom,Kitchen,BonusRoom,MasterBedroom,Bedroom2,Bedroom3,Bedroom4 |
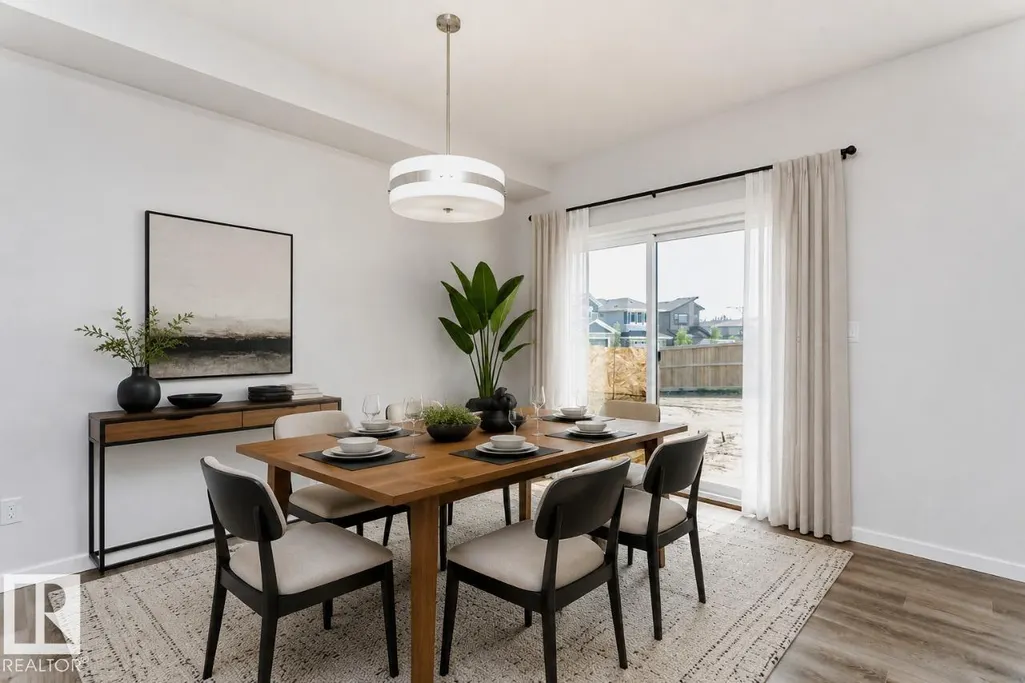
| Dining Room Dimensions | 9.0x13.0 |
| Kitchen Dimensions | 14.7x10.5 |
| Living Room Dimensions | 12.0x13.0 |
| Bonus Room Dimensions | 15.2x10.5 |
| Bedroom 4 Dimensions | 11.2x8.2 |
| Bedroom 3 Dimensions | 11.7x9.0 |
| Bedroom 2 Dimensions | 9.0x11.0 |
| Dining Room Level | Main |
| RoomMasterBedroomDimensions | 11.2x13.3 |
Exterior Features
| Exterior Amenities | Backs Onto Park/Trees |
|---|---|
| Parking Features | Double Garage Attached |
| Total Parking | 4 |
| Foundation Details | Concrete Perimeter |
Amenities
- Views
- New Construction
- Adult 55+
- Lease To Own
- No Strata Fees
- Furnished
- Primary On Main
- Air Conditioning
- Seller Finance
- Green
- Fixer Upper
- Horse
- Golf
- Fireplace
- Deck
- Garage
- Basement
- Pool
Property vs Single Family Average in T6X 2Y3
Statistics provided by Inside Real Estate
Price
Year Built
In The Neighbourhood
Just Listed
Edmonton
$ 659,000
3021 7a Av Sw
Edmonton, AB T6X3M3
- Type
- Single Family
 Listed by Manmeet Bath of MaxWell Polaris
Just Listed
Edmonton
$ 474,900
615 29 St Sw
Edmonton, AB T6X3E7
- Type
- Single Family
Listed by David Lofthaug of Bode
Just Listed
Edmonton
$ 559,900
415 31 St Sw
Edmonton, AB T6X3N8
- Type
- Single Family
Listed by David Lofthaug of Bode
Edmonton
$ 669,900
2847 5 Av Sw
Edmonton, AB T6X3E7
- Type
- Single Family
Listed by Duane Ritter of RE/MAX Real Estate
Edmonton
$ 584,900
2972 8 Avenue Sw
Edmonton, AB T6X3M3
- Type
- Single Family
Listed by Jashandeep S Sidhu of Sterling Real Estate
Edmonton
$ 749,000
732 31 Street Sw
Edmonton, AB T6X3M3
- Type
- Single Family
Listed by Jashandeep S Sidhu of Sterling Real Estate
Edmonton
$ 799,900
2314 6a Av Sw
Edmonton, AB T6X3P4
- Type
- Single Family
Listed by Nadia Glavonjic of Sterling Real Estate
Edmonton
$ 499,000
735 30 Street Sw
Edmonton, AB T6X3M3
- Type
- Single Family
Listed by Jashandeep S Sidhu of Sterling Real Estate
Edmonton
$ 789,900
240 21 St Sw
Edmonton, AB T6X3R3
- Type
- Single Family
Listed by Nadia Glavonjic of Sterling Real Estate
Edmonton
$ 487,900
220 24 St Sw
Edmonton, AB T6X3K4
- Type
- Single Family
Listed by Jappy Juneja of RE/MAX Excellence
Edmonton
$ 489,888
2463 Alces Li Sw
Edmonton, AB T6X3L8
- Type
- Single Family
Listed by Andy T Huynh of Exp Realty
Edmonton
$ 649,888
2224 5 Av Nw
Edmonton, AB T6X3L8
- Type
- Single Family
Listed by Andy T Huynh of Exp Realty