

Address
104 25 St Sw, Edmonton, AB
Price
$ 799,900
Property Attributes
- ID#E4513966
- TypeSingle Family
- Listing Status Active
- CityEdmonton
- AreaEdmonton
- NeighbourhoodAlces
- Postal CodeT6X 3K3
- Style2 Storey
- Year Built2025
- Price$ 799,900
- Bedrooms3
- Full Bathrooms3
- Half Bathrooms0
- Sqr Footage2308
Data Source:
REALTORS® Association Of Edmonton - RAE
Property Description
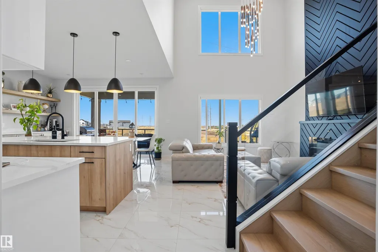
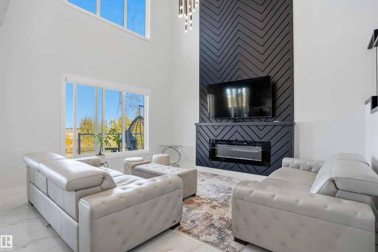
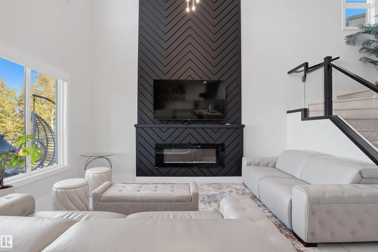
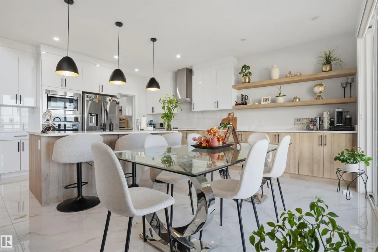
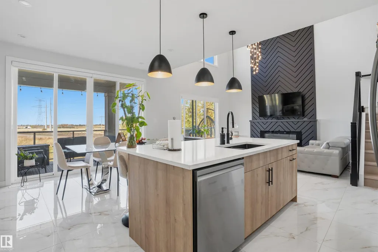
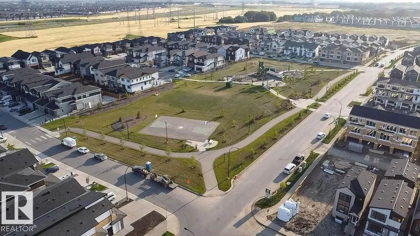
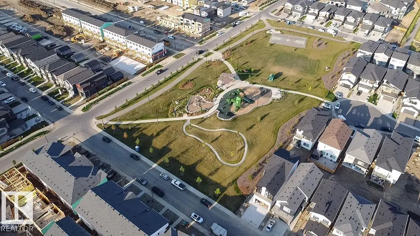
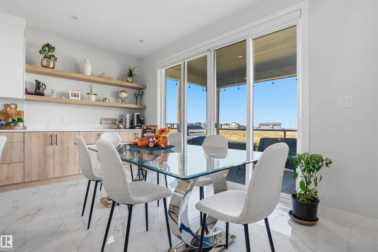
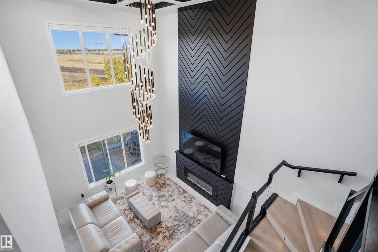
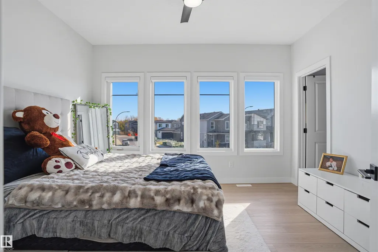
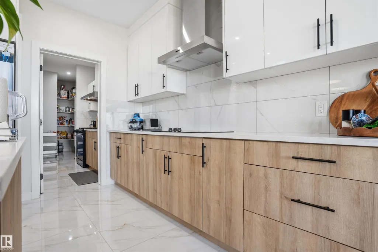
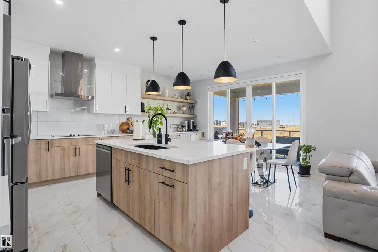
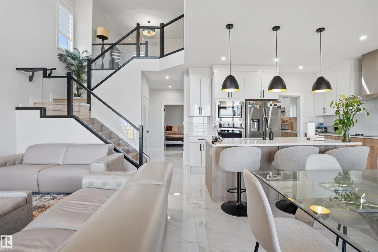
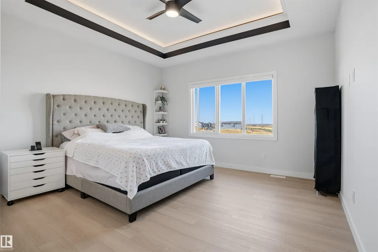
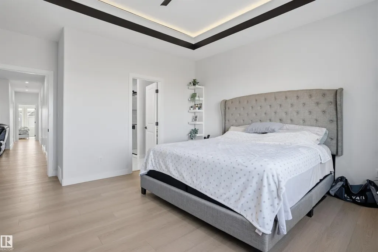
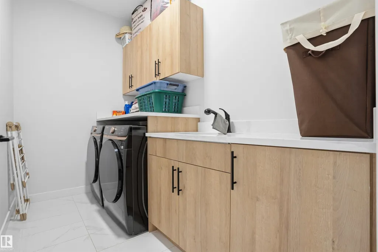
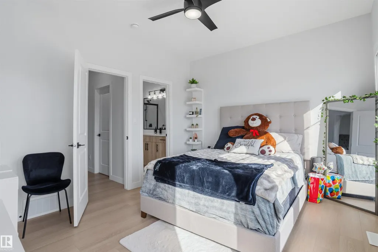
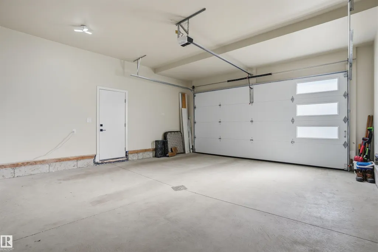
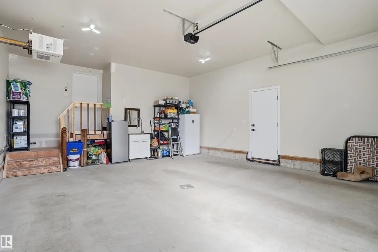
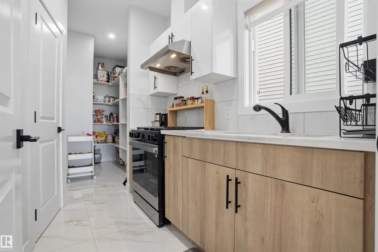
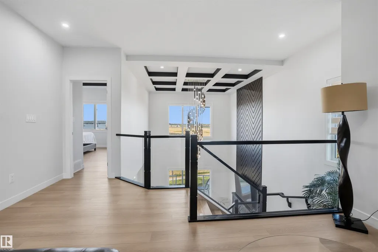
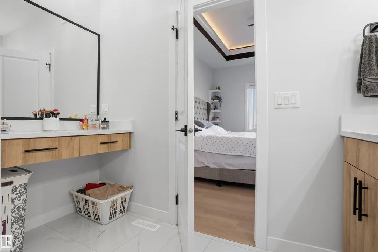
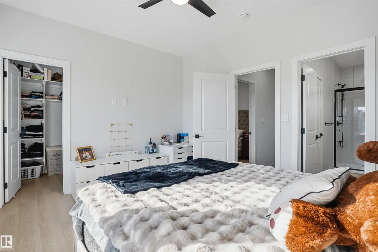
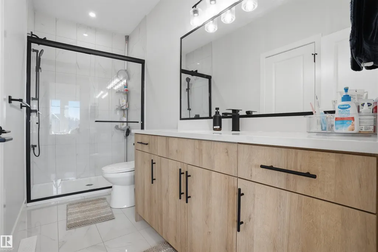
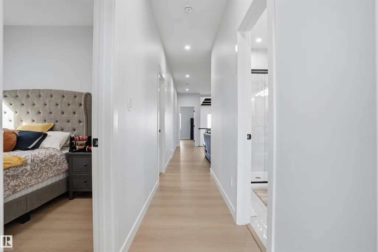
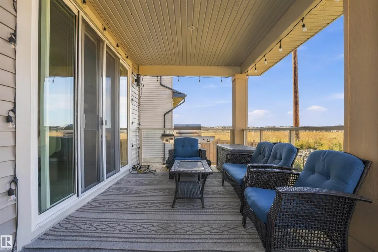
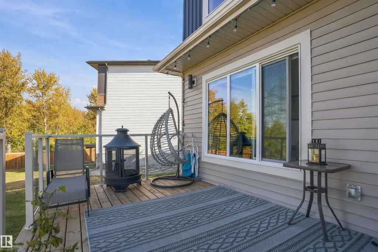
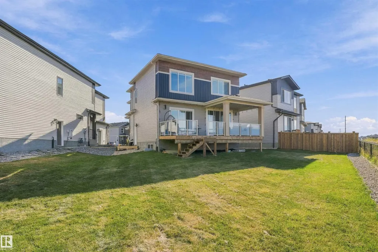
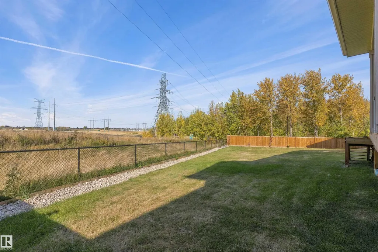
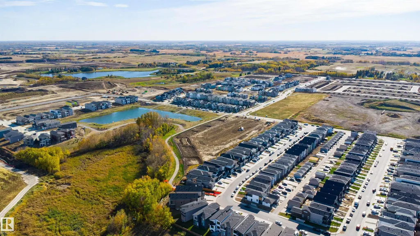
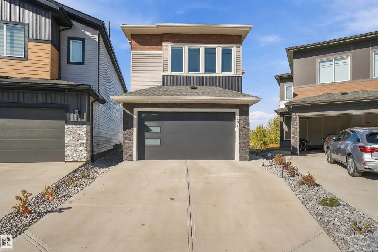
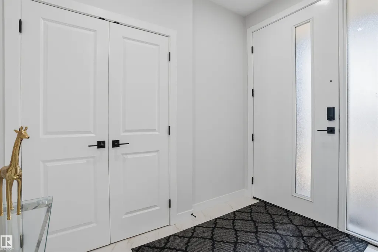
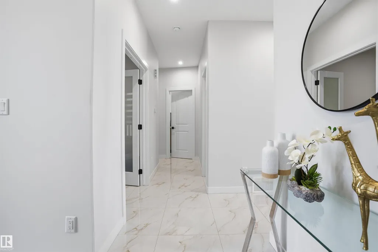
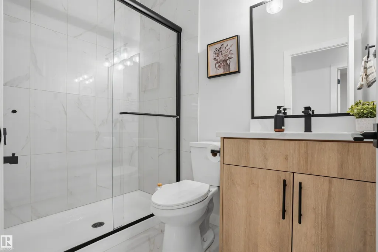
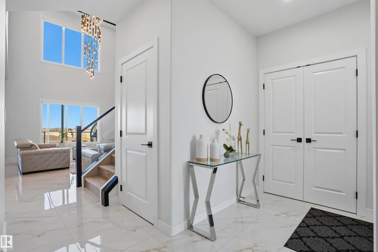
This stunning 2300 Sq Ft custom built Green space backing home offers exceptional design and modern upgrades in the trendy community of Alces! With 3 spacious bedrooms, 3 full bathrooms, den, living room with open to above, bonus room, main + spice kitchen, and separate entrance to the basement. Upgraded kitchen featuring quartz countertops, custom cabinetry, pot & pan drawers, and built-in appliance setup. Home features 9 ft ceilings throughout, upgraded flooring through out with no carpet, custom master shower, soft-close cabinetry; upgraded railing, lighting fixtures & hardware; feature walls and custom ceiling designs. Other features include Upstairs laundry, walk-in closets with MDF shelving & organizers; gas lines to the deck, kitchen, and garage; extended garage with mandoor; upgraded elevation with stone, premium vinyl siding, and front concrete steps. Walking distance to a pond, trails, school, and park. Move in ready!
* Sold date and price as reported on the RAE's MLS® System.
General Features
| Living Area | 2308.66 |
|---|---|
| Heating | Forced Air-1,Natural Gas |
| Roof | Asphalt Shingles |
| Appliances | Air Conditioning-Central,Dishwasher-Built-In,Dryer,Garage Control,Garage Opener,Hood Fan,Humidifier-Power(Furnace),Oven-Built-In,Refrigerator,Stove-Countertop Electric,Stove-Gas,Washer,All Window Coverings,Garage Heater |
| Zoning | Zone 53 |
| Architectural Style | 2 Storey |
| Construction Materials | Wood,Stone,Vinyl |
| Year Built | 2025 |
| Levels | 2 |
| Property Subtype | Detached Single Family |
| Ownership | Private |
| Parcel Number | 0040194657 |
| Community Features | Ceiling 9 ft.,Closet Organizers,Deck,Detectors Smoke,Hot Water Natural Gas,No Animal Home,No Smoking Home,Natural Gas BBQ Hookup,Natural Gas Stove Hookup,9 ft. Basement Ceiling,Kitchen Island,Sump Pump |
| Property Type | Residential |
| Facing Direction | Southeast |
| Garage Y/N | true |
| Full Baths | 3 |
| Status | Active |
| City | Edmonton |
| MLS Area | Alces |
| Living Area Units | Square Feet |
| Standard Status | Active |
| Virtual Tour | https://youriguide.com/104_25_st_sw_edmonton_ab |
| Lot Shape | Pie Shaped |
| Restrictions | None Known |
| Primary Property Type | Single Family |
| Separate Entrance | true |
| Legal Block | 14 |
| Title to Land | Fee Simple |
Interior Features
| Interior Amenities | ensuite bathroom |
|---|---|
| Basement | Full,Unfinished |
| Flooring | Ceramic Tile,Vinyl Plank |
| Fireplace Features | Heatilator/Fan,Remote Control |
| Kitchen Level | Main |
| Heating Y/N | true |
| Fireplace Y/N | true |
| Total Bedrooms | 3 |
| Grade Level Entry Y/N | No |
| Living Room Level | Main |
| Room Type | LivingRoom,DiningRoom,Kitchen |
| Dining Room Level | Main |
Exterior Features
| Exterior Amenities | Backs Onto Park/Trees,Environmental Reserve,Landscaped,Park/Reserve,Playground Nearby,Schools,Shopping Nearby,Stream/Pond,Partially Fenced |
|---|---|
| Parking Features | Double Garage Attached,Insulated,Over Sized |
| Lot Size Area | 563.02 |
| Foundation Details | Concrete Perimeter |
Amenities
- Views
- New Construction
- Adult 55+
- Lease To Own
- No Strata Fees
- Furnished
- Primary On Main
- Air Conditioning
- Seller Finance
- Green
- Fixer Upper
- Horse
- Golf
- Fireplace
- Deck
- Garage
- Basement
- Pool
Property vs Single Family Average in T6X 3K3
Statistics provided by Inside Real Estate
Price
Year Built
In The Neighbourhood
Just Listed
Edmonton
$ 659,000
3021 7a Av Sw
Edmonton, AB T6X3M3
- Type
- Single Family
 Listed by Manmeet Bath of MaxWell Polaris
Just Listed
Edmonton
$ 474,900
615 29 St Sw
Edmonton, AB T6X3E7
- Type
- Single Family
Listed by David Lofthaug of Bode
Just Listed
Edmonton
$ 559,900
415 31 St Sw
Edmonton, AB T6X3N8
- Type
- Single Family
Listed by David Lofthaug of Bode
Just Listed
Edmonton
$ 549,938
2716 6 Av Sw Sw
Edmonton, AB T6X2Y3
- Type
- Single Family
Listed by David Lofthaug of Bode
Edmonton
$ 669,900
2847 5 Av Sw
Edmonton, AB T6X3E7
- Type
- Single Family
Listed by Duane Ritter of RE/MAX Real Estate
Edmonton
$ 584,900
2972 8 Avenue Sw
Edmonton, AB T6X3M3
- Type
- Single Family
Listed by Jashandeep S Sidhu of Sterling Real Estate
Edmonton
$ 749,000
732 31 Street Sw
Edmonton, AB T6X3M3
- Type
- Single Family
Listed by Jashandeep S Sidhu of Sterling Real Estate
Edmonton
$ 799,900
2314 6a Av Sw
Edmonton, AB T6X3P4
- Type
- Single Family
Listed by Nadia Glavonjic of Sterling Real Estate
Edmonton
$ 499,000
735 30 Street Sw
Edmonton, AB T6X3M3
- Type
- Single Family
Listed by Jashandeep S Sidhu of Sterling Real Estate
Edmonton
$ 789,900
240 21 St Sw
Edmonton, AB T6X3R3
- Type
- Single Family
Listed by Nadia Glavonjic of Sterling Real Estate
Edmonton
$ 487,900
220 24 St Sw
Edmonton, AB T6X3K4
- Type
- Single Family
Listed by Jappy Juneja of RE/MAX Excellence
Edmonton
$ 489,888
2463 Alces Li Sw
Edmonton, AB T6X3L8
- Type
- Single Family
Listed by Andy T Huynh of Exp Realty