

Address
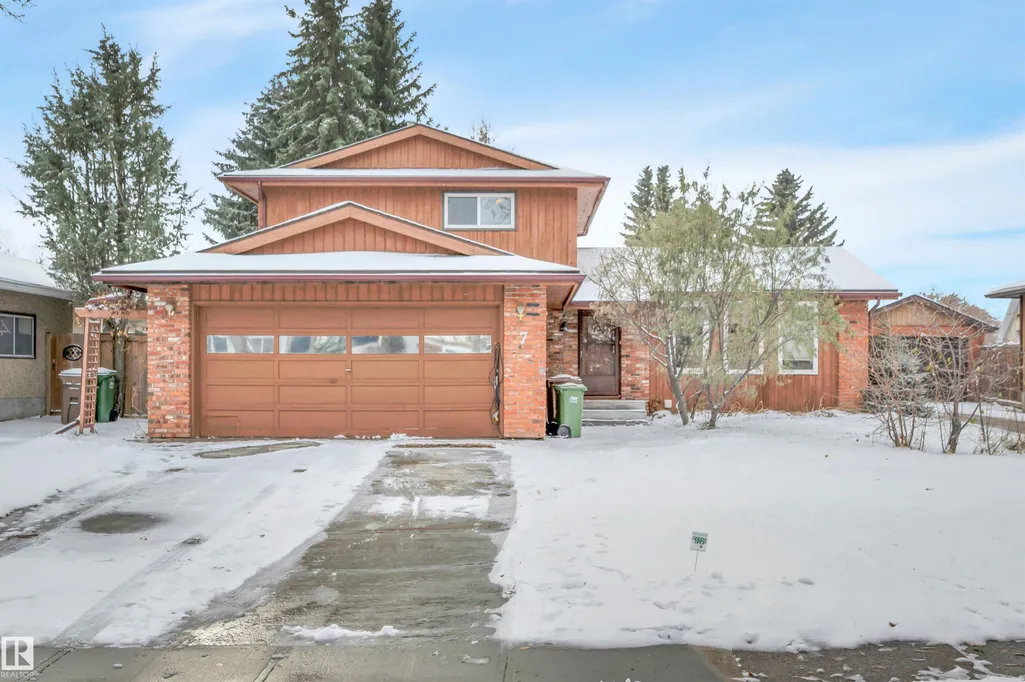
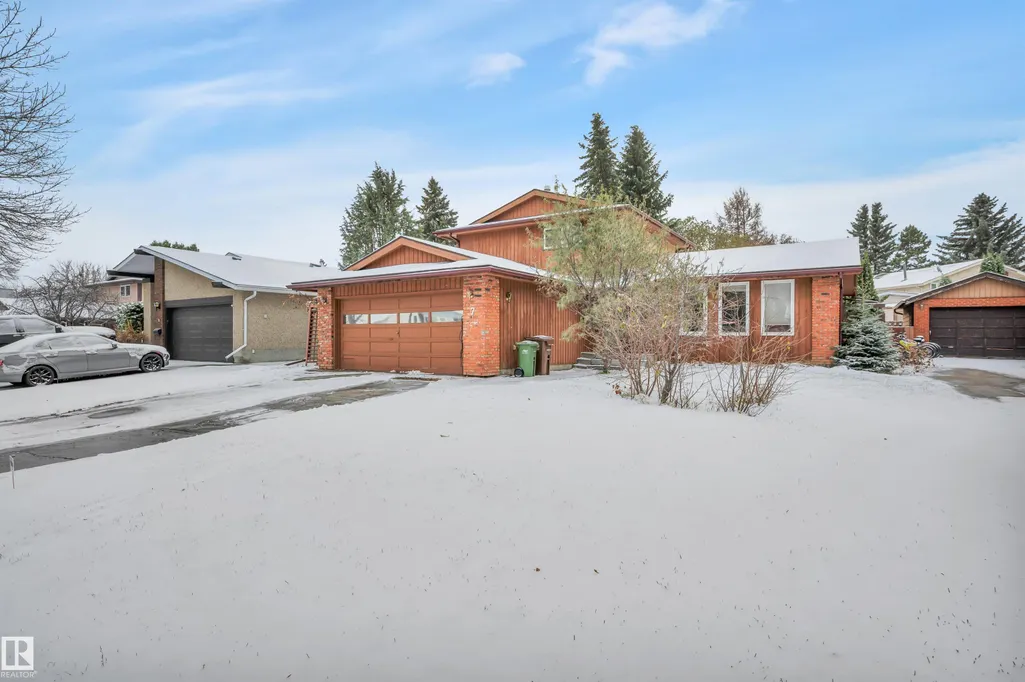
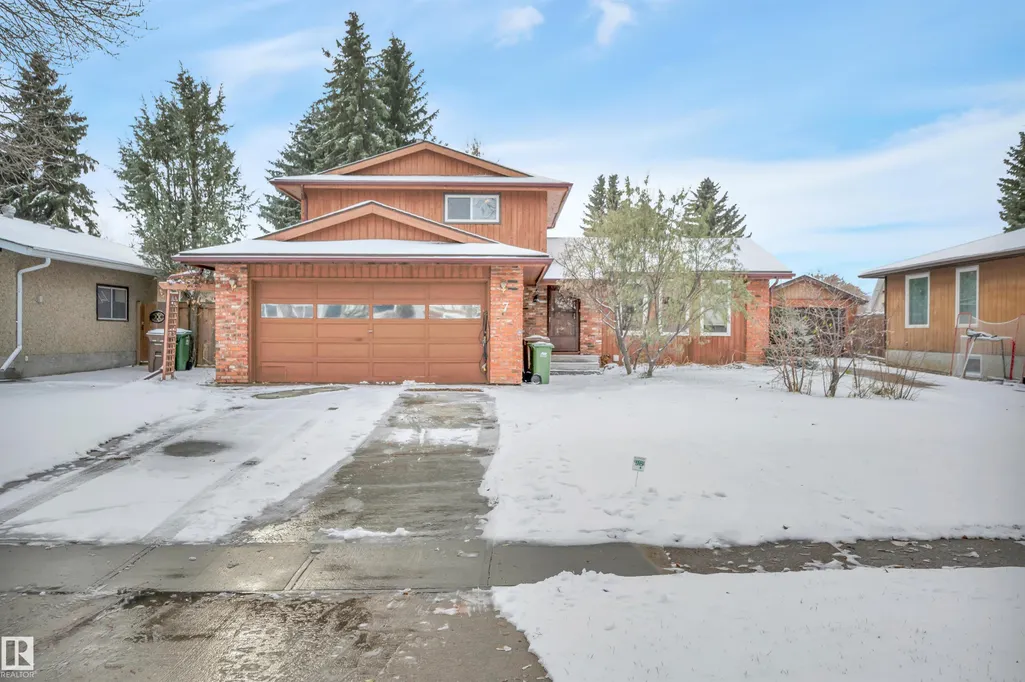
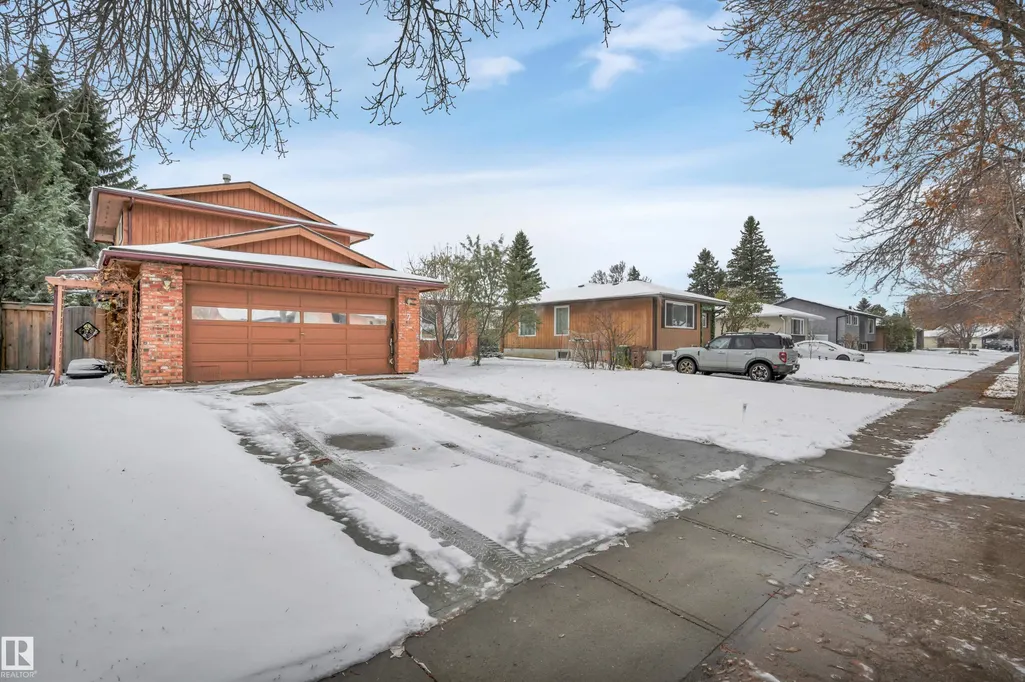
7 Anita Cr, St. Albert, AB
Price
$ 550,000
Property Attributes
- ID#E4514798
- TypeSingle Family
- Listing Status Active
- CitySt. Albert
- AreaSt. Albert
- NeighbourhoodAkinsdale
- Postal CodeT8N 2W3
- Style1 and Half Storey
- Year Built1976
- Price$ 550,000
- Bedrooms6
- Full Bathrooms3
- Half Bathrooms1
- Sqr Footage1616
Data Source:
REALTORS® Association Of Edmonton - RAE
Property Description
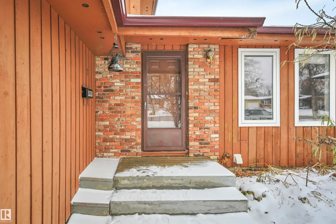
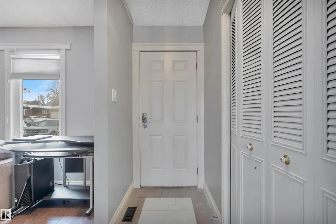
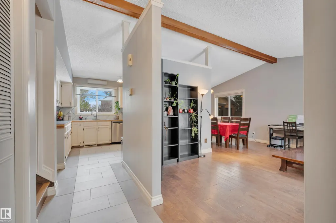
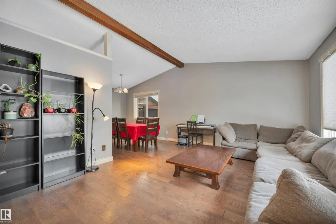
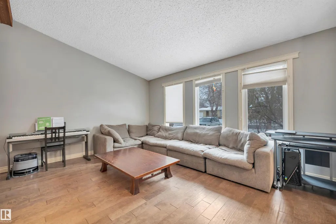
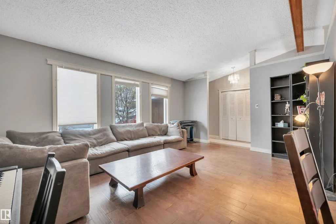
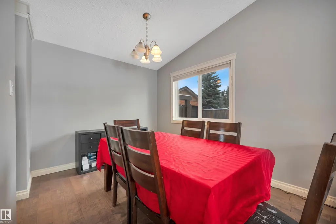
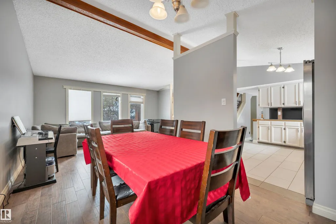
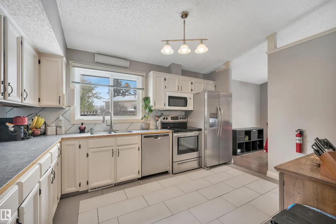
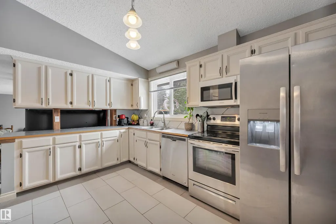
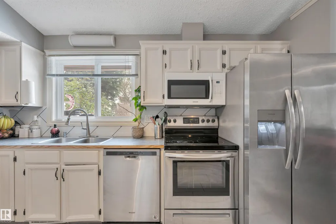
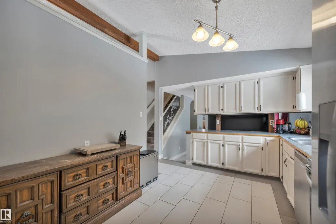
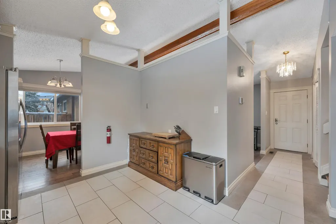
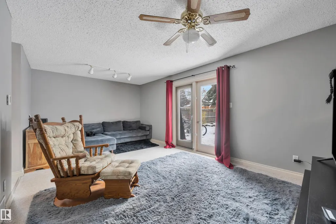
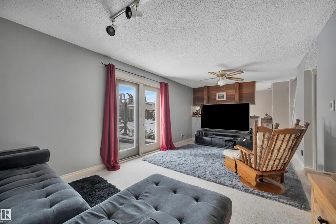
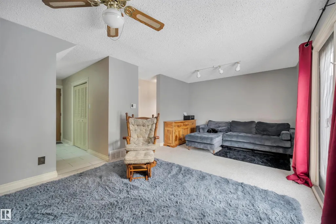
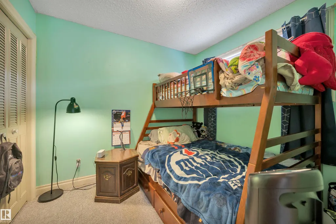
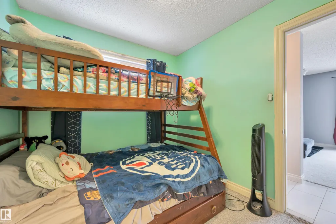
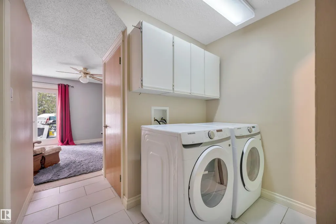
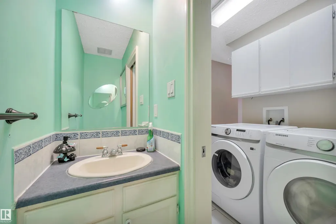
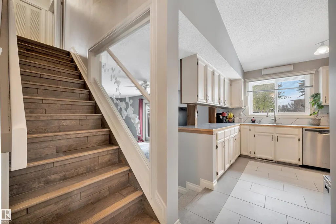
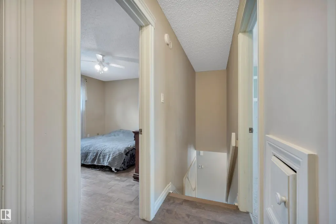
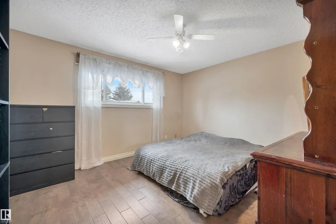
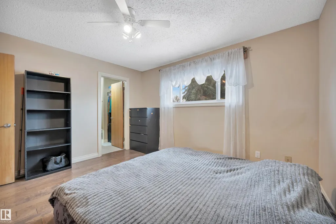
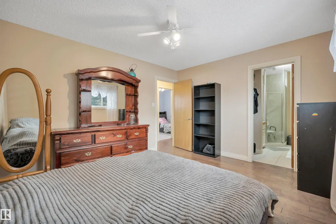
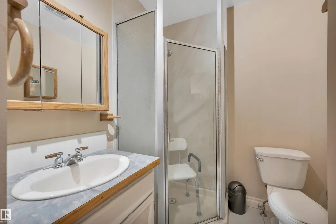
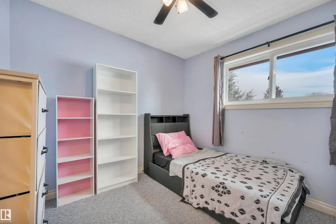
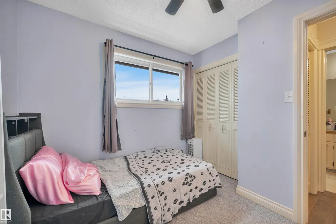
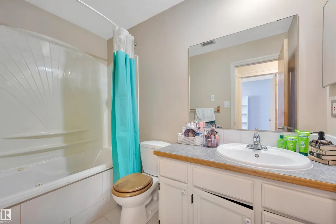
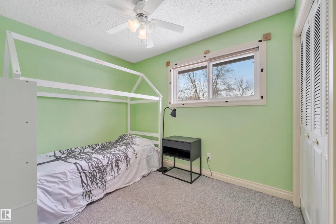
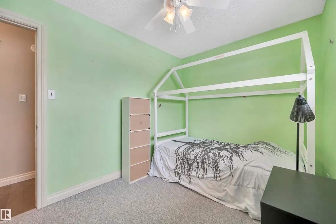
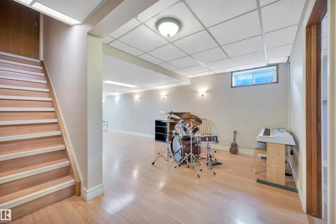
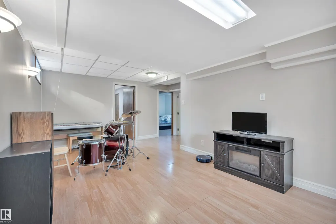
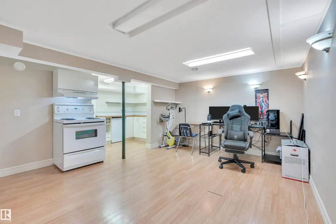
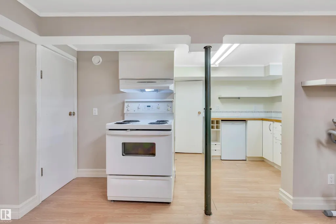
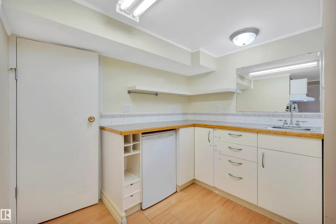
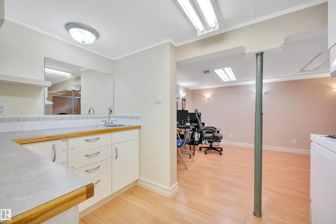
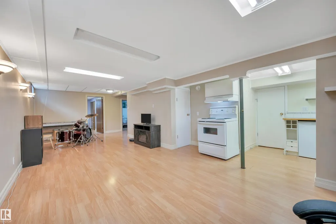
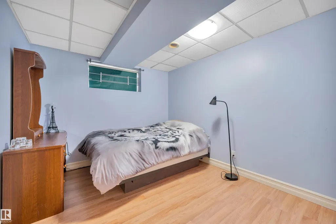
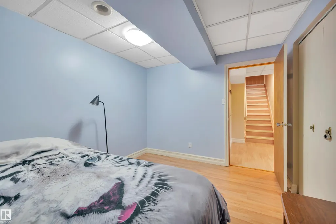
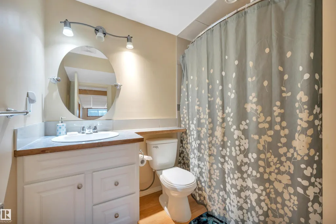
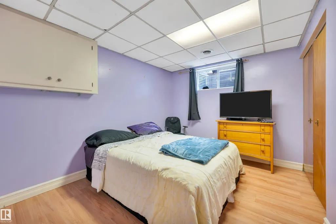
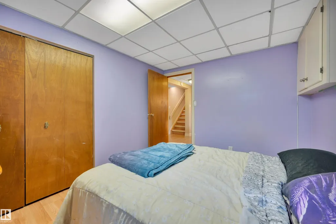
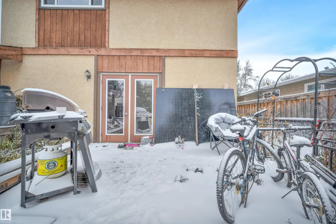
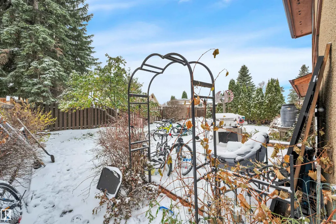
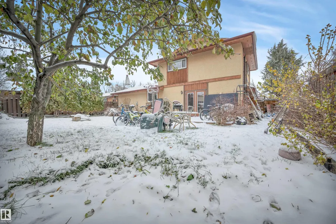
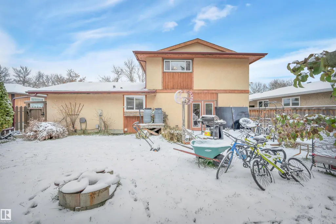
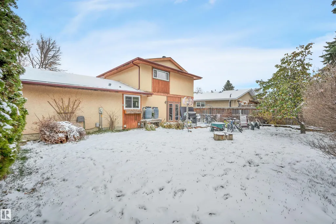
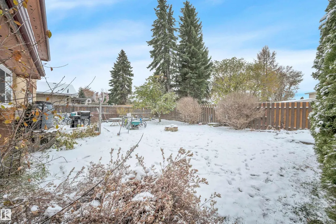
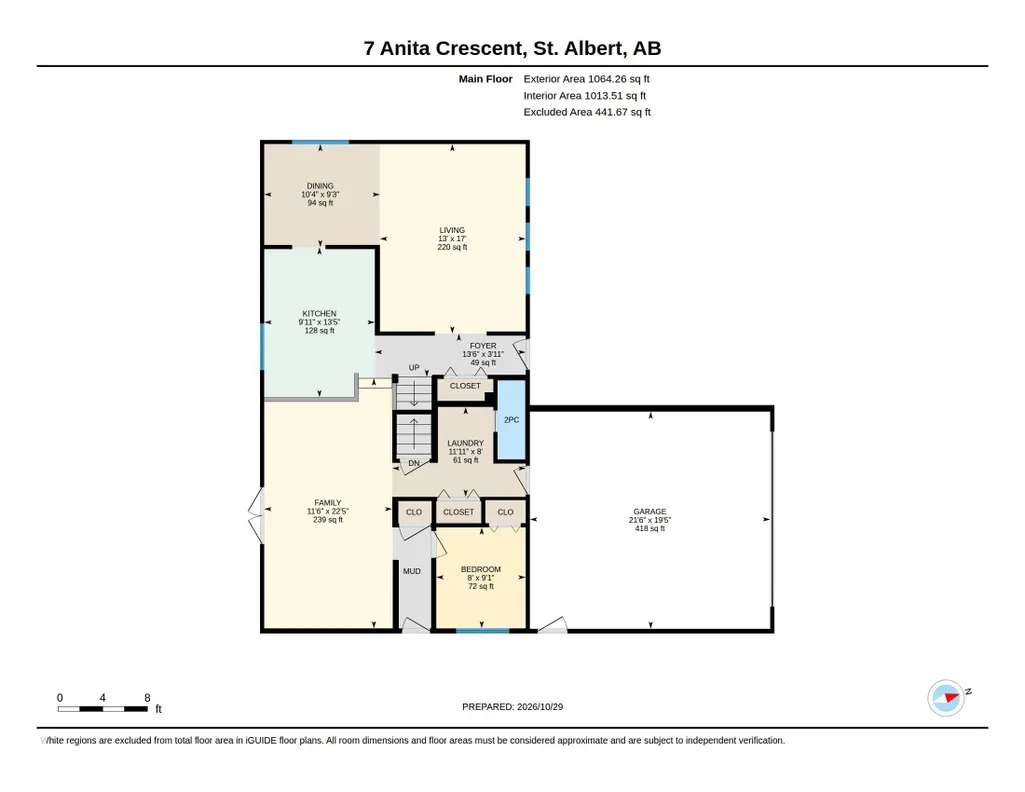
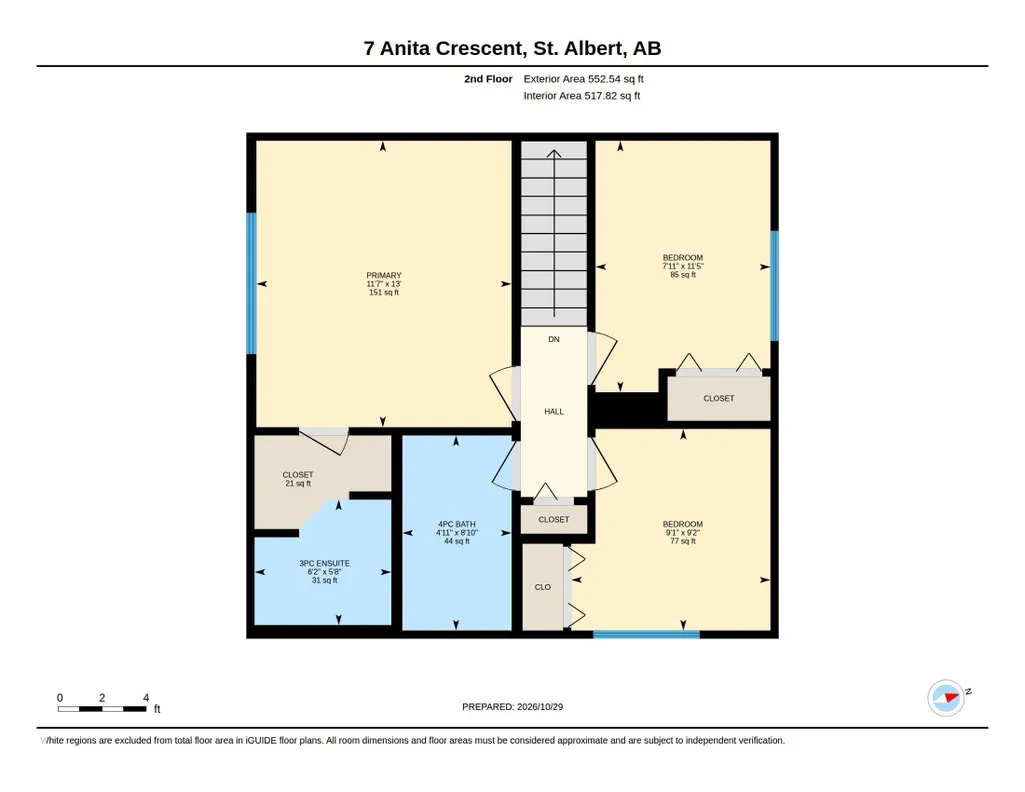
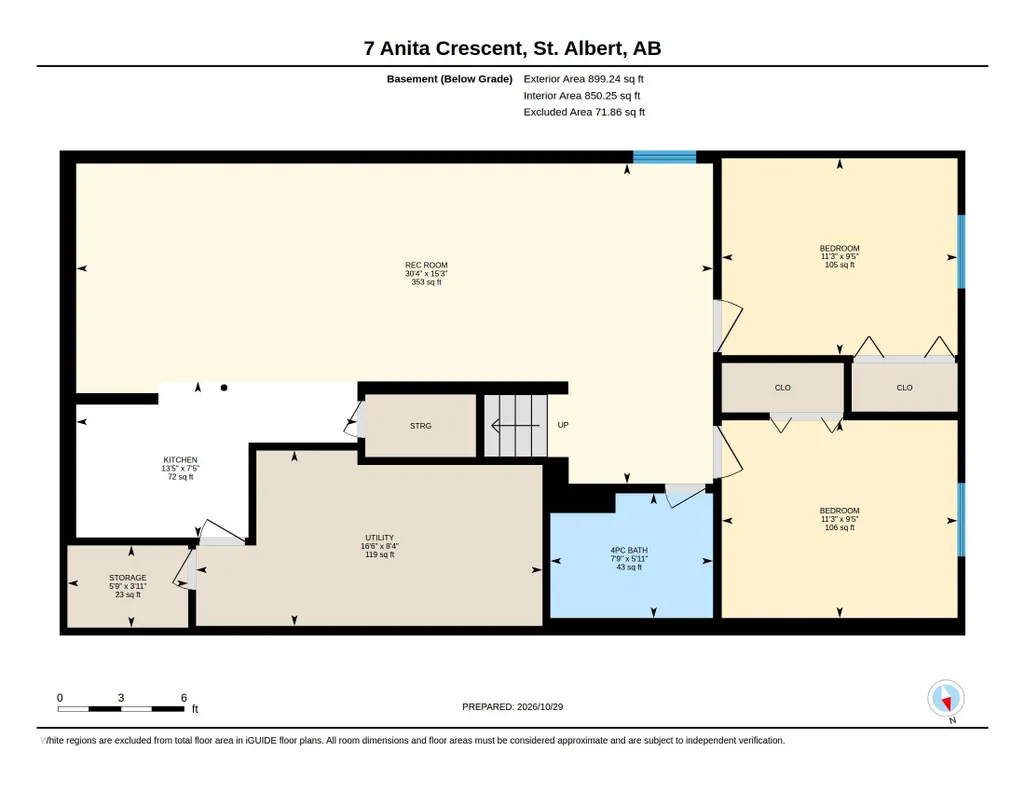
Welcome to the beautiful neighborhood of Akinsdale! Offering over 2,500 sq. ft. across 3 finished levels with a flawless open-concept flow and ample natural light, this gem is a must-see. The main floor features a bright family room and dining area with vaulted ceiling, plus a kitchen with ample cabinetry, counter space and heated flooring overlooking the sunken living room. Also offers a den/4th bedroom, laundry with an upstairs chute, half bath and garage access. Upstairs are 3 generous bedrooms, a 4-piece bath and 3-piece ensuite. The finished basement includes a kitchen, living room, 2 bedrooms, 4-piece bath, cold room and utility/storage space. Upgrades include fencing, windows, 35-year fibreglass shingles, tile and hand-scraped birch engineered hardwood, low-flush toilets, HRV and attic insulation. Close to transit, rec centres, parks, and walking distance to Elmer S. Gish School.
* Sold date and price as reported on the RAE's MLS® System.
| Elementary School |
|---|
| Elmer S. Gish School Elementary School |
General Features
| Living Area | 1616.86 |
|---|---|
| Heating | Forced Air-1,In Floor Heat System,Natural Gas |
| Roof | Fiberglass |
| Appliances | Dishwasher-Built-In,Dryer,Garage Control,Garage Opener,Microwave Hood Fan,Refrigerator,Washer,Stoves-Two |
| Zoning | Zone 24 |
| Architectural Style | 1 and Half Storey |
| Construction Materials | Wood,Brick |
| Year Built | 1976 |
| Levels | 3 |
| Property Subtype | Detached Single Family |
| Ownership | Private |
| Parcel Number | 0015170905 |
| Community Features | Carbon Monoxide Detectors,Crawl Space,Deck,Detectors Smoke,Insulation-Upgraded,Vaulted Ceiling,HRV System |
| Property Type | Residential |
| Facing Direction | Northeast |
| Garage Y/N | true |
| Full Baths | 3 |
| Status | Active |
| City | St. Albert |
| MLS Area | Akinsdale |
| Elementary School | Elmer S. Gish School |
| Living Area Units | Square Feet |
| Standard Status | Active |
| Virtual Tour | https://youriguide.com/7_anita_crescent_st_albert_ab/ |
| Lot Shape | Rectangular |
| Restrictions | None Known |
| Primary Property Type | Single Family |
| Separate Entrance | false |
| Legal Block | 13 |
| Title to Land | Fee Simple |
Interior Features
| Interior Amenities | ensuite bathroom |
|---|---|
| Basement | Full,Finished |
| Flooring | Carpet,Ceramic Tile,Engineered Wood |
| Kitchen Level | Main |
| Heating Y/N | true |
| Half Baths | 1 |
| Total Bedrooms | 6 |
| Grade Level Entry Y/N | No |
| Living Room Level | Main |
| Room Type | LivingRoom,DiningRoom,Kitchen,FamilyRoom |
| Family Room Level | Main |
| Dining Room Level | Main |
Exterior Features
| Exterior Amenities | Fully Fenced,Golf Nearby,Landscaped,Playground Nearby,Public Swimming Pool,Public Transportation,Schools,Shopping Nearby,See Remarks |
|---|---|
| Parking Features | 220 Volt Wiring,Double Garage Attached |
| Foundation Details | Concrete Perimeter |
Amenities
- Views
- New Construction
- Adult 55+
- Lease To Own
- No Strata Fees
- Furnished
- Primary On Main
- Air Conditioning
- Seller Finance
- Green
- Fixer Upper
- Horse
- Golf
- Fireplace
- Deck
- Garage
- Basement
- Pool
Property vs Single Family Average in T8N 2W3
Statistics provided by Inside Real Estate
Price
Year Built
In The Neighbourhood
St. Albert
$ 459,900
9 Akins Dr
St. Albert, AB T8N2H6
- Type
- Single Family
 Listed by Bhavya Soni of One Percent Realty
St. Albert
$ 385,000
8 Ash Cr
St. Albert, AB T8N3J3
- Type
- Single Family
Listed by Cindy L Gannon of RE/MAX Real Estate
St. Albert
$ 539,900
1 Anita Cr
St. Albert, AB T8N2W3
- Type
- Single Family
Listed by Jolyn Hall of Schmidt Realty Group Inc
St. Albert
$ 619,000
11 Austin Cr
St. Albert, AB T8N3B4
- Type
- Single Family
Listed by Mo Taliani of Exp Realty
St. Albert
$ 474,900
74 Aspen Cr
St. Albert, AB T8N2L8
- Type
- Single Family
Listed by Jay J Tomlinson of RE/MAX Elite