

Address
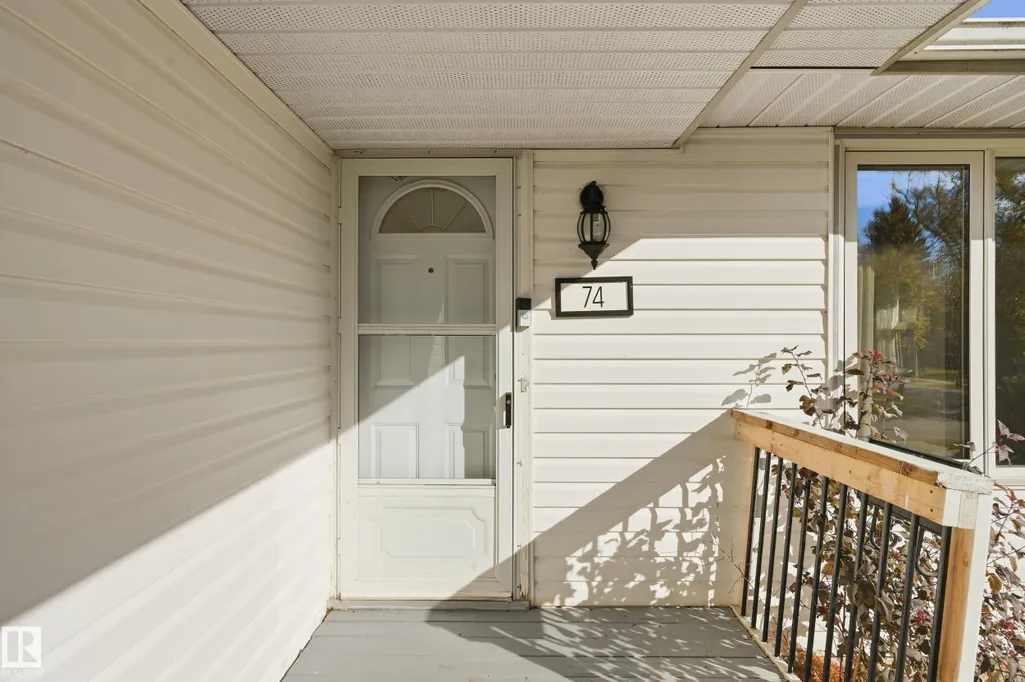
74 Aspen Cr, St. Albert, AB
Price
$ 474,900
Property Attributes
- ID#E4512010
- TypeSingle Family
- Listing Status Active
- CitySt. Albert
- AreaSt. Albert
- NeighbourhoodAkinsdale
- Postal CodeT8N 2L8
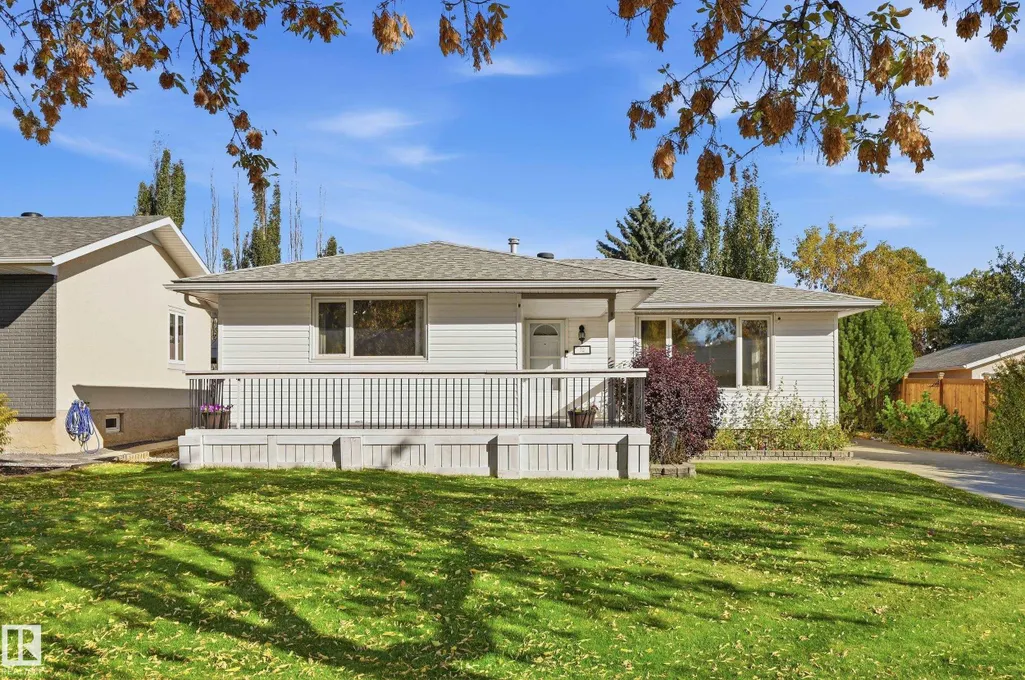
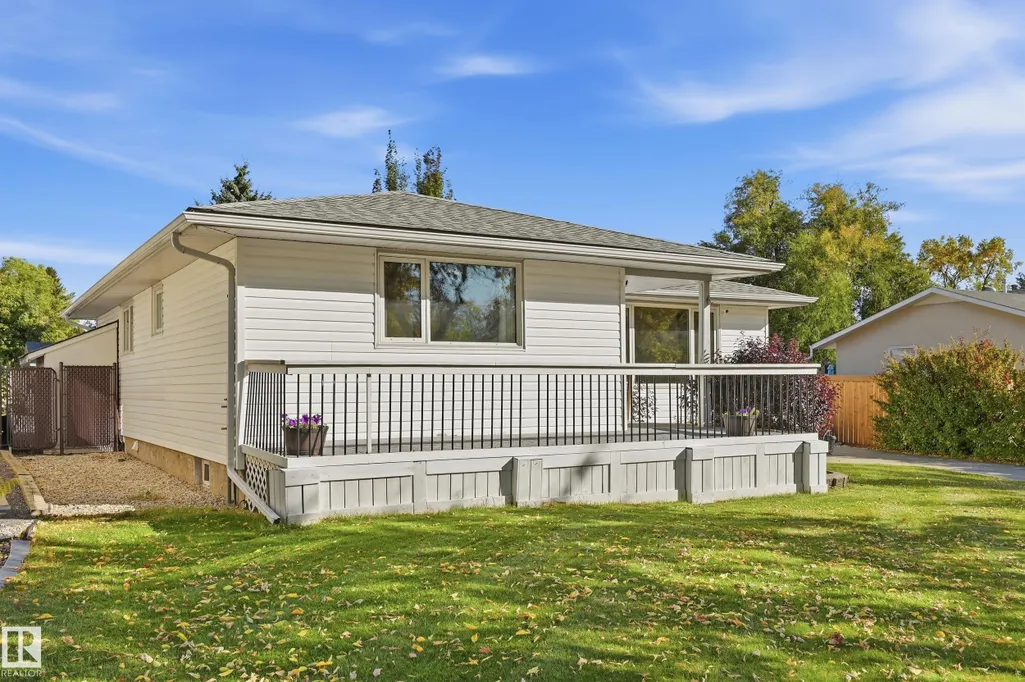
- StyleBungalow
- Year Built1974
- Price$ 474,900
- Bedrooms4
- Full Bathrooms2
- Half Bathrooms0
- Sqr Footage1261
Data Source:
REALTORS® Association Of Edmonton - RAE
Property Description
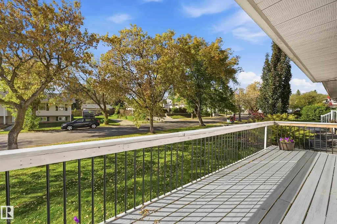
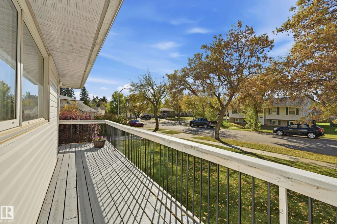
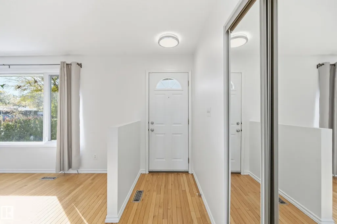
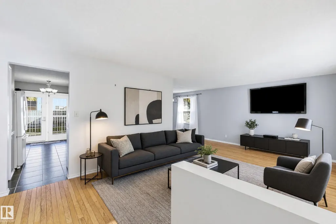
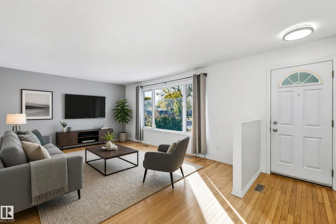
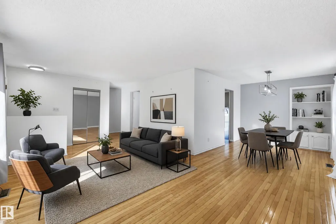
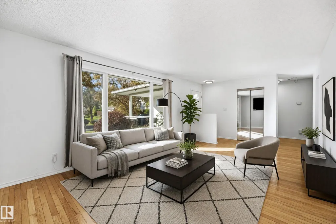
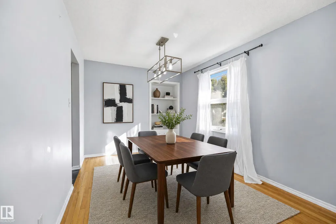
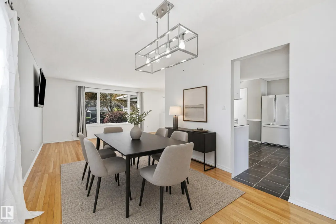
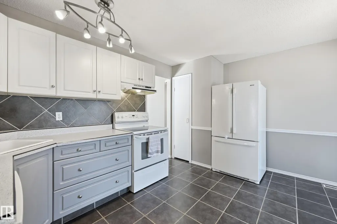
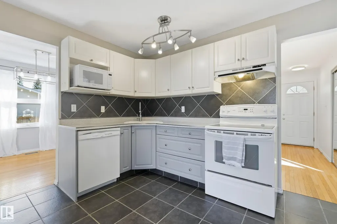
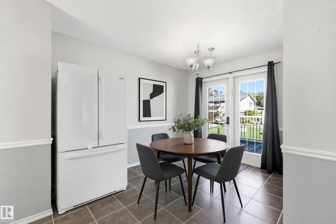
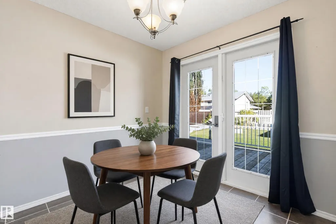
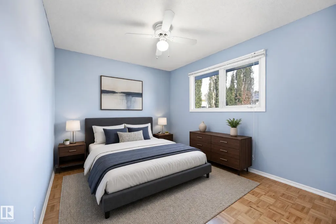
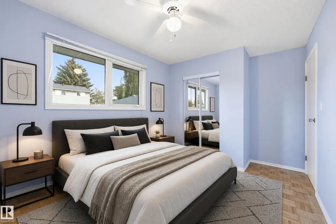
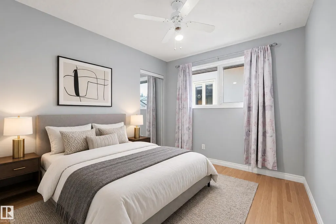
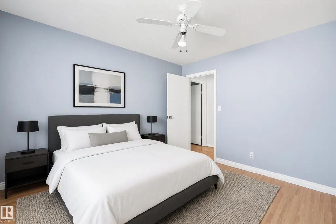
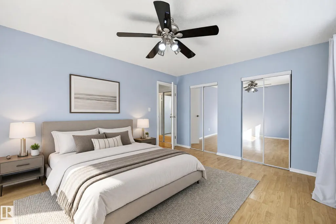
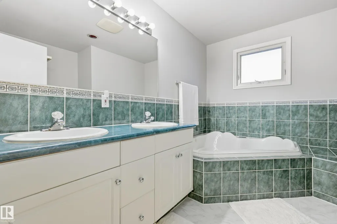
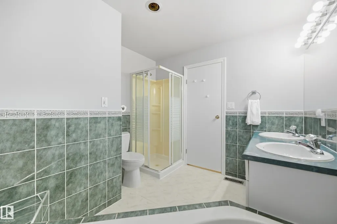
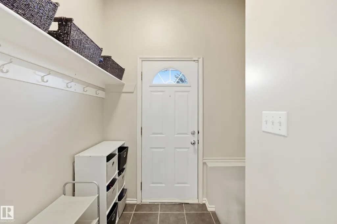
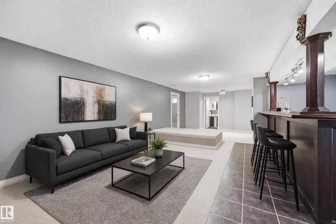
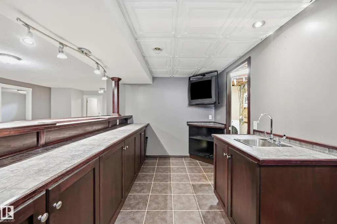
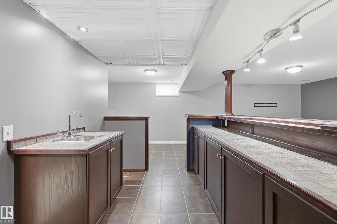
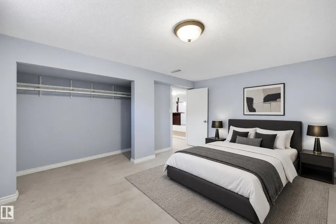
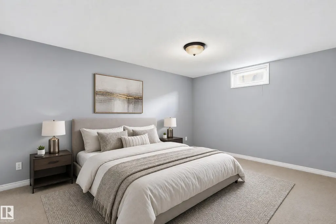
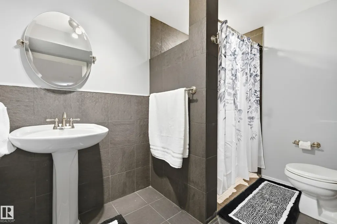
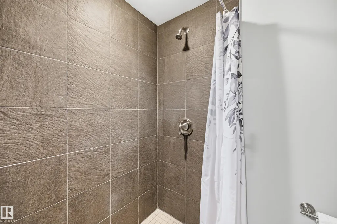
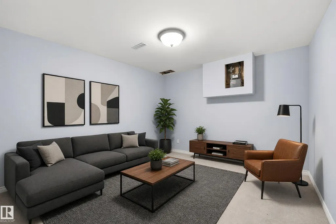
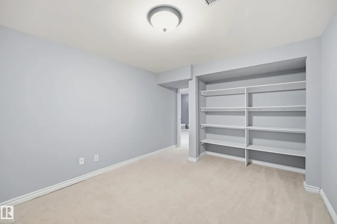
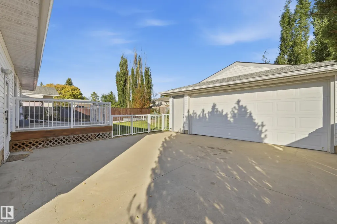
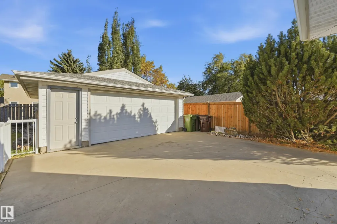
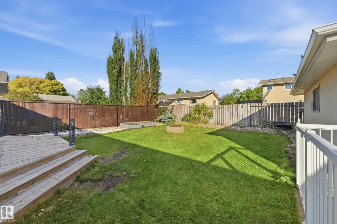
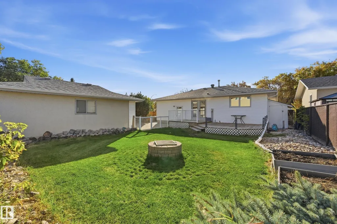
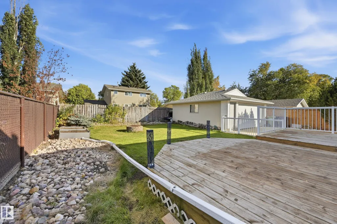
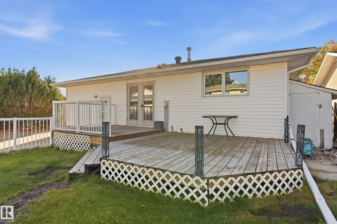
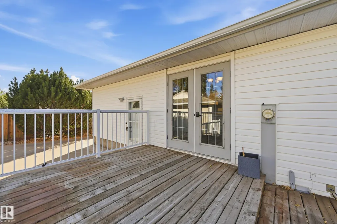
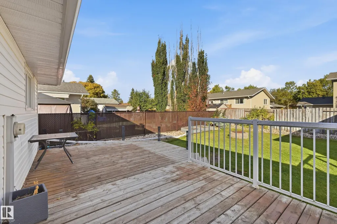
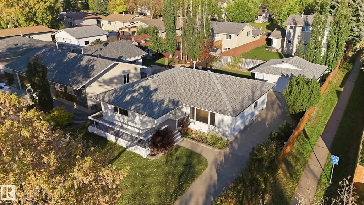
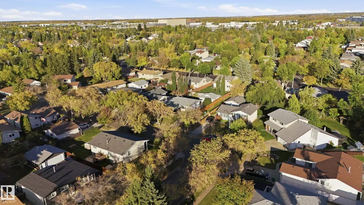
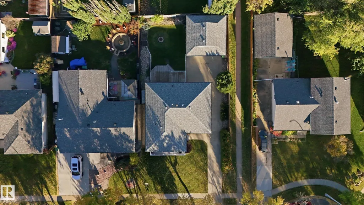
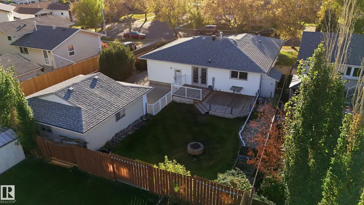
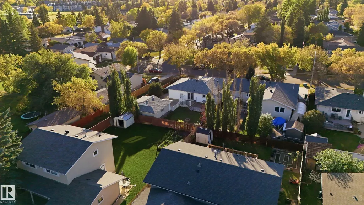
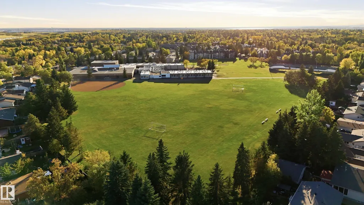
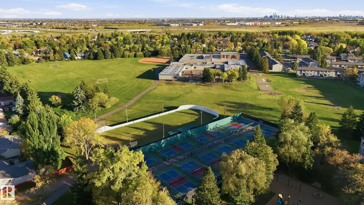
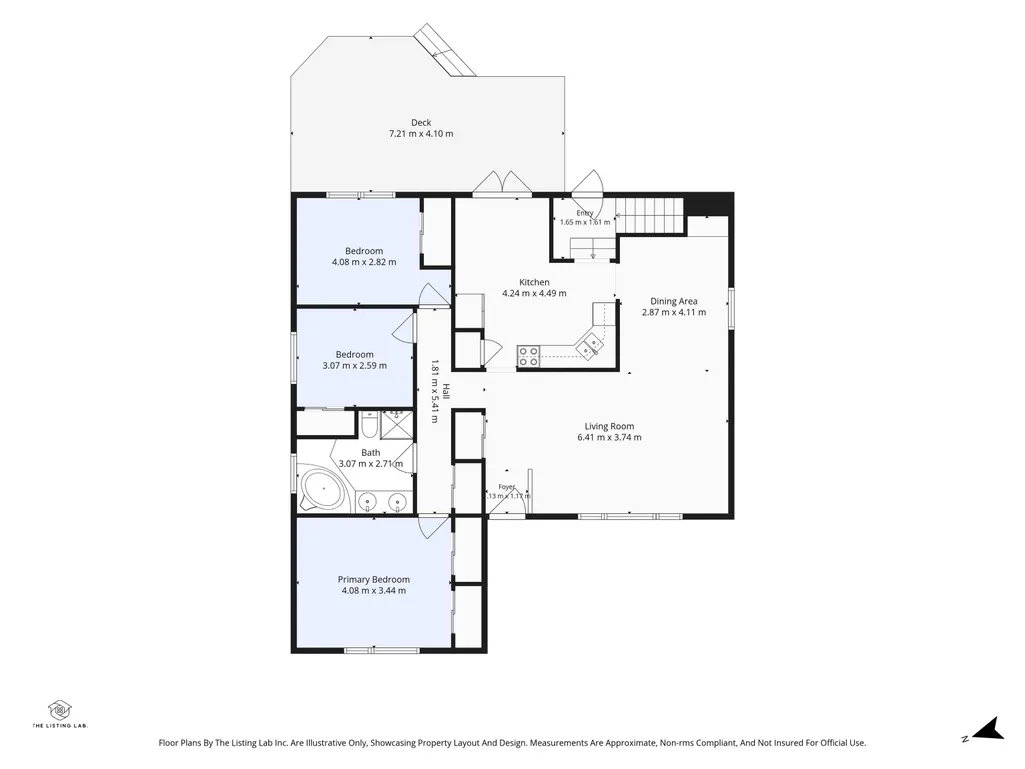
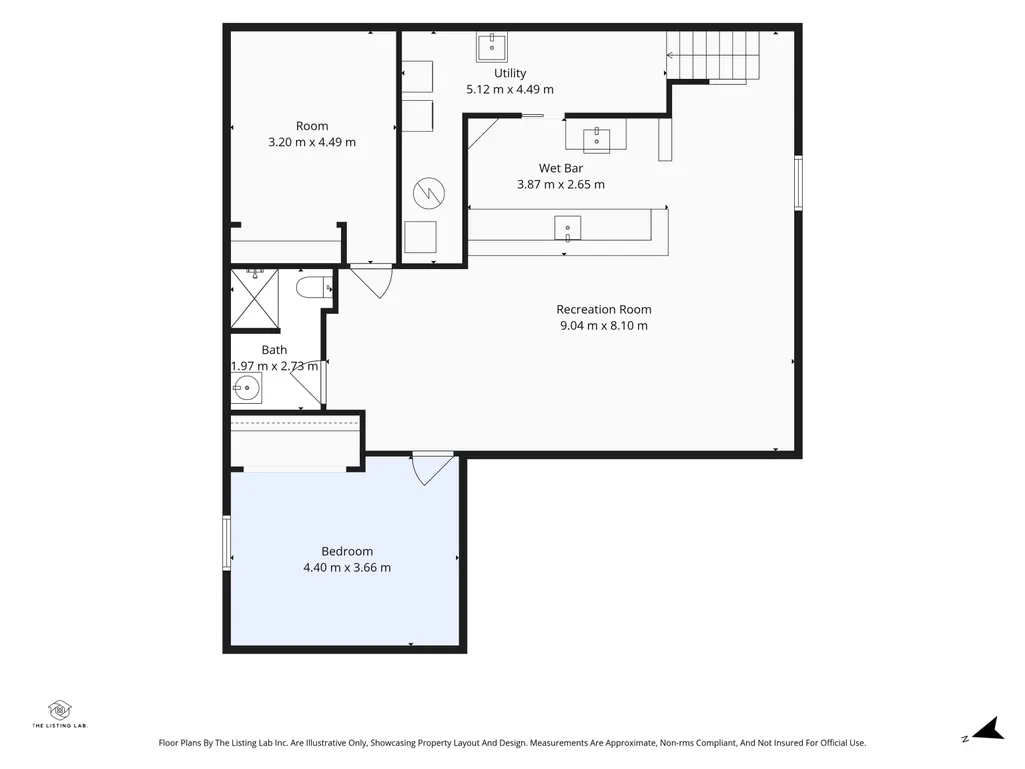
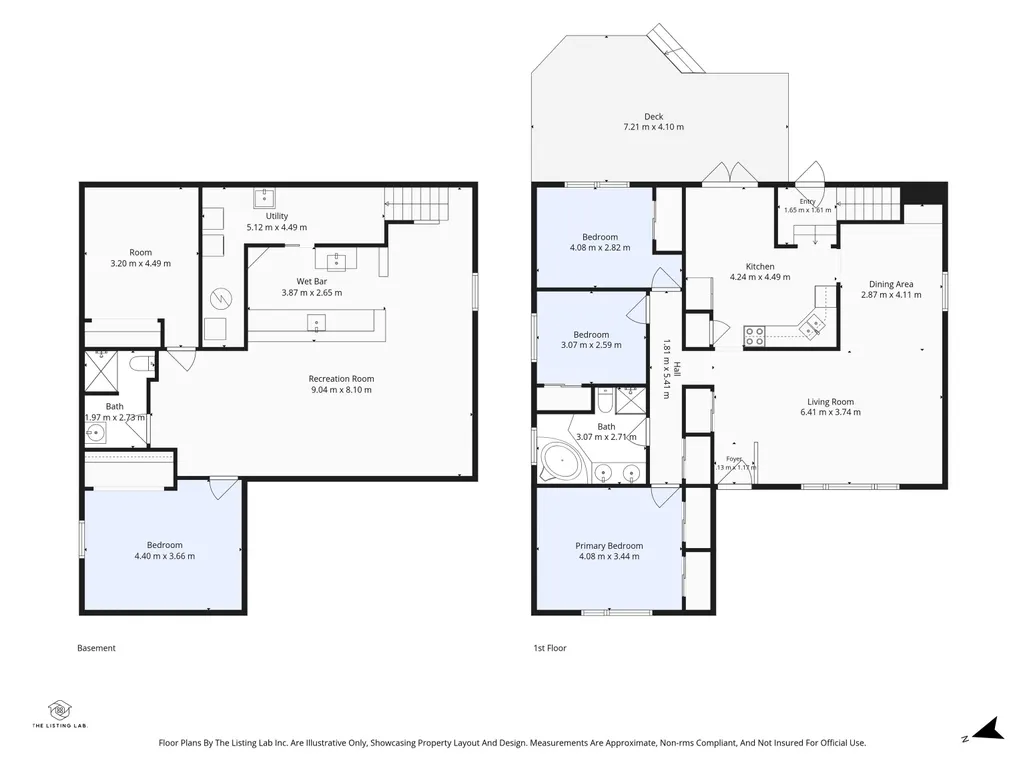
Welcome to 74 Aspen Crescent! This spacious 4 bedroom, 2 bathroom bungalow offers a fantastic combination of comfort, updates and flexibility in a quiet cul-de-sac. The main floor features a bright living room with large windows, functional dining area and an updated kitchen, along with three bedrooms and a full bathroom. The finished basement adds valuable living space with a large family room, fourth bedroom, second bathroom and additional storage. Extensive upgrades throughout make this home move-in ready, while the oversized double detached garage provides excellent parking, workspace and storage. Enjoy the convenience of a fenced, landscaped yard with plenty of room to relax or entertain. Located close to schools, shopping, parks, public transportation and other amenities, this is a great opportunity for first-time buyers, families or investors. With a generous floor plan, finished basement and desirable cul-de-sac location, this home offers excellent value in a well-established St. Albert community.
* Sold date and price as reported on the RAE's MLS® System.
General Features
| Living Area | 1261.54 |
|---|---|
| Heating | Forced Air-1,Natural Gas |
| Roof | Asphalt Shingles |
| Appliances | Dishwasher-Built-In,Dryer,Hood Fan,Oven-Microwave,Refrigerator,Stove-Electric,Washer |
| Zoning | Zone 24 |
| Architectural Style | Bungalow |
| Construction Materials | Wood,Vinyl |
| Year Built | 1974 |
| Levels | 2 |
| Property Subtype | Detached Single Family |
| Ownership | Private |
| Parcel Number | 0016894867 |
| Community Features | Off Street Parking,On Street Parking,See Remarks |
| Property Type | Residential |
| Facing Direction | West |
| Garage Y/N | true |
| Full Baths | 2 |
| Status | Active |
| City | St. Albert |
| MLS Area | Akinsdale |
| Living Area Units | Square Feet |
| Standard Status | Active |
| Virtual Tour | https://my.matterport.com/show/?m=s3aMPeEz96n |
| Lot Shape | Rectangular |
| Restrictions | None Known |
| Primary Property Type | Single Family |
| Separate Entrance | true |
| Legal Block | 6 |
| Title to Land | Fee Simple |
Interior Features
| Basement | Full,Finished |
|---|---|
| Flooring | Carpet,Hardwood,Linoleum |
| Kitchen Level | Main |
| Heating Y/N | true |
| Total Bedrooms | 4 |
| Grade Level Entry Y/N | Yes |
| Living Room Level | Main |
| Room Type | LivingRoom,DiningRoom,Kitchen,FamilyRoom,BonusRoom,MasterBedroom,Bedroom2,Bedroom3,Bedroom4 |
| Dining Room Dimensions | 11.3x9.2 |
| Kitchen Dimensions | 14.5x13.8 |
| Living Room Dimensions | 17.1x12.3 |
| Bonus Room Dimensions | 10.9x10.2 |
| Bedroom 4 Dimensions | 14.7x10.8 |
| Bedroom 3 Dimensions | 11.2x9.0 |
| Bedroom 2 Dimensions | 10.0x8.6 |
| Family Room Level | Basement |
| Dining Room Level | Main |
| RoomFamilyRoomDimensions | 29.0x11.9 |
| RoomMasterBedroomDimensions | 13.5x11.6 |
Exterior Features
| Exterior Amenities | Fully Fenced,Landscaped,Public Transportation,Schools,Shopping Nearby,See Remarks |
|---|---|
| Parking Features | Double Garage Detached,Over Sized |
| Foundation Details | Concrete Perimeter |
Amenities
- Views
- New Construction
- Adult 55+
- Lease To Own
- No Strata Fees
- Furnished
- Primary On Main
- Air Conditioning
- Seller Finance
- Green
- Fixer Upper
- Horse
- Golf
- Fireplace
- Deck
- Garage
- Basement
- Pool
Property vs Single Family Average in T8N 2L8
Statistics provided by Inside Real Estate
Price
Year Built
In The Neighbourhood
St. Albert
$ 550,000
7 Anita Cr
St. Albert, AB T8N2W3
- Type
- Single Family
 Listed by Essey Gebrenigus of Century 21 Masters
St. Albert
$ 459,900
9 Akins Dr
St. Albert, AB T8N2H6
- Type
- Single Family
Listed by Bhavya Soni of One Percent Realty
St. Albert
$ 385,000
8 Ash Cr
St. Albert, AB T8N3J3
- Type
- Single Family
Listed by Cindy L Gannon of RE/MAX Real Estate
St. Albert
$ 539,900
1 Anita Cr
St. Albert, AB T8N2W3
- Type
- Single Family
Listed by Jolyn Hall of Schmidt Realty Group Inc
St. Albert
$ 619,000
11 Austin Cr
St. Albert, AB T8N3B4
- Type
- Single Family
Listed by Mo Taliani of Exp Realty