

Address
1 Anita Cr, St. Albert, AB
Price
$ 539,900
Property Attributes
- ID#E4513270
- TypeSingle Family
- Listing Status Active
- CitySt. Albert
- AreaSt. Albert
- NeighbourhoodAkinsdale
- Postal CodeT8N 2W3
- StyleBi-Level
- Year Built1976
- Price$ 539,900
- Bedrooms4
- Full Bathrooms3
- Half Bathrooms0
- Sqr Footage1216
Data Source:
REALTORS® Association Of Edmonton - RAE
Property Description
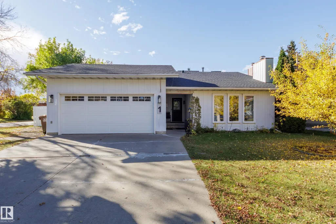
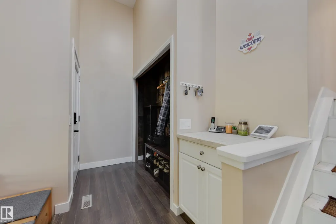
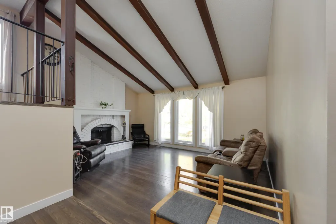
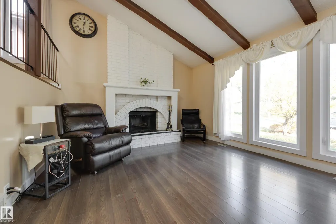
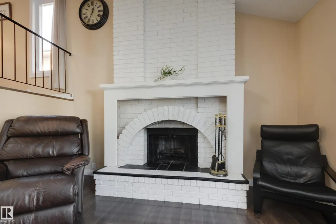
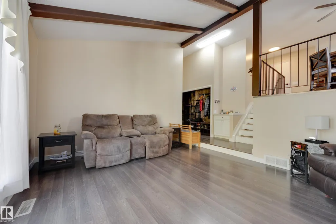
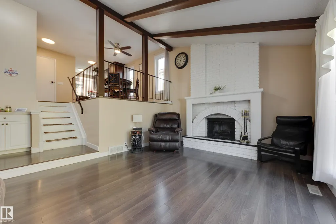
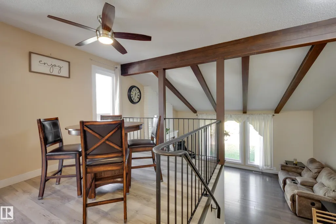
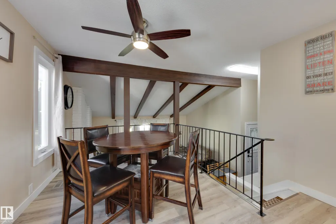
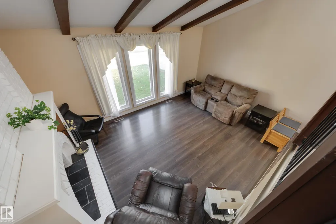
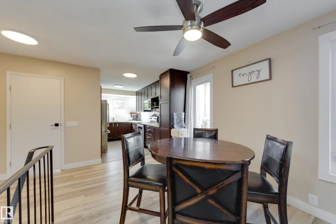
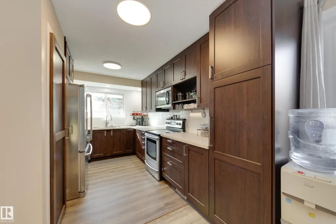
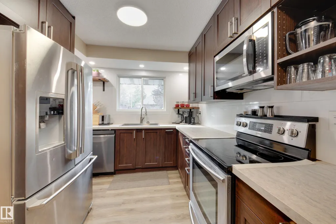
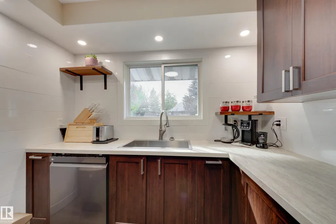
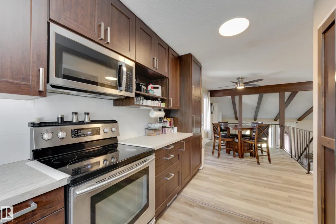
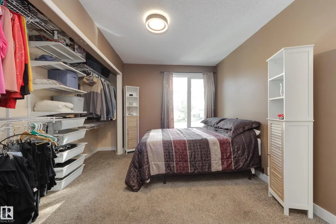
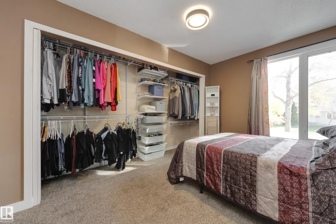
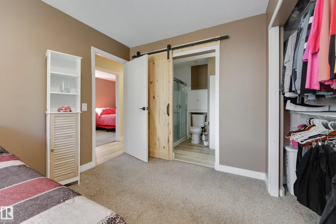
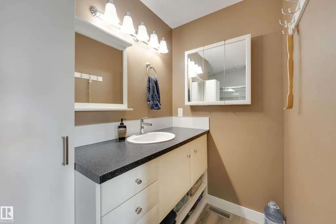
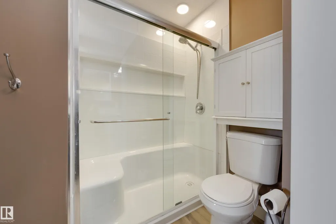
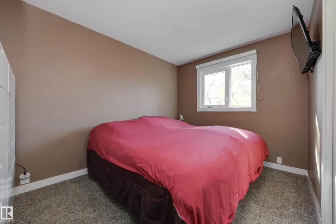
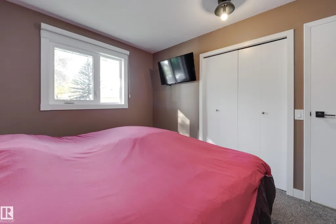
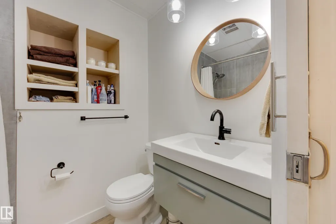
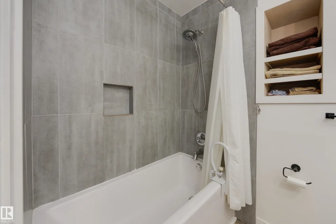
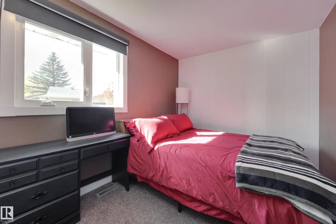
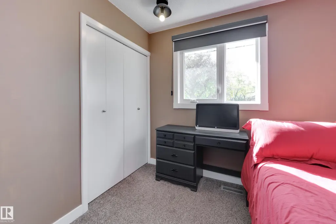
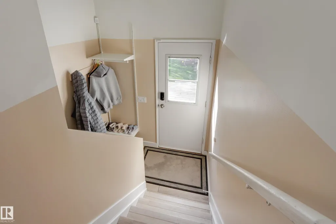
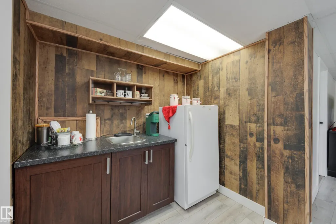
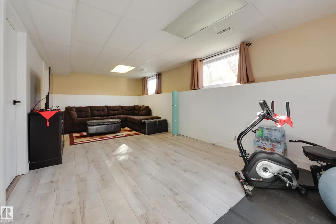
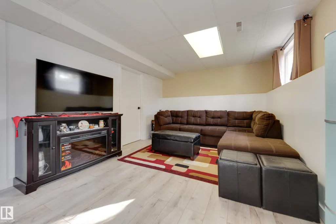
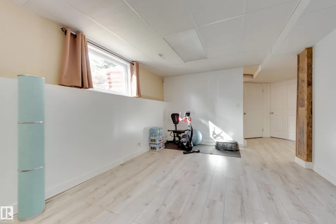
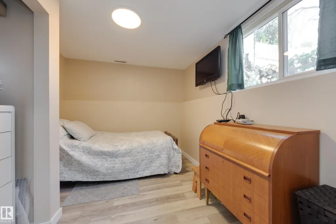
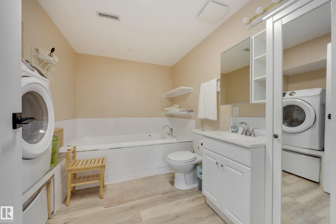
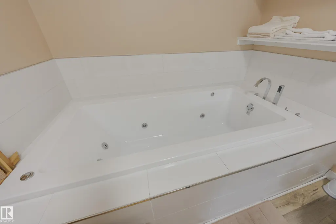
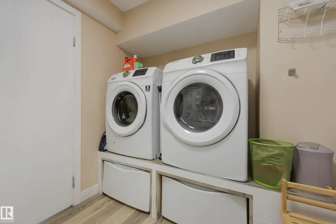
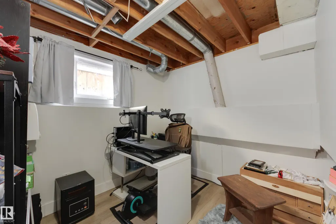
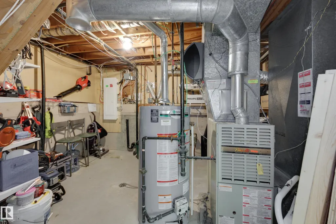
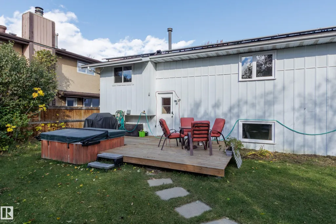
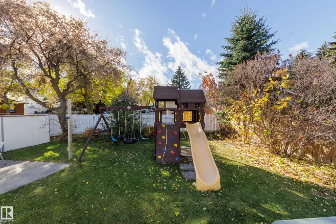
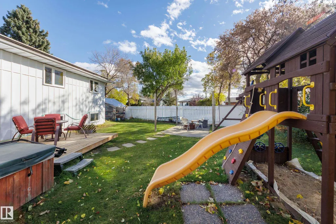
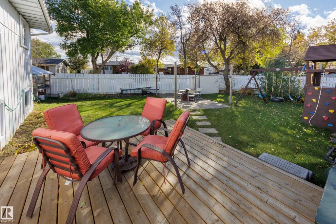
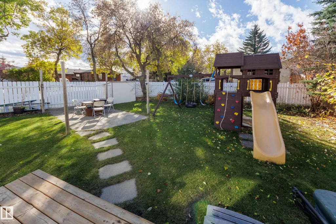
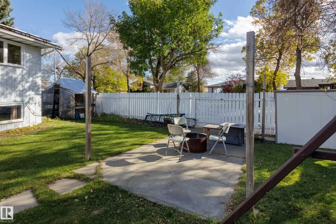
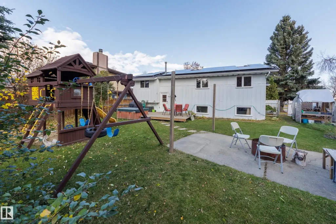
Welcome home to this large corner lot with a unique bi-level layout with reduced electricity costs. As you enter the home, the living room with vaulted ceiling & exposed beam is on the ground level. Head up a couple steps to the primary level to your updated kitchen with espresso cabinets & stainless steel appliances, dining room over looking living room & 3 bedrooms. Your primary suite has a 3 pc ensuite with walk in shower, double closets & a laundry chute. Access your finished basement with a separate entrance, to a recreation room with wet bar, 3pc bathroom with jacuzzi tub, a 4th bedroom/office space or additional bedroom. Double attached garage, RV parking are part of your large backyard with deck & hot tub for the family to enjoy. New solar panels & upgraded electric panel mean lower electricity bills for you! Located on a quiet street walkable to Elmer S Gish School, Alpine Park sports field, pickle ball courts & rink. Easy access to Campbell Road and Anthony Henday.
* Sold date and price as reported on the RAE's MLS® System.
General Features
| Living Area | 1216.65 |
|---|---|
| Heating | Forced Air-1,Natural Gas |
| Roof | Asphalt Shingles |
| Appliances | Dishwasher-Built-In,Dryer,Garage Control,Garage Opener,Microwave Hood Fan,Refrigerator,Storage Shed,Stove-Electric,Washer,All Window Coverings |
| Zoning | Zone 24 |
| Architectural Style | Bi-Level |
| Construction Materials | Wood,Metal |
| Year Built | 1976 |
| Levels | 2 |
| Property Subtype | Detached Single Family |
| Ownership | Private |
| Parcel Number | 0010754802 |
| Community Features | On Street Parking,Fire Pit,Hot Tub,Hot Water Natural Gas,No Animal Home,Open Beam,Patio,R.V. Storage,Vaulted Ceiling,Wet Bar,Solar Equipment |
| Property Type | Residential |
| Facing Direction | East |
| Garage Y/N | true |
| Full Baths | 3 |
| Status | Active |
| City | St. Albert |
| MLS Area | Akinsdale |
| Living Area Units | Square Feet |
| Standard Status | Active |
| Virtual Tour | https://youtu.be/hnxboUxgFYs |
| Major Business Type | No |
| Minor Business Type | No |
| Lot Shape | Rectangular |
| Restrictions | None Known,Utility Right Of Way |
| Primary Property Type | Single Family |
| Separate Entrance | true |
| Legal Block | 13 |
| Title to Land | Fee Simple |
Interior Features
| Interior Amenities | ensuite bathroom |
|---|---|
| Basement | Full,Finished |
| Flooring | Carpet,Laminate Flooring |
| Fireplace Features | Brick Facing,Mantel |
| Kitchen Level | Main |
| Heating Y/N | true |
| Fireplace Y/N | true |
| Total Bedrooms | 4 |
| Grade Level Entry Y/N | No |
| Living Room Level | Main |
| Room Type | LivingRoom,DiningRoom,Kitchen,MasterBedroom,Bedroom2,Bedroom3,Bedroom4,OtherRoom1,OtherRoom2 |
| Dining Room Dimensions | 10.9x8.7 |
| Kitchen Dimensions | 14.4x8.9 |
| Living Room Dimensions | 12.6x17.3 |
| Bedroom 4 Dimensions | 10.8x9.0 |
| Bedroom 3 Dimensions | 8.7x11.4 |
| Bedroom 2 Dimensions | 11.9x9.0 |
| Dining Room Level | Main |
| RoomMasterBedroomDimensions | 8.6x12.6 |
Exterior Features
| Exterior Amenities | Corner Lot,Fully Fenced,Golf Nearby,No Through Road,Playground Nearby,Public Swimming Pool,Public Transportation,Schools,Shopping Nearby |
|---|---|
| Parking Features | Double Garage Attached,Over Sized |
| Total Parking | 4 |
| Foundation Details | Concrete Perimeter |
Amenities
- Views
- New Construction
- Adult 55+
- Lease To Own
- No Strata Fees
- Furnished
- Primary On Main
- Air Conditioning
- Seller Finance
- Green
- Fixer Upper
- Horse
- Golf
- Fireplace
- Deck
- Garage
- Basement
- Pool
Property vs Single Family Average in T8N 2W3
Statistics provided by Inside Real Estate
Price
Year Built
In The Neighbourhood
St. Albert
$ 550,000
7 Anita Cr
St. Albert, AB T8N2W3
- Type
- Single Family
 Listed by Essey Gebrenigus of Century 21 Masters
St. Albert
$ 459,900
9 Akins Dr
St. Albert, AB T8N2H6
- Type
- Single Family
Listed by Bhavya Soni of One Percent Realty
St. Albert
$ 385,000
8 Ash Cr
St. Albert, AB T8N3J3
- Type
- Single Family
Listed by Cindy L Gannon of RE/MAX Real Estate
St. Albert
$ 619,000
11 Austin Cr
St. Albert, AB T8N3B4
- Type
- Single Family
Listed by Mo Taliani of Exp Realty
St. Albert
$ 474,900
74 Aspen Cr
St. Albert, AB T8N2L8
- Type
- Single Family
Listed by Jay J Tomlinson of RE/MAX Elite