

Address
15204 44 St Nw, Edmonton, AB
Price
$ 489,900
Property Attributes
- ID#E4514186
- TypeSingle Family
- Listing Status Active
- CityEdmonton
- AreaEdmonton
- NeighbourhoodMiller
- Postal CodeT5Y 3C4
- StyleBi-Level
- Year Built2004
- Price$ 489,900
- Bedrooms4
- Full Bathrooms3
- Half Bathrooms0
- Sqr Footage1385
Data Source:
REALTORS® Association Of Edmonton - RAE
Property Description
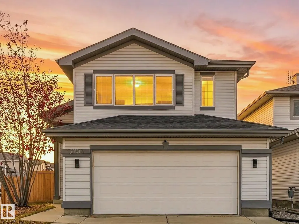
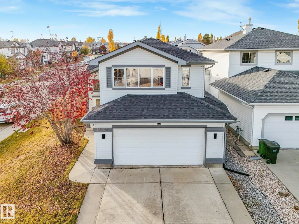
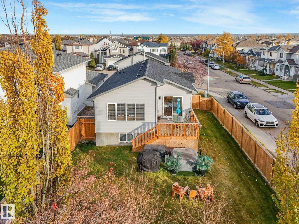
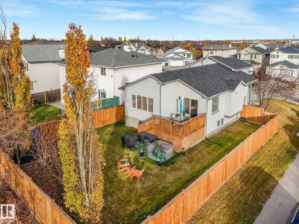
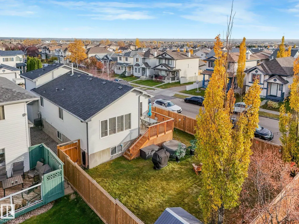
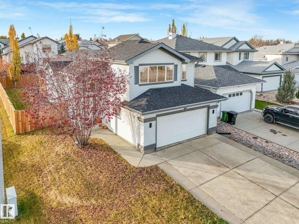
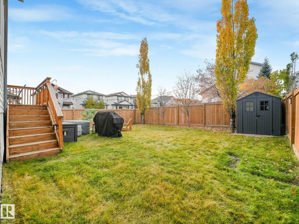
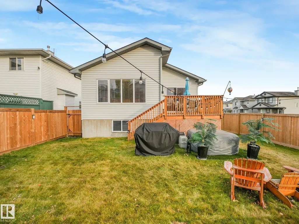
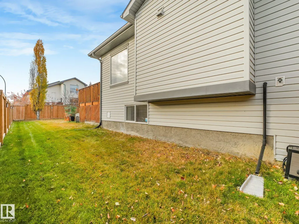
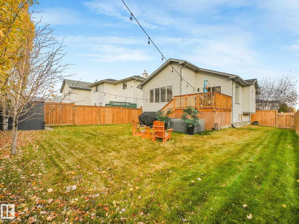
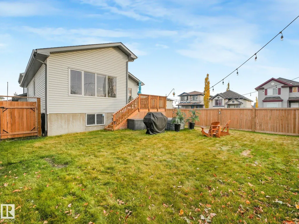
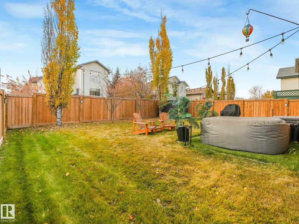
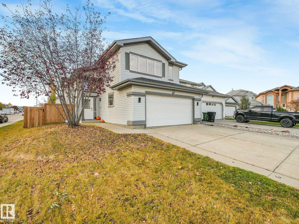
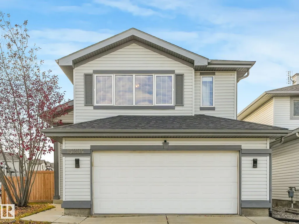
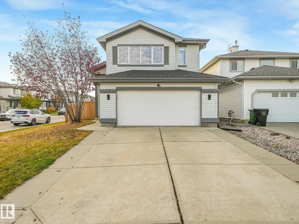
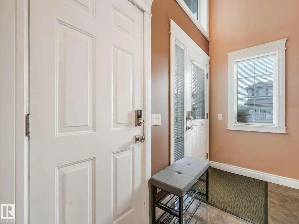
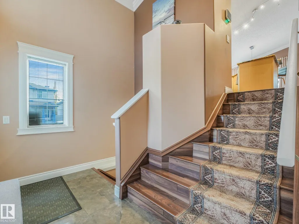
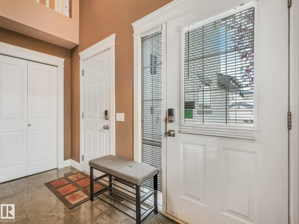
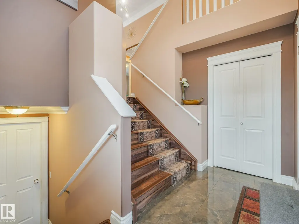
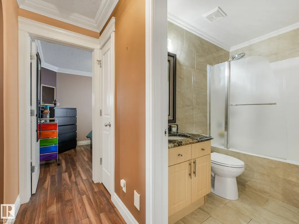
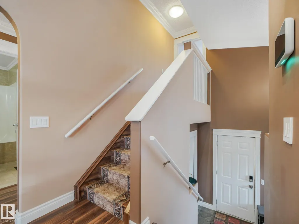
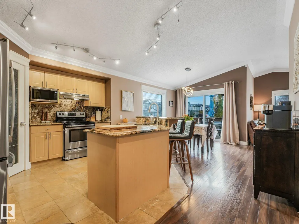
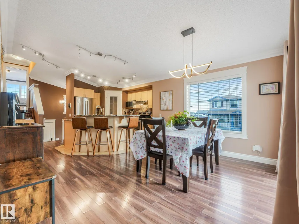
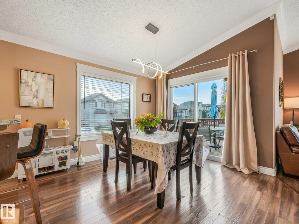
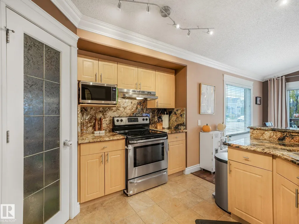
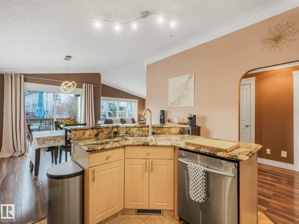
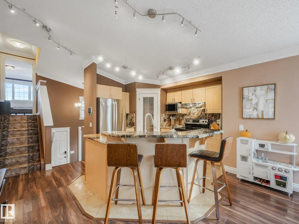
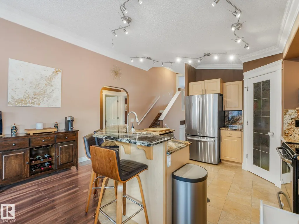
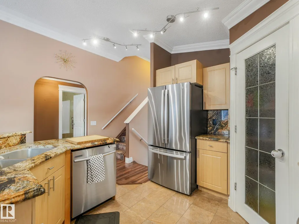
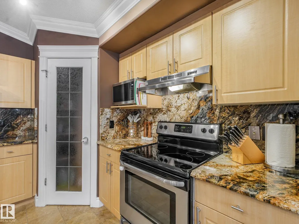
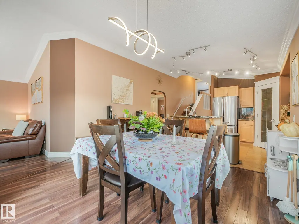
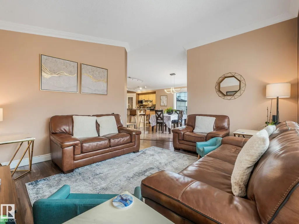
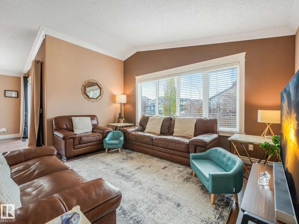
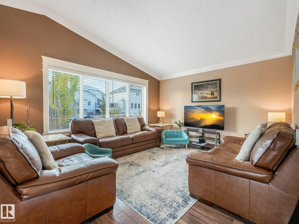
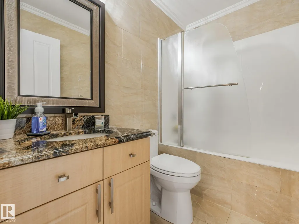
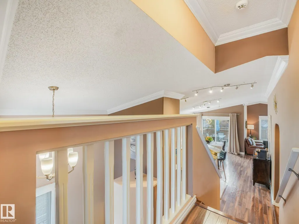
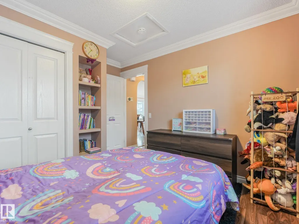
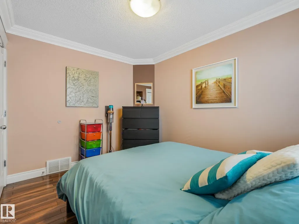
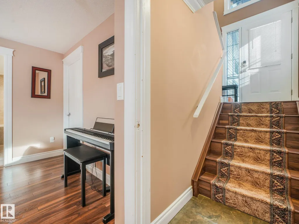
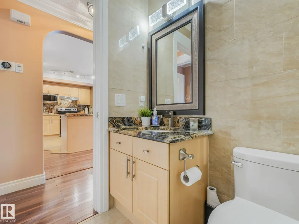
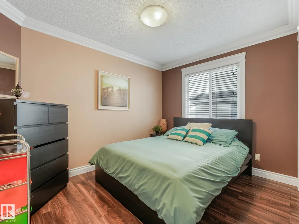
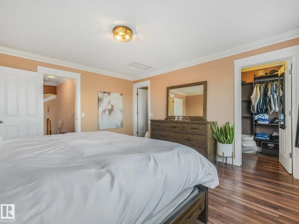
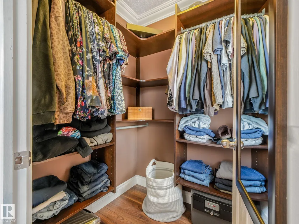
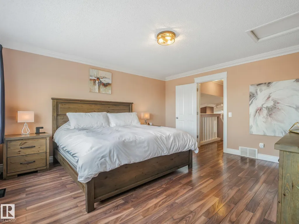
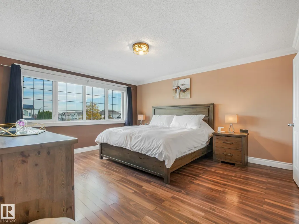
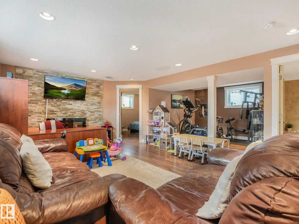
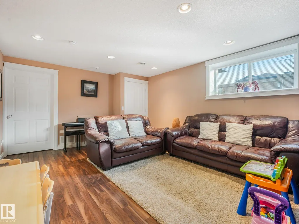
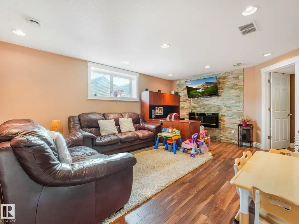
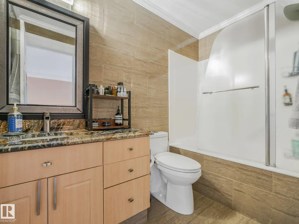
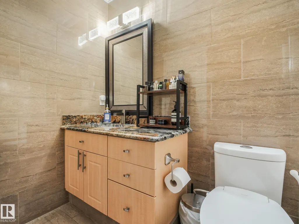
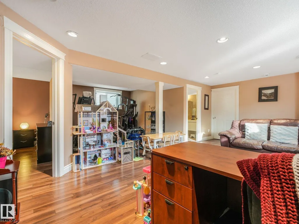
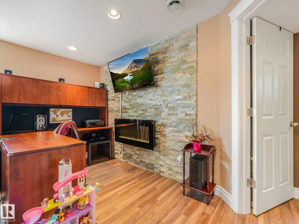
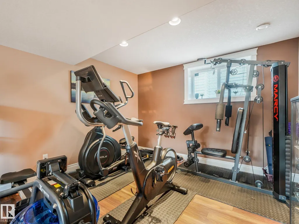
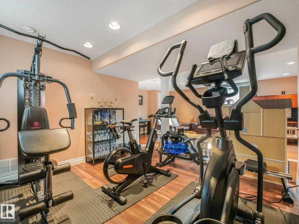
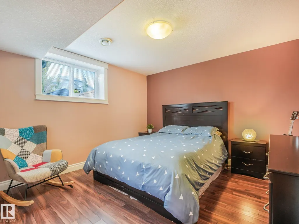
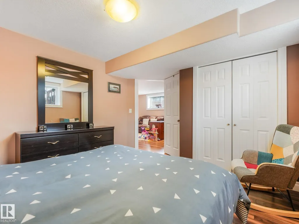
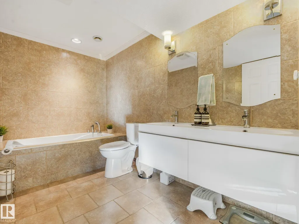
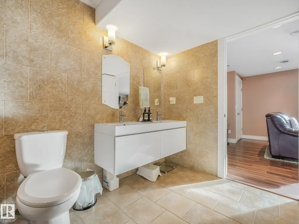
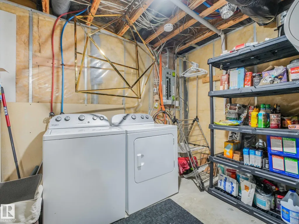
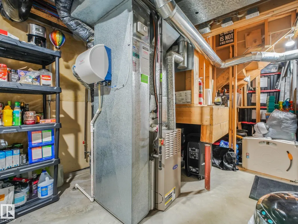
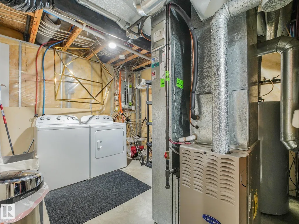
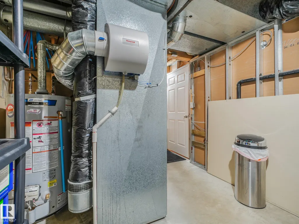
Welcome to this charming family home, filled with abundant natural light that creates a cozy & comfortable atmosphere. This beautiful bi-level offers 4 bedrooms,3 bath, & a fully finished basement providing the perfect space & flexibility to support everyday living. The main floor features a bright & spacious living room alongside a highly functional kitchen equipped with granite countertops, a pantry, S.S appliances (new fridge), & a dining area that leads out to a large deck. This level is completed by two bedrooms & a 4-piece bath. Upstairs, you will find a very large primary bedroom featuring a walk-in closet & a private 4-piece ensuite. The lower level offers a large recreation room anchored by an electric fireplace, an additional bedroom, another 4-piece bath, a utility room, & a gym are. This home has been meticulously maintained and features an impressive list of recent upgrades: Roof replaced (2023) Fence built (2023) A New Sump pump(2021) Newer toilets, light fixtures, faucets, & more
* Sold date and price as reported on the RAE's MLS® System.
General Features
| Living Area | 1385.11 |
|---|---|
| Heating | Forced Air-1,Natural Gas |
| Roof | Asphalt Shingles |
| Appliances | Air Conditioning-Central,Dishwasher-Built-In,Dryer,Garage Control,Garage Opener,Garburator,Hood Fan,Refrigerator,Storage Shed,Stove-Electric,Washer,See Remarks,TV Wall Mount |
| Zoning | Zone 02 |
| Architectural Style | Bi-Level |
| Construction Materials | Wood,Vinyl |
| Year Built | 2004 |
| Levels | 3 |
| Property Subtype | Detached Single Family |
| Ownership | Private |
| Parcel Number | 0029468642 |
| Community Features | Air Conditioner,Deck,Detectors Smoke,No Animal Home,No Smoking Home,See Remarks |
| Property Type | Residential |
| Facing Direction | East |
| Garage Y/N | true |
| Full Baths | 3 |
| Status | Active |
| City | Edmonton |
| MLS Area | Miller |
| Living Area Units | Square Feet |
| Standard Status | Active |
| Lot Shape | Rectangular |
| Restrictions | Restrictive Covenant-Bldg,Utility Right Of Way |
| Primary Property Type | Single Family |
| Separate Entrance | false |
| Legal Block | 16 |
| Title to Land | Fee Simple |
Interior Features
| Interior Amenities | ensuite bathroom |
|---|---|
| Basement | Full,Finished |
| Flooring | Laminate Flooring,Marble |
| Fireplace Features | Freestanding |
| Kitchen Level | Main |
| Heating Y/N | true |
| Fireplace Y/N | true |
| Above Grade Finished Area | 1385.11 |
| Total Bedrooms | 4 |
| Grade Level Entry Y/N | No |
| Living Room Level | Main |
| Room Type | LivingRoom,DiningRoom,Kitchen,FamilyRoom,MasterBedroom,Bedroom2,Bedroom3,Bedroom4,OtherRoom1,OtherRoom2,OtherRoom3 |
| Dining Room Dimensions | 9.9x10.4 |
| Kitchen Dimensions | 11.6x12.2 |
| Living Room Dimensions | 14.2x13.9 |
| Above Grade Finished Area Unit Type | Square Feet |
| Bedroom 4 Dimensions | 13.4x11.2 |
| Bedroom 3 Dimensions | 10.6x10.8 |
| Bedroom 2 Dimensions | 10.6x9.0 |
| Family Room Level | Lower |
| Dining Room Level | Main |
| RoomFamilyRoomDimensions | 12.9x21.0 |
| RoomMasterBedroomDimensions | 13.6x14.3 |
Exterior Features
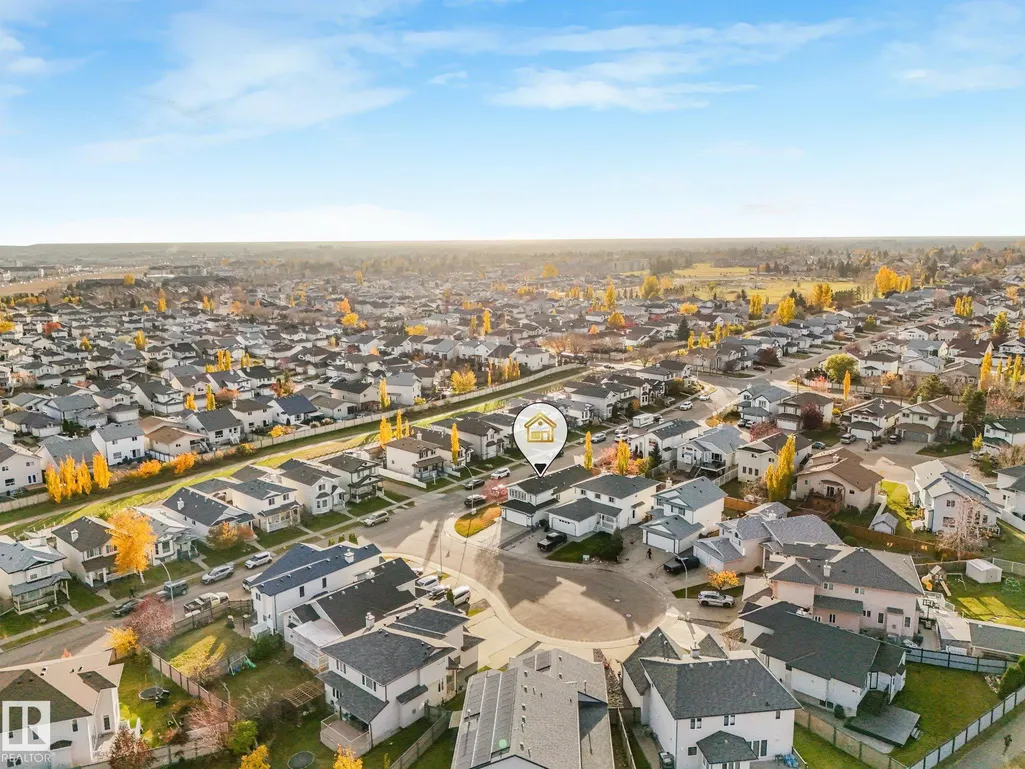
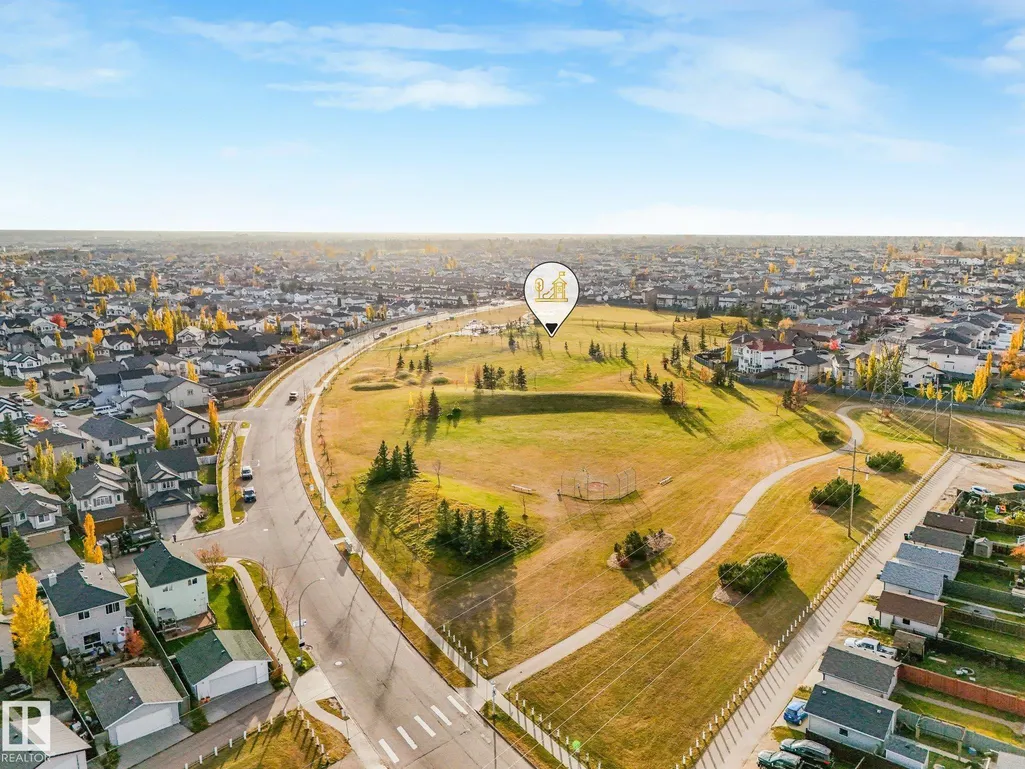
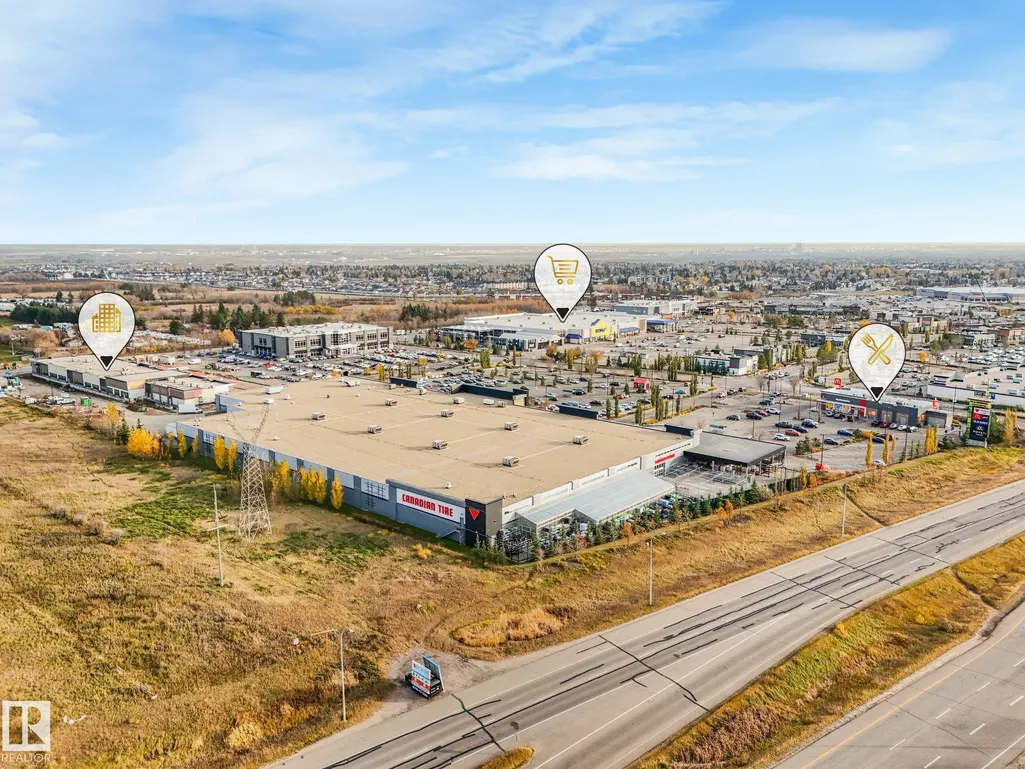
| Exterior Amenities | Corner Lot,Landscaped,Playground Nearby,Public Transportation,Schools,Shopping Nearby,Treed Lot,See Remarks |
|---|---|
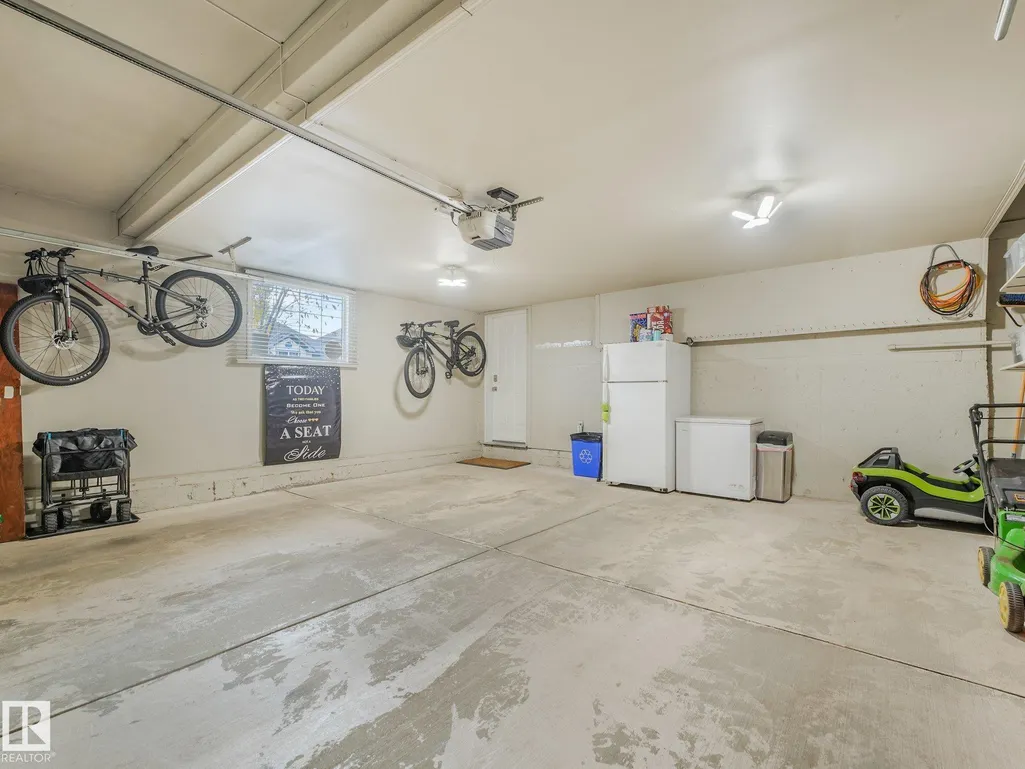
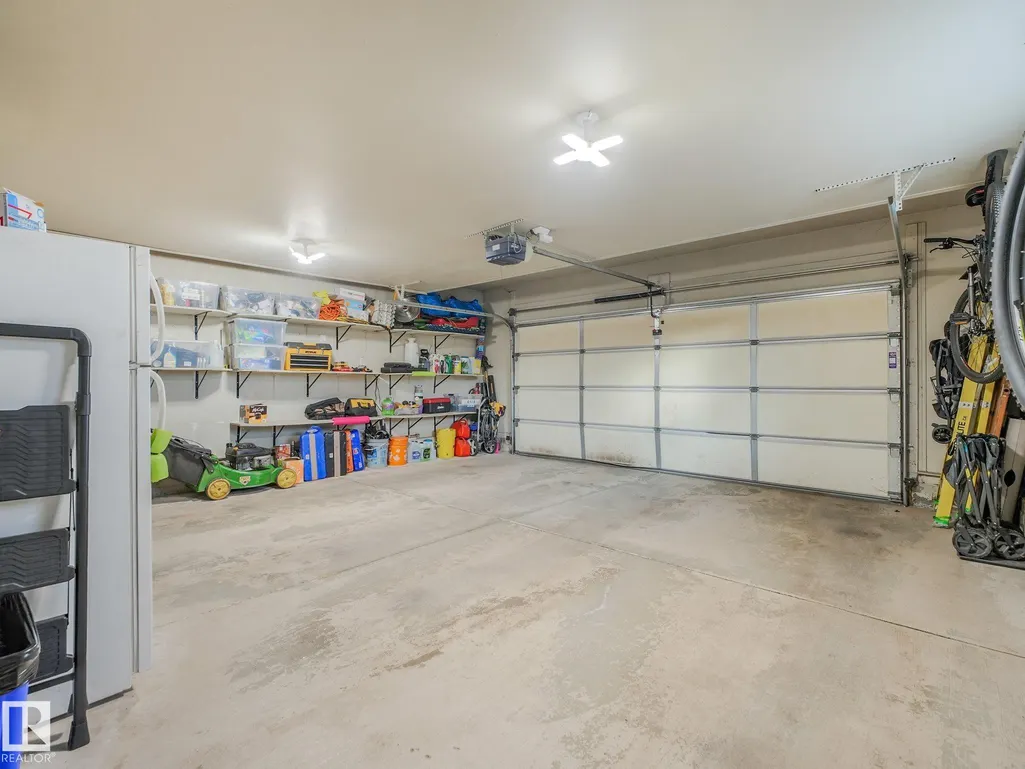
| Parking Features | Double Garage Attached |
| Total Parking | 4 |
| Lot Size Area | 482.34 |
| Foundation Details | Concrete Perimeter |
Amenities
- Views
- New Construction
- Adult 55+
- Lease To Own
- No Strata Fees
- Furnished
- Primary On Main
- Air Conditioning
- Seller Finance
- Green
- Fixer Upper
- Horse
- Golf
- Fireplace
- Deck
- Garage
- Basement
- Pool
Property vs Single Family Average in T5Y 3C4
Statistics provided by Inside Real Estate
Price
Year Built
In The Neighbourhood
Just Listed
Edmonton
$ 376,800
14843 47 St Nw
Edmonton, AB T5Y2X3
- Type
- Single Family
 Listed by Michael Pino of RE/MAX Elite
Edmonton
$ 382,000
4520 149 Av Nw
Edmonton, AB T5Y2Z1
- Type
- Single Family
Listed by Joseph Yisak of MaxWell Devonshire Realty
Open House
Edmonton
$ 484,900
4615 151 Av Nw
Edmonton, AB T5Y3A1
- Type
- Single Family
Listed by Marlise Alves of Real Broker
Edmonton
$ 460,000
14832 48 St Nw
Edmonton, AB T5Y2X1
- Type
- Single Family
Listed by Leah Oliveira of Real Broker
Open House
Edmonton
$ 459,000
15104 45 St Nw
Edmonton, AB T5Y3B1
- Type
- Single Family
Listed by Dave B Johnston of REMAX River City
Edmonton
$ 625,000
15104 48 St Nw
Edmonton, AB T5Y3A2
- Type
- Single Family
Listed by Christina A Reid of Century 21 Leading
Edmonton
$ 449,900
15135 43 St Nw
Edmonton, AB T5Y3B3
- Type
- Single Family
Listed by Eric S Beaverford of MaxWell Polaris
Edmonton
$ 425,000
4839 147 Av Nw
Edmonton, AB T5Y2X2
- Type
- Single Family
Listed by Zach Koziak of Black Sheep Realty
Edmonton
$ 509,900
15216 49 St Nw
Edmonton, AB T5Y3C1
- Type
- Single Family
Listed by Robby Halabi of Rimrock Real Estate
Edmonton
$ 460,000
4315 151 Av Nw
Edmonton, AB T5Y3A9
- Type
- Single Family
Listed by Anwar Sleiman of Royal Lepage Arteam Realty
Edmonton
$ 399,900
15213 49a St Nw
Edmonton, AB T5Y3C2
- Type
- Single Family
Listed by Michael Waddell of Real Broker