

Address
15104 48 St Nw, Edmonton, AB
Price
$ 625,000
Property Attributes
- ID#E4513422
- TypeSingle Family
- Listing Status Pending
- CityEdmonton
- AreaEdmonton
- NeighbourhoodMiller
- Postal CodeT5Y 3A2
- StyleBi-Level
- Year Built2001
- Price$ 625,000
- Bedrooms4
- Full Bathrooms3
- Half Bathrooms0
- Sqr Footage2115
Data Source:
REALTORS® Association Of Edmonton - RAE
Property Description
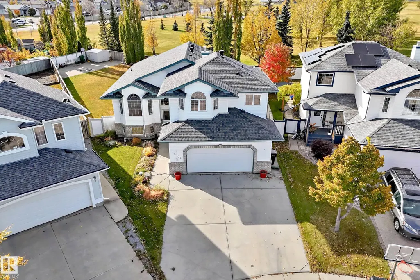
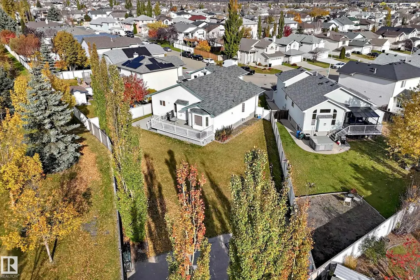
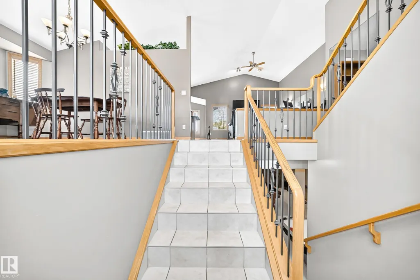
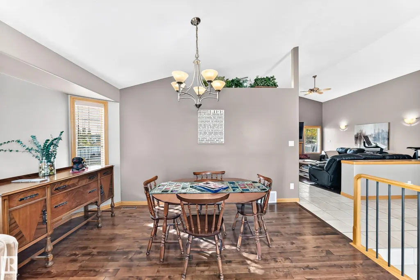
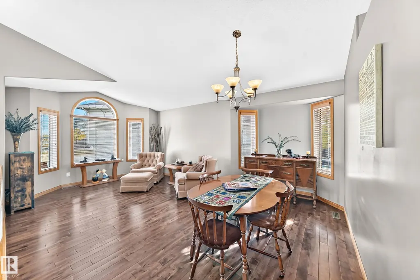
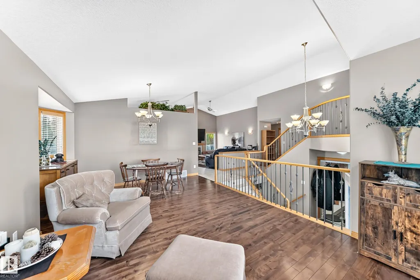
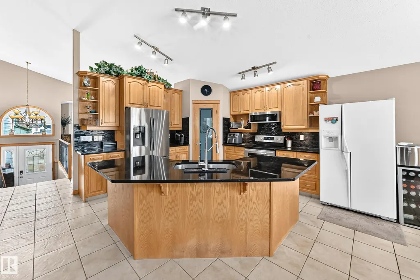
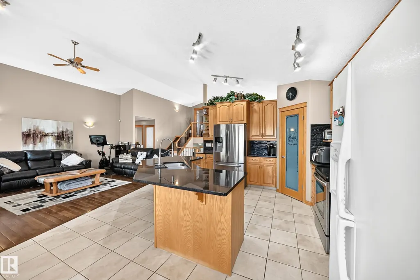
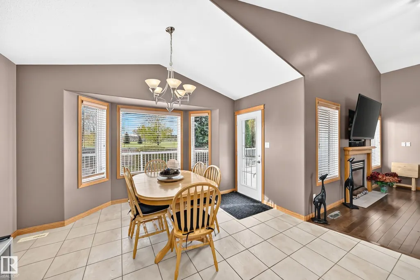
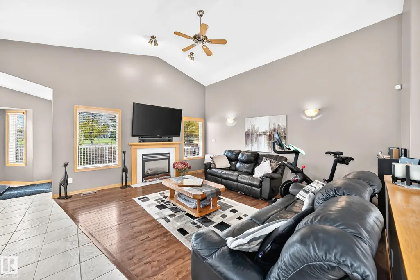
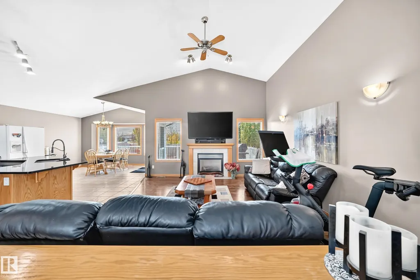
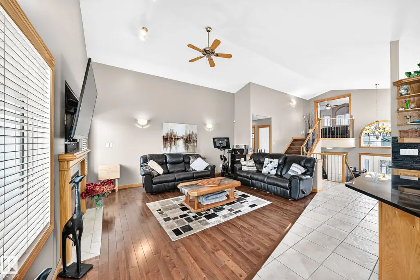
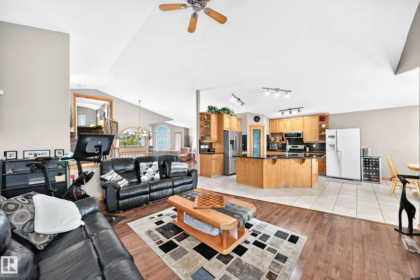
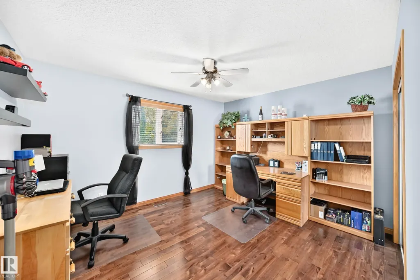
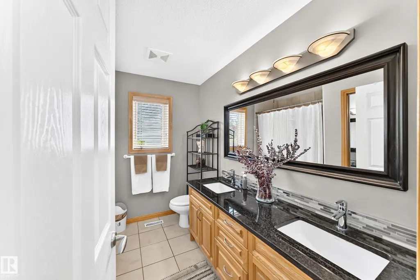
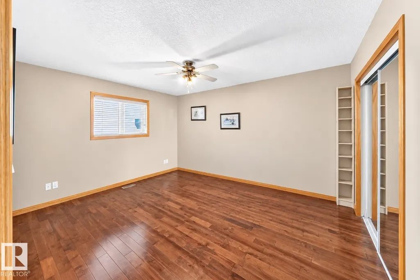
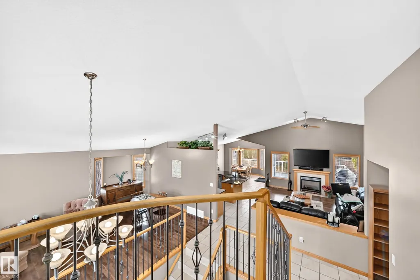
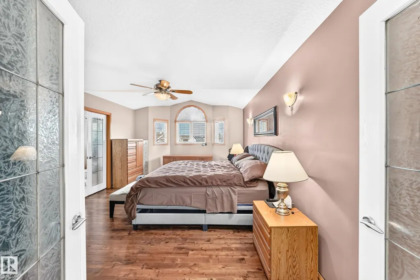
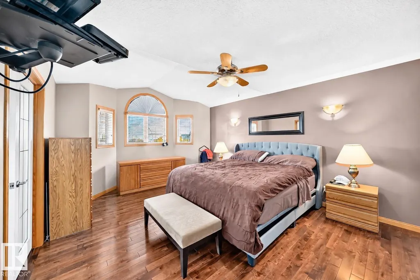
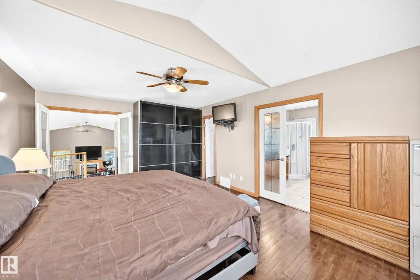
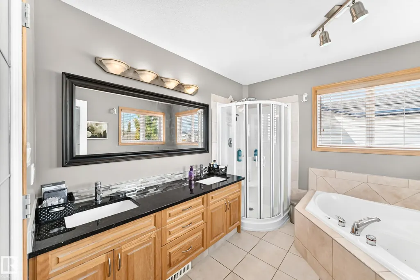
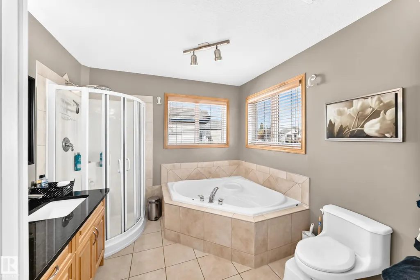
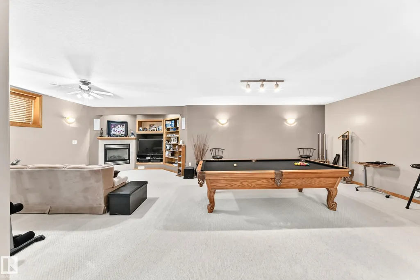
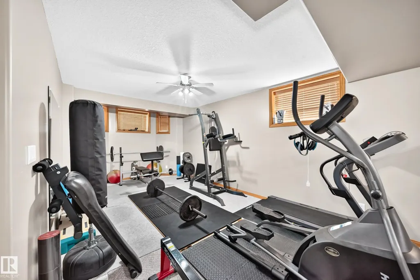
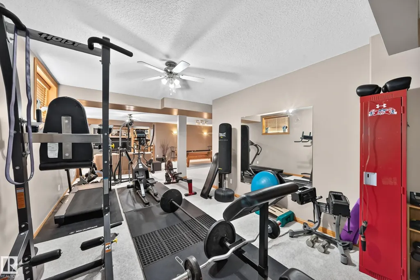
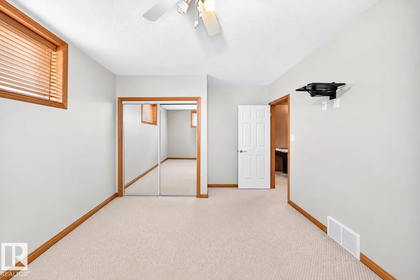
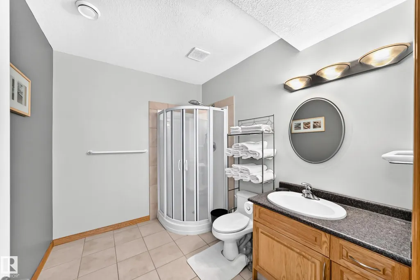
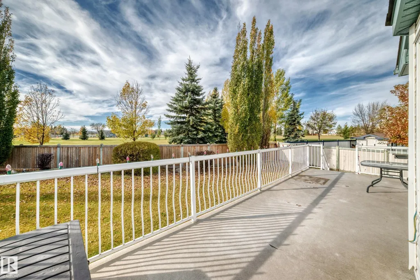
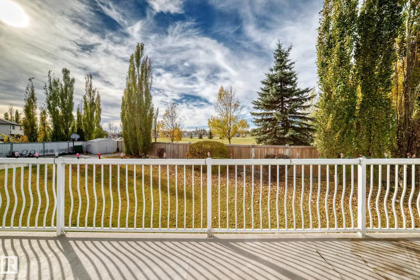
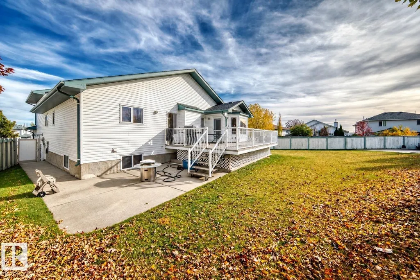
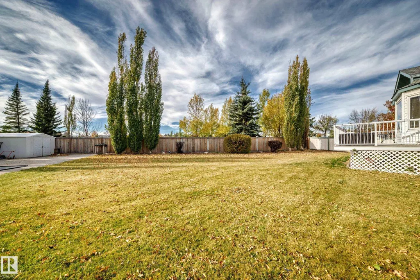
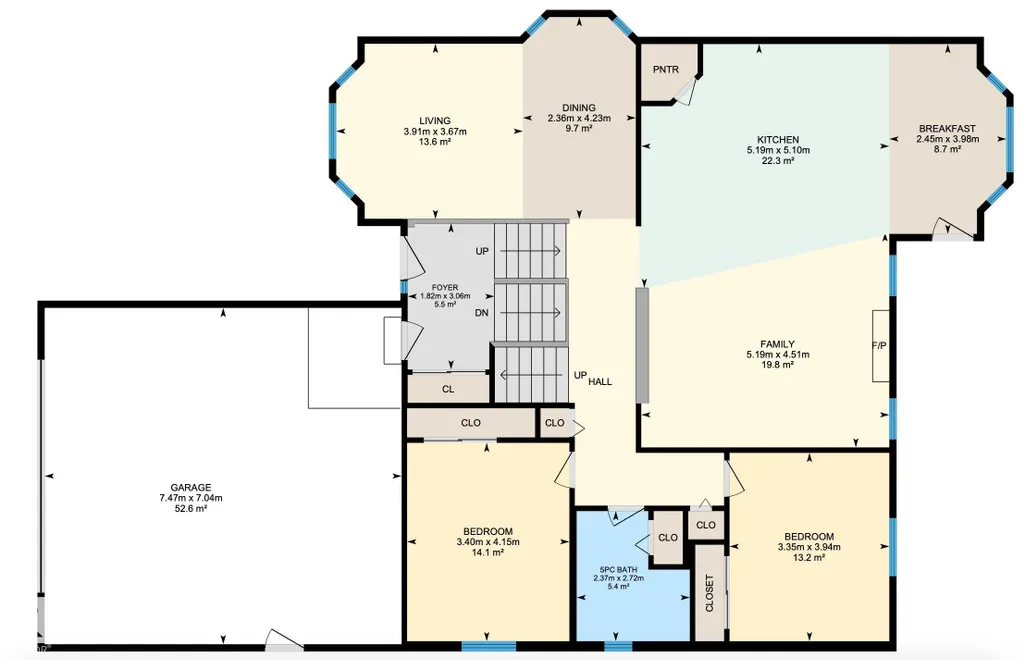
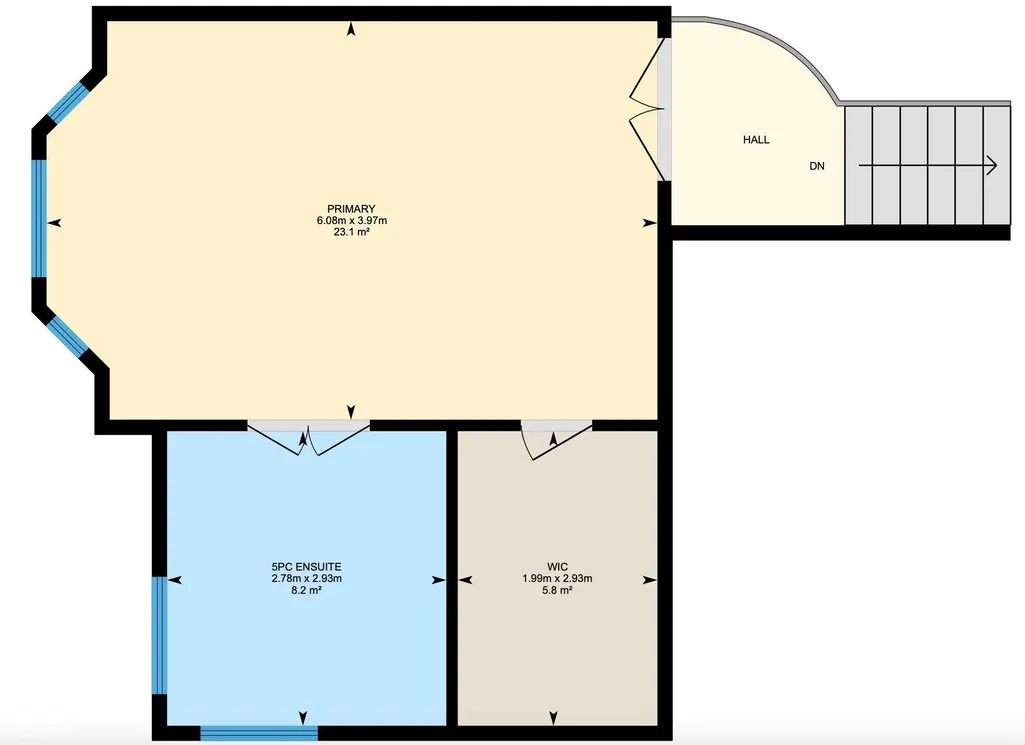
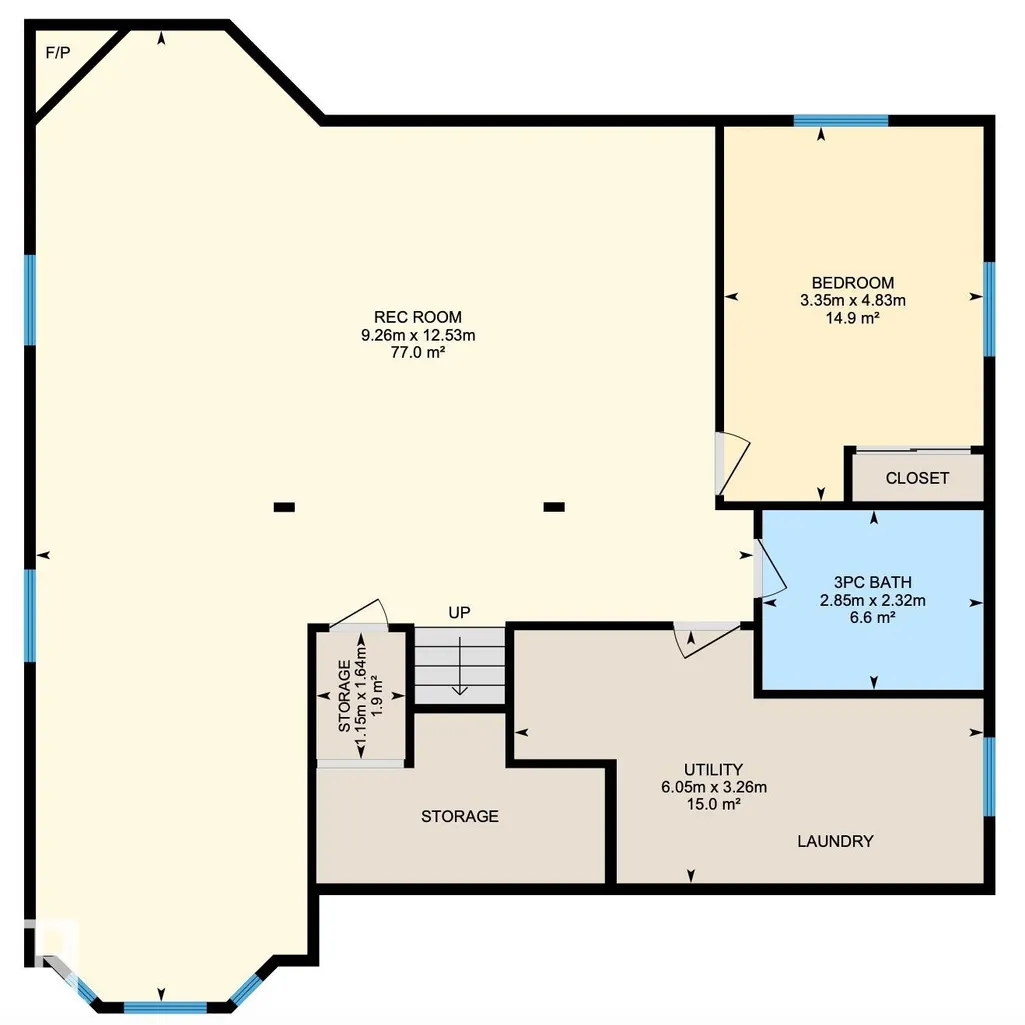
RARE PARK-BACKING OPPORTUNITY IN MILLER! Situated on an impressive 10,266 sq. ft. lot. lot backing onto Miller Park, this spacious bi-level offers a total of 3488 sq.ft. exceptional living space, comfort & location! Vaulted ceilings, hardwood & ceramic tile flooring complement the inviting interior, featuring 2 gas fireplaces. The thoughtfully designed layout offers 2 bedrooms on the main floor & a private upper-level primary retreat complete with a 5-piece ensuite and walk-in closet. The fully finished basement provides a 4th bedroom, additional living space & surround sound speakers, perfect for entertaining! Step outside to an expansive backyard featuring a deck & electrical installed for a future hot tub. An oversized 23'1" x 24'6" garage offers plenty of room for vehicles & storage. A rare opportunity to own a spacious home on an incredible park-backing lot in the established community of Miller!
* Sold date and price as reported on the RAE's MLS® System.
| Elementary School | Middle School | High School |
|---|---|---|
| MCLEOD Elementary School | STEELE HEIGHTS Middle School | M.E. LAZERTE High School |
General Features
| Living Area | 2115.13 |
|---|---|
| Heating | Forced Air-1,Natural Gas |
| Roof | Asphalt Shingles |
| Appliances | Air Conditioning-Central,Dishwasher-Built-In,Dryer,Garage Control,Garage Opener,Microwave Hood Fan,Refrigerator,Storage Shed,Stove-Electric,Washer,All Window Coverings |
| Zoning | Zone 02 |
| Architectural Style | Bi-Level |
| Construction Materials | Wood,Vinyl |
| Year Built | 2001 |
| Levels | 3 |
| Property Subtype | Detached Single Family |
| Ownership | Private |
| Parcel Number | 0028475053 |
| Community Features | Air Conditioner,Ceiling 9 ft.,Deck,Smart/Program. Thermostat,Vaulted Ceiling,Natural Gas BBQ Hookup |
| Property Type | Residential |
| Facing Direction | Northeast |
| Garage Y/N | true |
| Full Baths | 3 |
| Status | Pending |
| High School | M.E. LAZERTE |
| City | Edmonton |
| MLS Area | Miller |
| Elementary School | MCLEOD |
| Middle/Junior High School | STEELE HEIGHTS |
| Living Area Units | Square Feet |
| Standard Status | Pending |
| Virtual Tour | https://na01.safelinks.protection.outlook.com/?url=https%3A%2F%2Fyouriguide.com%2F15104_48_st_nw_edmonton_ab%2F&data=05%7C02%7C%7C3d1610f3bab84734bd1408df2bfd7130%7C84df9e7fe9f640afb435aaaaaaaaaaaa%7C1%7C0%7C639278039667553021%7CUnknown%7CTWFpbGZsb3d8eyJF |
| Lot Shape | Irregular |
| Restrictions | Utility Right Of Way |
| Primary Property Type | Single Family |
| Separate Entrance | false |
| Legal Block | 8 |
| Title to Land | Fee Simple |
Interior Features
| Interior Amenities | ensuite bathroom |
|---|---|
| Basement | Full,Finished |
| Flooring | Carpet,Ceramic Tile,Hardwood |
| Fireplace Features | Insert |
| Kitchen Level | Main |
| Heating Y/N | true |
| Fireplace Y/N | true |
| Total Bedrooms | 4 |
| Grade Level Entry Y/N | No |
| Living Room Level | Main |
| Room Type | LivingRoom,DiningRoom,Kitchen,FamilyRoom,MasterBedroom,Bedroom2,Bedroom3,Bedroom4,OtherRoom1,OtherRoom2 |
| Dining Room Dimensions | 13.8x7.9 |
| Kitchen Dimensions | 16.7x17.1 |
| Living Room Dimensions | 12.1x12.8 |
| Bedroom 4 Dimensions | 11.2x15.7 |
| Bedroom 3 Dimensions | 12.8x11.2 |
| Bedroom 2 Dimensions | 13.8x11.2 |
| Family Room Level | Main |
| Dining Room Level | Main |
| RoomFamilyRoomDimensions | 14.8x17.1 |
| RoomMasterBedroomDimensions | 13.1x20.0 |
Exterior Features
| Exterior Amenities | Backs Onto Park/Trees,Fully Fenced,Landscaped,Playground Nearby,Public Transportation,Schools,Shopping Nearby |
|---|---|
| Parking Features | Double Garage Attached,Heated,Over Sized |
| Lot Size Area | 953.72 |
| Foundation Details | Concrete Perimeter |
Amenities
- Views
- New Construction
- Adult 55+
- Lease To Own
- No Strata Fees
- Furnished
- Primary On Main
- Air Conditioning
- Seller Finance
- Green
- Fixer Upper
- Horse
- Golf
- Fireplace
- Deck
- Garage
- Basement
- Pool
Property vs Single Family Average in T5Y 3A2
Statistics provided by Inside Real Estate
Price
Year Built
In The Neighbourhood
Just Listed
Edmonton
$ 376,800
14843 47 St Nw
Edmonton, AB T5Y2X3
- Type
- Single Family
 Listed by Michael Pino of RE/MAX Elite
Edmonton
$ 382,000
4520 149 Av Nw
Edmonton, AB T5Y2Z1
- Type
- Single Family
Listed by Joseph Yisak of MaxWell Devonshire Realty
Edmonton
$ 489,900
15204 44 St Nw
Edmonton, AB T5Y3C4
- Type
- Single Family
Listed by Anna Kayat of NOW Real Estate Group
Open House
Edmonton
$ 484,900
4615 151 Av Nw
Edmonton, AB T5Y3A1
- Type
- Single Family
Listed by Marlise Alves of Real Broker
Edmonton
$ 460,000
14832 48 St Nw
Edmonton, AB T5Y2X1
- Type
- Single Family
Listed by Leah Oliveira of Real Broker
Open House
Edmonton
$ 459,000
15104 45 St Nw
Edmonton, AB T5Y3B1
- Type
- Single Family
Listed by Dave B Johnston of REMAX River City
Edmonton
$ 449,900
15135 43 St Nw
Edmonton, AB T5Y3B3
- Type
- Single Family
Listed by Eric S Beaverford of MaxWell Polaris
Edmonton
$ 425,000
4839 147 Av Nw
Edmonton, AB T5Y2X2
- Type
- Single Family
Listed by Zach Koziak of Black Sheep Realty
Edmonton
$ 509,900
15216 49 St Nw
Edmonton, AB T5Y3C1
- Type
- Single Family
Listed by Robby Halabi of Rimrock Real Estate
Edmonton
$ 460,000
4315 151 Av Nw
Edmonton, AB T5Y3A9
- Type
- Single Family
Listed by Anwar Sleiman of Royal Lepage Arteam Realty
Edmonton
$ 399,900
15213 49a St Nw
Edmonton, AB T5Y3C2
- Type
- Single Family
Listed by Michael Waddell of Real Broker