

Address
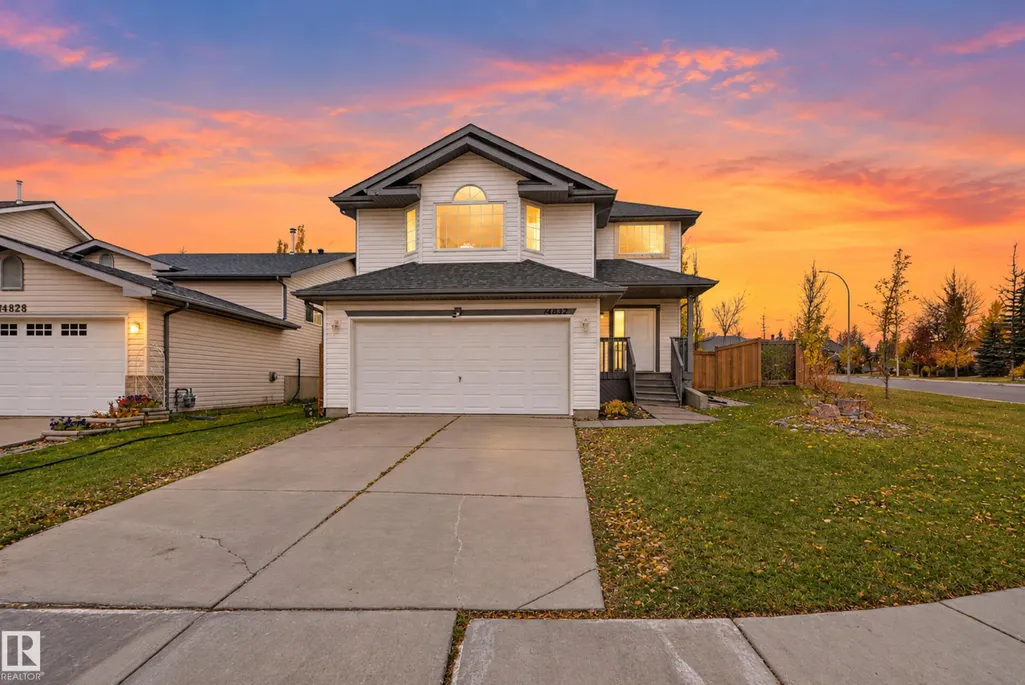
14832 48 St Nw, Edmonton, AB
Price
$ 460,000
Property Attributes
- ID#E4513470
- TypeSingle Family
- Listing Status Pending
- CityEdmonton
- AreaEdmonton
- NeighbourhoodMiller
- Postal CodeT5Y 2X1
- Style2 Storey
- Year Built2000
- Price$ 460,000
- Bedrooms4
- Full Bathrooms3
- Half Bathrooms0
- Sqr Footage1857
Data Source:
REALTORS® Association Of Edmonton - RAE
Property Description
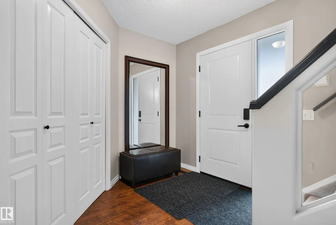
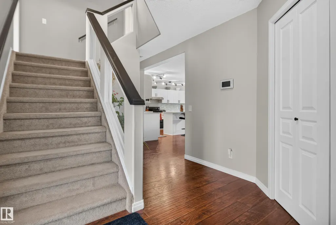
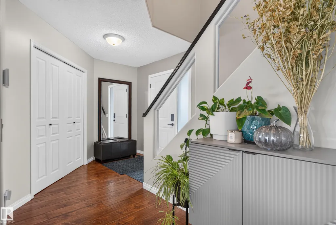
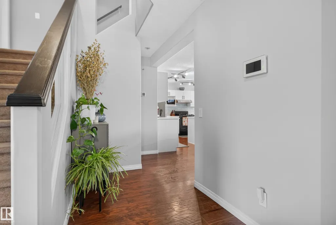
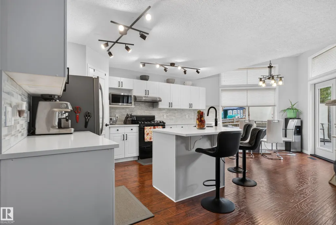
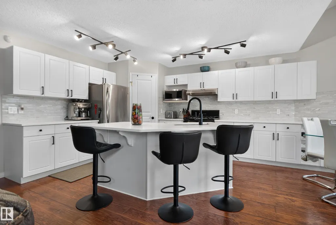
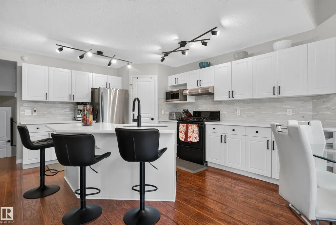
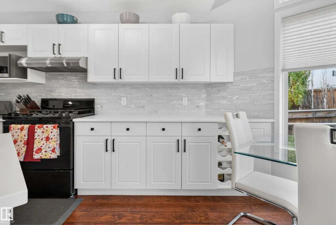
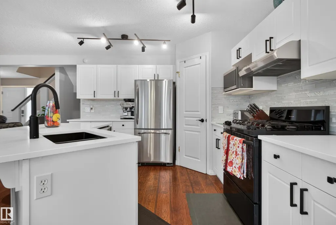
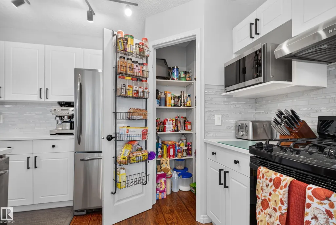
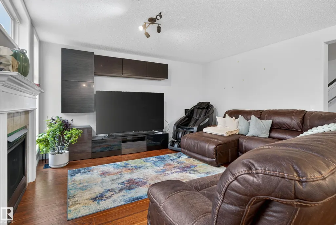
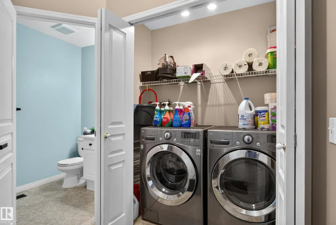
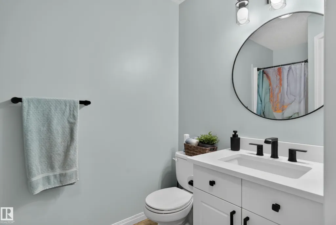
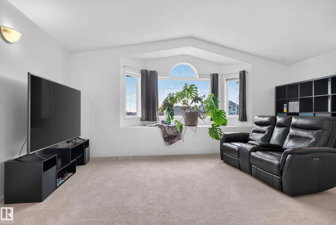
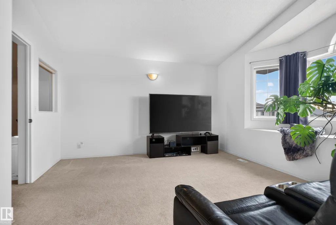
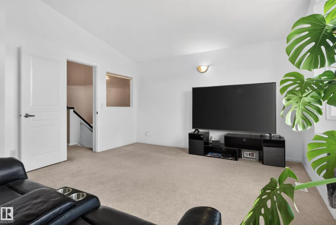
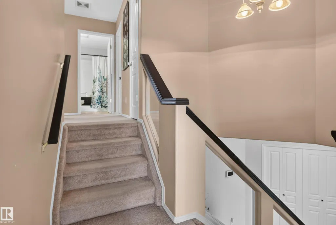
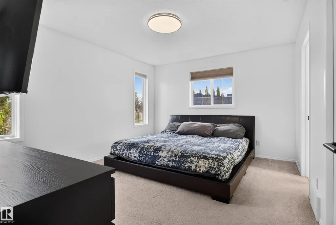
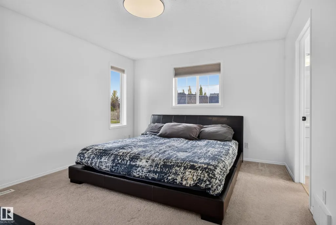
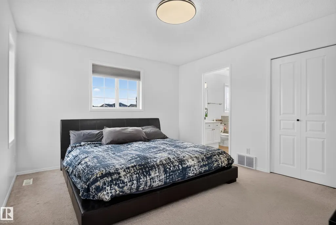
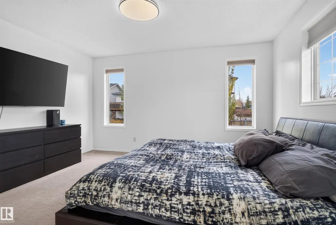
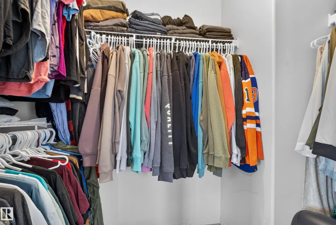
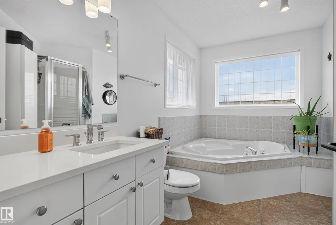
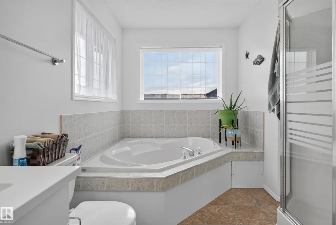
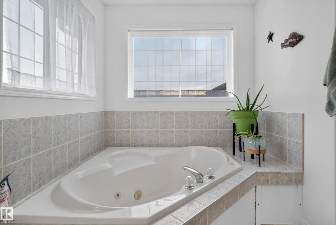
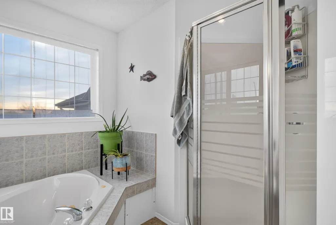
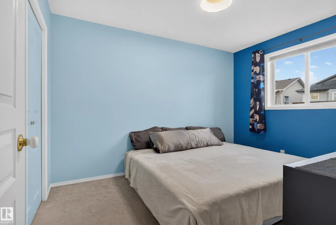
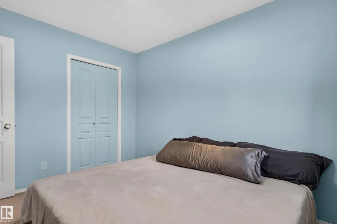
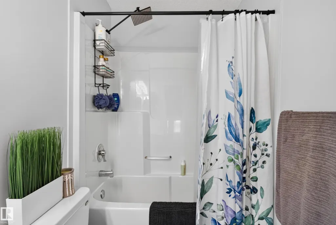
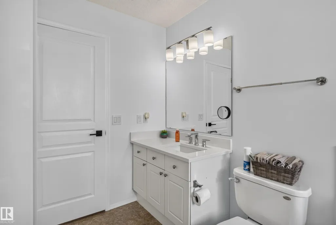
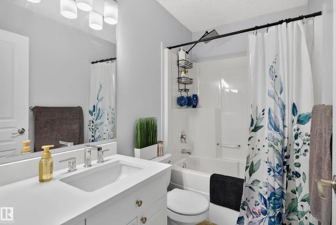
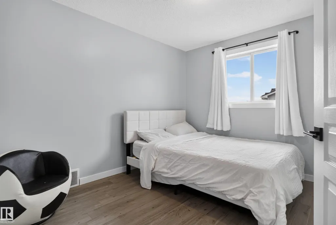
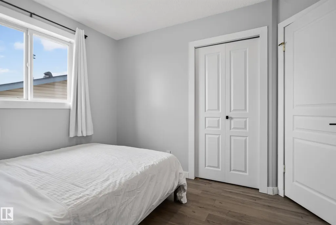
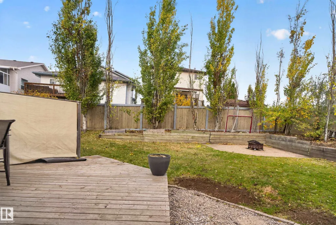
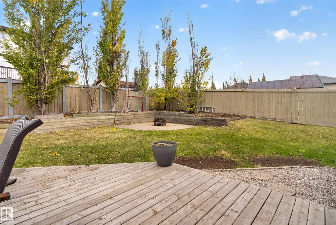
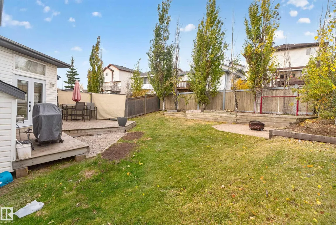
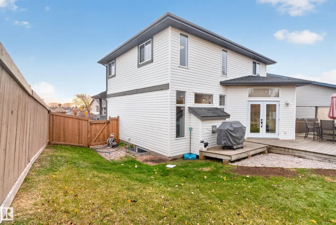
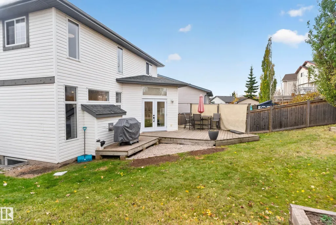
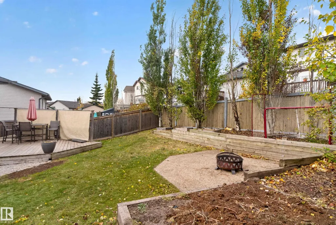
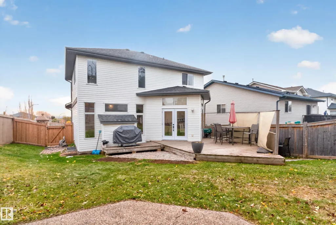
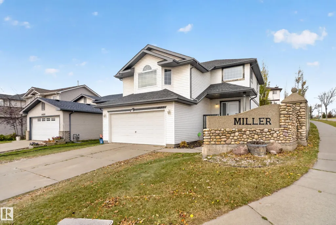
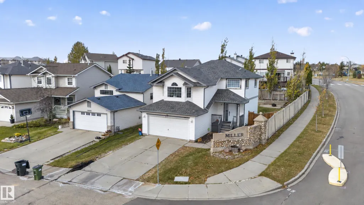
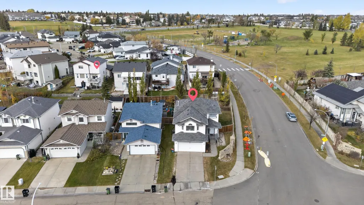
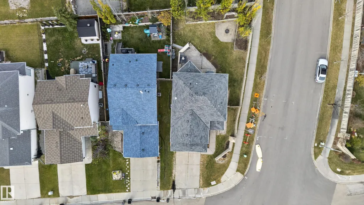
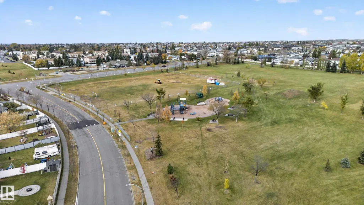
This lovely home features an updated, open-concept kitchen with a large eating area, walk-in pantry, and an island eating bar. The bright living room features a cozy gas fireplace and plenty of windows. Off the kitchen nook, brand-new exterior doors lead to a good-sized, west-facing backyard. The main level includes a full 3-piece bath and convenient laundry. Upstairs, you'll find 4 spacious bedrooms—including a massive room above the garage currently used as a fantastic bonus room—and 2 full baths. The master bedroom features a walk-in closet and a bright 4-piece ensuite with a separate tub. Equipped with central A/C and a brand-new front exterior door for great curb appeal. Perfectly located across from Miller Park, close to transit, schools, and just minutes from Anthony Henday Drive and Manning Town Centre. With perfect side-access for RV parking, this is a great family home!
* Sold date and price as reported on the RAE's MLS® System.
| Elementary School | Middle School | High School |
|---|---|---|
| McLeod School Elementary School | Steele Heights School Middle School | M.E. LaZerte School High School |
General Features
| Living Area | 1857.22 |
|---|---|
| Heating | Forced Air-1,Natural Gas |
| Roof | Asphalt Shingles |
| Appliances | Dishwasher-Built-In,Dryer,Hood Fan,Refrigerator,Stove-Gas,Washer,All Window Coverings |
| Zoning | Zone 02 |
| Architectural Style | 2 Storey |
| Construction Materials | Wood,Vinyl |
| Year Built | 2000 |
| Levels | 2 |
| Property Subtype | Detached Single Family |
| Ownership | Private |
| Parcel Number | 0027246982 |
| Community Features | Air Conditioner,Deck,Detectors Smoke,No Smoking Home,Kitchen Island |
| Property Type | Residential |
| Facing Direction | East |
| Garage Y/N | true |
| Full Baths | 3 |
| Status | Pending |
| High School | M.E. LaZerte School |
| City | Edmonton |
| MLS Area | Miller |
| Elementary School | McLeod School |
| Middle/Junior High School | Steele Heights School |
| Living Area Units | Square Feet |
| Standard Status | Pending |
| Virtual Tour | https://unbranded.youriguide.com/14832_48_st_nw_edmonton_ab/ |
| Lot Shape | Irregular |
| Restrictions | Utility Right Of Way |
| Primary Property Type | Single Family |
| Separate Entrance | false |
| Legal Block | 4 |
| Title to Land | Fee Simple |
Interior Features
| Interior Amenities | ensuite bathroom |
|---|---|
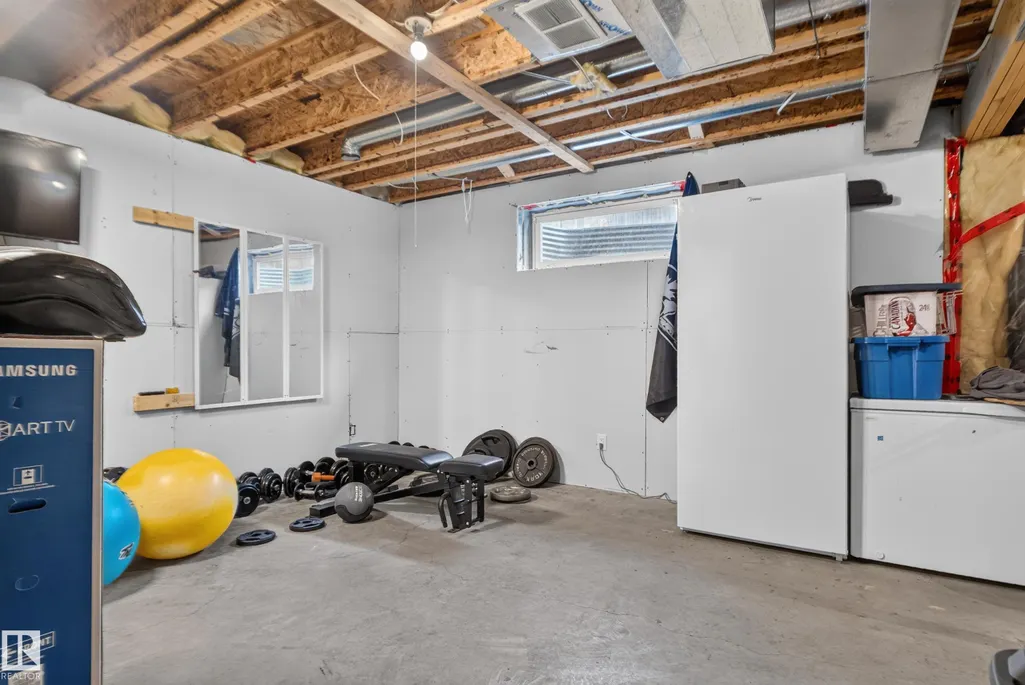
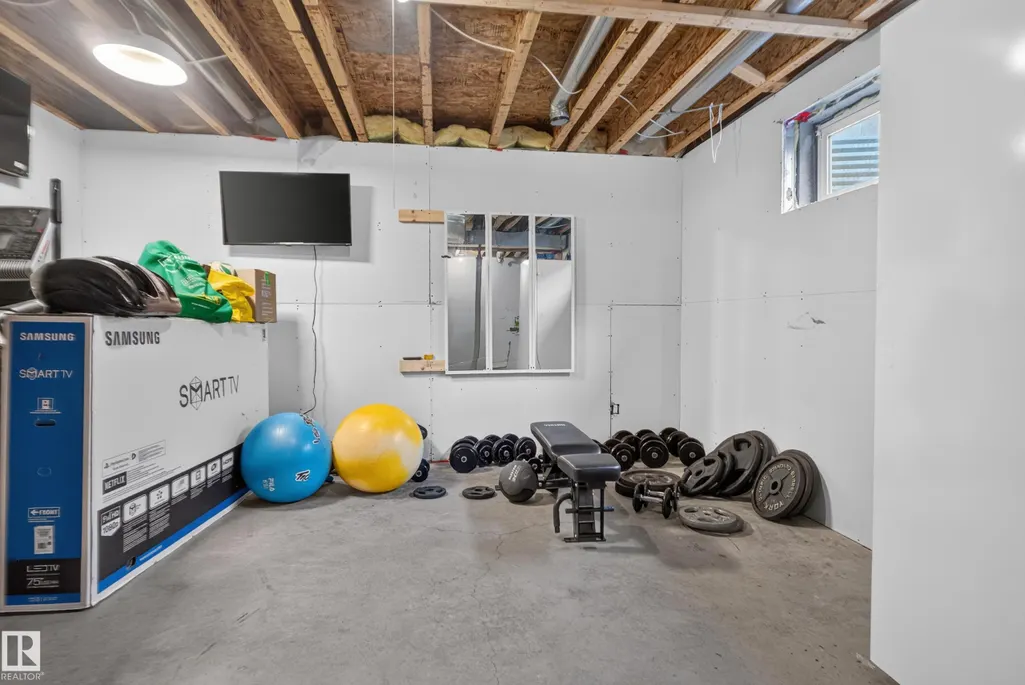
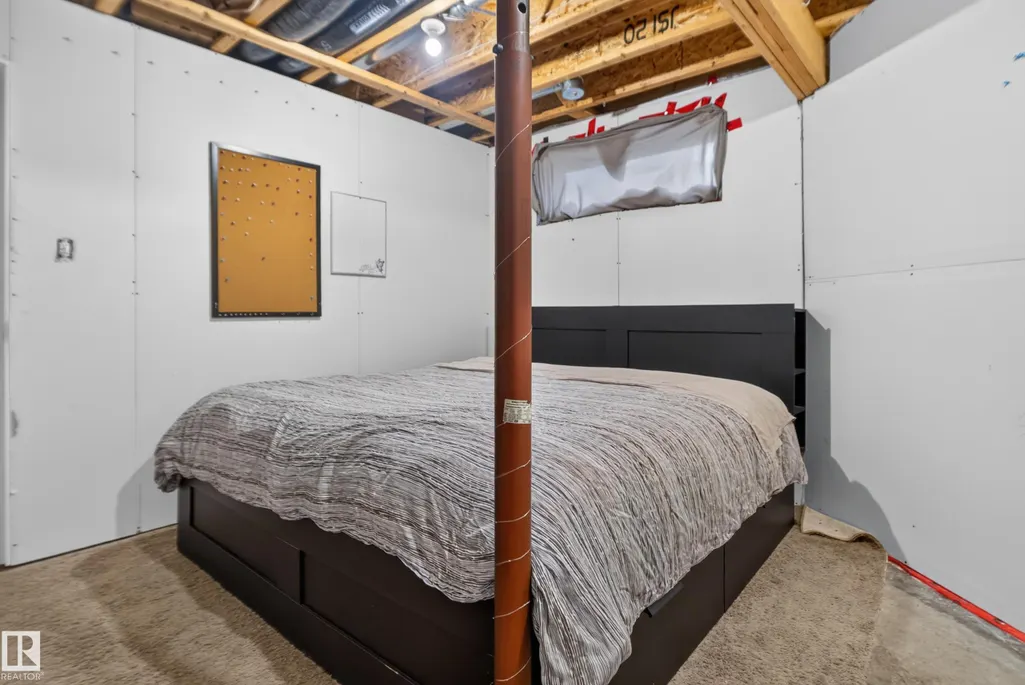
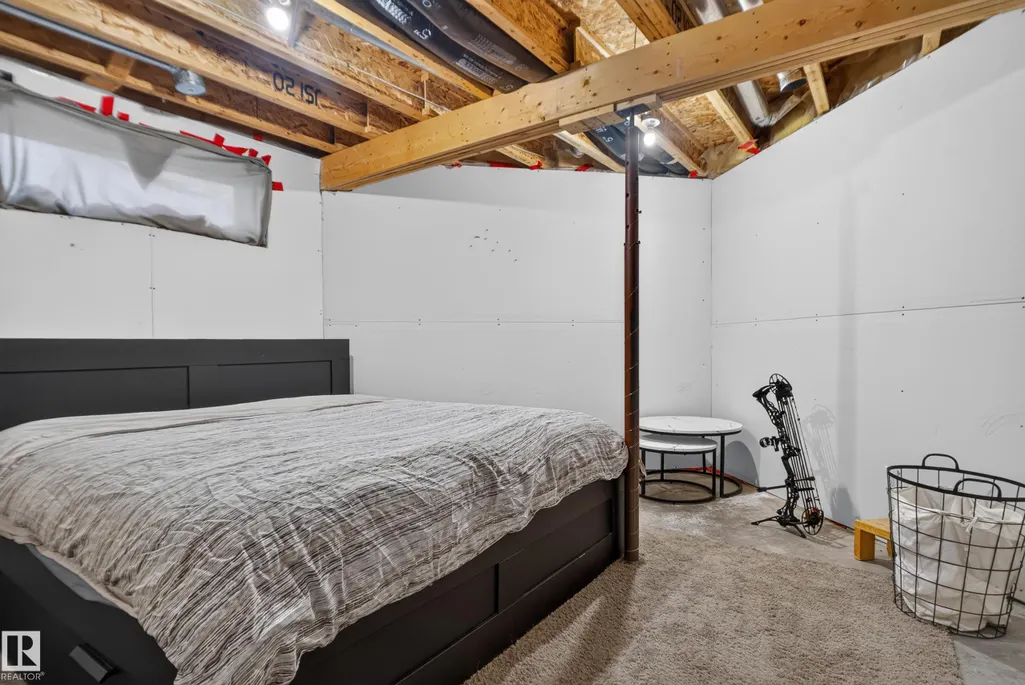
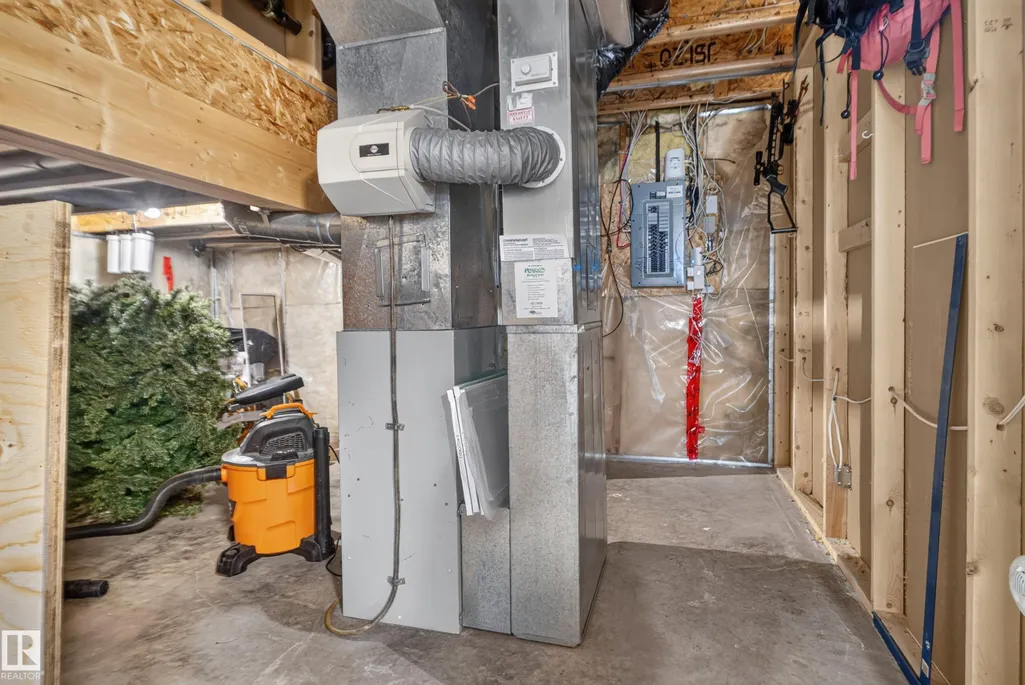
| Basement | Full,Unfinished |
| Flooring | Carpet,Laminate Flooring |
| Kitchen Level | Main |
| Heating Y/N | true |
| Total Bedrooms | 4 |
| Grade Level Entry Y/N | No |
| Living Room Level | Main |
| Room Type | LivingRoom,DiningRoom,Kitchen,MasterBedroom,Bedroom2,Bedroom3,Bedroom4,OtherRoom1 |
| Dining Room Dimensions | 9.0x11.5 |
| Kitchen Dimensions | 11.6x16.1 |
| Living Room Dimensions | 19.5x14.2 |
| Bedroom 4 Dimensions | 19.0x13.4 |
| Bedroom 3 Dimensions | 9.2x11.8 |
| Bedroom 2 Dimensions | 11.2x9.5 |
| Dining Room Level | Main |
| RoomMasterBedroomDimensions | 14.2x11.8 |
Exterior Features
| Exterior Amenities | Corner Lot,Fully Fenced,Landscaped,Playground Nearby,Public Swimming Pool,Public Transportation,Schools,Shopping Nearby |
|---|---|
| Parking Features | Double Garage Attached |
| Total Parking | 4 |
| Lot Size Area | 484.3 |
| Foundation Details | Concrete Perimeter |
Amenities
- Views
- New Construction
- Adult 55+
- Lease To Own
- No Strata Fees
- Furnished
- Primary On Main
- Air Conditioning
- Seller Finance
- Green
- Fixer Upper
- Horse
- Golf
- Fireplace
- Deck
- Garage
- Basement
- Pool
Property vs Single Family Average in T5Y 2X1
Statistics provided by Inside Real Estate
Price
Year Built
In The Neighbourhood
Just Listed
Edmonton
$ 376,800
14843 47 St Nw
Edmonton, AB T5Y2X3
- Type
- Single Family
 Listed by Michael Pino of RE/MAX Elite
Edmonton
$ 382,000
4520 149 Av Nw
Edmonton, AB T5Y2Z1
- Type
- Single Family
Listed by Joseph Yisak of MaxWell Devonshire Realty
Edmonton
$ 489,900
15204 44 St Nw
Edmonton, AB T5Y3C4
- Type
- Single Family
Listed by Anna Kayat of NOW Real Estate Group
Open House
Edmonton
$ 484,900
4615 151 Av Nw
Edmonton, AB T5Y3A1
- Type
- Single Family
Listed by Marlise Alves of Real Broker
Open House
Edmonton
$ 459,000
15104 45 St Nw
Edmonton, AB T5Y3B1
- Type
- Single Family
Listed by Dave B Johnston of REMAX River City
Edmonton
$ 625,000
15104 48 St Nw
Edmonton, AB T5Y3A2
- Type
- Single Family
Listed by Christina A Reid of Century 21 Leading
Edmonton
$ 449,900
15135 43 St Nw
Edmonton, AB T5Y3B3
- Type
- Single Family
Listed by Eric S Beaverford of MaxWell Polaris
Edmonton
$ 425,000
4839 147 Av Nw
Edmonton, AB T5Y2X2
- Type
- Single Family
Listed by Zach Koziak of Black Sheep Realty
Edmonton
$ 509,900
15216 49 St Nw
Edmonton, AB T5Y3C1
- Type
- Single Family
Listed by Robby Halabi of Rimrock Real Estate
Edmonton
$ 460,000
4315 151 Av Nw
Edmonton, AB T5Y3A9
- Type
- Single Family
Listed by Anwar Sleiman of Royal Lepage Arteam Realty
Edmonton
$ 399,900
15213 49a St Nw
Edmonton, AB T5Y3C2
- Type
- Single Family
Listed by Michael Waddell of Real Broker