

Open House Sat, Nov 14th 12:00 PM - 03:00 PM
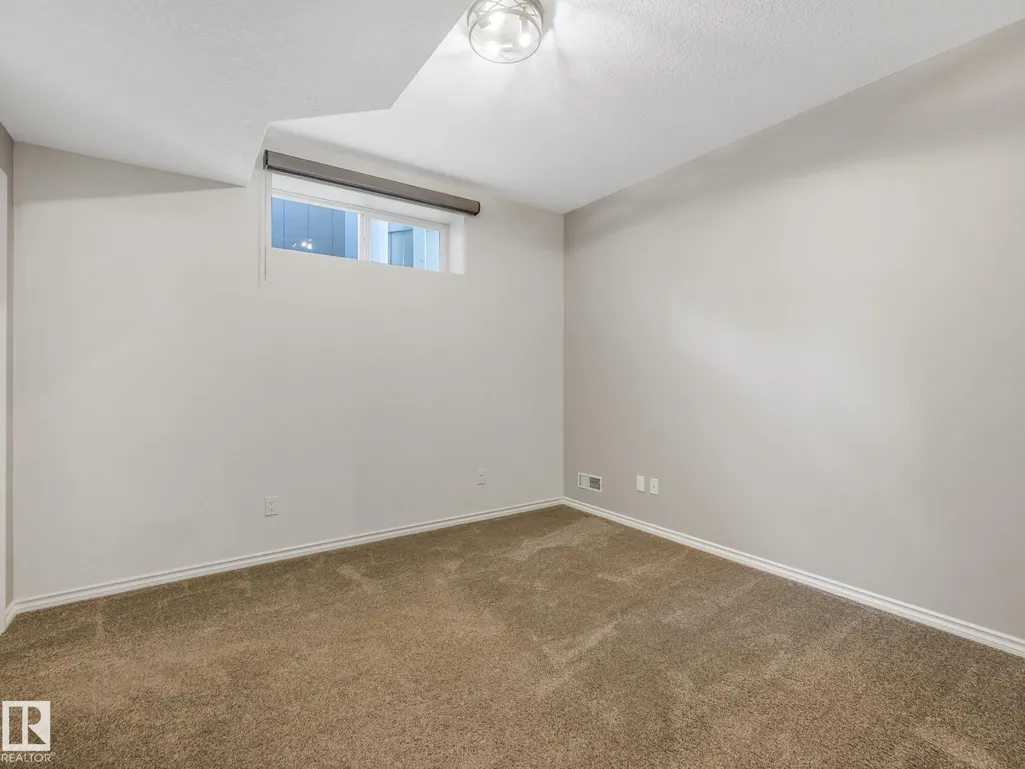
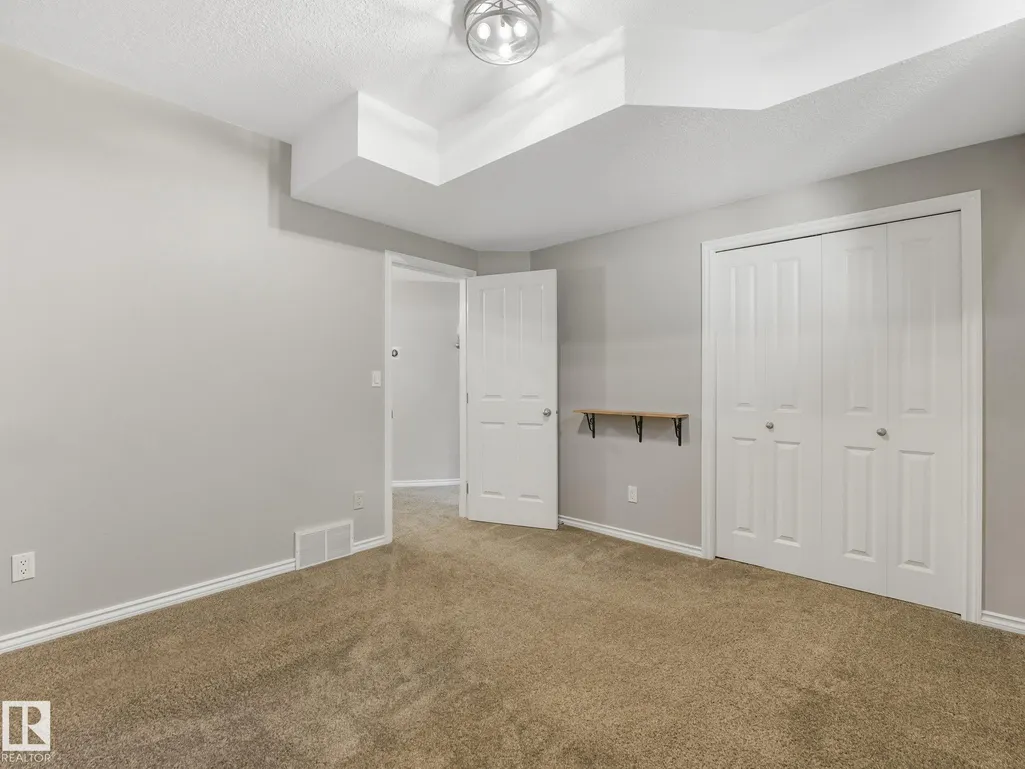
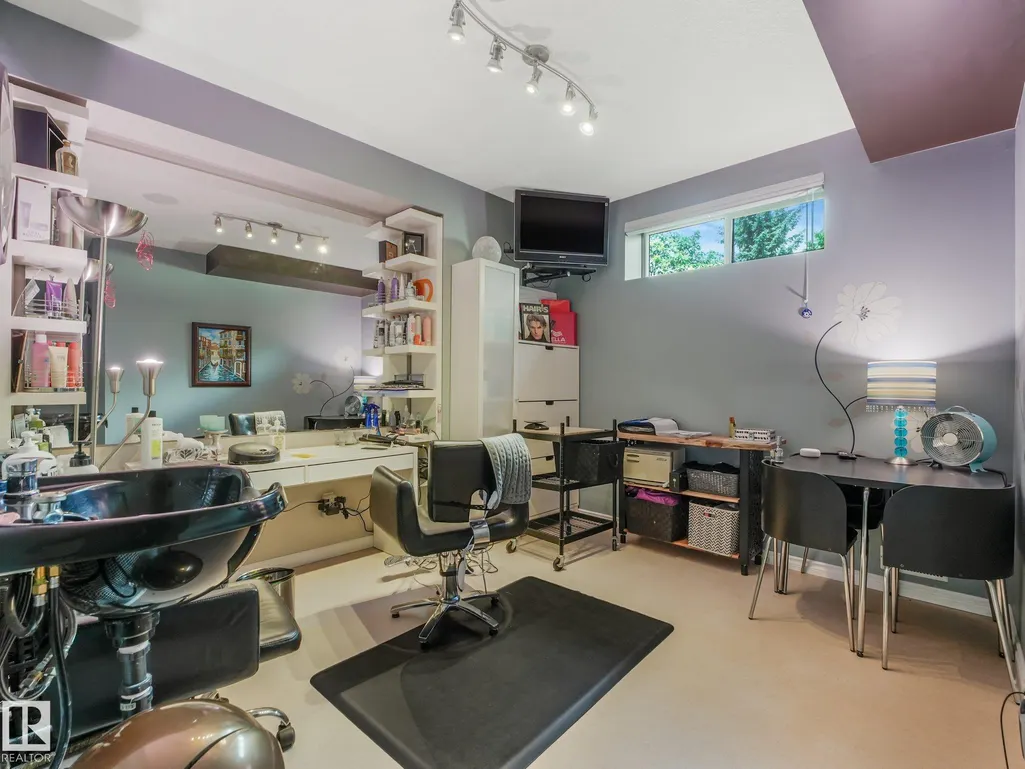
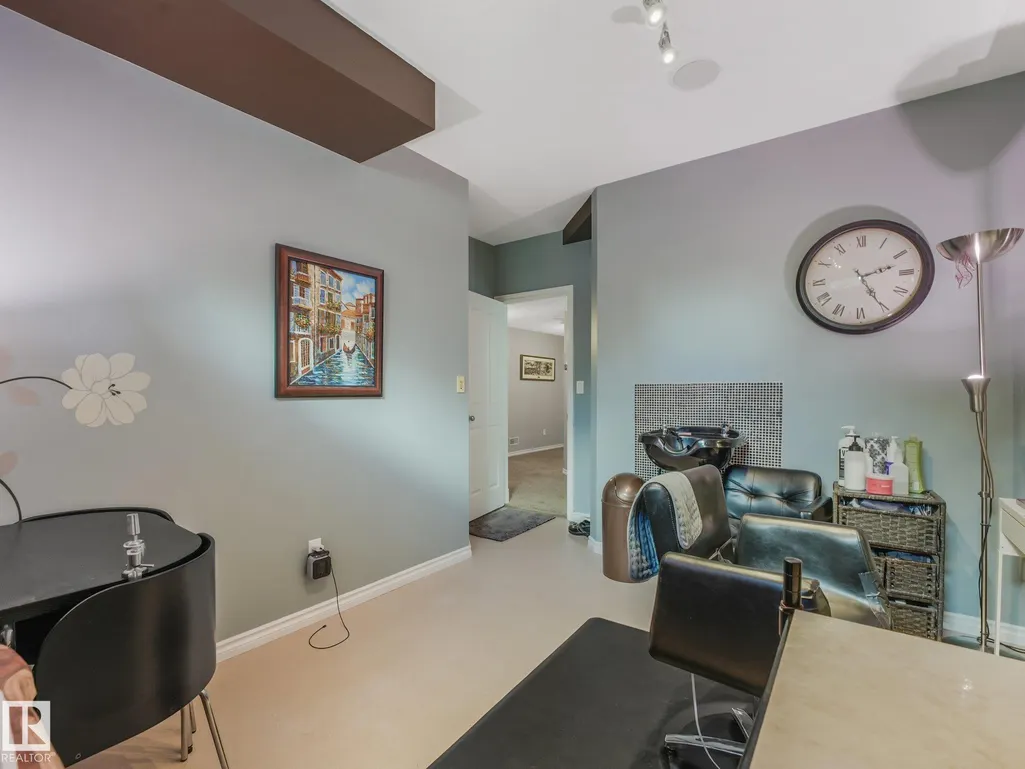
Address
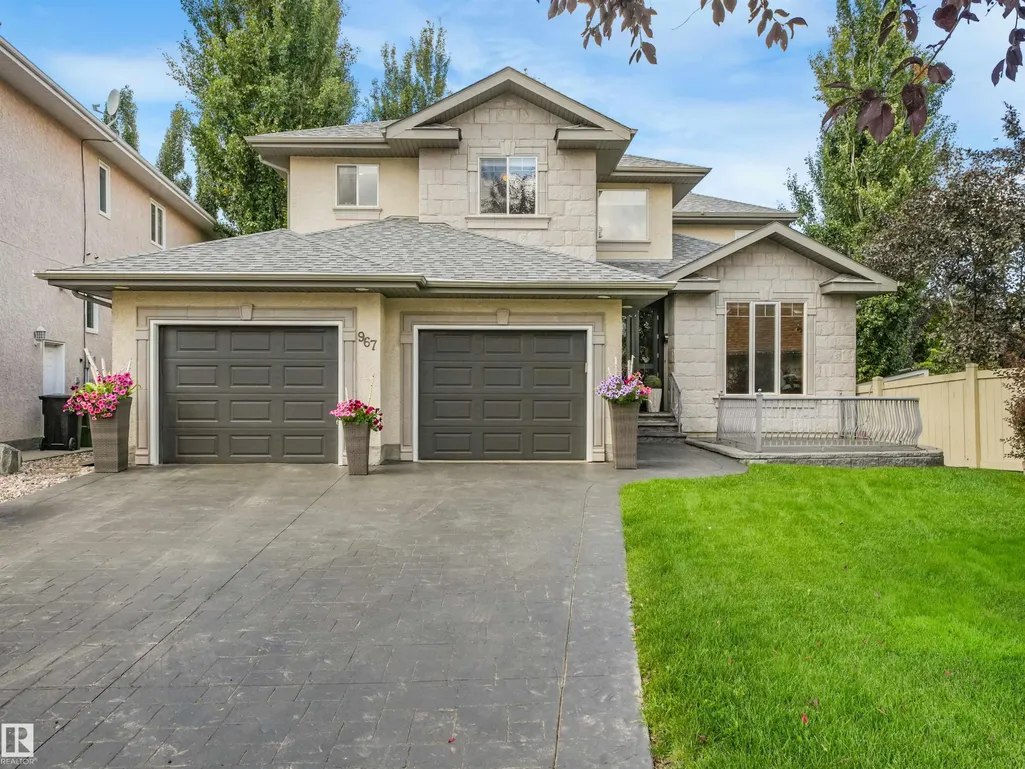
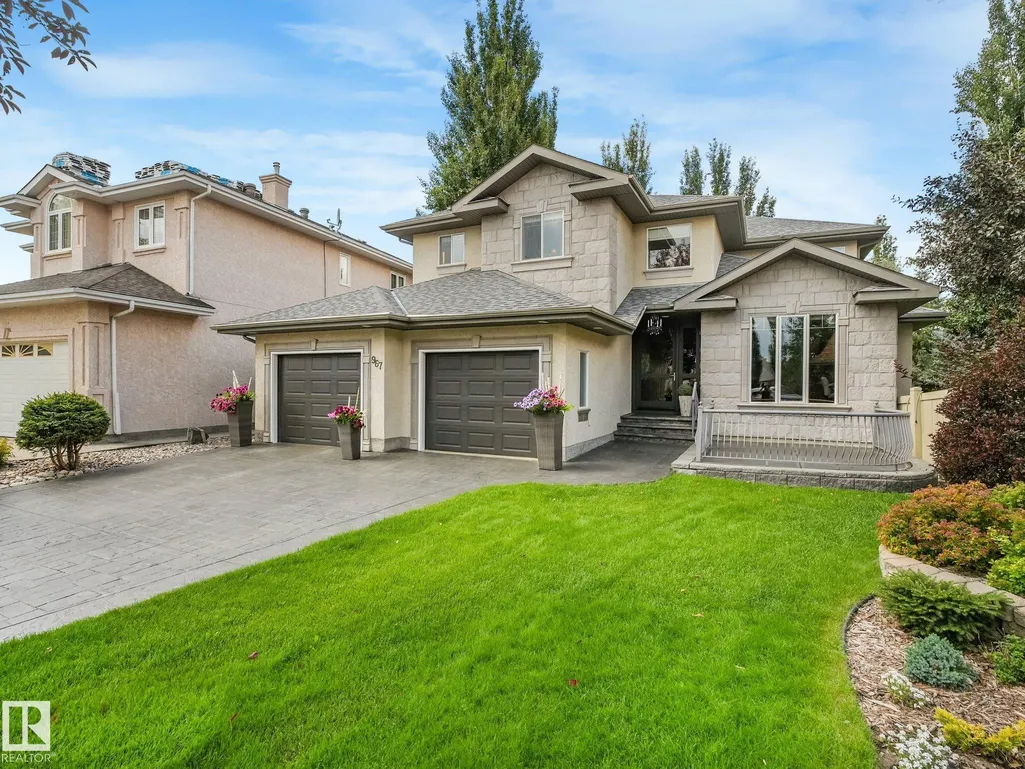
967 Lamb Crescent Nw, Edmonton, AB
Price
$ 1,200,000
Open House Sat, Nov 14th 12:00 PM - 03:00 PM
Property Attributes
- ID#E4515439
- TypeSingle Family
- Listing Status Active
- CityEdmonton
- AreaEdmonton
- NeighbourhoodLeger
- Postal CodeT6R 2X8
- Style2 Storey
- Year Built1999
- Price$ 1,200,000
- Bedrooms5
- Full Bathrooms4
- Half Bathrooms0
- Sqr Footage2519
Data Source:
REALTORS® Association Of Edmonton - RAE
Property Description
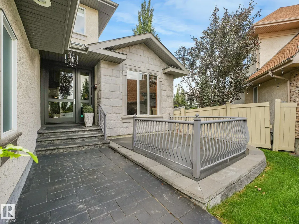
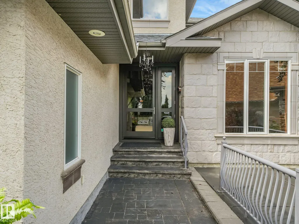
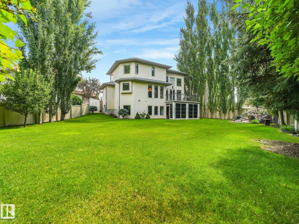
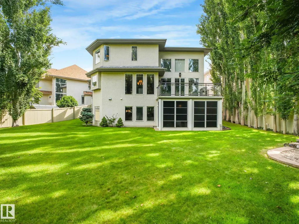
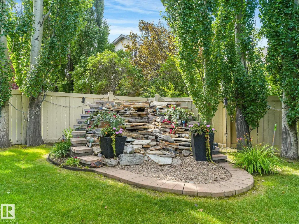
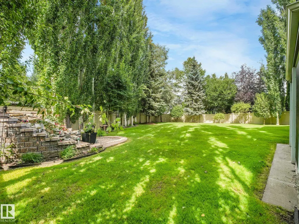
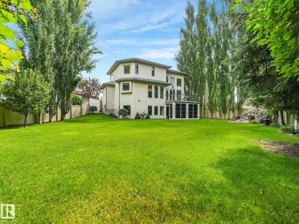
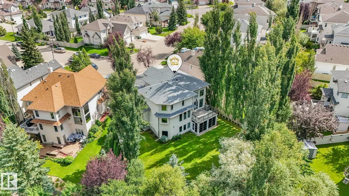
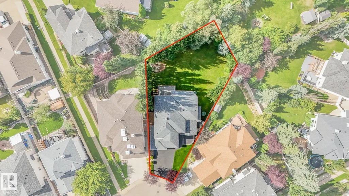
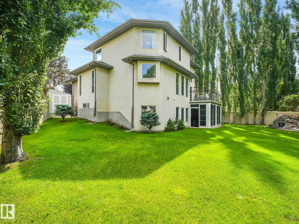
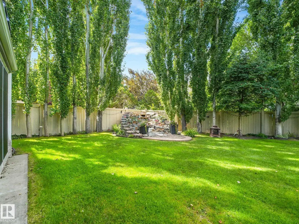
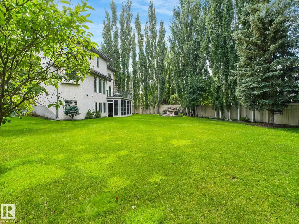
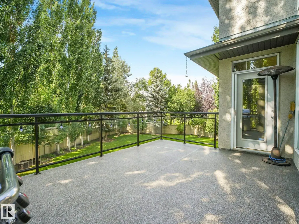
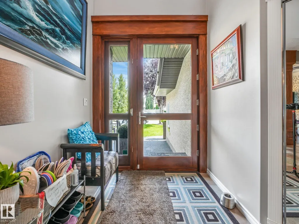
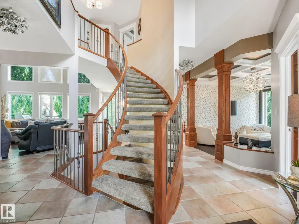
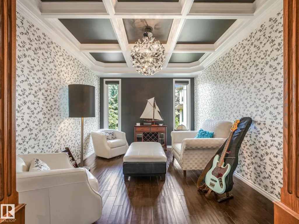
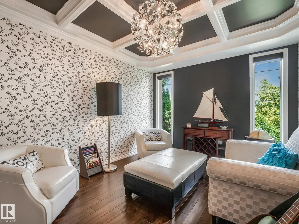
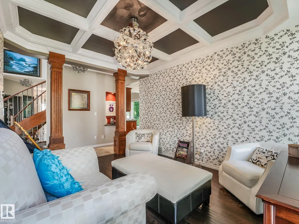
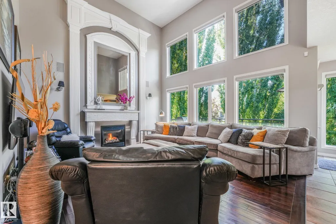
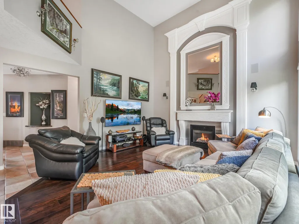
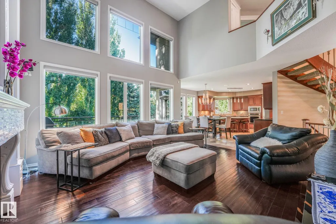
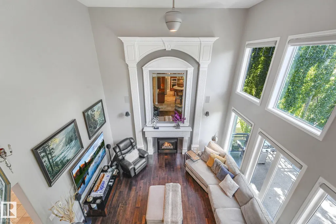
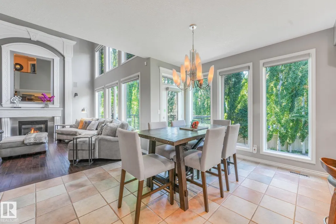
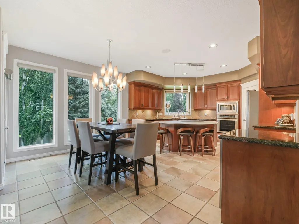
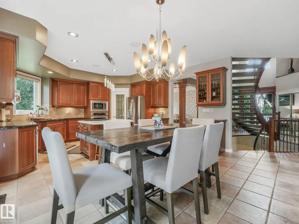
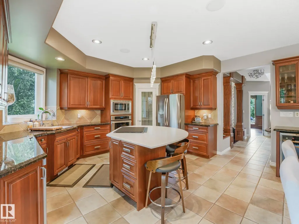
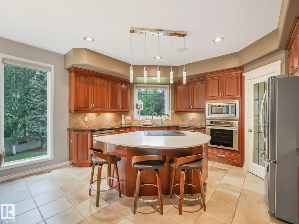
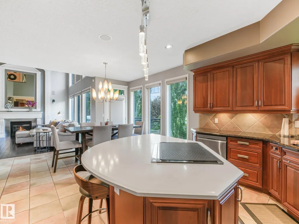
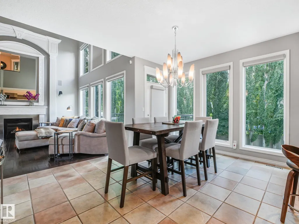
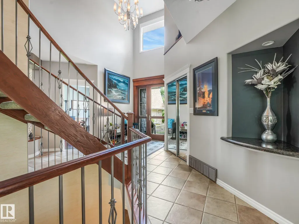
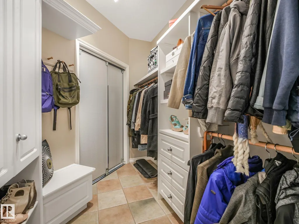
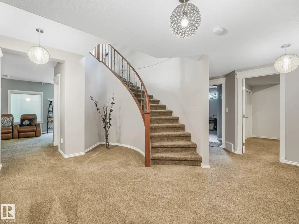
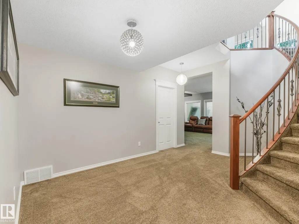
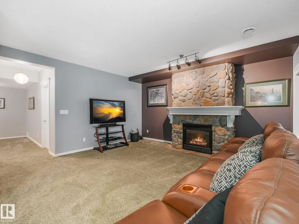
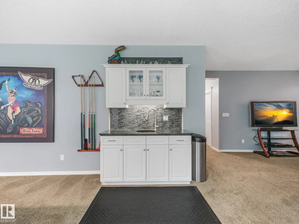
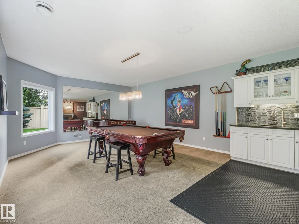
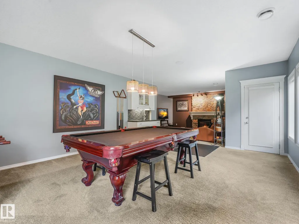
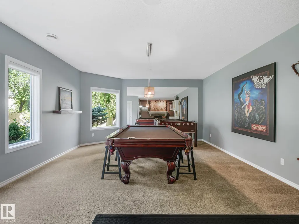
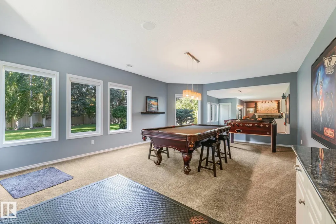
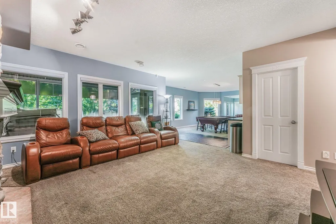
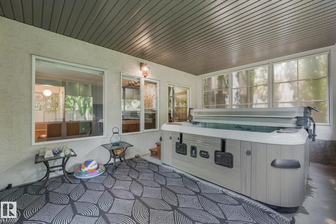
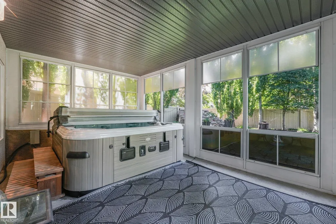
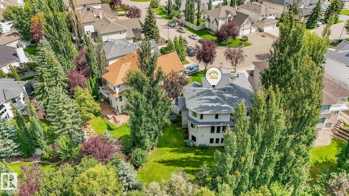
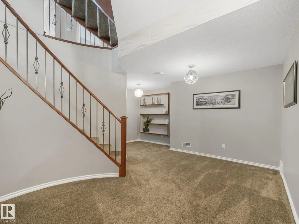
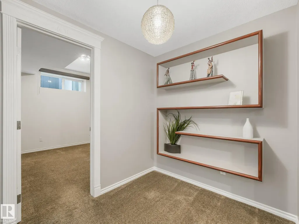
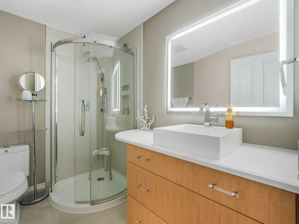
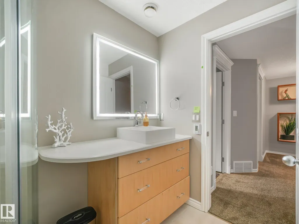
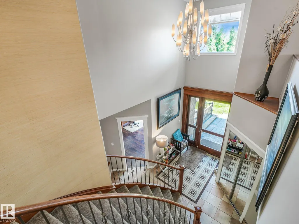
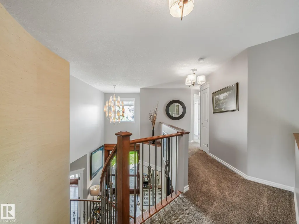
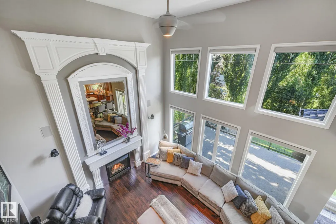
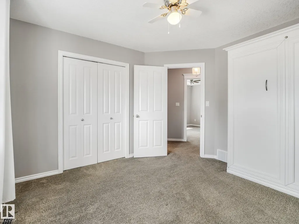
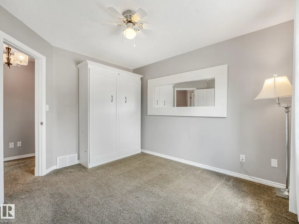
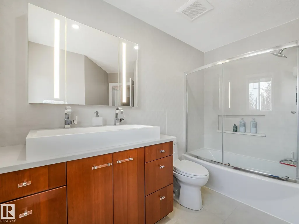
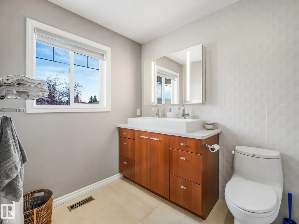
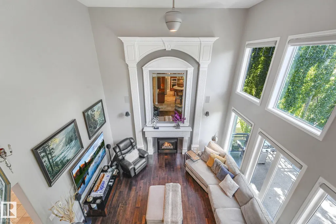
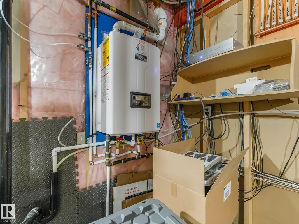
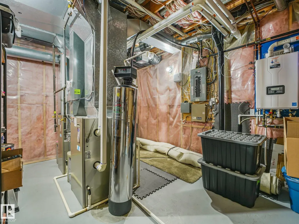
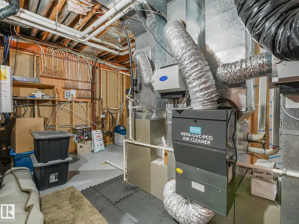
Welcome to this custom built WALKOUT ShowHome in Terwillegar that's situated on one of the biggest lots in the community & has been extensively renovated & over $350K in premium upgrades, including TWO BRAND NEW FURNACES, 50 YEAR SHINGLES, BUILT IN SUNROOM, FULL WATER IRRIAGTION, BRAND NEW FIXTURES, A/C, T-HWT, & so much more! With almost 4500 SQ FT of living space & minutes from convenient public transportation, schools for the kids, parks and trails for the dogs, & everyday amenities, this home offers an unbeatable blend of location, comfort, and functionality. Meticulously cared for, spotless & move in ready, your family can feel at peace knowing the hard work is already done to make this feel like THIS IS YOUR forever home! Nestled in the epicenter of the Southside, commuting anywhere in the city is seamless, fast & easy. QUALITY UPGRADES that lower your costs, SAVES you on your utilities bills, & improves your quality of life through cleaner drinking water & also air filtration throughout the home.
* Sold date and price as reported on the RAE's MLS® System.
General Features
| Living Area | 2519.96 |
|---|---|
| Heating | Forced Air-2,Natural Gas |
| Roof | See Remarks |
| Appliances | Air Conditioning-Central,Dishwasher-Built-In,Dryer,Garage Opener,Humidifier-Power(Furnace),Oven-Built-In,Refrigerator,Storage Shed,Stove-Countertop Electric,Vacuum Systems,Washer,Water Softener,All Window Coverings,Wine/Beverage Cooler,See Remarks,Garage Heater,Hot Tub,Wet Bar |
| Zoning | Zone 14 |
| Architectural Style | 2 Storey |
| Construction Materials | Wood,Stone,Stucco |
| Year Built | 1999 |
| Levels | 3 |
| Property Subtype | Detached Single Family |
| Ownership | Private |
| Parcel Number | 0027998913 |
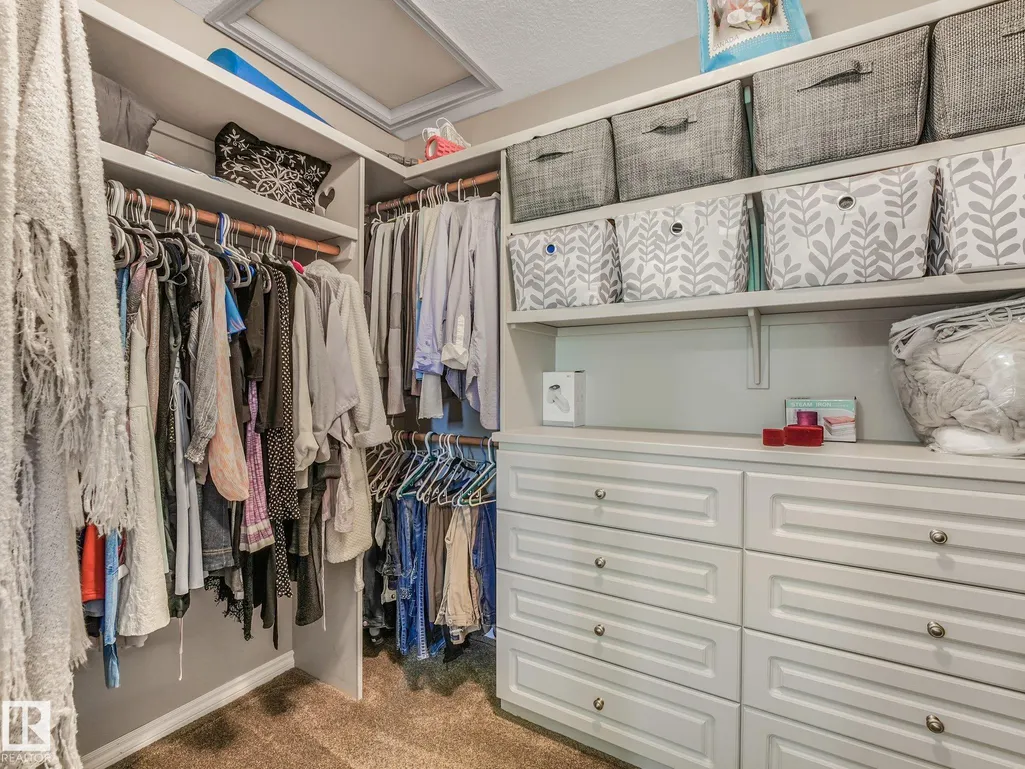
| Community Features | Air Conditioner,Ceiling 10 ft.,Closet Organizers,Exterior Walls- 2"x6",Fire Pit,Hot Tub,Hot Water Tankless,No Animal Home,No Smoking Home,Parking-Extra,Patio,Sprinkler Sys-Underground,Sunroom,Walkout Basement,Wet Bar,See Remarks,9 ft. Basement Ceiling,Solar Equipment |
| Property Type | Residential |
| Facing Direction | Southeast |
| Garage Y/N | true |
| Full Baths | 4 |
| Status | Active |
| City | Edmonton |
| MLS Area | Leger |
| Living Area Units | Square Feet |
| Standard Status | Active |
| Lot Shape | Pie Shaped |
| Restrictions | None Known |
| Primary Property Type | Single Family |
| Separate Entrance | true |
| Legal Block | 155 |
| Title to Land | Fee Simple |
Interior Features
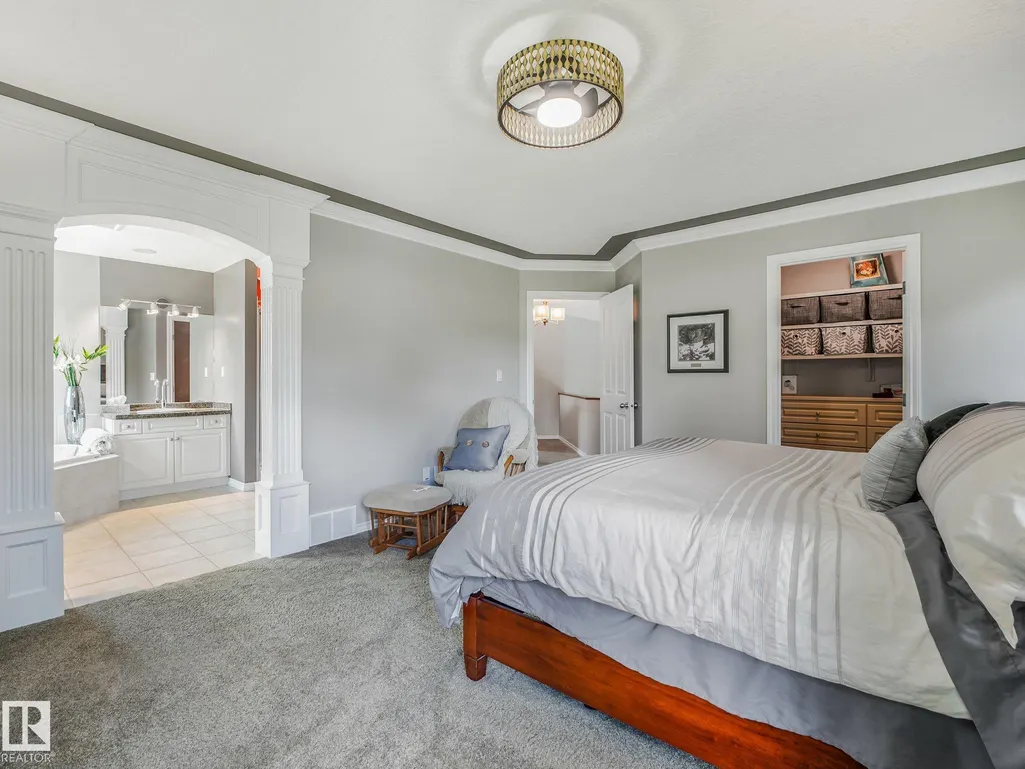
| Interior Amenities | ensuite bathroom |
|---|---|
| Basement | Full,Finished |
| Flooring | Ceramic Tile,Hardwood,Wall to Wall Carpet |
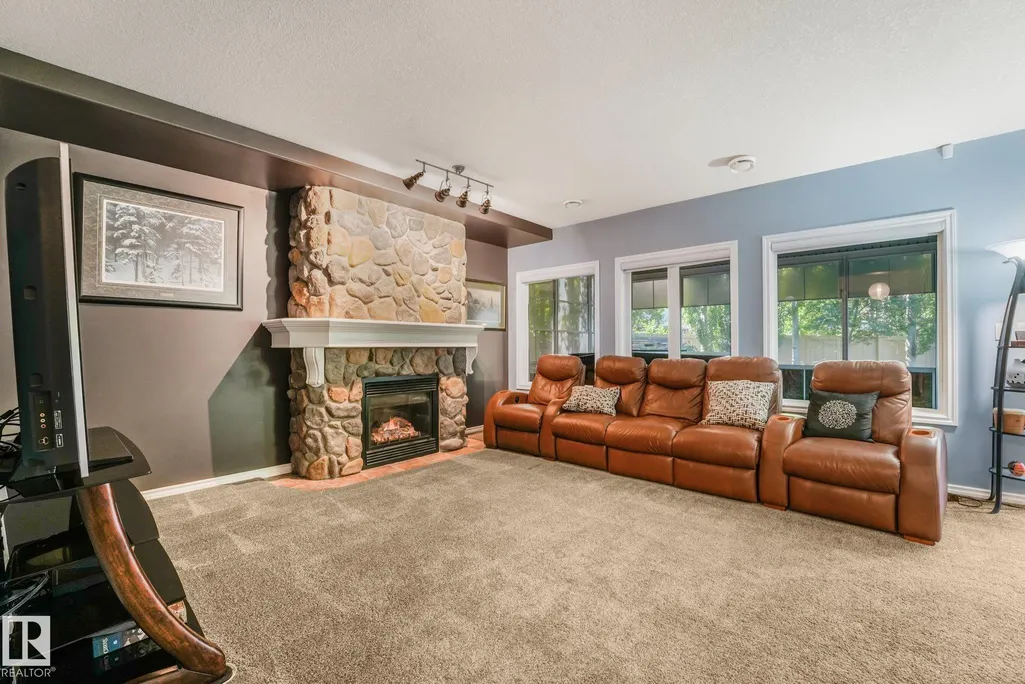
| Fireplace Features | Mantel,Stone Facing |
| Kitchen Level | Main |
| Heating Y/N | true |
| Fireplace Y/N | true |
| Total Bedrooms | 5 |
| Grade Level Entry Y/N | Yes |
| Living Room Level | Main |
| Room Type | LivingRoom,DiningRoom,Kitchen,FamilyRoom,Den,MasterBedroom,Bedroom2,Bedroom3,Bedroom4,OtherRoom1,OtherRoom2,OtherRoom3 |
| Dining Room Dimensions | 11.6x15.5 |
| Kitchen Dimensions | 9.9x15.5 |
| Living Room Dimensions | 16.7x15.4 |
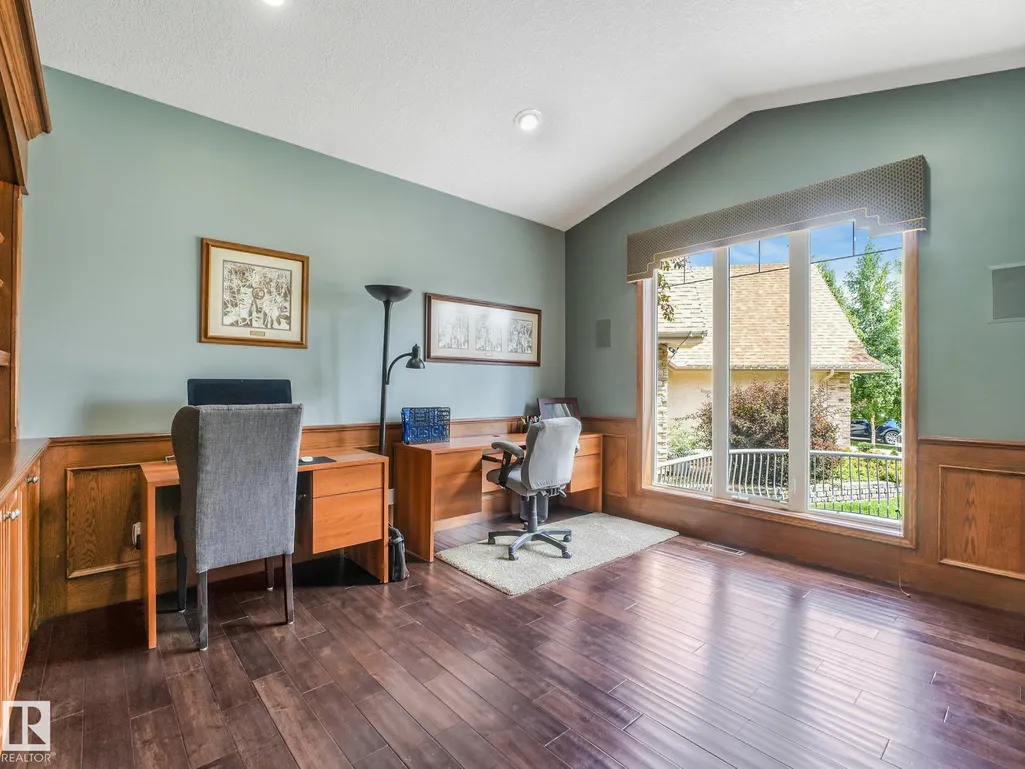
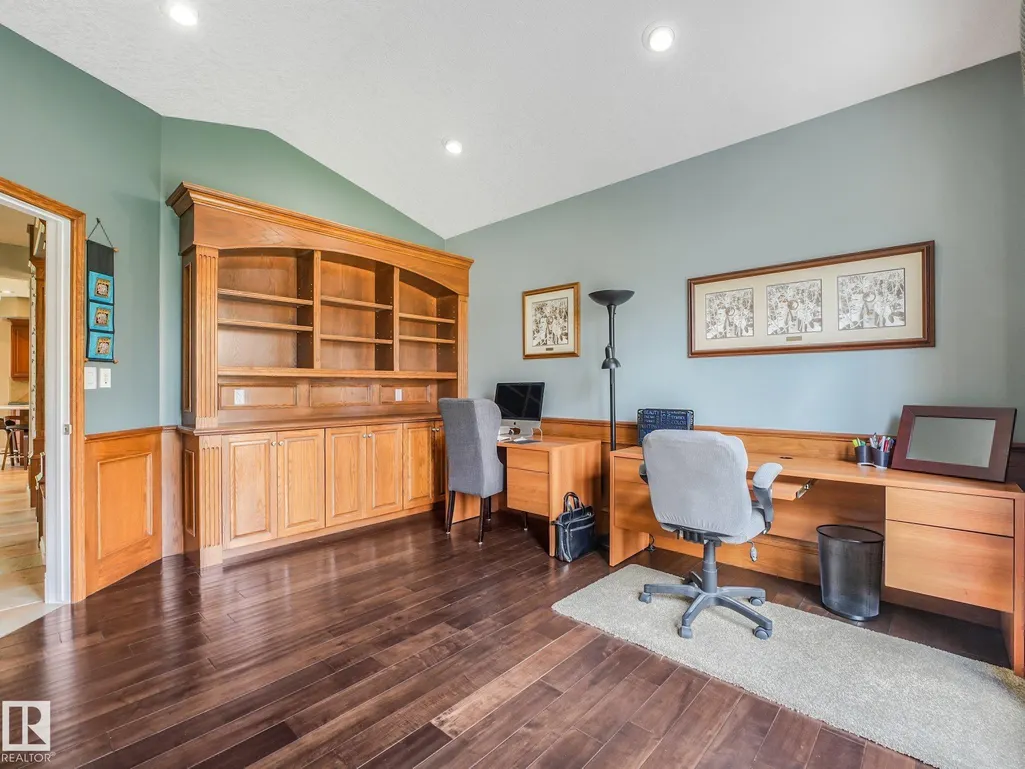
| Den Dimensions | 11.8x14.3 |
| Bedroom 4 Dimensions | 14.3x14.2 |
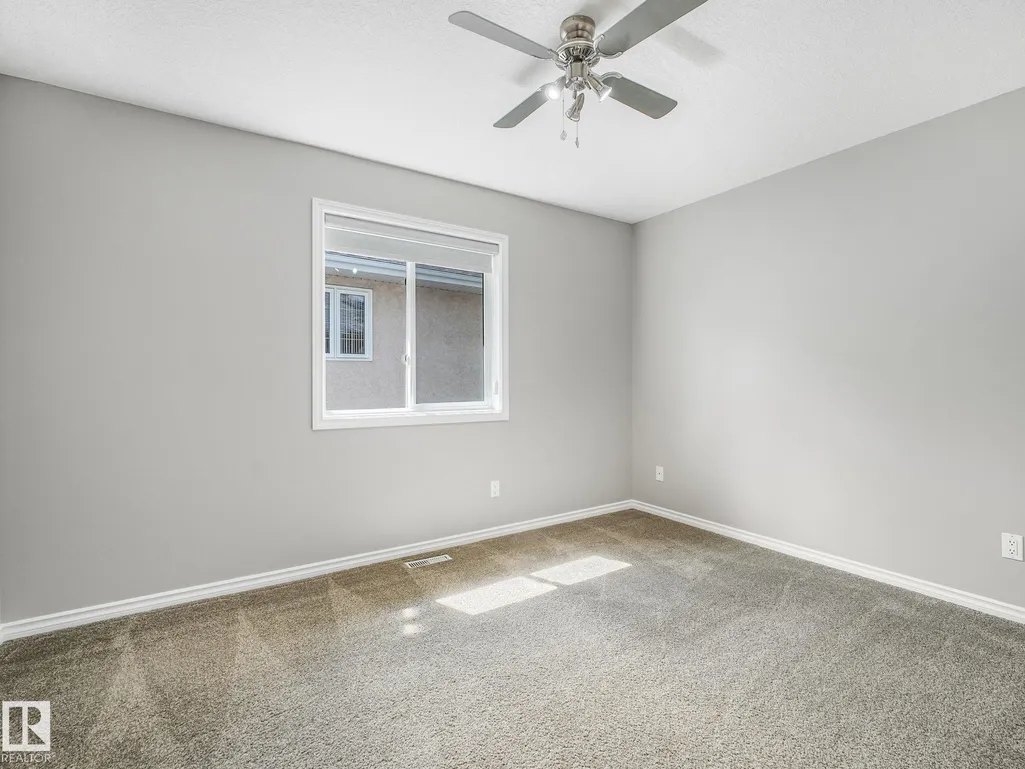
| Bedroom 3 Dimensions | 11.4x10.2 |
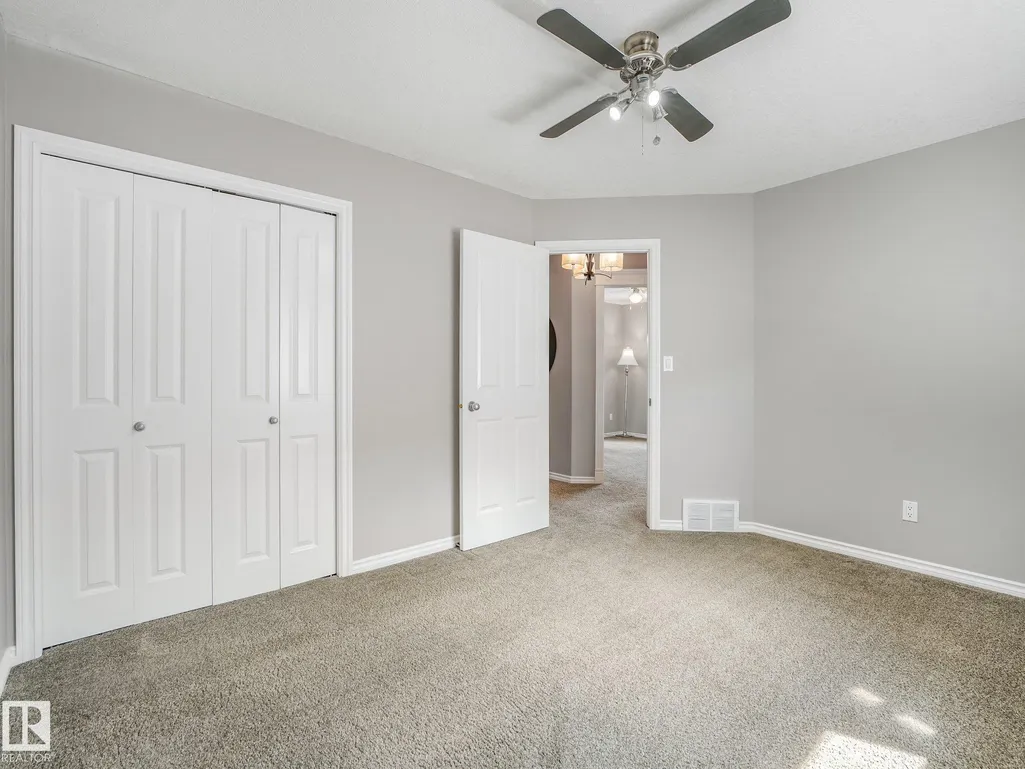
| Bedroom 2 Dimensions | 12.8x9.7 |
| Family Room Level | Main |
| Dining Room Level | Main |
| RoomFamilyRoomDimensions | 13.6x10.7 |
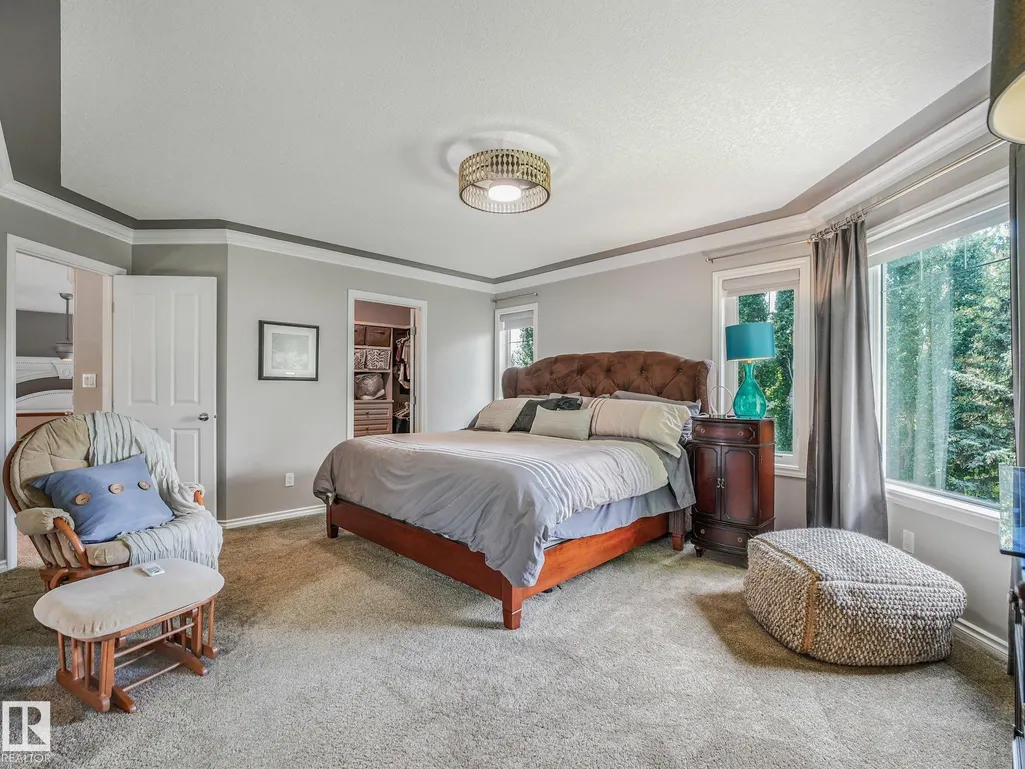
| RoomMasterBedroomDimensions | 14.2x17.4 |
Exterior Features
| Exterior Amenities | Airport Nearby,Corner Lot,Fruit Trees/Shrubs,Golf Nearby,Landscaped,Low Maintenance Landscape,Park/Reserve,Playground Nearby,Private Setting,Public Transportation,River View,Schools,Shopping Nearby,Ski Hill Nearby,Stream/Pond,View City,View Downtown |
|---|---|
| Parking Features | Double Garage Attached,Heated,Insulated,Over Sized,Tandem |
| Foundation Details | Concrete Perimeter |
Amenities
- Views
- New Construction
- Adult 55+
- Lease To Own
- No Strata Fees
- Furnished
- Primary On Main
- Air Conditioning
- Seller Finance
- Green
- Fixer Upper
- Horse
- Golf
- Fireplace
- Deck
- Garage
- Basement
- Pool
Property vs Single Family Average in T6R 2X8
Statistics provided by Inside Real Estate
Price
Year Built
