

Open House Sat, Nov 7th 12:00 PM - 02:00 PM
Address
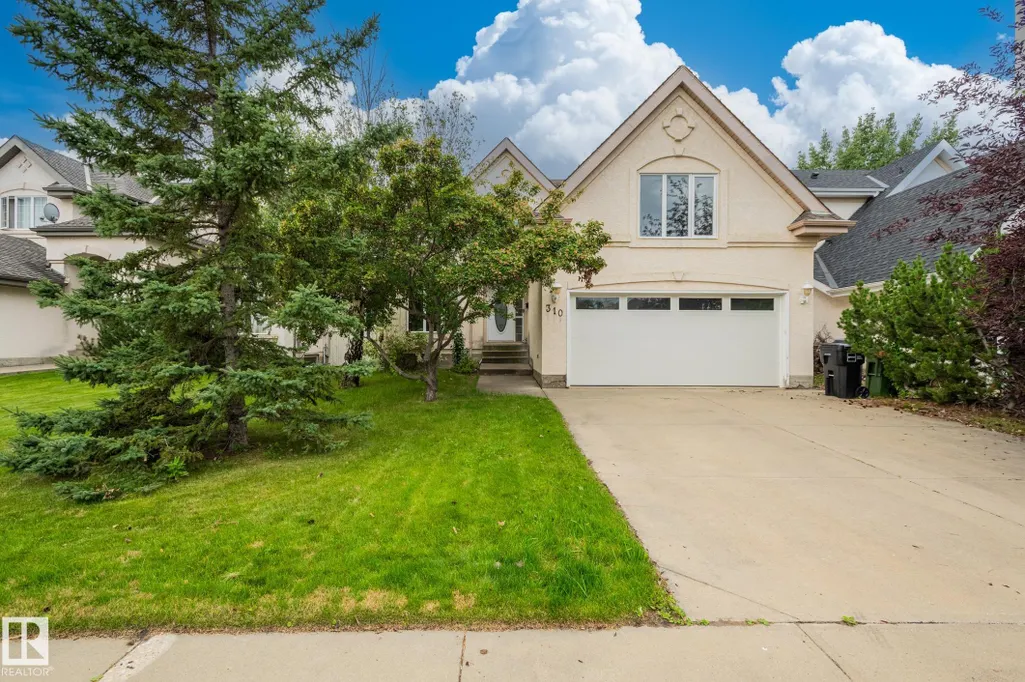
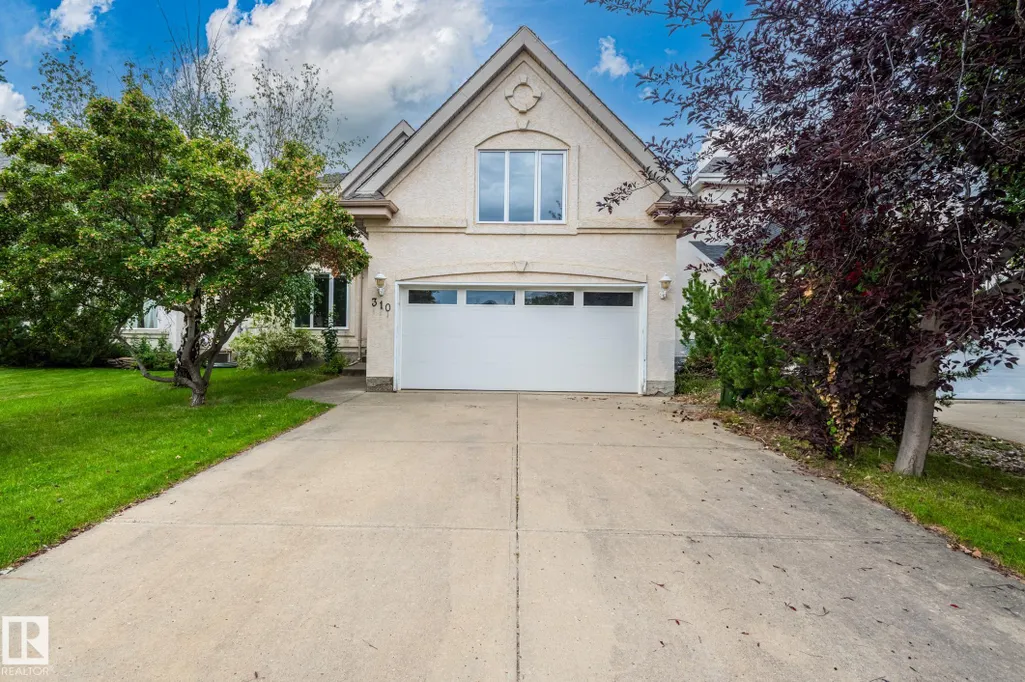
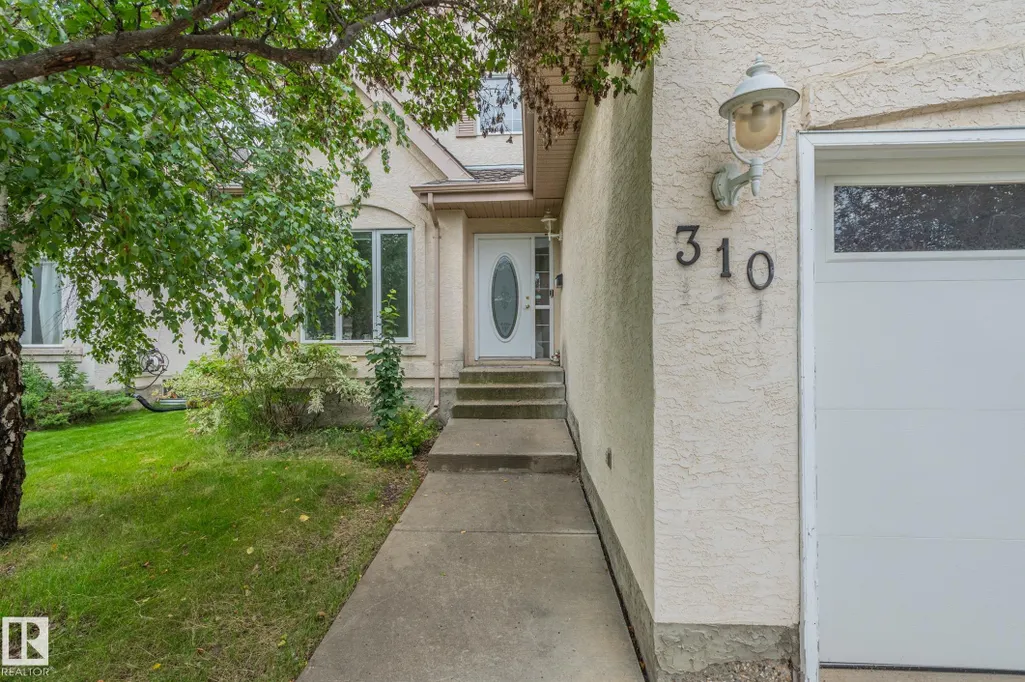
310 Living Stone Co Nw, Edmonton, AB
Price
$ 712,880
Open House Sat, Nov 7th 12:00 PM - 02:00 PM
Property Attributes
- ID#E4513992
- TypeSingle Family
- Listing Status Active
- CityEdmonton
- AreaEdmonton
- NeighbourhoodLeger
- Postal CodeT6R 2T1
- Style2 Storey
- Year Built1999
- Price$ 712,880
- Bedrooms4
- Full Bathrooms3
- Half Bathrooms1
- Sqr Footage2370
Data Source:
REALTORS® Association Of Edmonton - RAE
Property Description
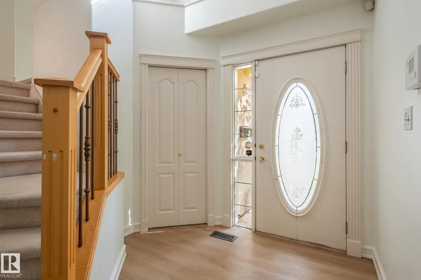
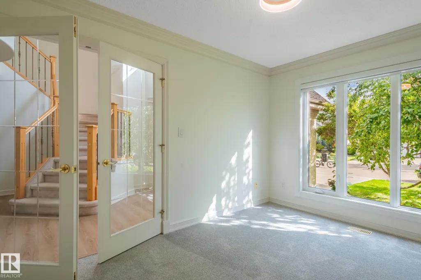
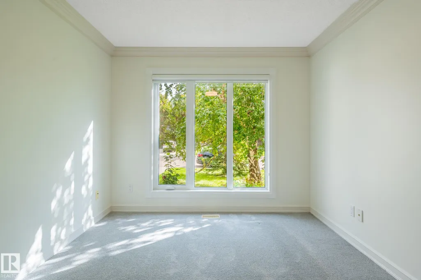
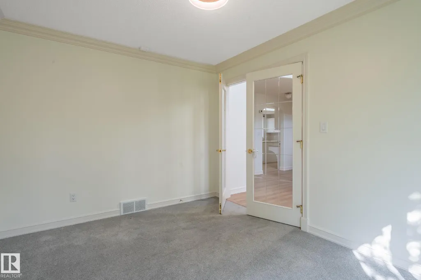
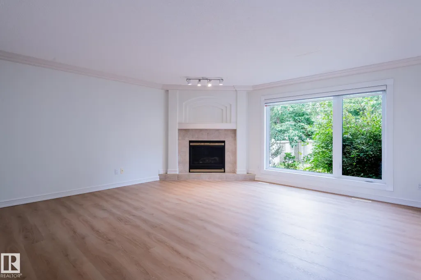
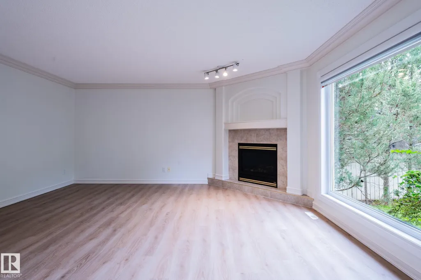
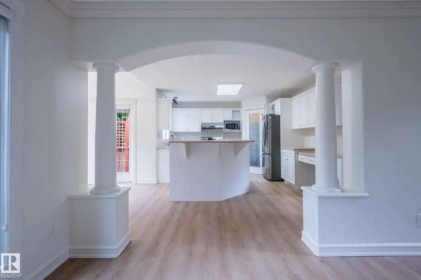
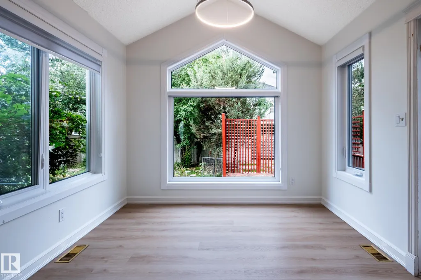
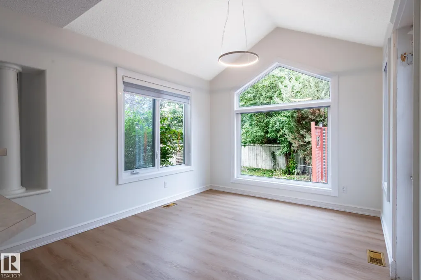
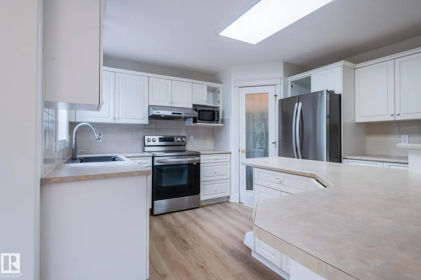
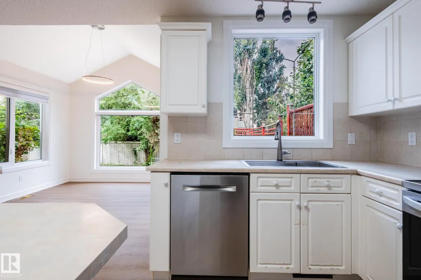
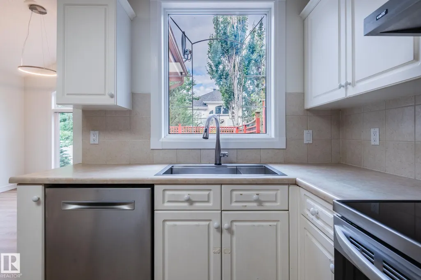
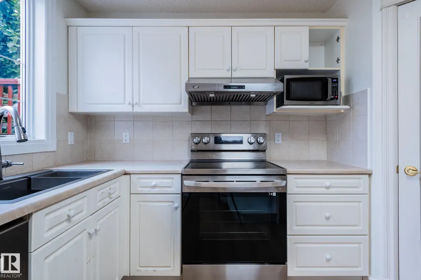
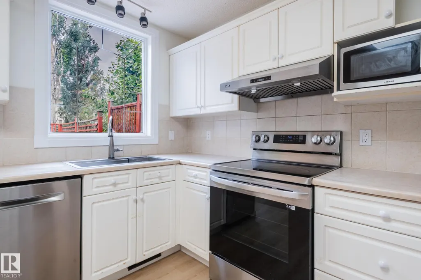
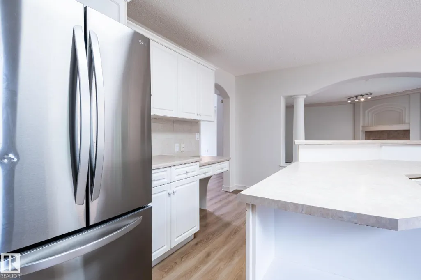
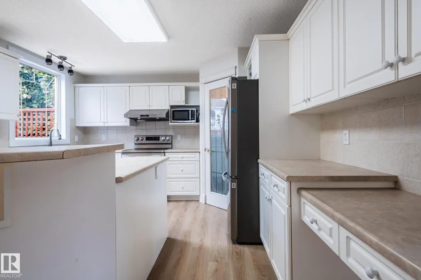
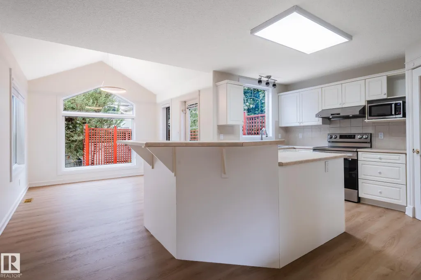
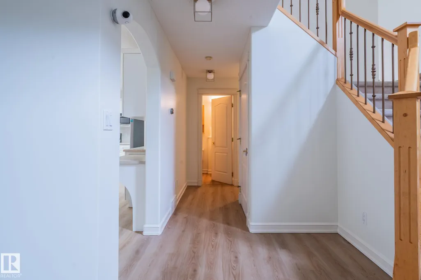
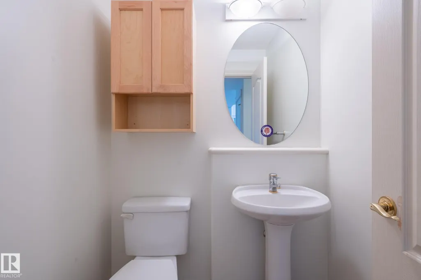
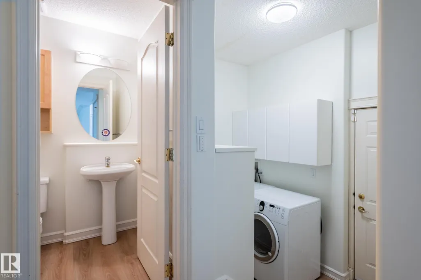
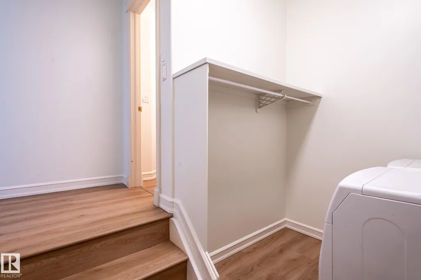
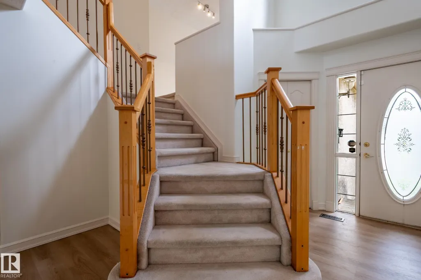
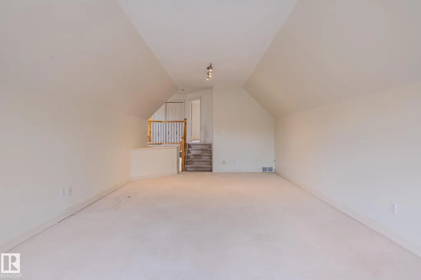
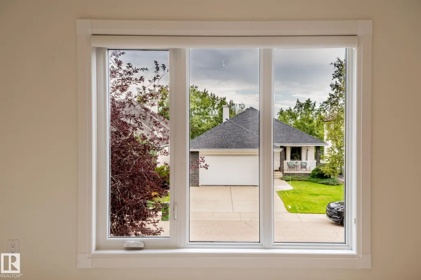
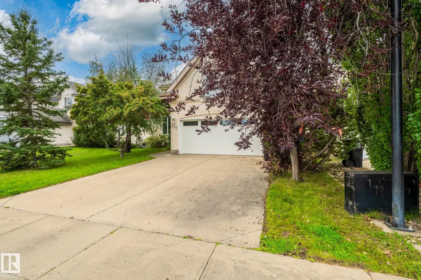
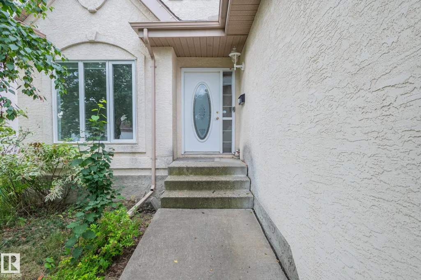
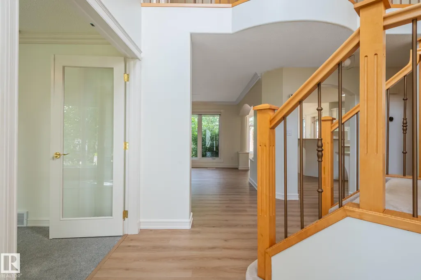
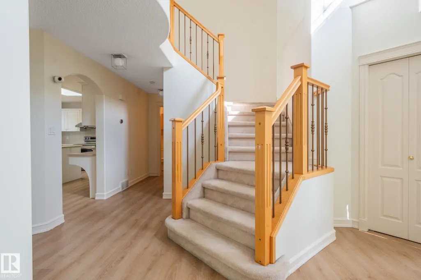
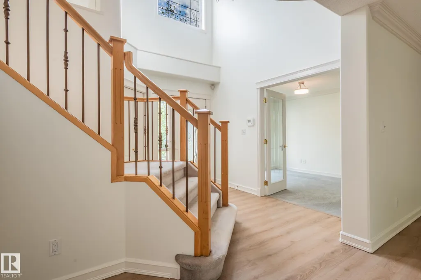
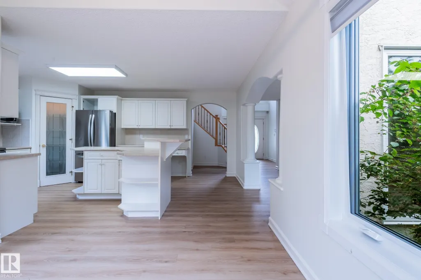
Beautifully updated Landmark-built home on a quiet cul-de-sac in the highly desirable community of Leger. This bright and spacious family home features 3 bedrooms upstairs, a main-floor office/den, and a newly finished basement with a fourth bedroom (flex), offering excellent flexibility for families, guests, or working from home. Recent upgrades include new windows, new flooring on the main level, and the newly finished basement, adding valuable living space. The main floor is filled with natural light throughout the kitchen, dining, and living areas, with a cozy fireplace and beautiful views of the professionally landscaped backyard. Upstairs offers a large bonus room, two generous secondary bedrooms, and a spacious primary suite with a walk-in closet, soaker tub, and separate shower. Outside, enjoy a large deck and stone patio surrounded by mature trees and low-maintenance landscaping. Ideally located close to George Luck Elementary, Riverbend Junior High, and Lillian Osborne High School. A must-see!
* Sold date and price as reported on the RAE's MLS® System.
General Features
| Living Area | 2370.56 |
|---|---|
| Heating | Forced Air-1,Natural Gas |
| Roof | Asphalt Shingles |
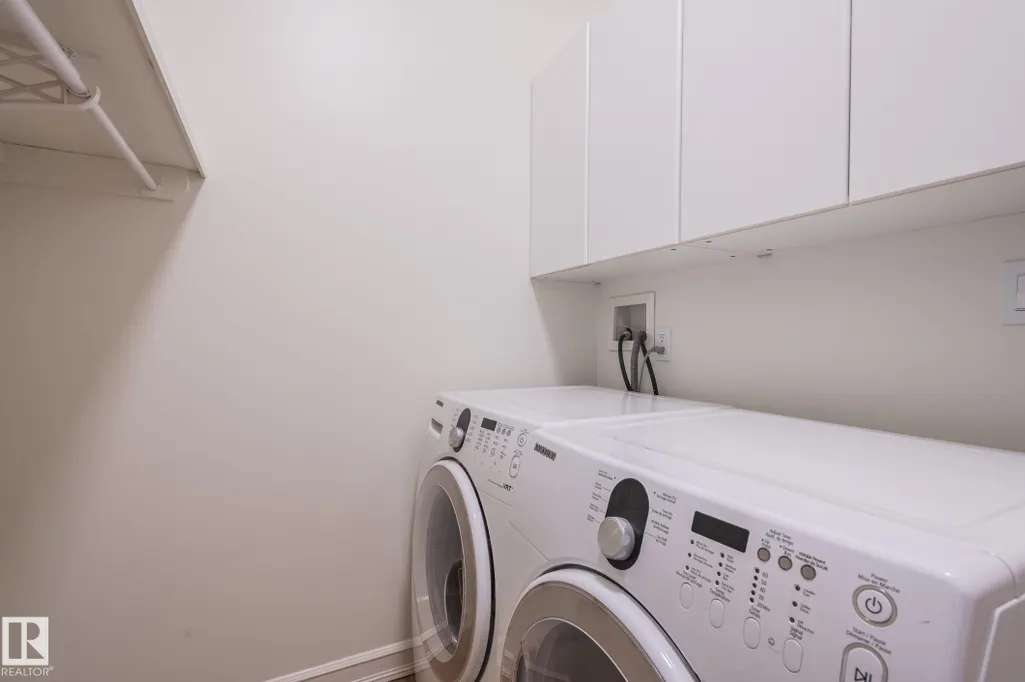
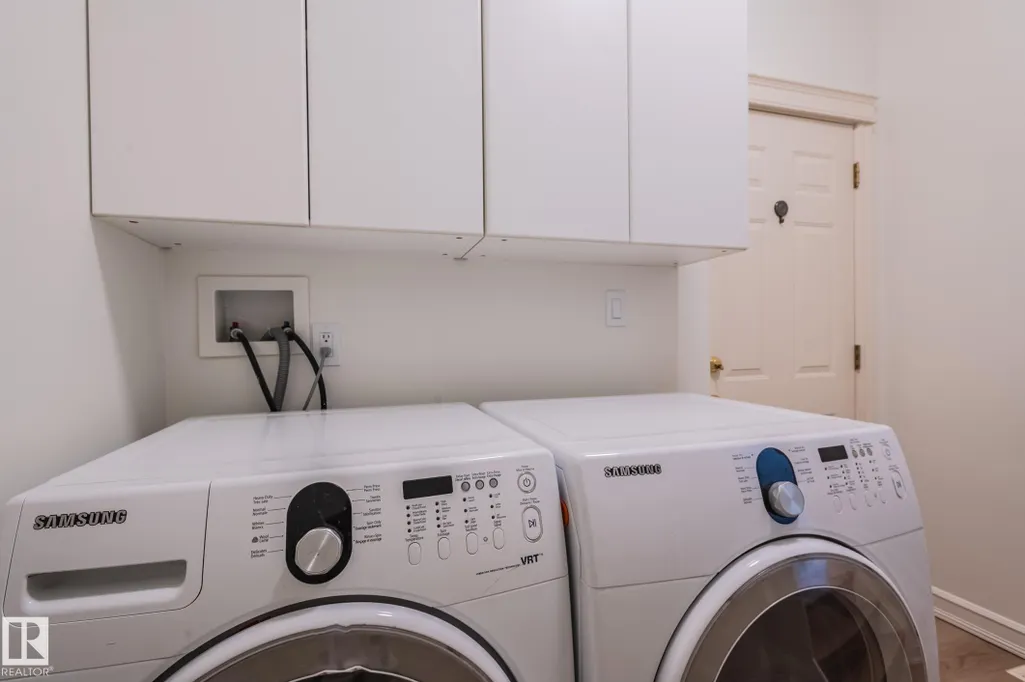
| Appliances | Air Conditioning-Central,Dishwasher-Built-In,Dryer,Garage Control,Garage Opener,Hood Fan,Refrigerator,Stove-Electric,Washer |
| Zoning | Zone 14 |
| Architectural Style | 2 Storey |
| Construction Materials | Wood,Stucco |
| Year Built | 1999 |
| Levels | 3 |
| Property Subtype | Detached Single Family |
| Ownership | Private |
| Parcel Number | 0027506998 |
| Community Features | No Smoking Home,HRV System |
| Property Type | Residential |
| Facing Direction | East |
| Garage Y/N | true |
| Full Baths | 3 |
| Status | Active |
| City | Edmonton |
| MLS Area | Leger |
| Living Area Units | Square Feet |
| Standard Status | Active |
| Lot Shape | Rectangular |
| Restrictions | None Known |
| Primary Property Type | Single Family |
| Separate Entrance | false |
| Legal Block | 152 |
| Title to Land | Fee Simple |
Interior Features
| Interior Amenities | ensuite bathroom |
|---|---|
| Basement | Full,Finished |
| Flooring | Carpet,Ceramic Tile,Vinyl Plank |
| Fireplace Features | Corner,Insert |
| Kitchen Level | Main |
| Heating Y/N | true |
| Fireplace Y/N | true |
| Half Baths | 1 |
| Total Bedrooms | 4 |
| Grade Level Entry Y/N | No |
| Living Room Level | Main |
| Room Type | LivingRoom,DiningRoom,Kitchen,FamilyRoom,Den,BonusRoom,MasterBedroom,Bedroom2,Bedroom3,Bedroom4 |
| Dining Room Dimensions | 29.5x32.8 |
| Kitchen Dimensions | 42.6x29.5 |
| Living Room Dimensions | 52.5x52.5 |
| Den Dimensions | 42.6x29.5 |
| Bonus Room Dimensions | 75.4x42.6 |
| Bedroom 4 Dimensions | 32.8x32.8 |
| Bedroom 3 Dimensions | 39.4x39.4 |
| Bedroom 2 Dimensions | 29.5x36.1 |
| Family Room Level | Basement |
| Dining Room Level | Main |
| RoomMasterBedroomDimensions | 42.6x45.9 |
Exterior Features
| Exterior Amenities | Airport Nearby,Cul-De-Sac,Low Maintenance Landscape,Playground Nearby |
|---|---|
| Parking Features | Front Drive Access |
| Lot Size Area | 501 |
| Foundation Details | Concrete Perimeter |
Amenities
- Views
- New Construction
- Adult 55+
- Lease To Own
- No Strata Fees
- Furnished
- Primary On Main
- Air Conditioning
- Seller Finance
- Green
- Fixer Upper
- Horse
- Golf
- Fireplace
- Deck
- Garage
- Basement
- Pool
Property vs Single Family Average in T6R 2T1
Statistics provided by Inside Real Estate
Price
Year Built
