

Address
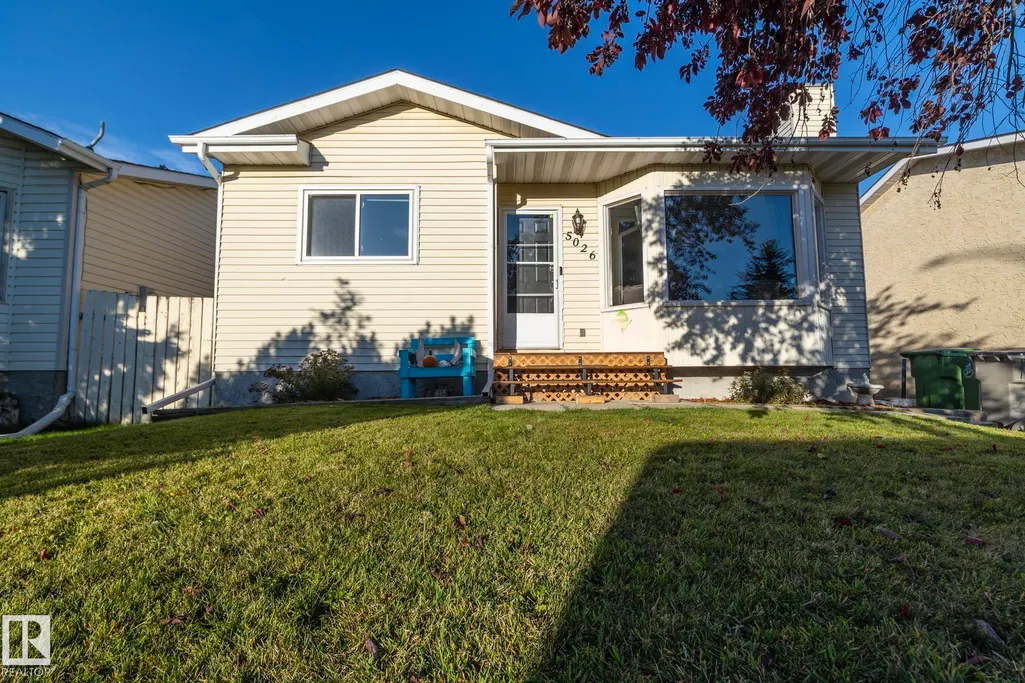
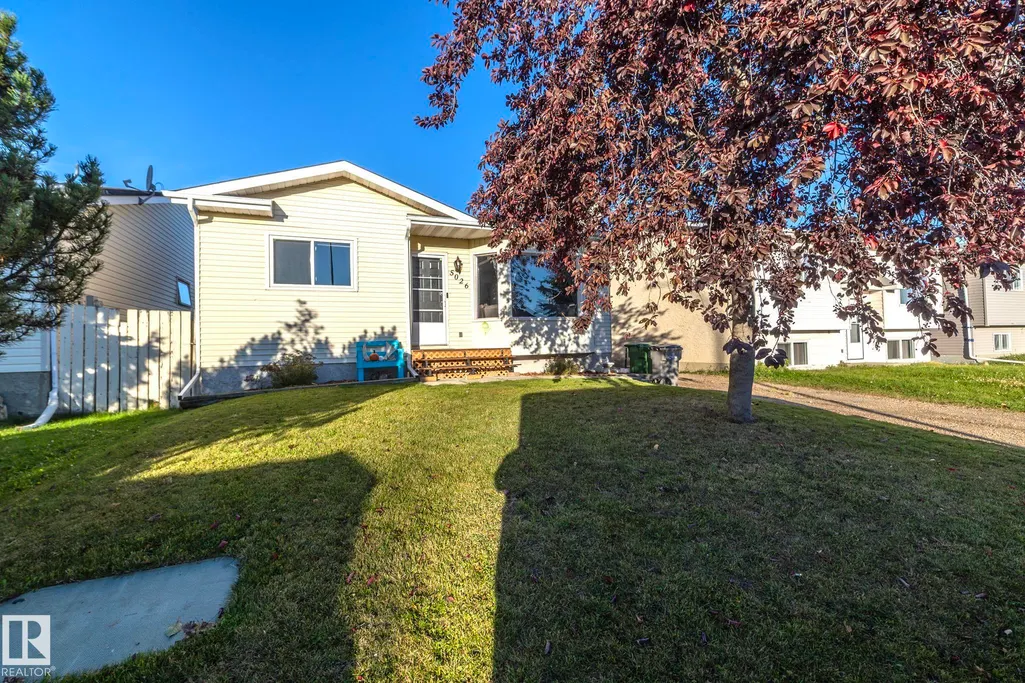
5026 52 St, Calmar, AB
Price
$ 389,900
Property Attributes
- ID#E4512566
- TypeSingle Family
- Listing Status Active
- CityCalmar
- AreaLeduc County
- NeighbourhoodCalmar
- Postal CodeT0C 0V0
- StyleBungalow
- Year Built1982
- Price$ 389,900
- Bedrooms4
- Full Bathrooms2
- Half Bathrooms0
- Sqr Footage1026
Data Source:
REALTORS® Association Of Edmonton - RAE
Property Description
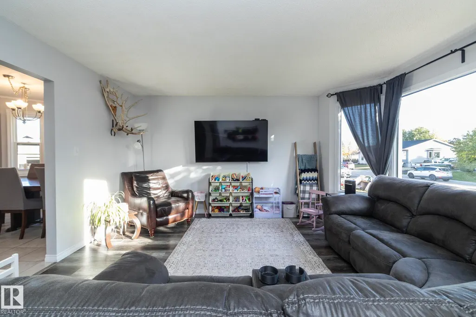
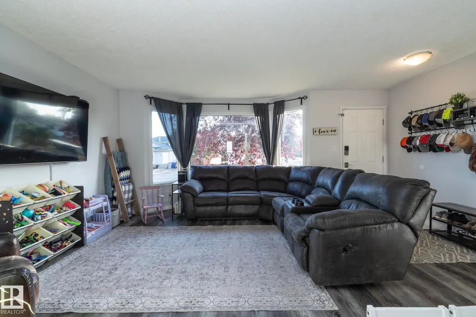
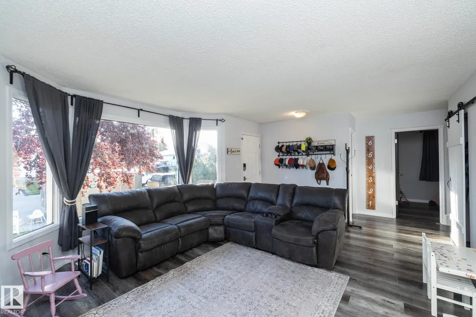
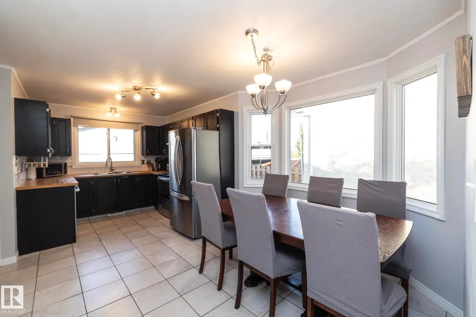
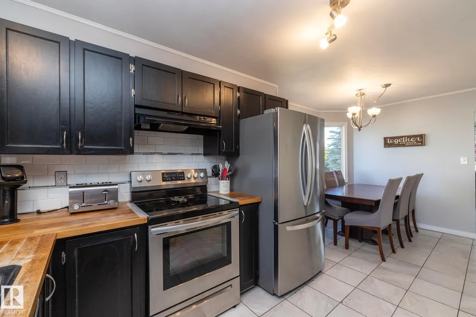
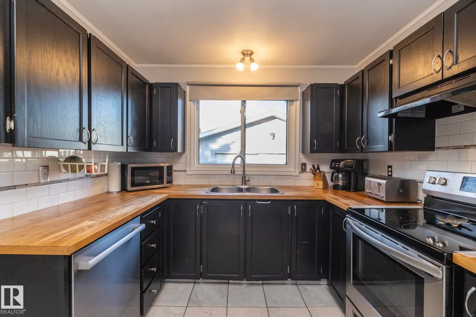
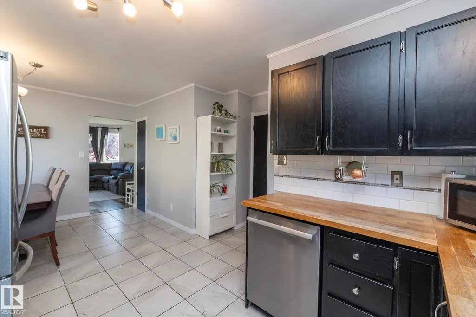
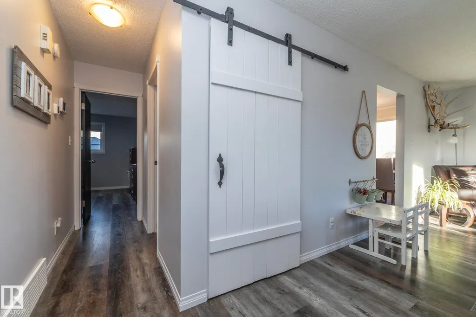
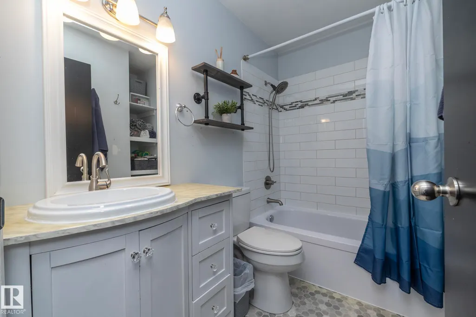
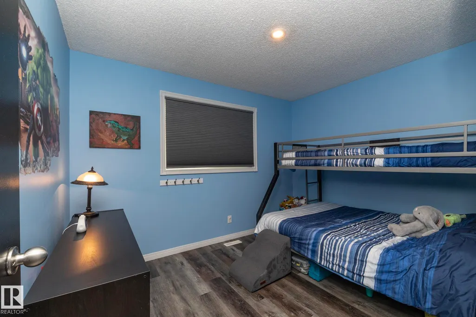
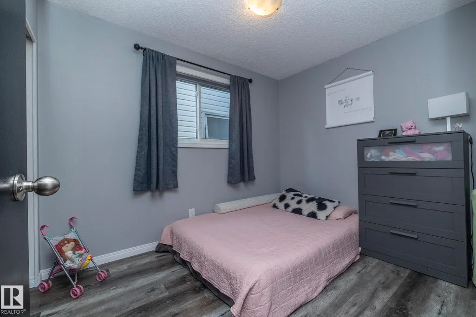
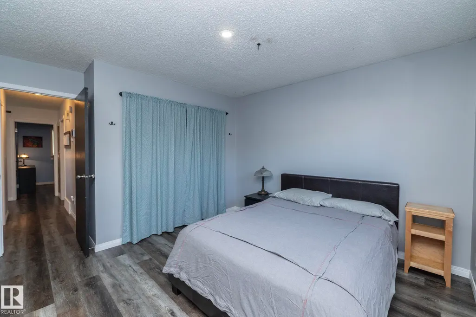
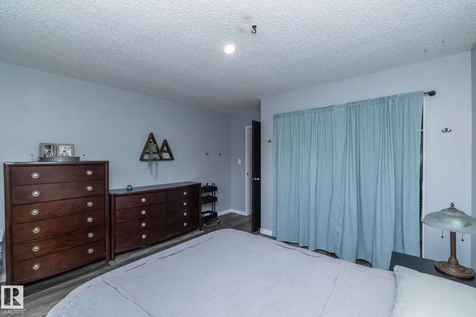
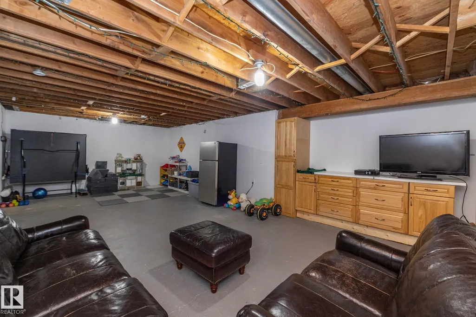
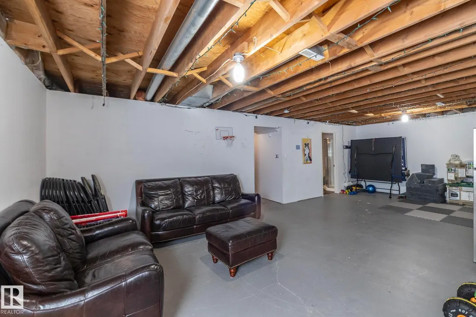
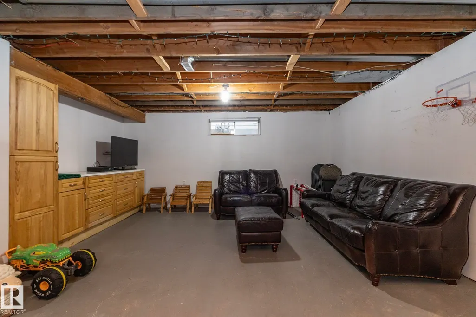
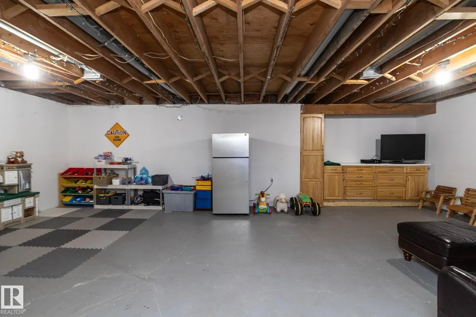
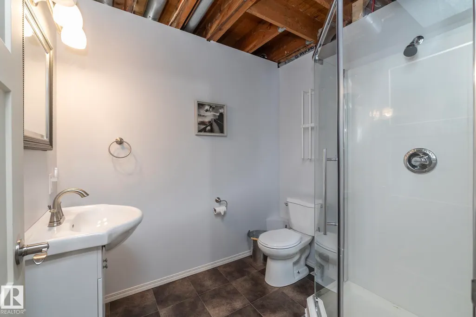
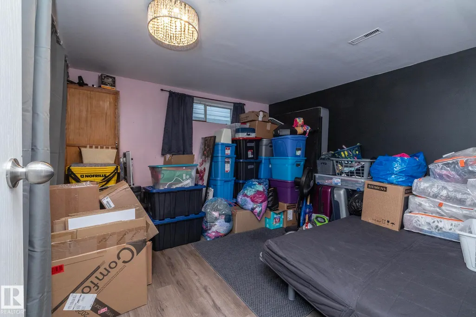
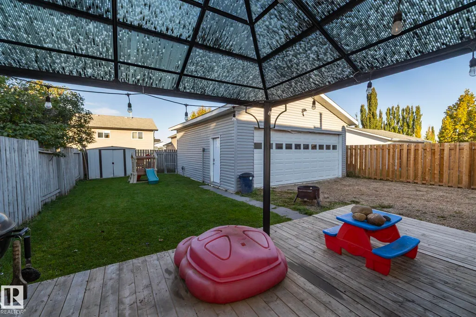
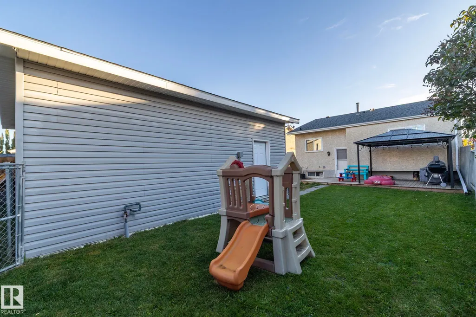
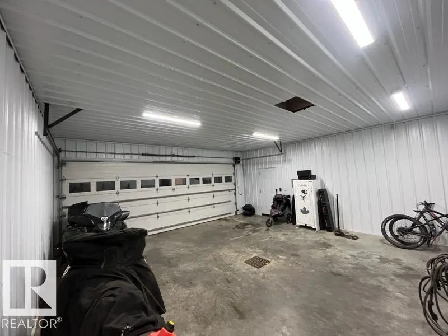
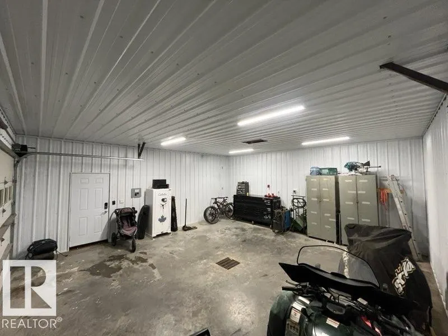
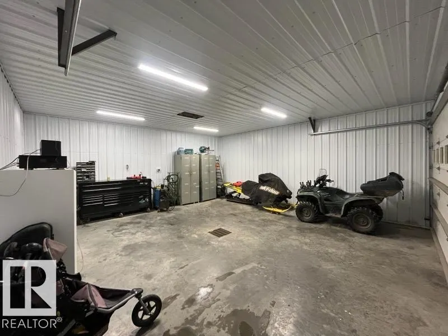
Looking for a change from the big city? Enjoy small-town living in this sunny 4-bedroom, 2-bathroom bungalow on a large lot with room to relax, garden, and let the kids play. The main floor features a spacious living room, an eat-in kitchen, two well-sized bedrooms, and a generous primary bedroom. A newer main bathroom adds a fresh touch. The partially finished basement offers a fourth bedroom, a 3-piece bathroom, and additional space to make your own. Car enthusiasts, hobbyists, and outdoor adventurers will love the oversized double garage! With room for projects and recreational vehicles, it features a concrete pad designed to accommodate heavy vehicles, roughed-in in-floor heat, 220 wiring, fluorescent lighting, and durable metal finishes. Whether you need space for your toys, tools, or next big project, this garage delivers outstanding versatility. If you're ready to trade the hustle and bustle for a little more space and a relaxed rural lifestyle, this property is ready to welcome you home!
* Sold date and price as reported on the RAE's MLS® System.
General Features
| Living Area | 1026.67 |
|---|---|
| Heating | Forced Air-1,Natural Gas |
| Roof | Asphalt Shingles |
| Appliances | Dryer,Refrigerator,Stove-Electric,Washer,All Window Coverings |
| Zoning | Zone 92 |
| Architectural Style | Bungalow |
| Construction Materials | Wood,Vinyl |
| Year Built | 1982 |
| Levels | 1 |
| Property Subtype | Detached Single Family |
| Ownership | Private |
| Parcel Number | 0011653730 |
| Community Features | Vinyl Windows |
| Property Type | Residential |
| Facing Direction | East |
| Garage Y/N | true |
| Full Baths | 2 |
| Status | Active |
| City | Calmar |
| MLS Area | Calmar |
| Living Area Units | Square Feet |
| Standard Status | Active |
| Lot Shape | Rectangular |
| Restrictions | Easement Reg. On Title,Utility Right Of Way |
| Primary Property Type | Single Family |
| Separate Entrance | true |
| Legal Block | 3 |
| Title to Land | Fee Simple |
Interior Features
| Basement | Full,Partially Finished |
|---|---|
| Flooring | Ceramic Tile,Linoleum,Vinyl Plank |
| Kitchen Level | Main |
| Heating Y/N | true |
| Total Bedrooms | 4 |
| Grade Level Entry Y/N | Yes |
| Living Room Level | Main |
| Room Type | LivingRoom,Kitchen,FamilyRoom,MasterBedroom,Bedroom2,Bedroom3 |
| Kitchen Dimensions | 36.1x59.0 |
| Living Room Dimensions | 39.4x55.8 |
| Bedroom 3 Dimensions | 26.2x36.1 |
| Bedroom 2 Dimensions | 32.8x23.0 |
| Family Room Level | Lower |
| RoomMasterBedroomDimensions | 42.6x39.4 |
Exterior Features
| Exterior Amenities | Fully Fenced,Schools,Shopping Nearby |
|---|---|
| Parking Features | Double Garage Detached,Front Drive Access,Insulated,Over Sized |
| Total Parking | 4 |
| Foundation Details | Concrete Perimeter |
Amenities
- Views
- New Construction
- Adult 55+
- Lease To Own
- No Strata Fees
- Furnished
- Primary On Main
- Air Conditioning
- Seller Finance
- Green
- Fixer Upper
- Horse
- Golf
- Fireplace
- Deck
- Garage
- Basement
- Pool
Property vs Single Family Average in T0C 0V0
Statistics provided by Inside Real Estate
Price
Year Built
In The Neighbourhood
Calmar
$ 499,900
40 Southbridge Dr
Calmar, AB T0C0V0
- Type
- Single Family
 Listed by Kevin B Doyle of RE/MAX Elite
Calmar
$ 165,000
5017 45 Av
Calmar, AB T0C0V0
- Type
- Single Family
Listed by Karina Van Brabant of Exp Realty
Calmar
$ 249,900
4720 52 St
Calmar, AB T0C0V0
- Type
- Single Family
Listed by Christopher J Feist of RE/MAX Real Estate
Calmar
$ 587,900
9 Southbridge Co
Calmar, AB T0C0V0
- Type
- Single Family
Listed by Vijay Malhotra of Century 21 Signature Realty
Calmar
$ 74,900
#9 5220 44av
Calmar, AB T0C0V0
- Type
- Single Family
Listed by Brooke Nelson of RE/MAX Vision Realty
Calmar
$ 439,900
5003 51 Av
Calmar, AB T0C0V0
- Type
- Single Family
Listed by Christopher J Feist of RE/MAX Real Estate
Calmar
$ 59,000
3 Calmar Mobile Home Park
Calmar, AB T0C0V0
- Type
- Single Family
Listed by Darcy Powlik of RE/MAX Real Estate
Calmar
$ 65,000
5 Calmar Mobile Home Park
Calmar, AB T0C0V0
- Type
- Single Family
Listed by Jamie Rideout of Royal LePage Premier Real Estate
Calmar
$ 524,999
5235 47 Av
Calmar, AB T0C0V0
- Type
- Single Family
Listed by Lydia Probert of Linc Realty Advisors Inc
Calmar
$ 529,999
5237 47 Av
Calmar, AB T0C0V0
- Type
- Single Family
Listed by Lydia Probert of Linc Realty Advisors Inc
Calmar
$ 469,000
5003 53 Av
Calmar, AB T0C0V0
- Type
- Single Family
Listed by Karm S Sidhu of Sutton Premiere Real Estate
Calmar
$ 588,800
4 Southbridge Crt
Calmar, AB T0C0V0
- Type
- Single Family
Listed by Vijay Malhotra of Century 21 Signature Realty