

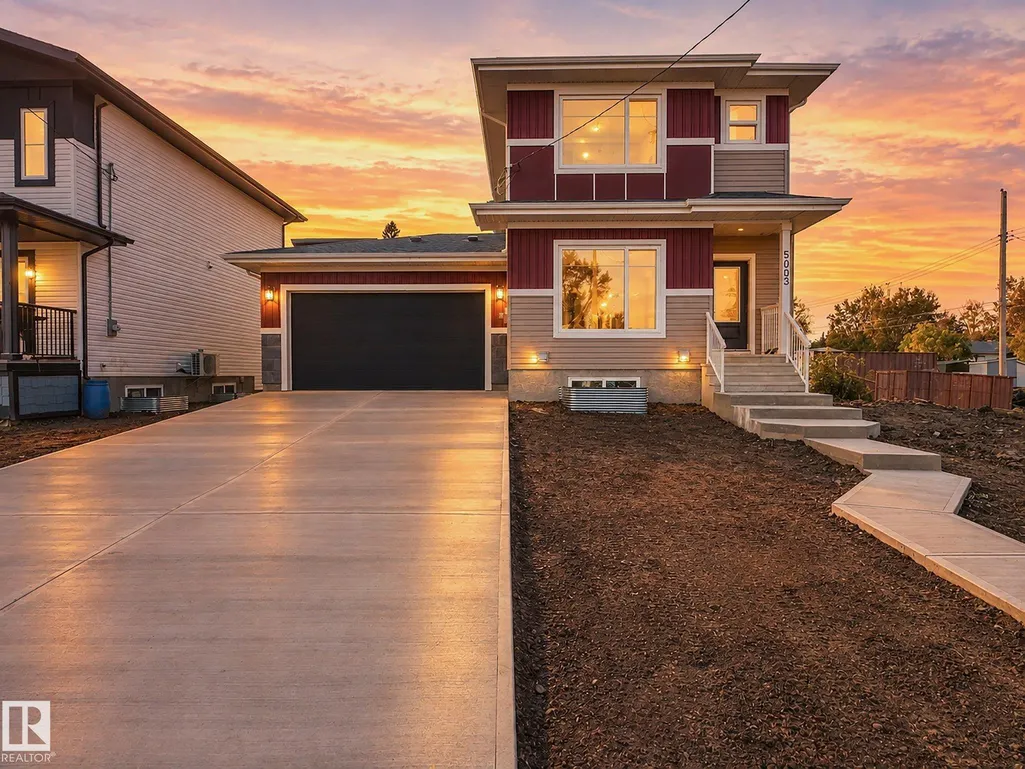
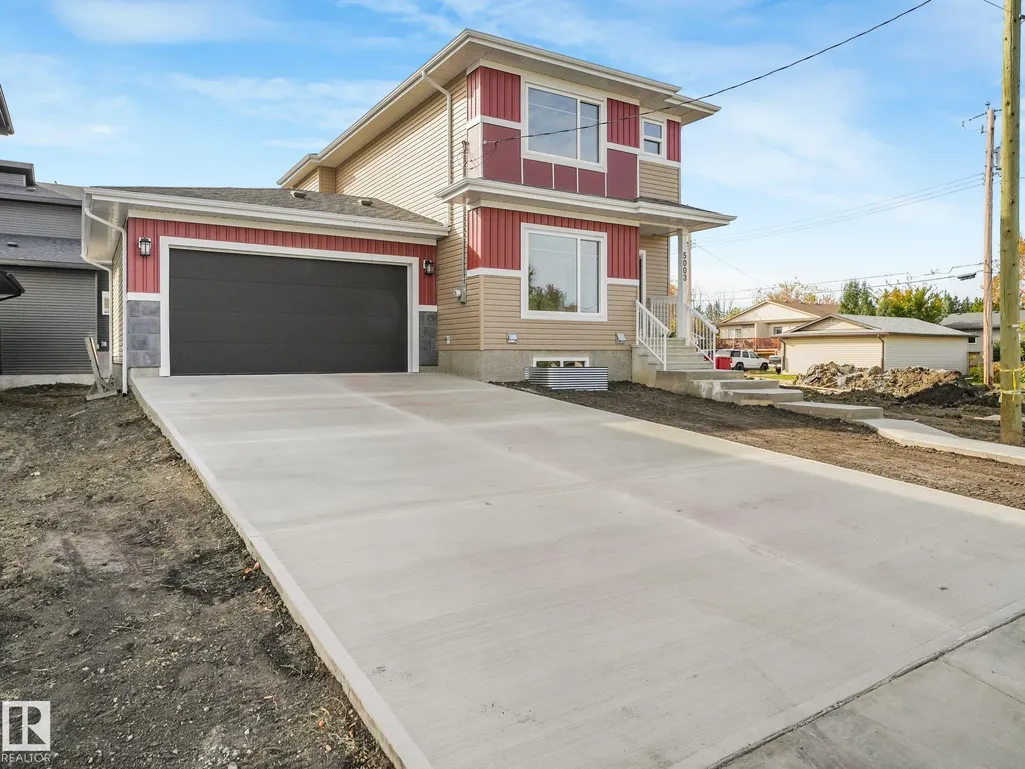
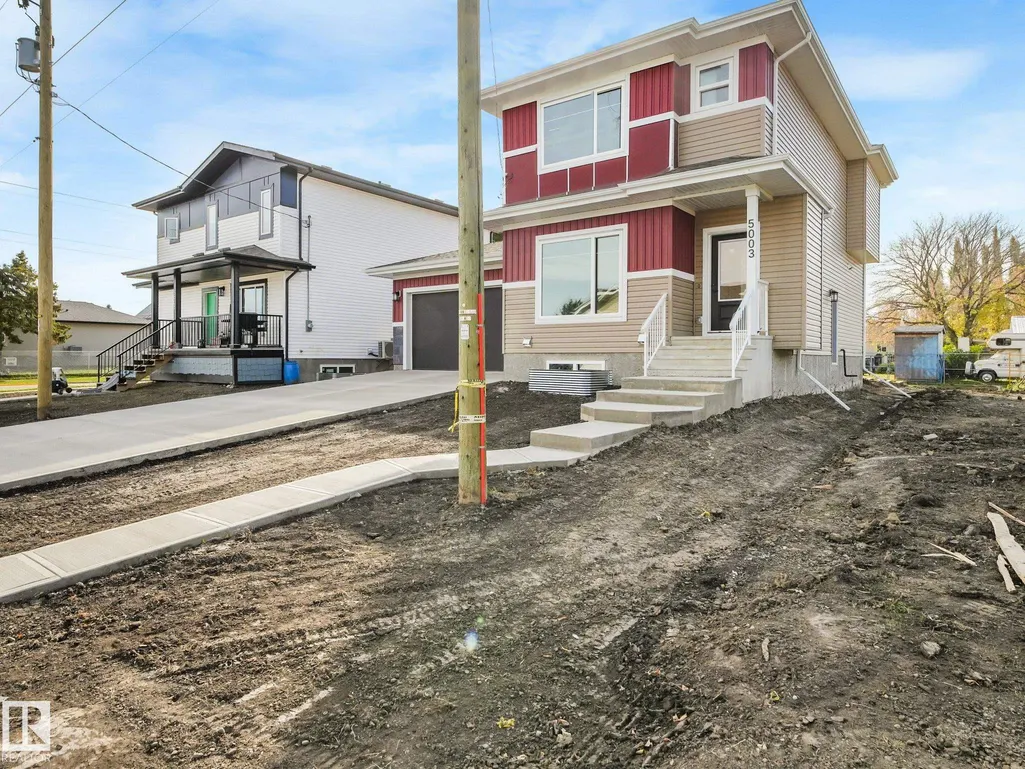
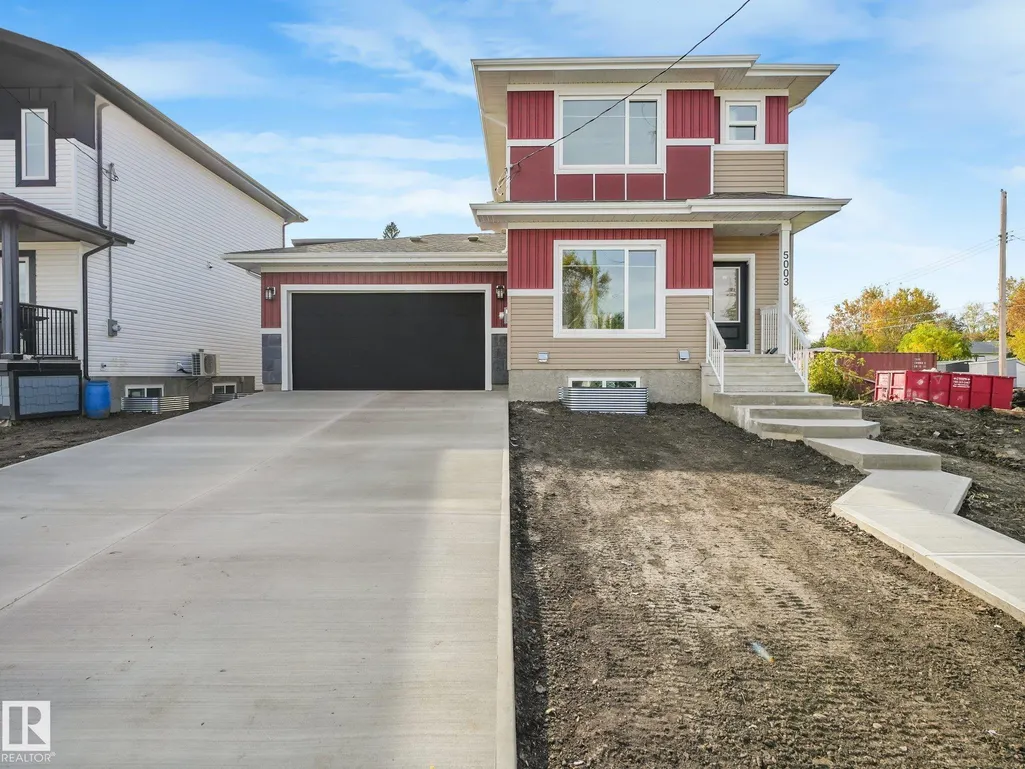
Address
5003 51 Av, Calmar, AB
Price
$ 439,900
Property Attributes
- ID#E4511680
- TypeSingle Family
- Listing Status Active
- CityCalmar
- AreaLeduc County
- NeighbourhoodCalmar
- Postal CodeT0C 0V0
- Style2 Storey
- Year Built2026
- Price$ 439,900
- Bedrooms3
- Full Bathrooms2
- Half Bathrooms1
- Sqr Footage1699
Data Source:
REALTORS® Association Of Edmonton - RAE
Property Description
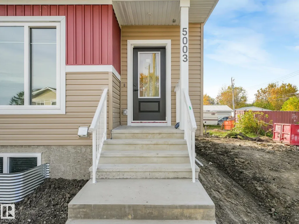
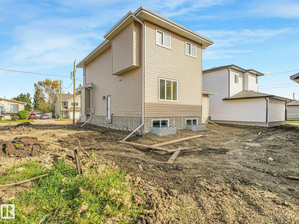
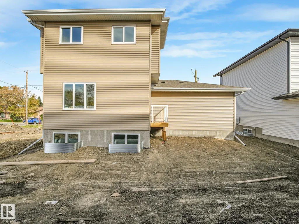
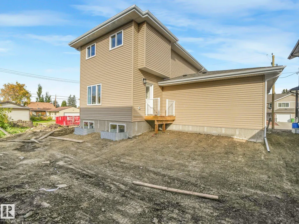
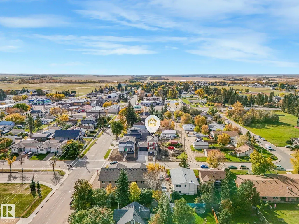
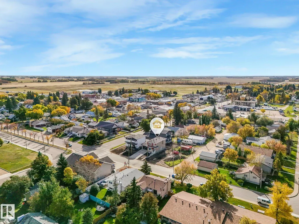
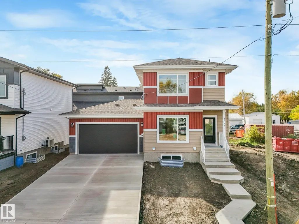
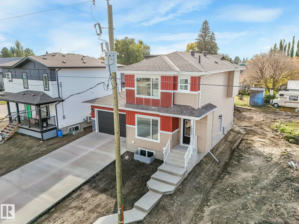
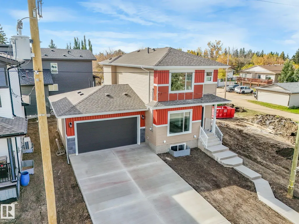
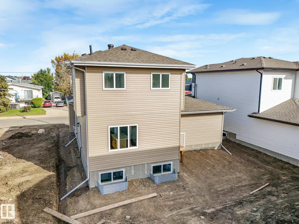
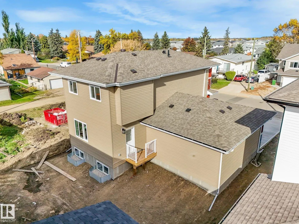
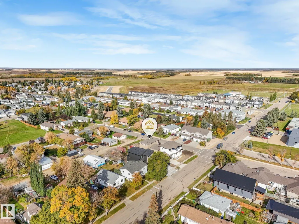
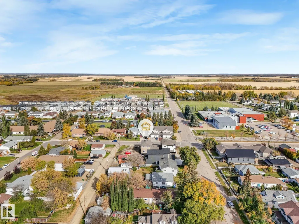
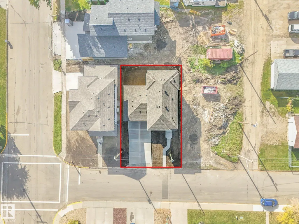
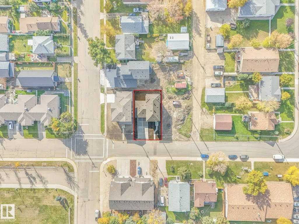
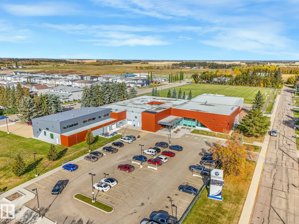
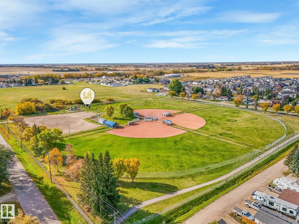
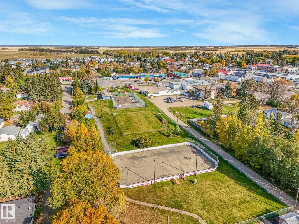
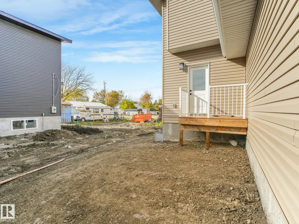
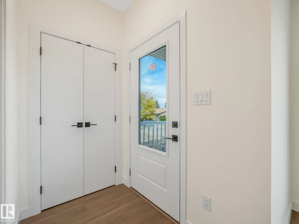
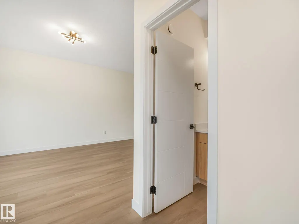
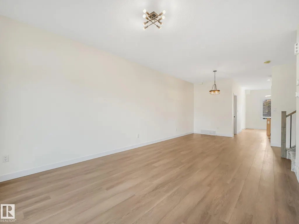
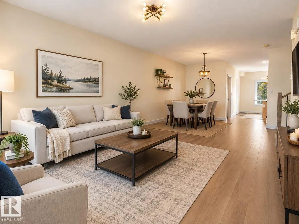
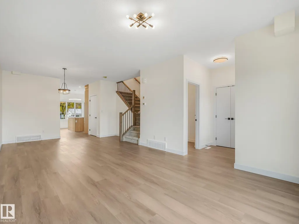
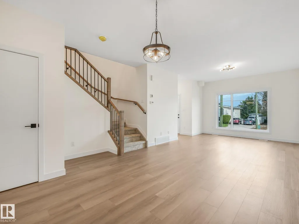
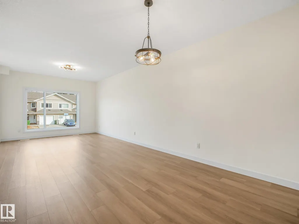
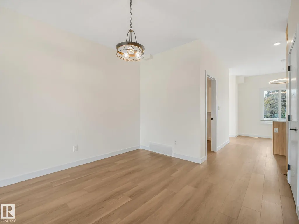
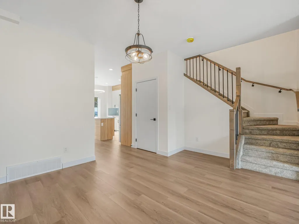
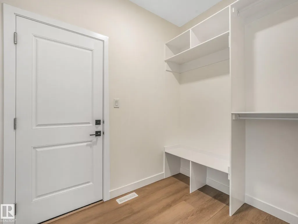
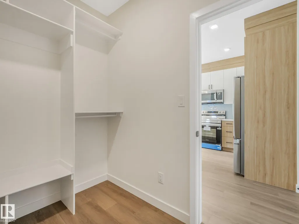
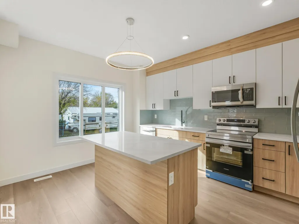
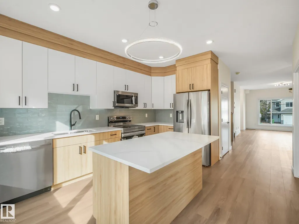
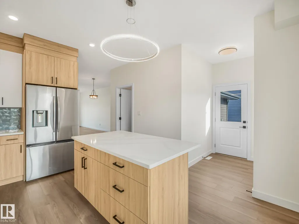
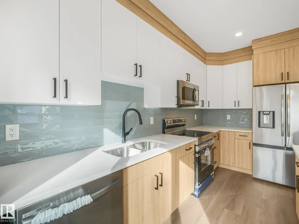
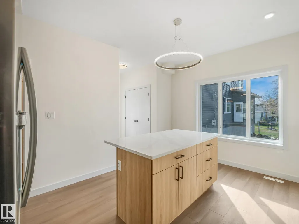
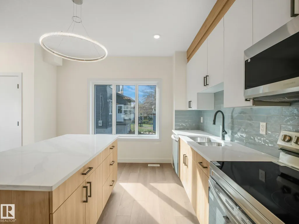
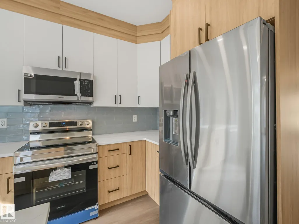
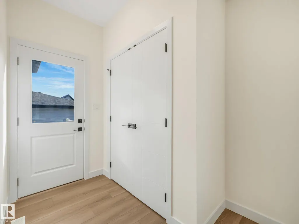
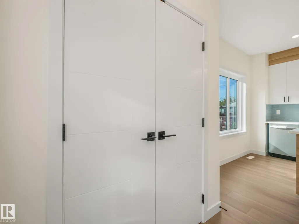
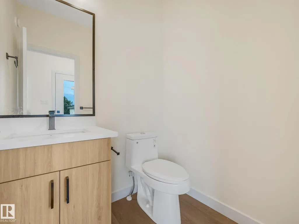
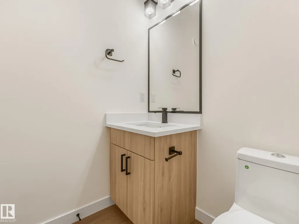
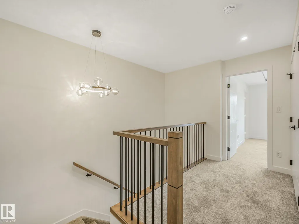
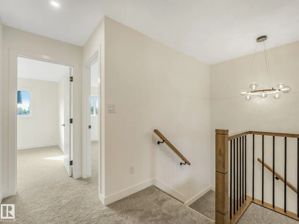
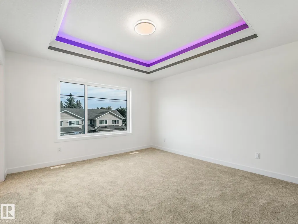
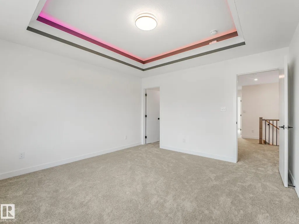
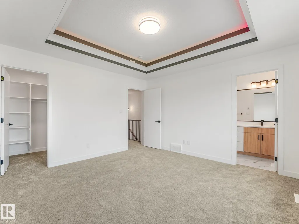
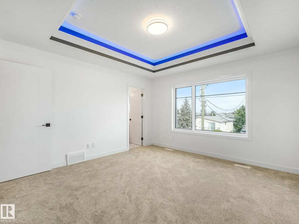
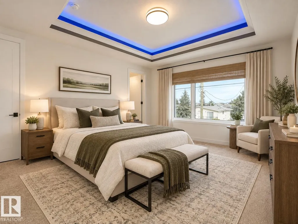
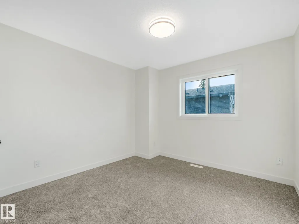
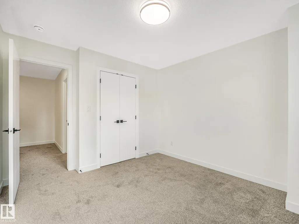
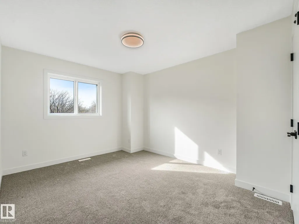
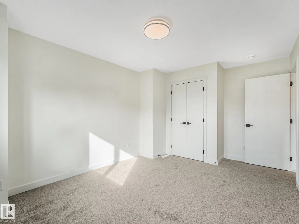
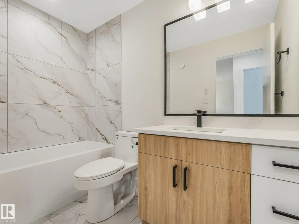
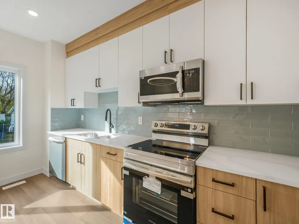
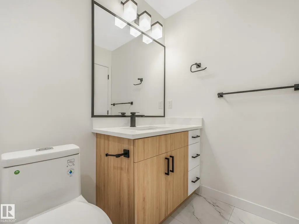
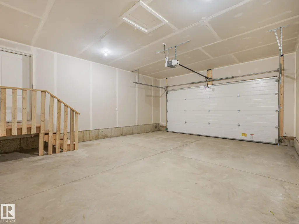
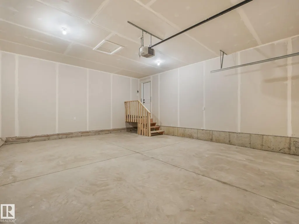
Brand-new 2-storey home in the heart of Calmar! This stylish 3-bedroom, 2.5-bath home features an attached double garage, modern finishes, a functional layout, and an unbeatable location just steps from two schools. The bright main floor offers a spacious living room, dining area, and beautiful kitchen with granite countertops. Upstairs, the generous primary bedroom features a full ensuite and walk-in closet, while two additional spacious bedrooms provide plenty of room for family, guests, or a home office. Enjoy the convenience of being close to schools, shopping, dining, parks, and all of Calmar’s amenities. Modern, move-in ready, and perfectly located—this is an excellent opportunity to make a brand-new home yours!
* Sold date and price as reported on the RAE's MLS® System.
General Features
| Living Area | 1699.64 |
|---|---|
| Heating | Forced Air-1,Natural Gas |
| Roof | Asphalt Shingles |
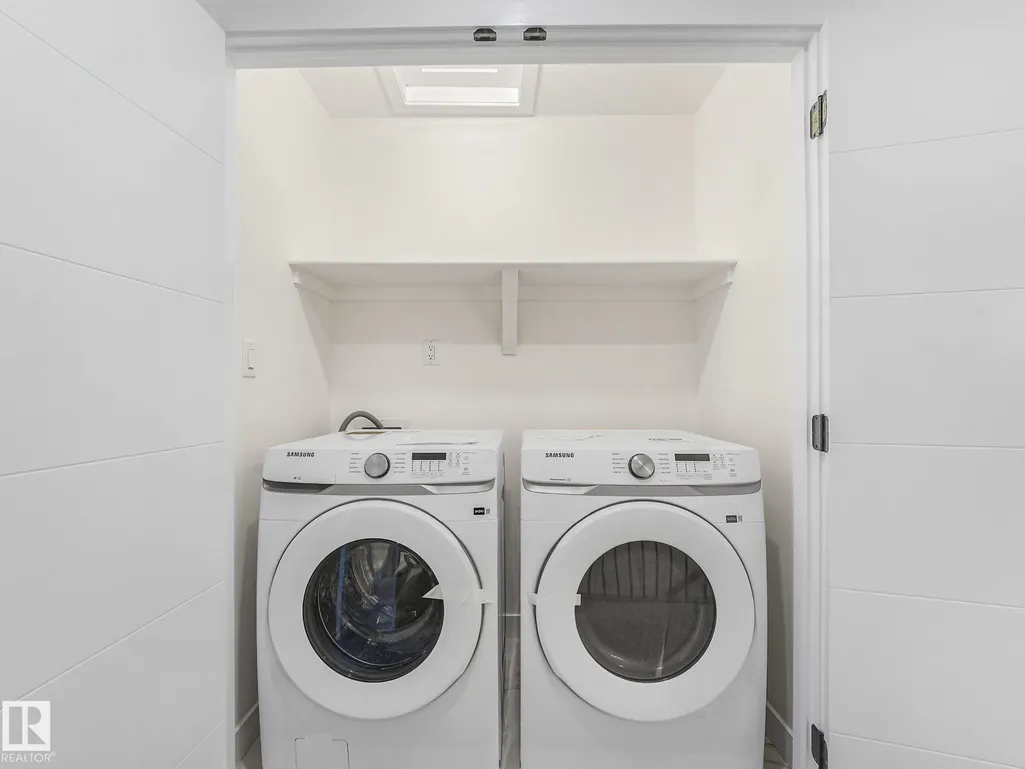
| Appliances | Dishwasher-Built-In,Dryer,Garage Control,Garage Opener,Microwave Hood Fan,Refrigerator,Stove-Electric,Washer |
| Zoning | Zone 92 |
| Architectural Style | 2 Storey |
| Construction Materials | Wood,Vinyl |
| Year Built | 2026 |
| Levels | 2 |
| Property Subtype | Detached Single Family |
| Ownership | Private |
| Parcel Number | 0040414104 |
| Community Features | See Remarks |
| Property Type | Residential |
| Facing Direction | North |
| Garage Y/N | true |
| Full Baths | 2 |
| Status | Active |
| City | Calmar |
| MLS Area | Calmar |
| Living Area Units | Square Feet |
| Standard Status | Active |
| Virtual Tour | https://tours.virtualxposure.com/tour/8d52d1c7-51ab-41ff-9dee-e4a854509155 |
| Lot Shape | Rectangular |
| Restrictions | None Known |
| Primary Property Type | Single Family |
| Separate Entrance | true |
| Legal Block | 5 |
| Title to Land | Fee Simple |
Interior Features
| Interior Amenities | ensuite bathroom |
|---|---|
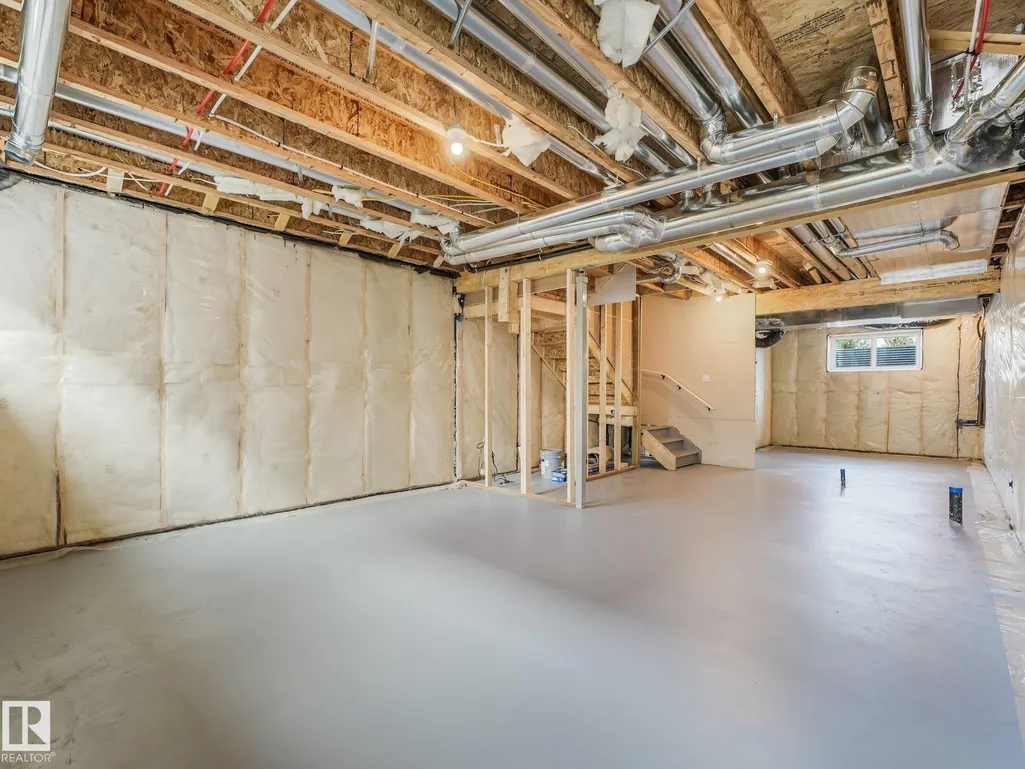
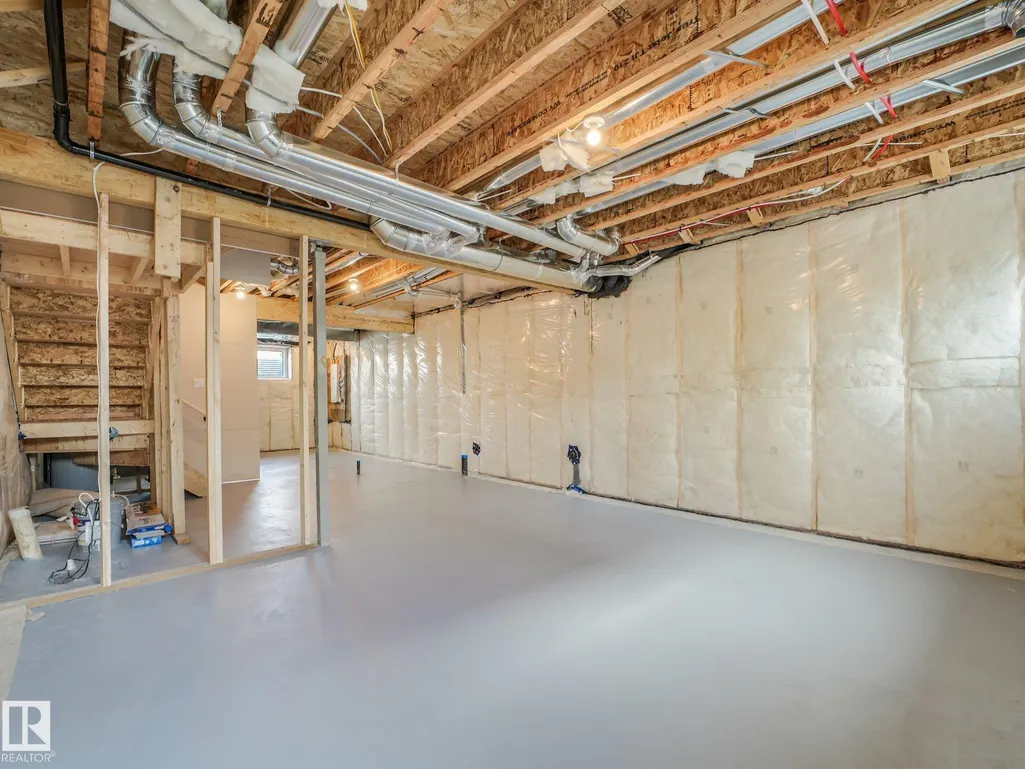
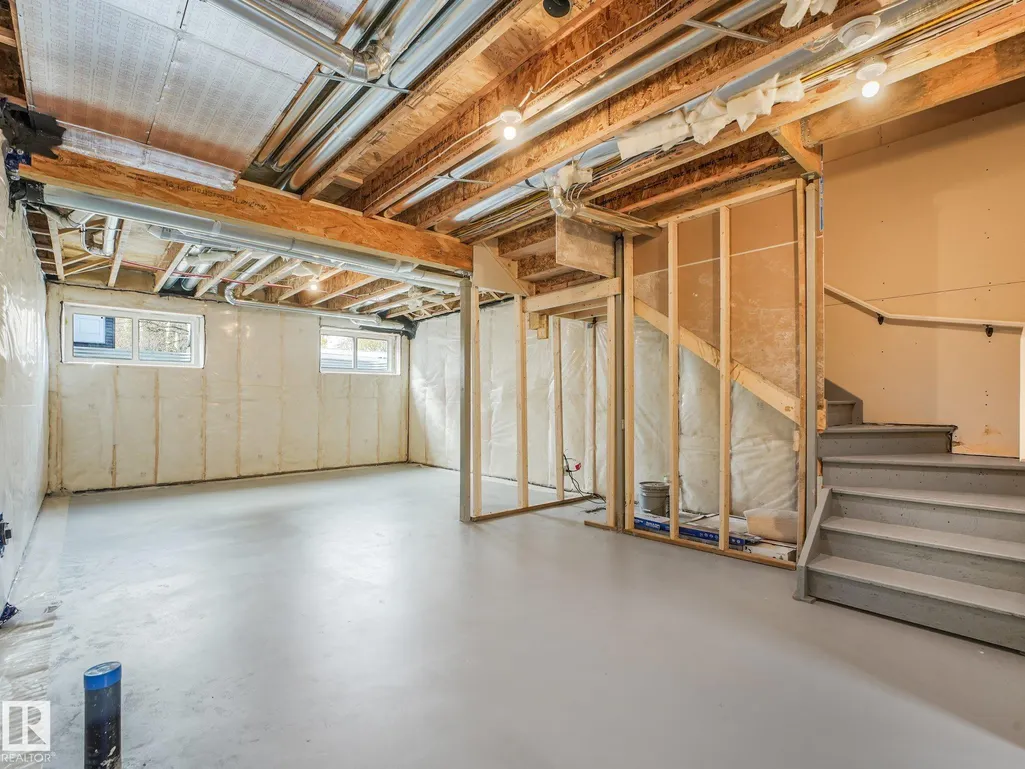
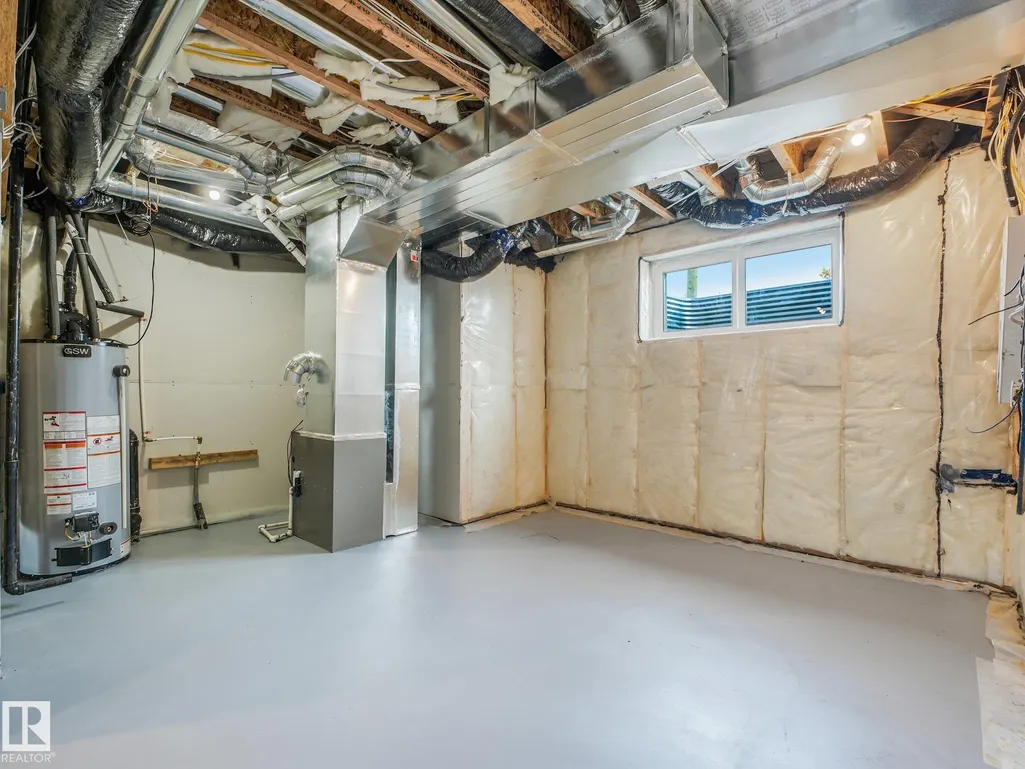
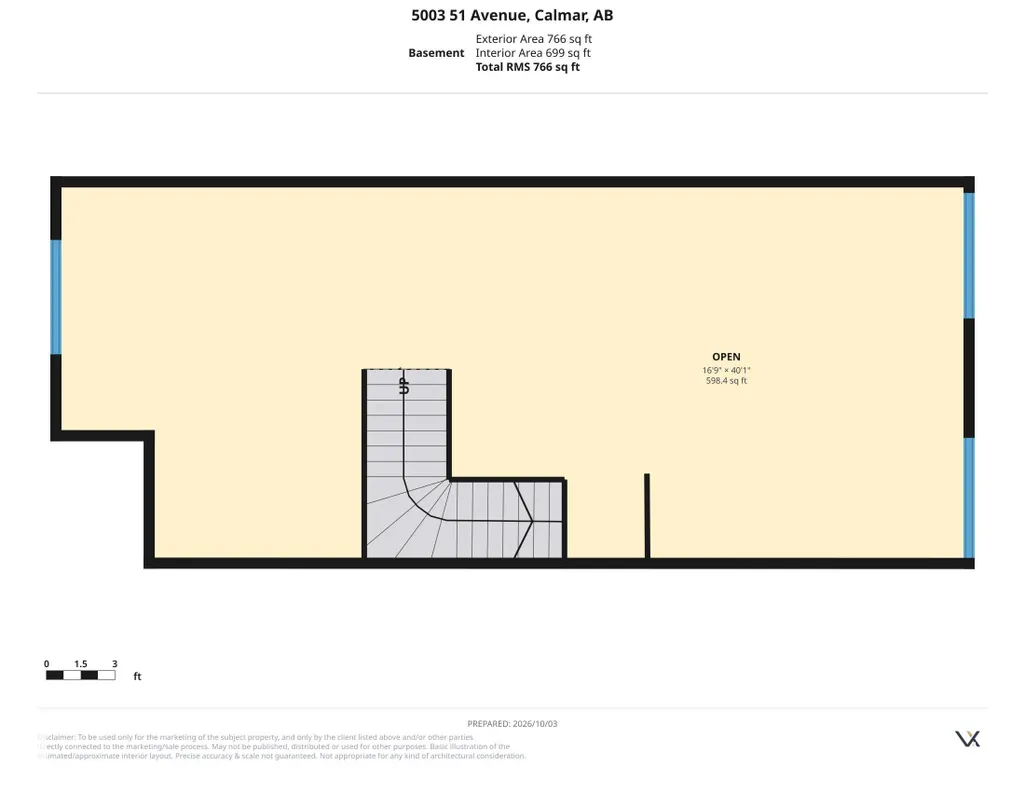
| Basement | Full,Unfinished |
| Flooring | Carpet,Ceramic Tile,Vinyl Plank |
| Kitchen Level | Main |
| Heating Y/N | true |
| Half Baths | 1 |
| Total Bedrooms | 3 |
| Grade Level Entry Y/N | No |
| Living Room Level | Main |
| Room Type | LivingRoom,DiningRoom,Kitchen,MasterBedroom,Bedroom2,Bedroom3 |
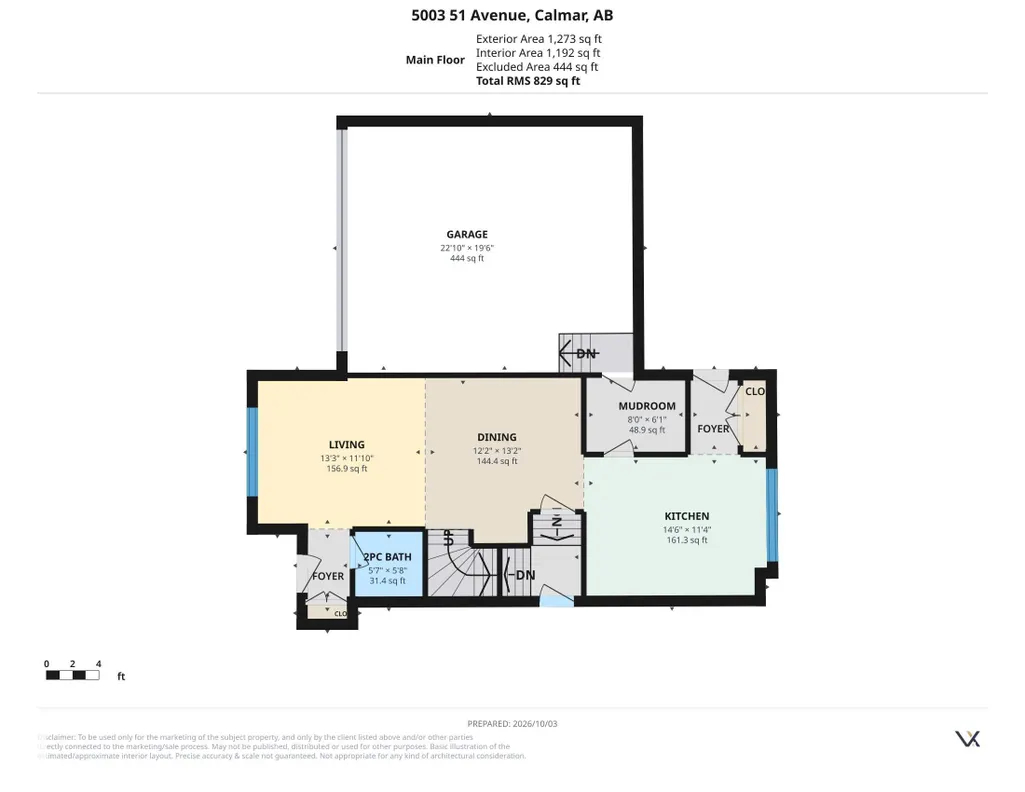
| Dining Room Dimensions | 12.2x13.1 |
| Kitchen Dimensions | 14.5x11.3 |
| Living Room Dimensions | 13.3x11.8 |
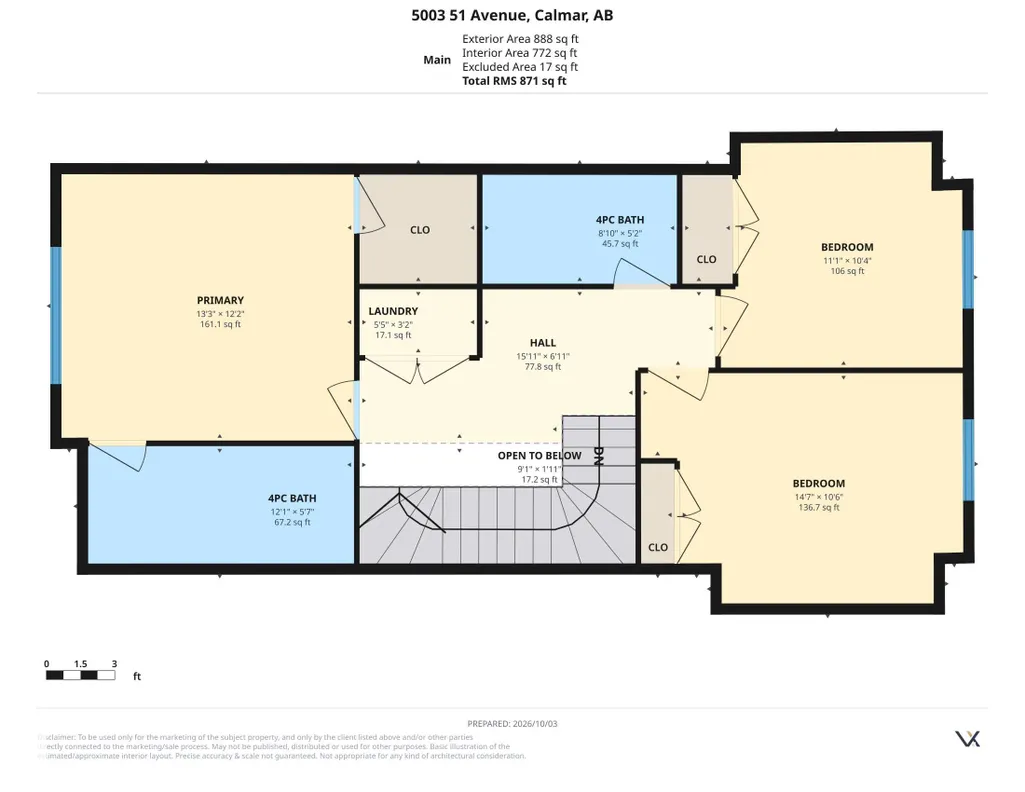
| Bedroom 3 Dimensions | 11.1x10.3 |
| Bedroom 2 Dimensions | 14.6x10.5 |
| Dining Room Level | Main |
| RoomMasterBedroomDimensions | 13.3x12.1 |
Exterior Features
| Exterior Amenities | Playground Nearby,Schools,Shopping Nearby |
|---|---|
| Parking Features | Double Garage Attached,Front Drive Access |
| Foundation Details | Concrete Perimeter |
Amenities
- Views
- New Construction
- Adult 55+
- Lease To Own
- No Strata Fees
- Furnished
- Primary On Main
- Air Conditioning
- Seller Finance
- Green
- Fixer Upper
- Horse
- Golf
- Fireplace
- Deck
- Garage
- Basement
- Pool
Property vs Single Family Average in T0C 0V0
Statistics provided by Inside Real Estate
Price
Year Built
In The Neighbourhood
Calmar
$ 499,900
40 Southbridge Dr
Calmar, AB T0C0V0
- Type
- Single Family
 Listed by Kevin B Doyle of RE/MAX Elite
Calmar
$ 165,000
5017 45 Av
Calmar, AB T0C0V0
- Type
- Single Family
Listed by Karina Van Brabant of Exp Realty
Calmar
$ 249,900
4720 52 St
Calmar, AB T0C0V0
- Type
- Single Family
Listed by Christopher J Feist of RE/MAX Real Estate
Calmar
$ 587,900
9 Southbridge Co
Calmar, AB T0C0V0
- Type
- Single Family
Listed by Vijay Malhotra of Century 21 Signature Realty
Calmar
$ 389,900
5026 52 St
Calmar, AB T0C0V0
- Type
- Single Family
Listed by Dena E Sutton of REMAX River City
Calmar
$ 74,900
#9 5220 44av
Calmar, AB T0C0V0
- Type
- Single Family
Listed by Brooke Nelson of RE/MAX Vision Realty
Calmar
$ 59,000
3 Calmar Mobile Home Park
Calmar, AB T0C0V0
- Type
- Single Family
Listed by Darcy Powlik of RE/MAX Real Estate
Calmar
$ 65,000
5 Calmar Mobile Home Park
Calmar, AB T0C0V0
- Type
- Single Family
Listed by Jamie Rideout of Royal LePage Premier Real Estate
Calmar
$ 524,999
5235 47 Av
Calmar, AB T0C0V0
- Type
- Single Family
Listed by Lydia Probert of Linc Realty Advisors Inc
Calmar
$ 529,999
5237 47 Av
Calmar, AB T0C0V0
- Type
- Single Family
Listed by Lydia Probert of Linc Realty Advisors Inc
Calmar
$ 469,000
5003 53 Av
Calmar, AB T0C0V0
- Type
- Single Family
Listed by Karm S Sidhu of Sutton Premiere Real Estate
Calmar
$ 588,800
4 Southbridge Crt
Calmar, AB T0C0V0
- Type
- Single Family
Listed by Vijay Malhotra of Century 21 Signature Realty