

Address
29 Newgate Wy, St. Albert, AB
Price
$ 569,900
Property Attributes
- ID#E4511896
- TypeSingle Family
- Listing Status Active
- CitySt. Albert
- AreaSt. Albert
- NeighbourhoodNorth Ridge
- Postal CodeT8N 4C5
- Style2 Storey
- Year Built2012
- Price$ 569,900
- Bedrooms3
- Full Bathrooms2
- Half Bathrooms2
- Sqr Footage1676
Data Source:
REALTORS® Association Of Edmonton - RAE
Property Description
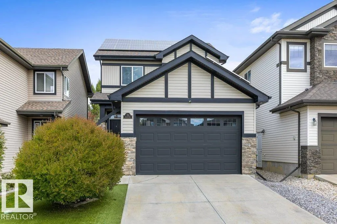
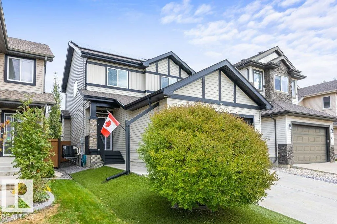
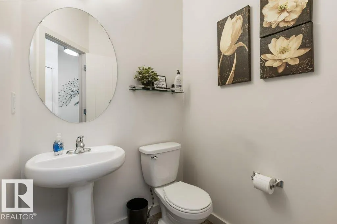
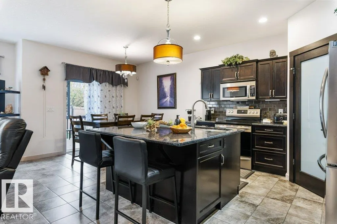
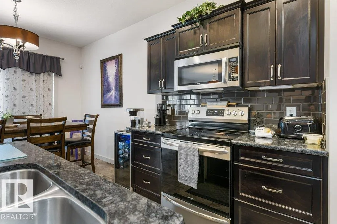
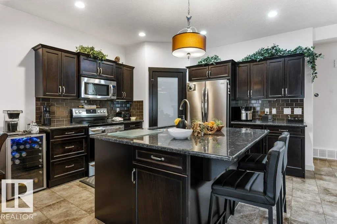
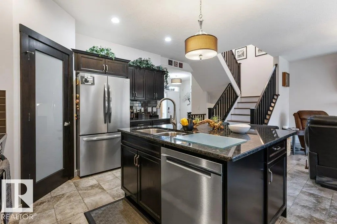
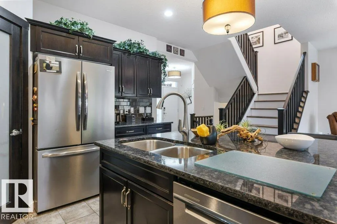
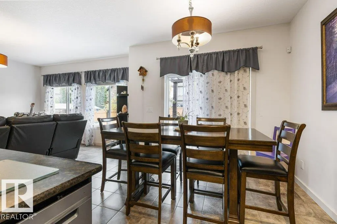
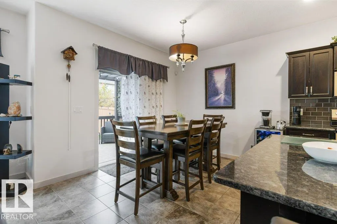
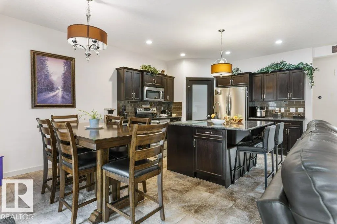
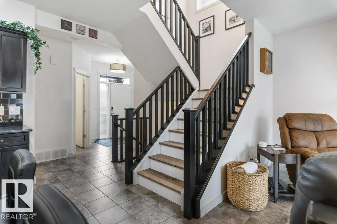
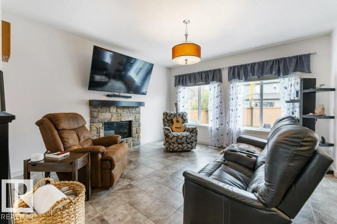
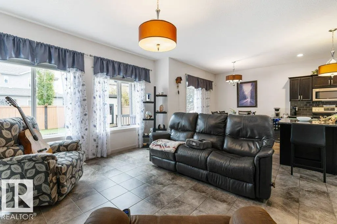
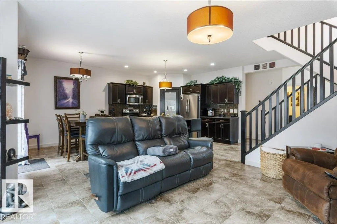
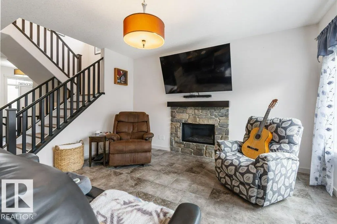
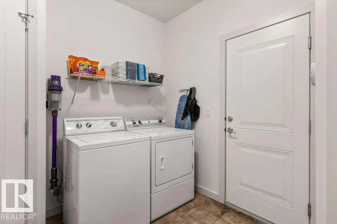
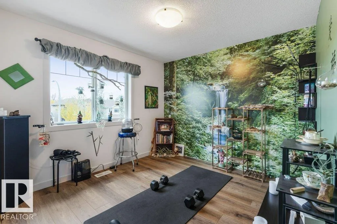
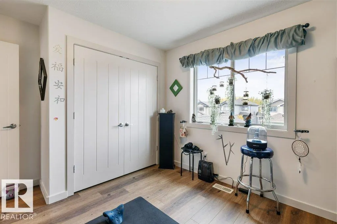
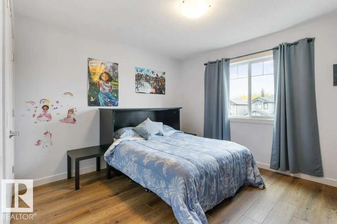
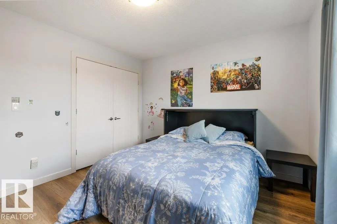
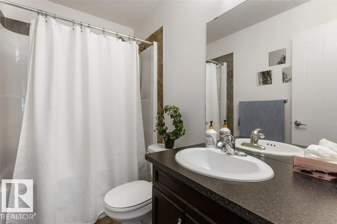
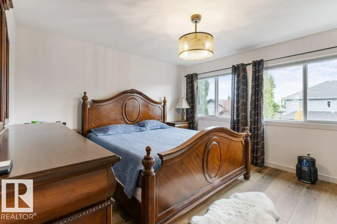
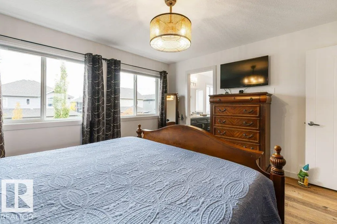
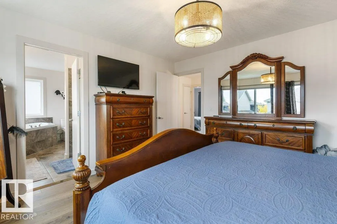
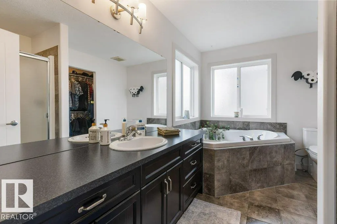
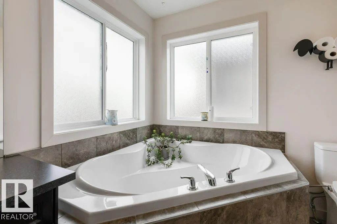
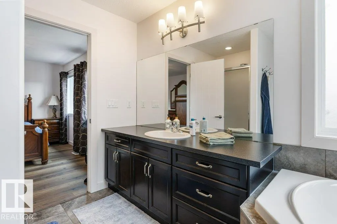
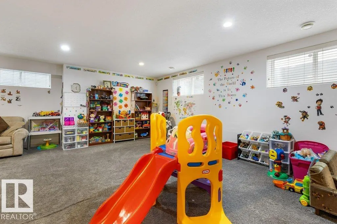
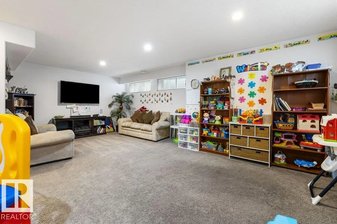
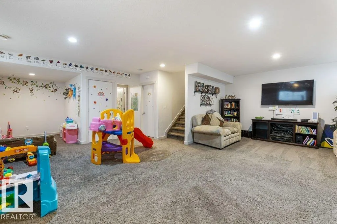
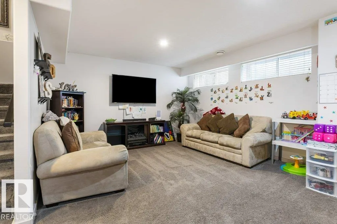
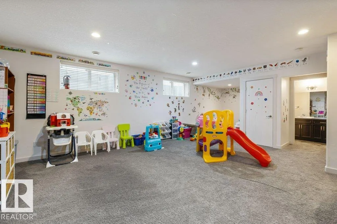
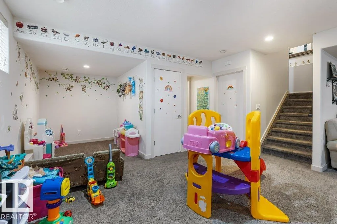
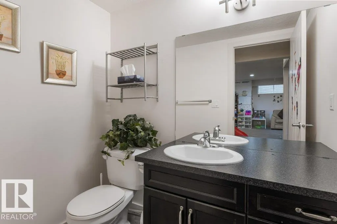
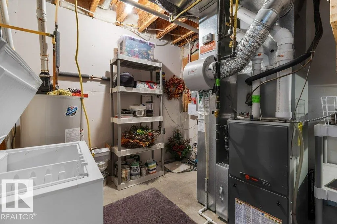
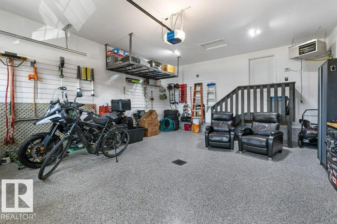
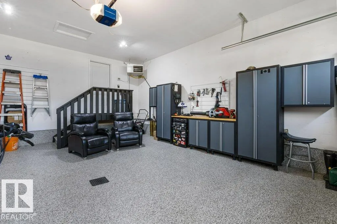
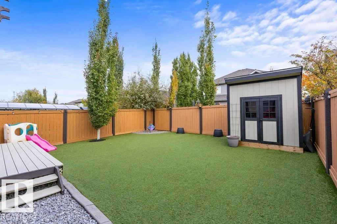
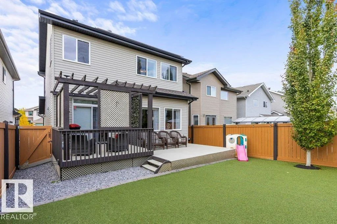
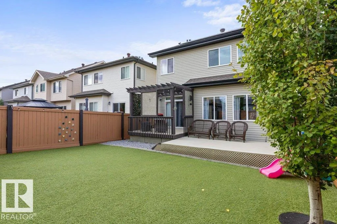
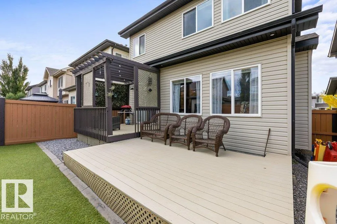
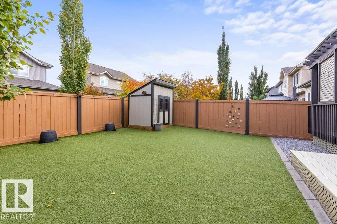
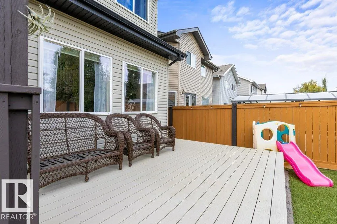
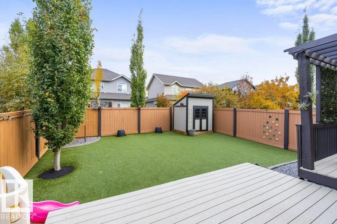
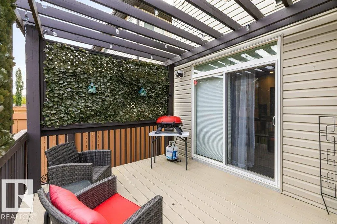
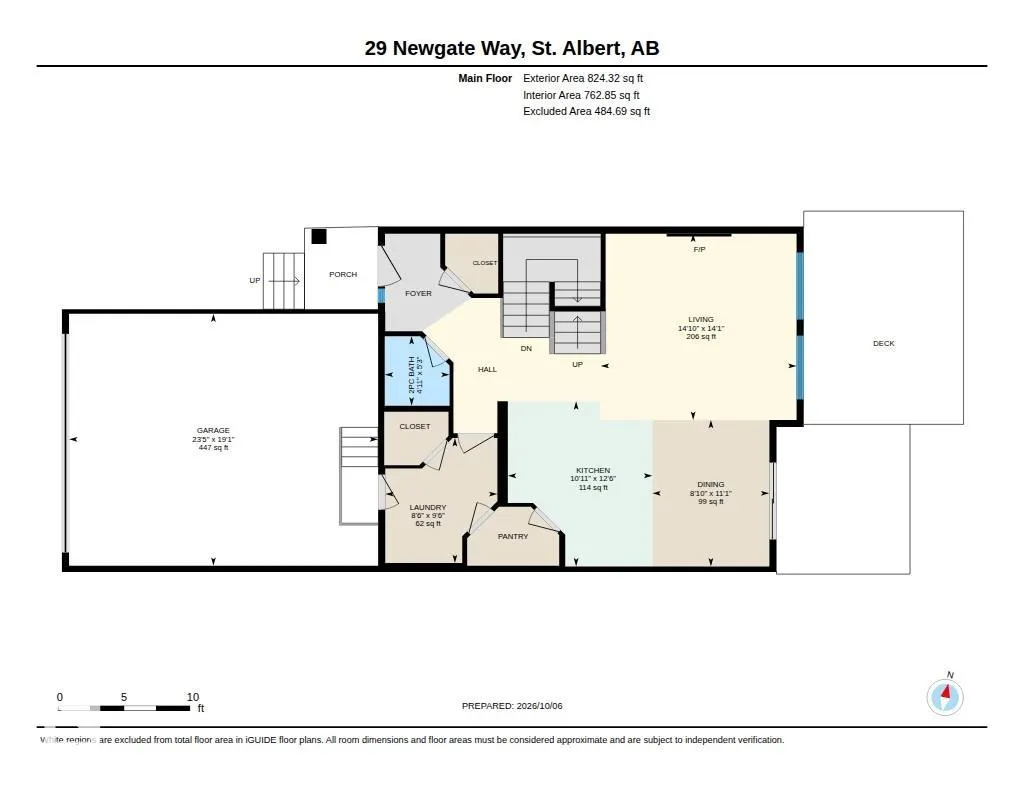
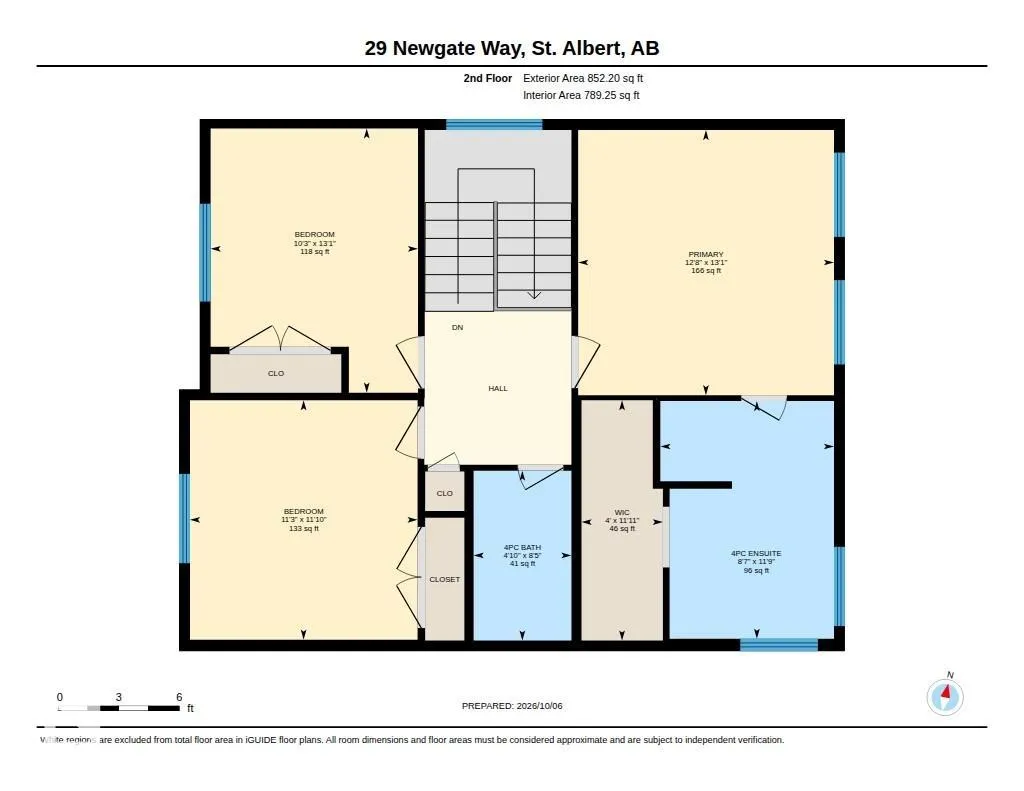
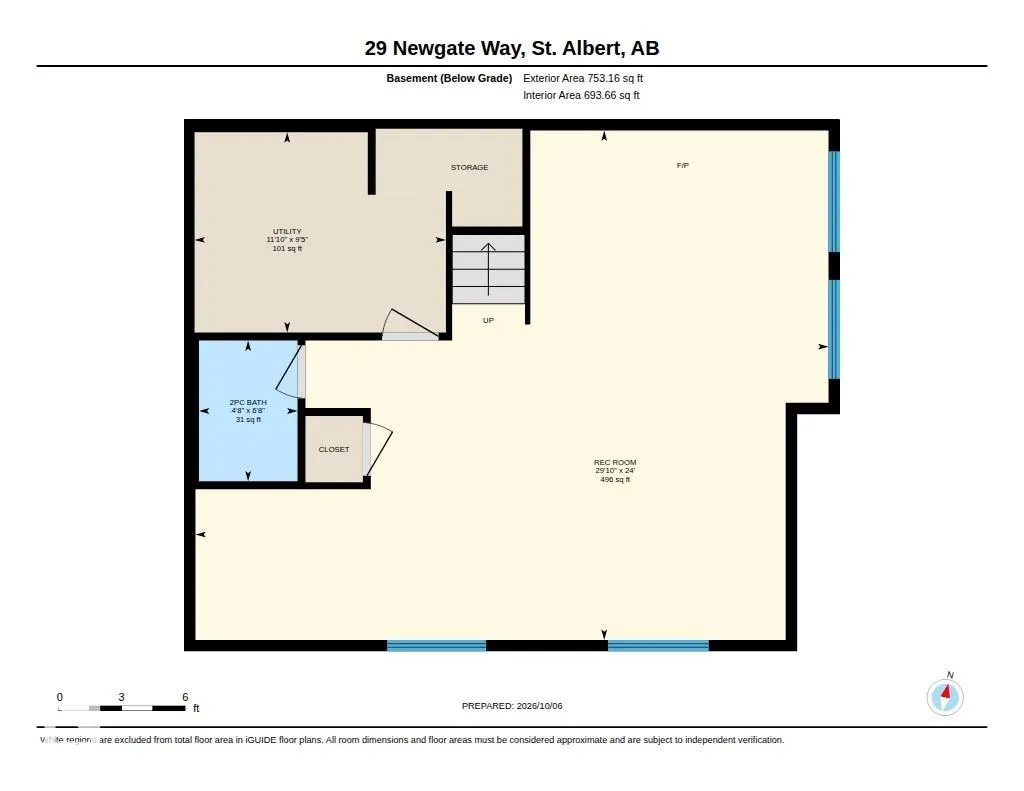
This 1,676 sq ft two-storey in St. Albert has been thoughtfully upgraded inside and out, with solar panels, central A/C (2018) and new bedroom windows installed in 2026. The open-concept main floor is great for entertaining, with a bright living room with a stone fireplace and a kitchen with granite counters, tile backsplash, a large island, stainless appliances and pantry, open to the dining area with patio doors to the deck. A 2-pc powder room and main floor laundry complete the level. Upstairs, new LVP flooring runs through all 3 bedrooms, including a primary retreat with walk-in closet and 4-pc ensuite with soaker tub and separate shower, plus a 4-pc main bath. The fully finished basement adds a spacious rec room with large windows, a 2-pc bath and plenty of storage. The heated double attached garage features a new epoxy floor. Outside, enjoy a large deck with pergola, a fully fenced yard, storage shed and low-maintenance artificial turf front and back.
* Sold date and price as reported on the RAE's MLS® System.
General Features
| Living Area | 1676.49 |
|---|---|
| Heating | Forced Air-1,Natural Gas |
| Roof | Asphalt Shingles |
| Appliances | Air Conditioning-Central,Dishwasher-Built-In,Dryer,Garage Control,Garage Opener,Microwave Hood Fan,Refrigerator,Washer,All Window Coverings,Garage Heater |
| Zoning | Zone 24 |
| Architectural Style | 2 Storey |
| Construction Materials | Wood,Stone,Vinyl |
| Year Built | 2012 |
| Levels | 3 |
| Property Subtype | Detached Single Family |
| Ownership | Private |
| Parcel Number | 0034436022 |
| Community Features | Air Conditioner,Deck,Detectors Smoke,Natural Gas BBQ Hookup,Solar Equipment |
| Property Type | Residential |
| Facing Direction | West |
| Garage Y/N | true |
| Full Baths | 2 |
| Status | Active |
| City | St. Albert |
| MLS Area | North Ridge |
| Living Area Units | Square Feet |
| Standard Status | Active |
| Virtual Tour | https://youriguide.com/29_newgate_way_st_albert_ab/ |
| Lot Shape | Rectangular |
| Restrictions | None Known |
| Primary Property Type | Single Family |
| Separate Entrance | false |
| Legal Block | 22 |
| Title to Land | Fee Simple |
Interior Features
| Interior Amenities | ensuite bathroom |
|---|---|
| Basement | Full,Finished |
| Flooring | Carpet,Ceramic Tile,Vinyl Plank |
| Fireplace Features | Stone Facing |
| Kitchen Level | Main |
| Heating Y/N | true |
| Fireplace Y/N | true |
| Half Baths | 2 |
| Total Bedrooms | 3 |
| Grade Level Entry Y/N | No |
| Living Room Level | Main |
| Room Type | LivingRoom,DiningRoom,Kitchen,MasterBedroom,Bedroom2,Bedroom3,OtherRoom1 |
| Dining Room Dimensions | 8.9x11.1 |
| Kitchen Dimensions | 11.0x12.5 |
| Living Room Dimensions | 14.9x14.1 |
| Bedroom 3 Dimensions | 11.3x11.8 |
| Bedroom 2 Dimensions | 10.2x13.1 |
| Dining Room Level | Main |
| RoomMasterBedroomDimensions | 12.6x13.1 |
Exterior Features
| Exterior Amenities | Fully Fenced,Golf Nearby,Landscaped,Low Maintenance Landscape,Playground Nearby,Public Transportation,Schools,Shopping Nearby |
|---|---|
| Parking Features | Double Garage Attached |
| Total Parking | 4 |
| Foundation Details | Concrete Perimeter |
Amenities
- Views
- New Construction
- Adult 55+
- Lease To Own
- No Strata Fees
- Furnished
- Primary On Main
- Air Conditioning
- Seller Finance
- Green
- Fixer Upper
- Horse
- Golf
- Fireplace
- Deck
- Garage
- Basement
- Pool
Property vs Single Family Average in T8N 4C5
Statistics provided by Inside Real Estate
Price
Year Built
In The Neighbourhood
Just Listed
St. Albert
$ 599,500
167 Nectar Wd
St. Albert, AB T8N8G1
- Type
- Single Family
 Listed by Matthew G Harrison of MaxWell Challenge Realty
Just Listed
St. Albert
$ 650,000
169 Nectar Wd
St. Albert, AB T8N8G1
- Type
- Single Family
Listed by Matthew G Harrison of MaxWell Challenge Realty
St. Albert
$ 674,900
20 Nouveau Dr
St. Albert, AB T8N7Z7
- Type
- Single Family
Listed by Madeline M Sarafinchan of Jayman Realty (Edm.) Inc
St. Albert
$ 665,000
2 Norris Cr
St. Albert, AB T8N7M1
- Type
- Single Family
Listed by Wally Karout of Royal Lepage Arteam Realty
St. Albert
$ 479,900
30 Nettle Cr
St. Albert, AB T8N7Z8
- Type
- Single Family
Listed by Michael T Kinsella of RE/MAX Elite
Open House
St. Albert
$ 589,900
10 Nouveau Dr
St. Albert, AB T8N7Z7
- Type
- Single Family
Listed by Erin L Willman of RE/MAX Elite
Open House
St. Albert
$ 579,900
34 Norris Cr
St. Albert, AB T8N7M4
- Type
- Single Family
Listed by Carl Rivest-Marier of Royal Lepage Premier Real Estate
St. Albert
$ 679,000
41 North Ridge Dr
St. Albert, AB T8N7L7
- Type
- Single Family
Listed by Brandon Elias of RE/MAX Professionals
St. Albert
$ 599,900
16 Normandeau Cr
St. Albert, AB T8N3C5
- Type
- Single Family
Listed by Brooke A Sagert of Sarasota Realty
St. Albert
$ 744,900
13 Newbury Co
St. Albert, AB T8N7C1
- Type
- Single Family
Listed by Matthew D Barry of Exp Realty
St. Albert
$ 625,000
76 Nerine Cr
St. Albert, AB T8N8E9
- Type
- Single Family
Listed by Matthew G Harrison of MaxWell Challenge Realty