

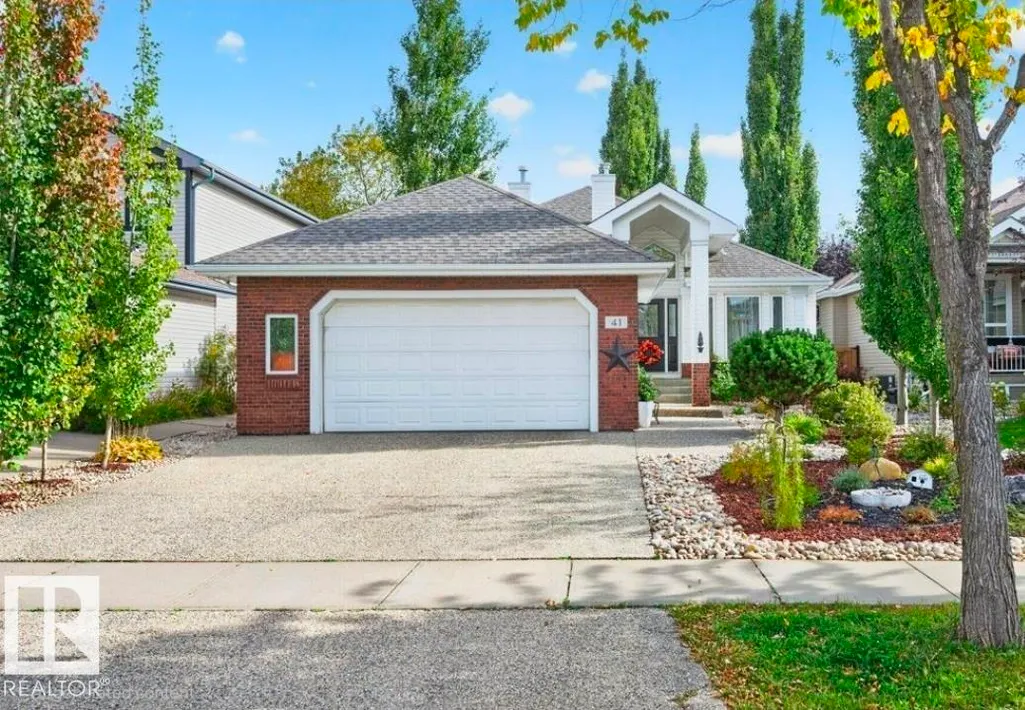
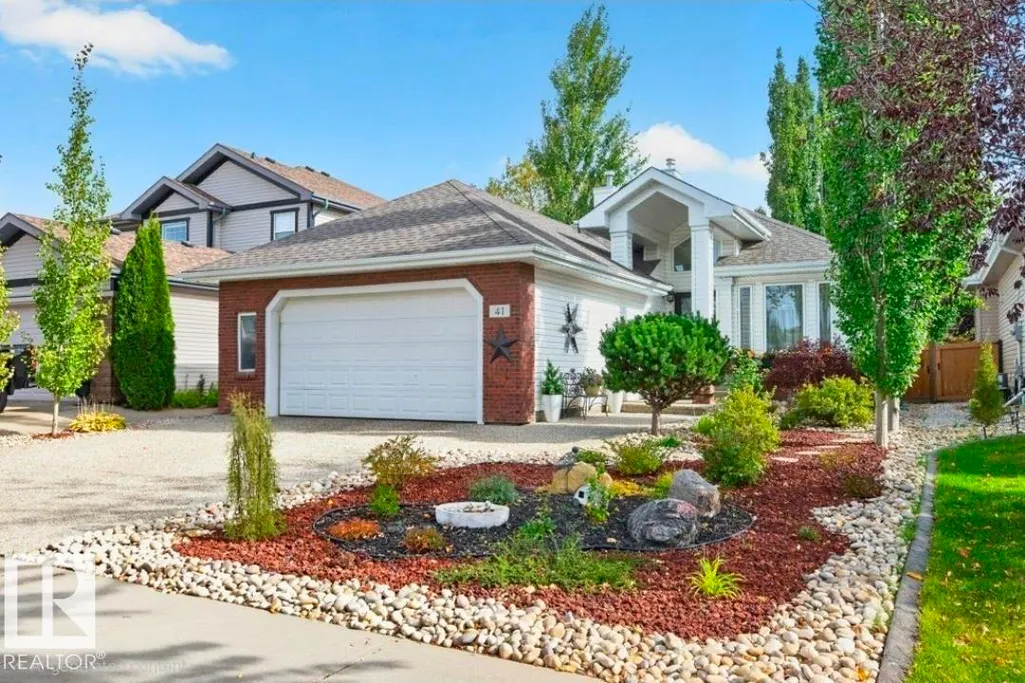
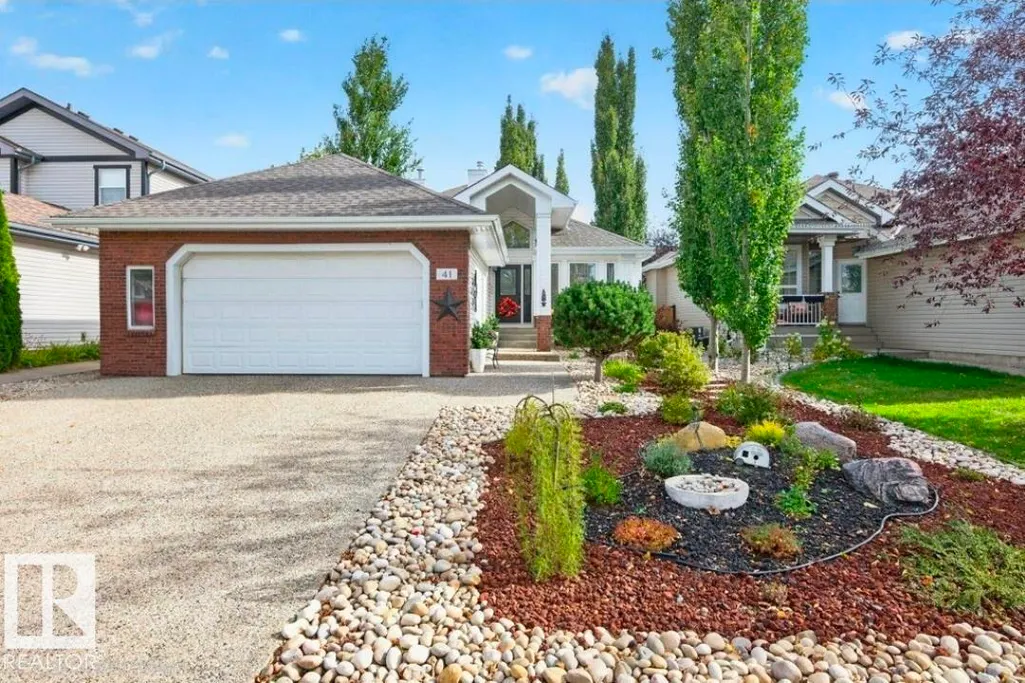
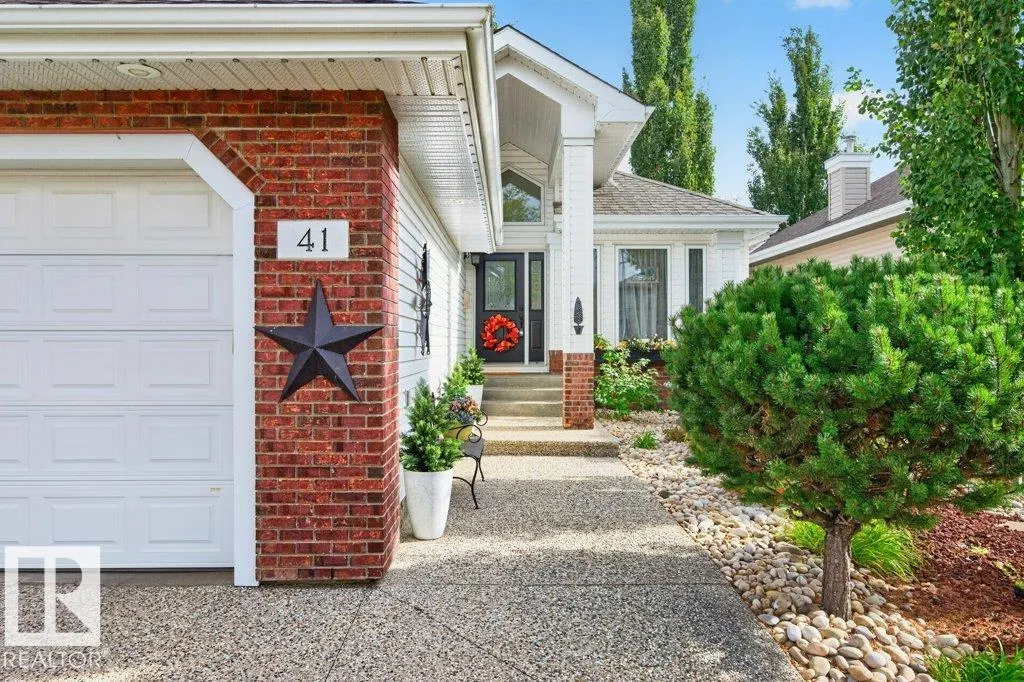
Address
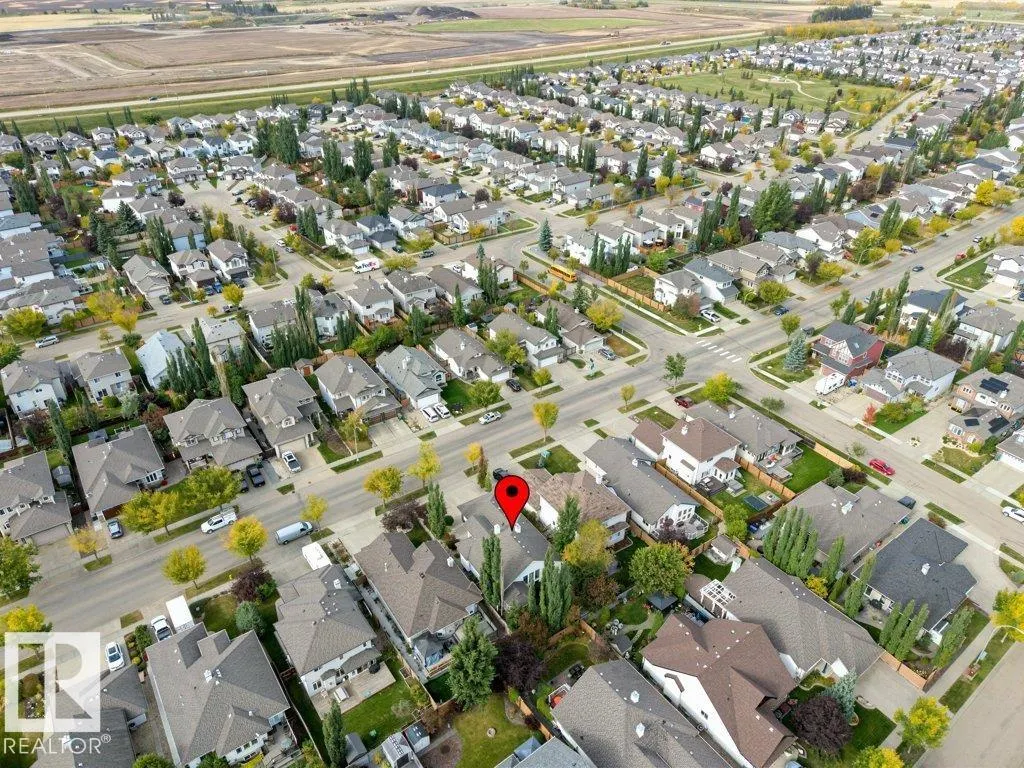
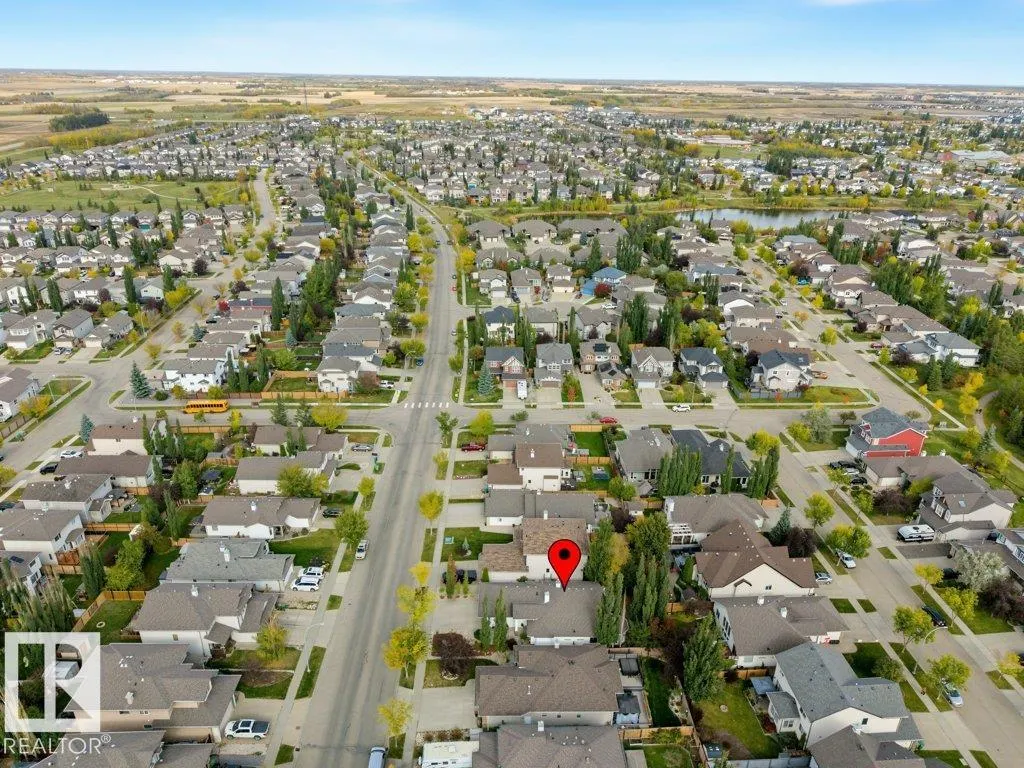
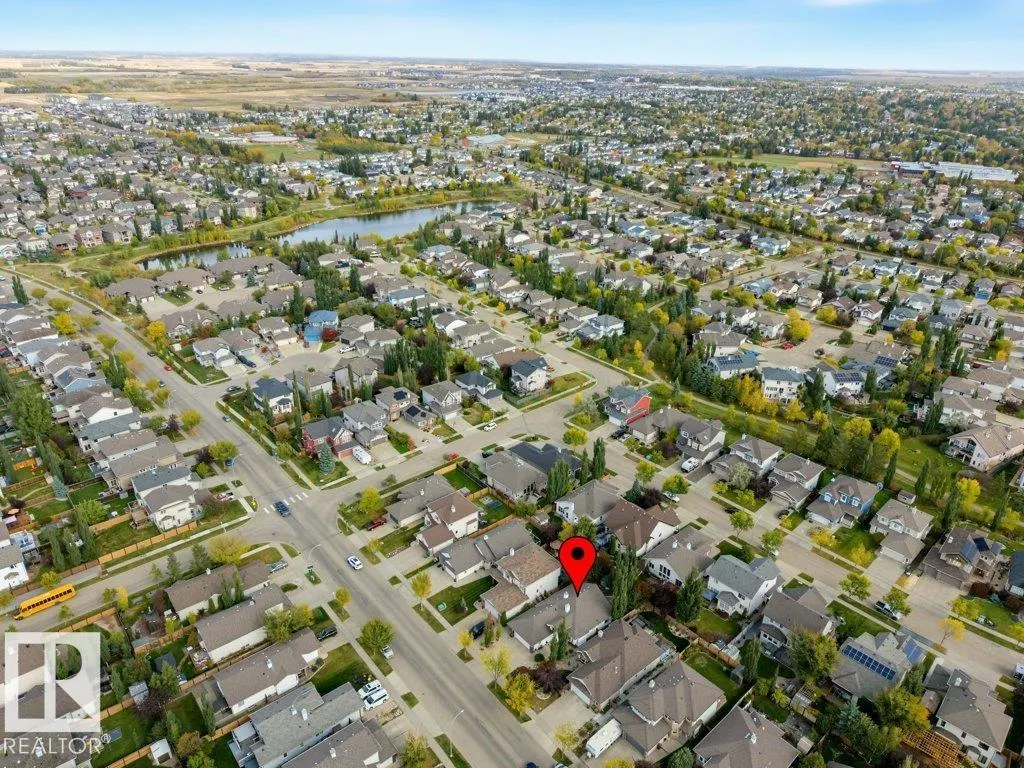
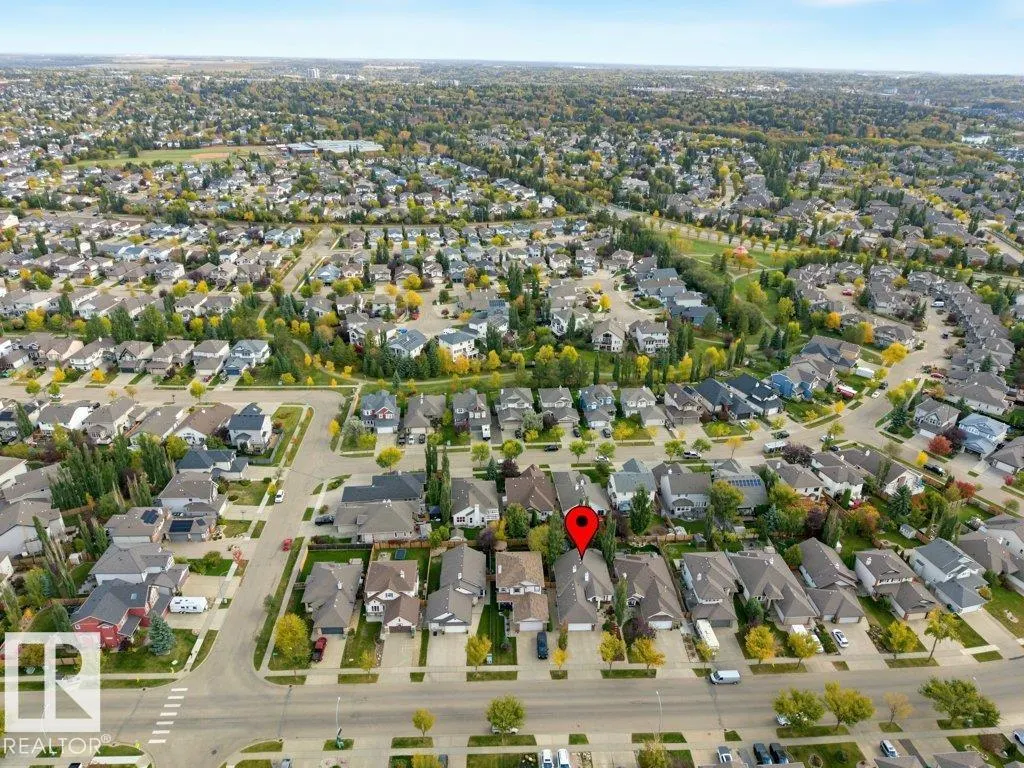
41 North Ridge Dr, St. Albert, AB
Price
$ 679,000
Property Attributes
- ID#E4511650
- TypeSingle Family
- Listing Status Active
- CitySt. Albert
- AreaSt. Albert
- NeighbourhoodNorth Ridge
- Postal CodeT8N 7L7
- StyleBungalow
- Year Built2005
- Price$ 679,000
- Bedrooms3
- Full Bathrooms2
- Half Bathrooms1
- Sqr Footage1550
Data Source:
REALTORS® Association Of Edmonton - RAE
Property Description
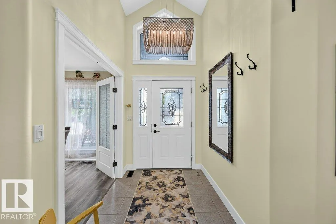
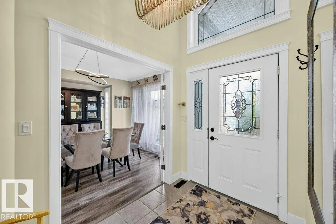
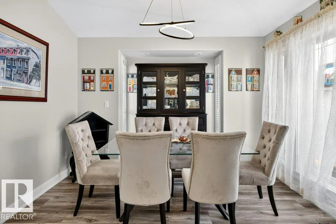
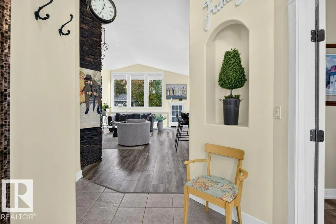
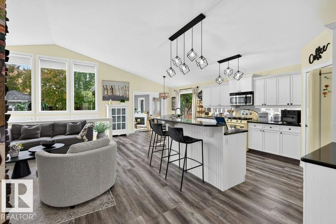
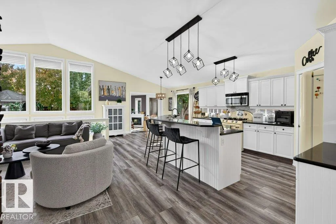
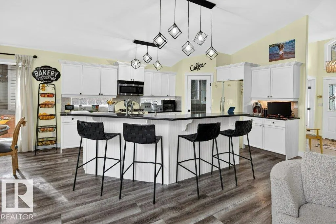
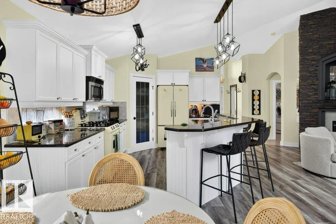
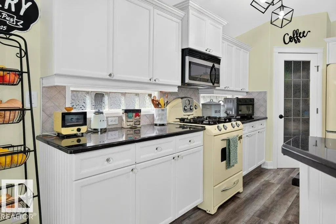
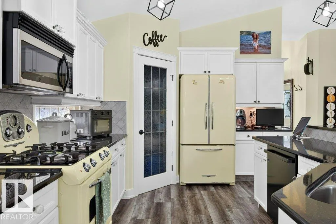
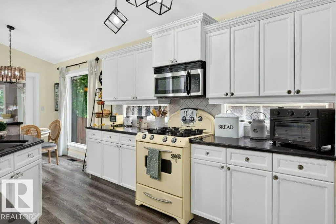
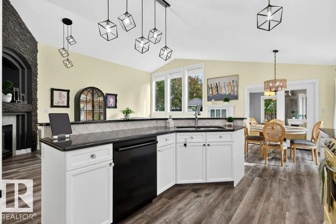
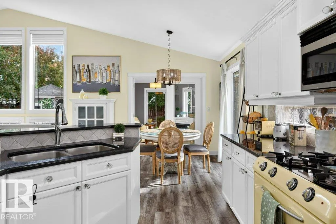
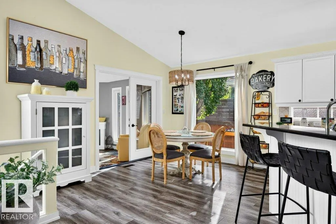
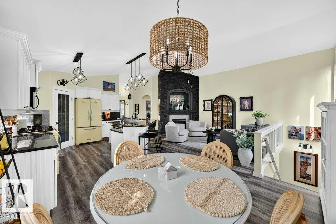
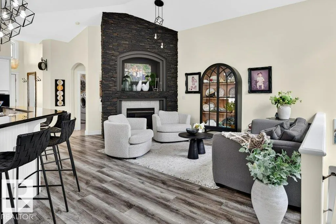
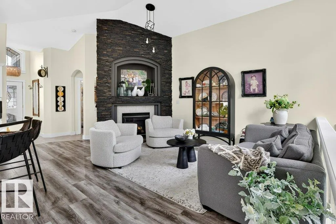
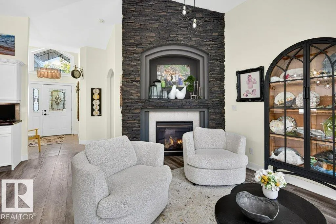
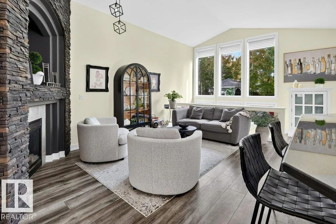
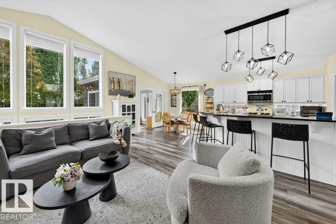
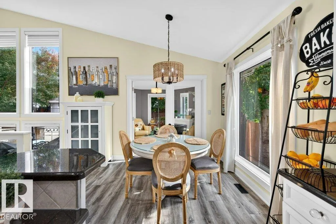
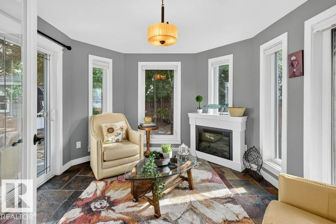
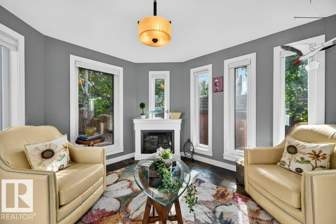
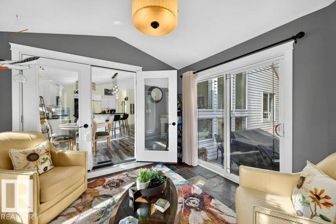
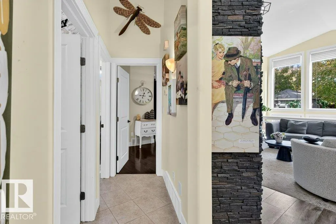
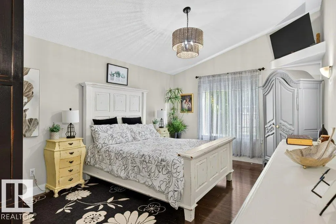
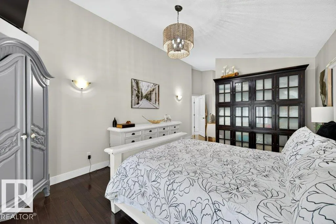
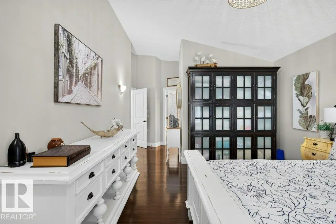
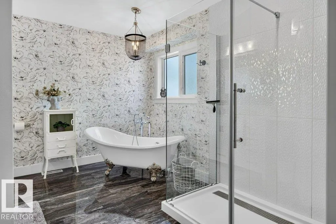
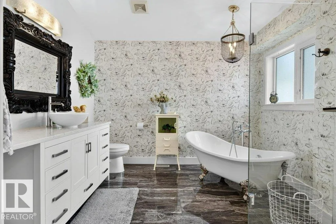
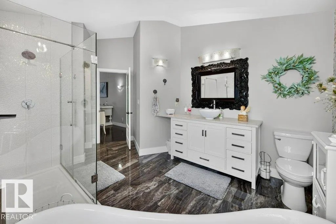
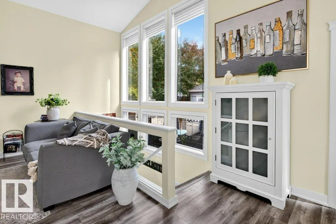
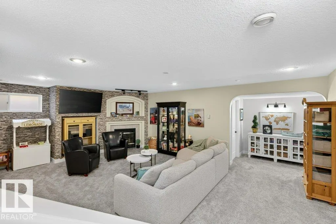
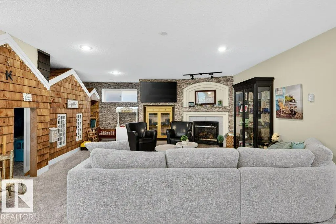
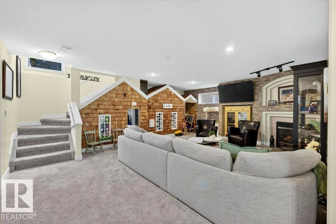
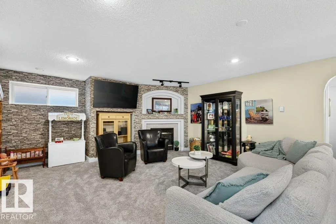
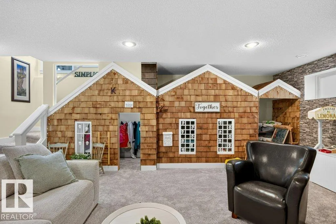
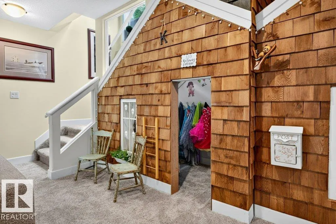
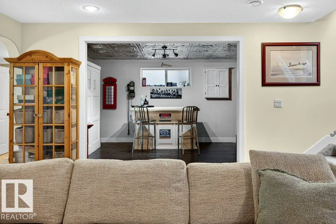
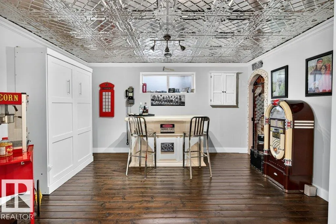
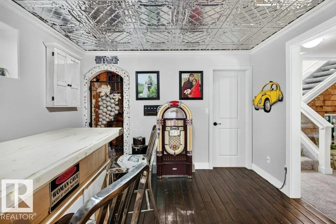
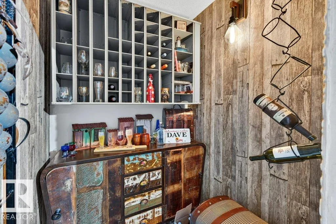
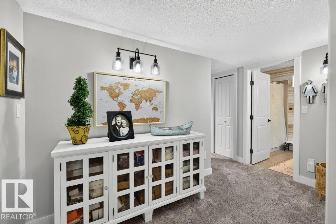
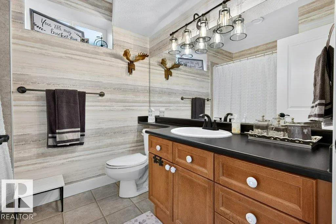
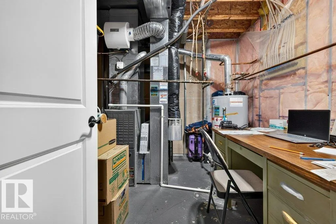
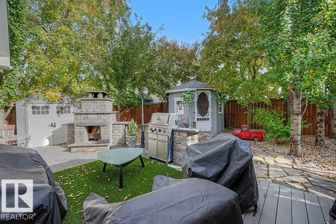
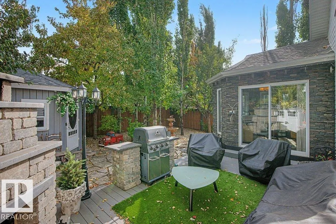
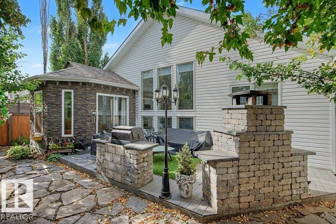
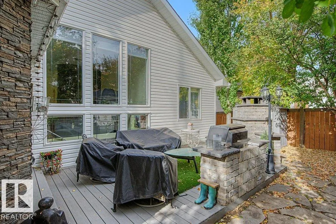
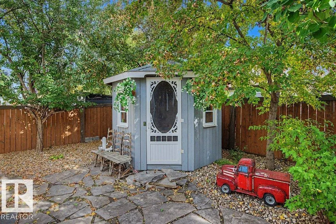
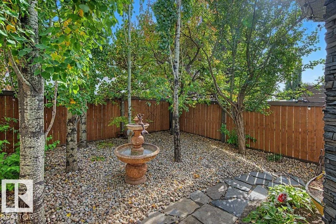
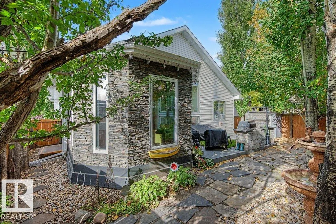
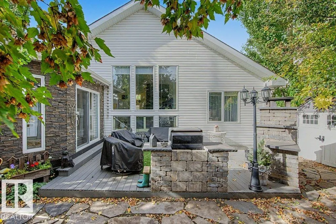
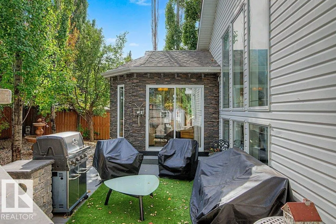
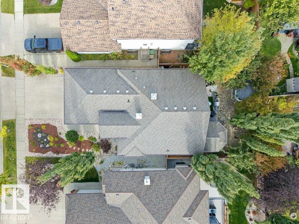
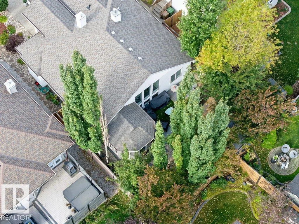
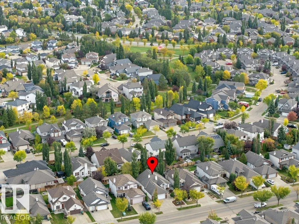
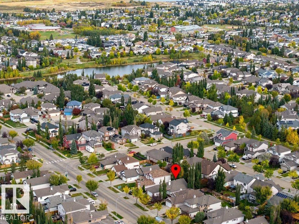
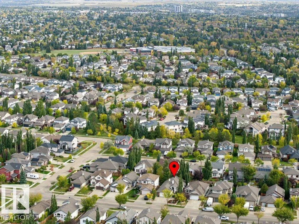
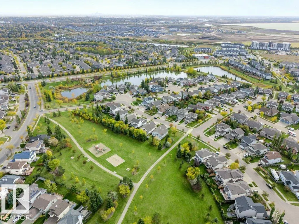
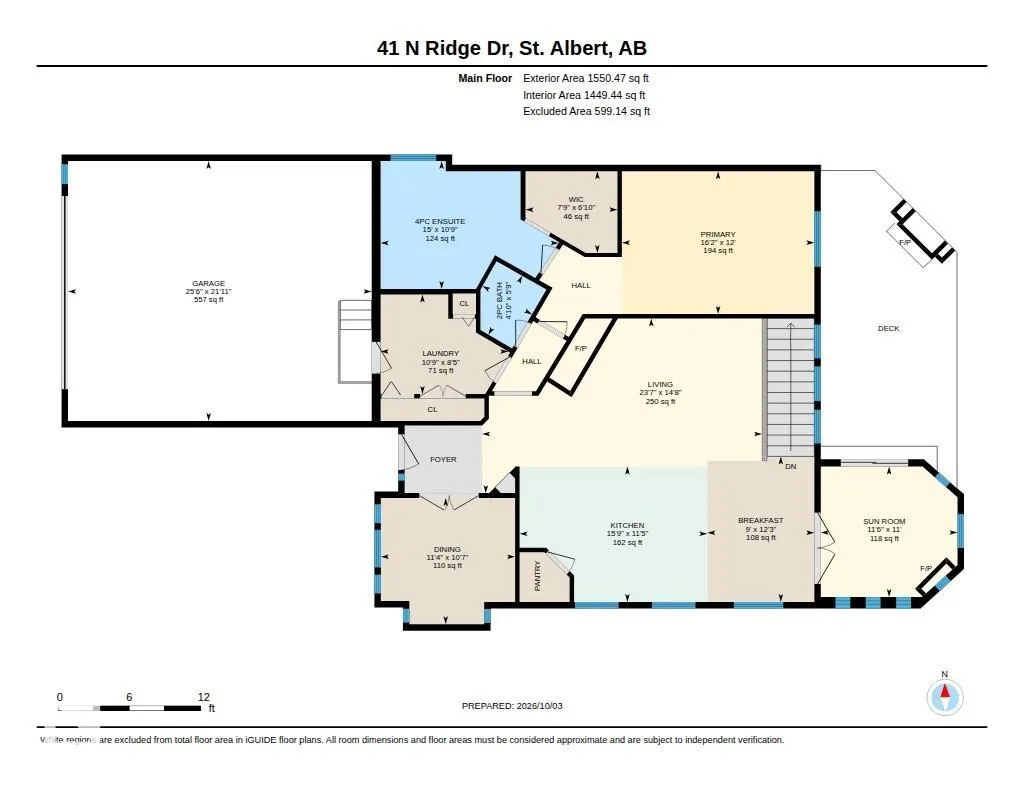
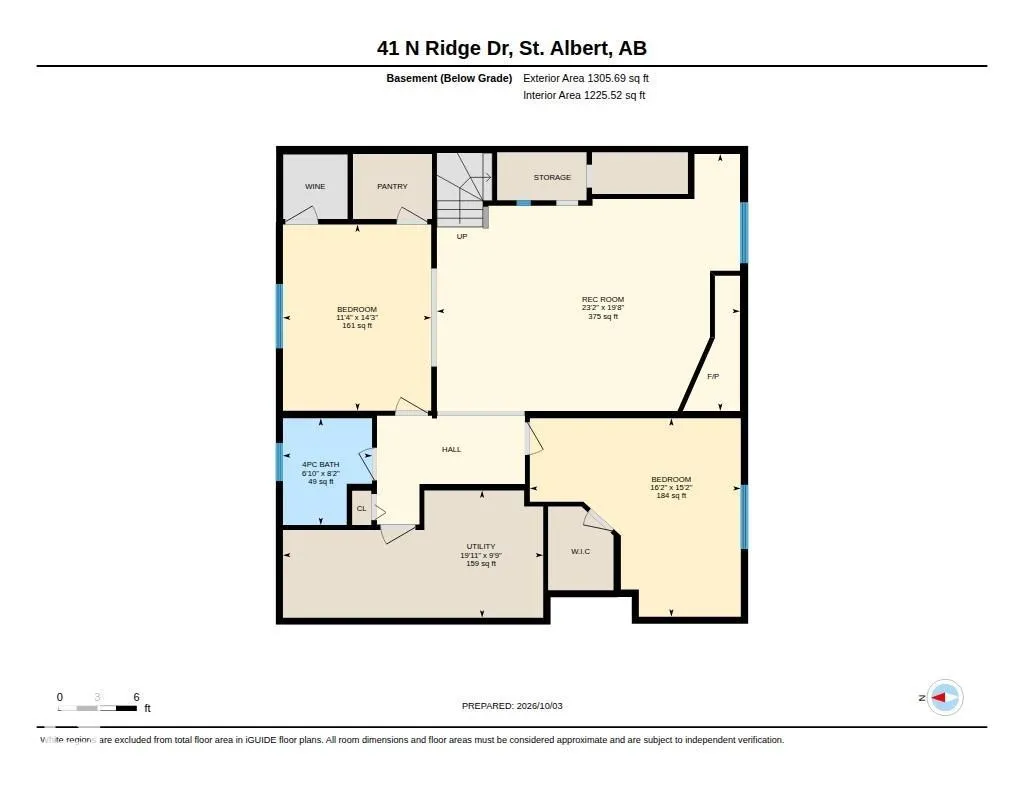
Beautiful bungalow in desirable North Ridge, offering a warm blend of character, comfort, and thoughtful upgrades throughout. This inviting home features 3 well-sized bedrooms and updated bathrooms, including a spacious primary suite with a remodeled ensuite designed for relaxation and privacy. The kitchen stands out with its charming retro-inspired appliances, adding personality and a unique flair to the modern enhancements. The basement provides exceptional additional living space with a large rec room perfect for entertaining, a dedicated wine cellar, and an expansive storage area. Outside, the zero-maintenance front and back yard make daily living effortless, complemented by a large fireplace, storage shed, and gazebo that extend your enjoyment through every season. Located close to schools, shopping, and restaurants, this North Ridge home delivers convenience, style, and a welcoming atmosphere that truly sets it apart.
* Sold date and price as reported on the RAE's MLS® System.
General Features
| Living Area | 1550.02 |
|---|---|
| Heating | Forced Air-1,Natural Gas |
| Roof | Asphalt Shingles |
| Appliances | Air Conditioning-Central,Dishwasher-Built-In,Dryer,Garage Control,Garage Opener,Microwave Hood Fan,Refrigerator,Storage Shed,Stove-Gas,Washer,Window Coverings,Curtains and Blinds |
| Zoning | Zone 24 |
| Architectural Style | Bungalow |
| Construction Materials | Wood,Brick,Vinyl |
| Year Built | 2005 |
| Levels | 2 |
| Property Subtype | Detached Single Family |
| Ownership | Private |
| Parcel Number | 0030023386 |
| Community Features | On Street Parking,Air Conditioner,Barbecue-Built-In,Detectors Smoke,Gazebo,Sunroom,Vaulted Ceiling,Natural Gas BBQ Hookup |
| Property Type | Residential |
| Facing Direction | West |
| Garage Y/N | false |
| Full Baths | 2 |
| Status | Active |
| City | St. Albert |
| MLS Area | North Ridge |
| Living Area Units | Square Feet |
| Standard Status | Active |
| Lot Shape | Rectangular |
| Restrictions | None Known |
| Primary Property Type | Single Family |
| Legal Block | 11 |
| Title to Land | Fee Simple |
Interior Features
| Interior Amenities | ensuite bathroom |
|---|---|
| Basement | Full,Finished |
| Flooring | Ceramic Tile,Hardwood,Vinyl Plank |
| Fireplace Features | Corner,Masonry |
| Kitchen Level | Main |
| Heating Y/N | true |
| Fireplace Y/N | true |
| Half Baths | 1 |
| Total Bedrooms | 3 |
| Below Grade Finished Area | 121 |
| Grade Level Entry Y/N | No |
| Living Room Level | Main |
| Room Type | LivingRoom,DiningRoom,Kitchen,FamilyRoom,MasterBedroom,Bedroom2,Bedroom3,OtherRoom1,OtherRoom2,OtherRoom3,OtherRoom4 |
| Below Grade Finished Area Unit Type | Square Meters |
| Dining Room Dimensions | 10.6x11.3 |
| Kitchen Dimensions | 11.4x15.8 |
| Living Room Dimensions | 14.7x23.6 |
| Bedroom 3 Dimensions | 16.1x15.2 |
| Bedroom 2 Dimensions | 11.3x14.2 |
| Family Room Level | Main |
| Dining Room Level | Main |
| RoomFamilyRoomDimensions | 11.0x11.5 |
| RoomMasterBedroomDimensions | 12.0x16.2 |
Exterior Features
| Exterior Amenities | Fenced,Flat Site,Golf Nearby,Landscaped,No Back Lane,Paved Lane,Playground Nearby,Public Transportation,Schools,Shopping Nearby |
|---|---|
| Parking Features | Double Garage Attached |
| Total Parking | 4 |
| Foundation Details | Concrete Perimeter |
Amenities
- Views
- New Construction
- Adult 55+
- Lease To Own
- No Strata Fees
- Furnished
- Primary On Main
- Air Conditioning
- Seller Finance
- Green
- Fixer Upper
- Horse
- Golf
- Fireplace
- Deck
- Garage
- Basement
- Pool
Property vs Single Family Average in T8N 7L7
Statistics provided by Inside Real Estate
Price
Year Built
In The Neighbourhood
Just Listed
St. Albert
$ 599,500
167 Nectar Wd
St. Albert, AB T8N8G1
- Type
- Single Family
 Listed by Matthew G Harrison of MaxWell Challenge Realty
Just Listed
St. Albert
$ 650,000
169 Nectar Wd
St. Albert, AB T8N8G1
- Type
- Single Family
Listed by Matthew G Harrison of MaxWell Challenge Realty
St. Albert
$ 674,900
20 Nouveau Dr
St. Albert, AB T8N7Z7
- Type
- Single Family
Listed by Madeline M Sarafinchan of Jayman Realty (Edm.) Inc
St. Albert
$ 665,000
2 Norris Cr
St. Albert, AB T8N7M1
- Type
- Single Family
Listed by Wally Karout of Royal Lepage Arteam Realty
St. Albert
$ 479,900
30 Nettle Cr
St. Albert, AB T8N7Z8
- Type
- Single Family
Listed by Michael T Kinsella of RE/MAX Elite
Open House
St. Albert
$ 589,900
10 Nouveau Dr
St. Albert, AB T8N7Z7
- Type
- Single Family
Listed by Erin L Willman of RE/MAX Elite
Open House
St. Albert
$ 579,900
34 Norris Cr
St. Albert, AB T8N7M4
- Type
- Single Family
Listed by Carl Rivest-Marier of Royal Lepage Premier Real Estate
St. Albert
$ 569,900
29 Newgate Wy
St. Albert, AB T8N4C5
- Type
- Single Family
Listed by Corey M LeBlanc of RE/MAX Elite
St. Albert
$ 599,900
16 Normandeau Cr
St. Albert, AB T8N3C5
- Type
- Single Family
Listed by Brooke A Sagert of Sarasota Realty
St. Albert
$ 744,900
13 Newbury Co
St. Albert, AB T8N7C1
- Type
- Single Family
Listed by Matthew D Barry of Exp Realty
St. Albert
$ 625,000
76 Nerine Cr
St. Albert, AB T8N8E9
- Type
- Single Family
Listed by Matthew G Harrison of MaxWell Challenge Realty