

Just Listed
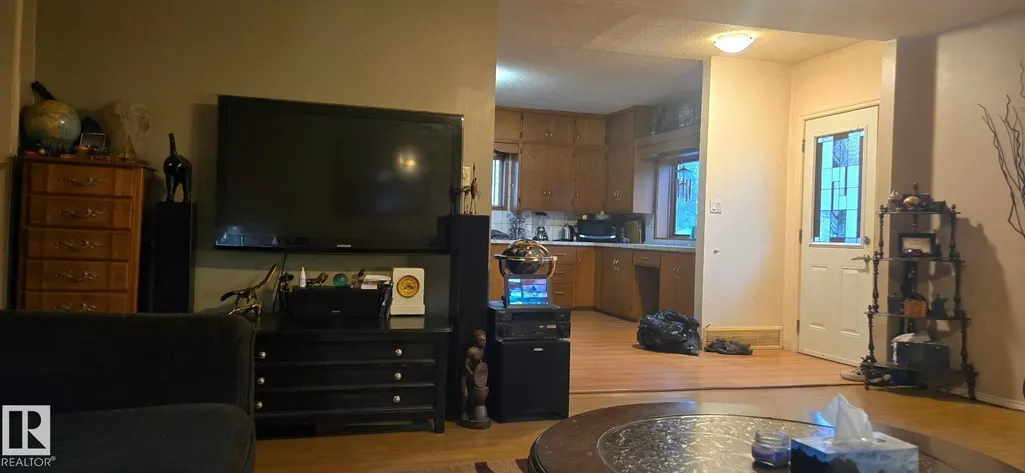
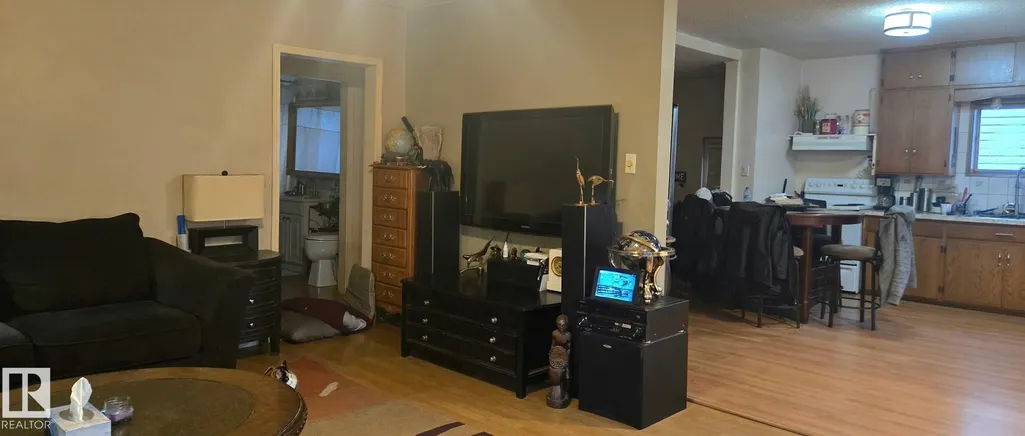
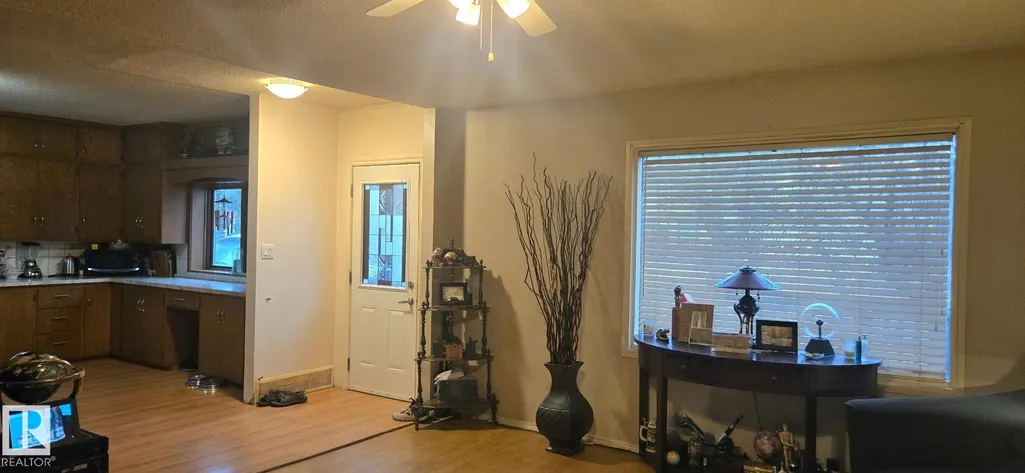
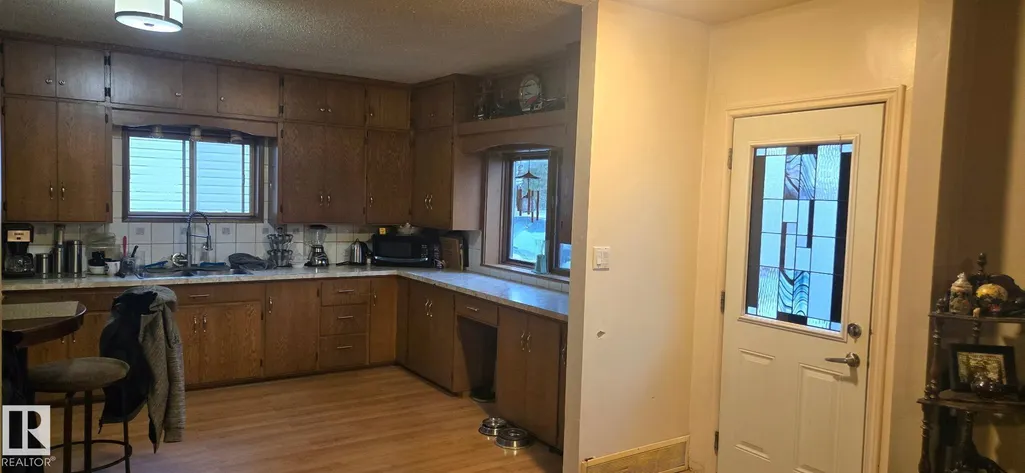
Address
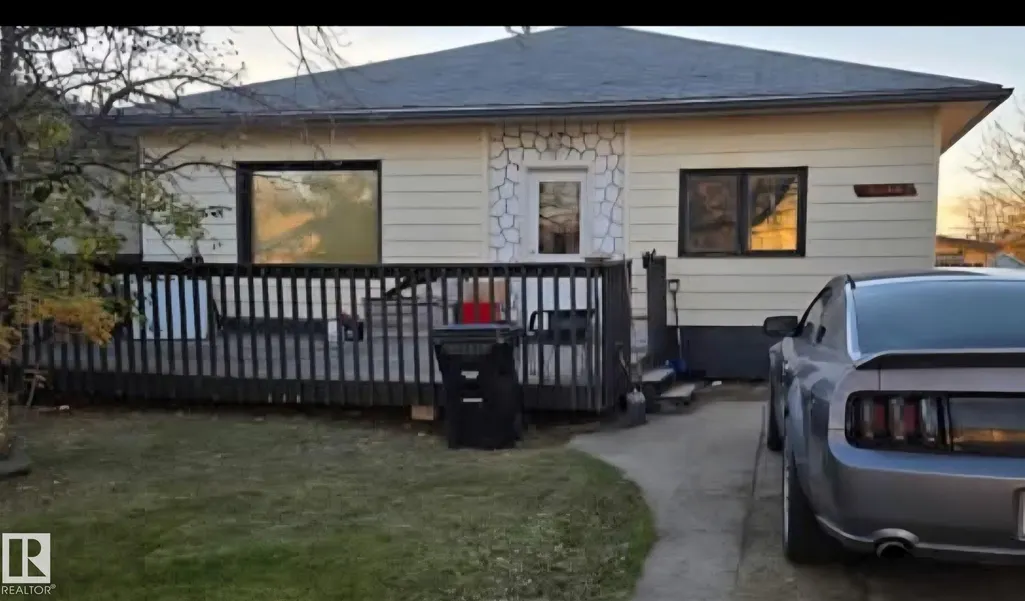
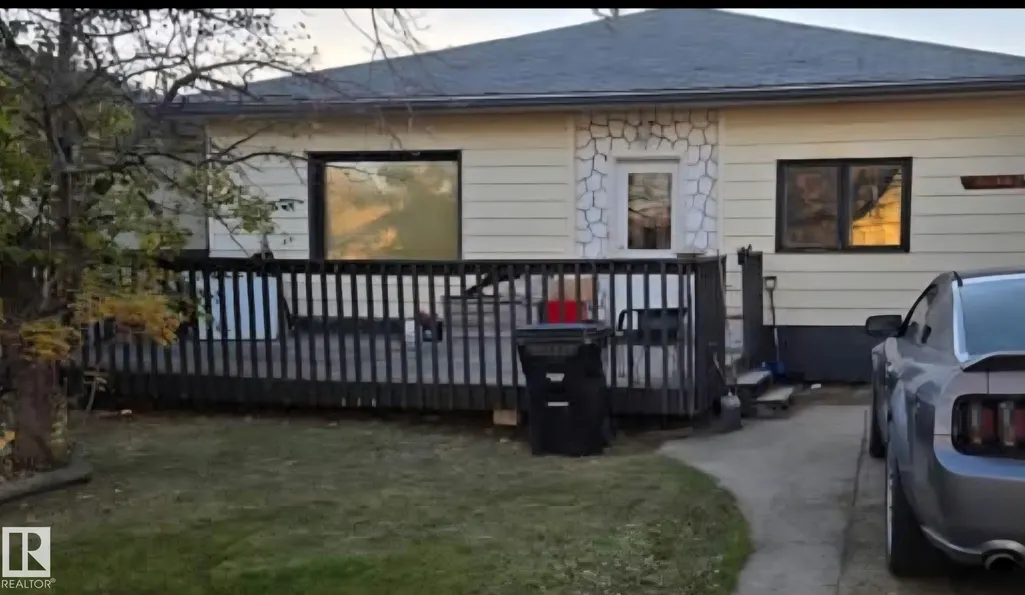
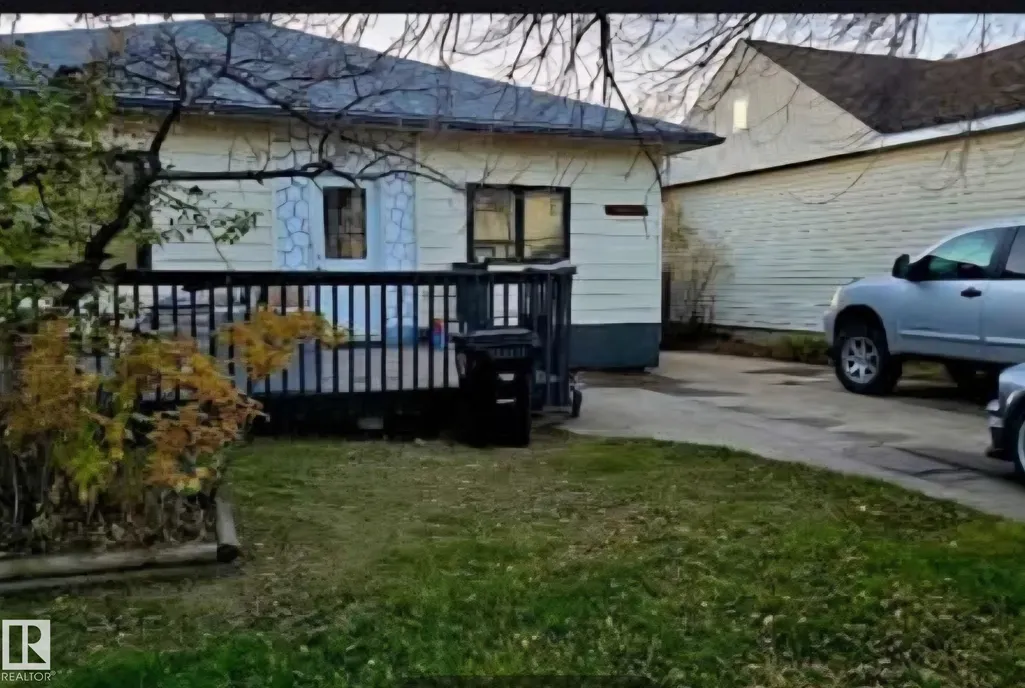
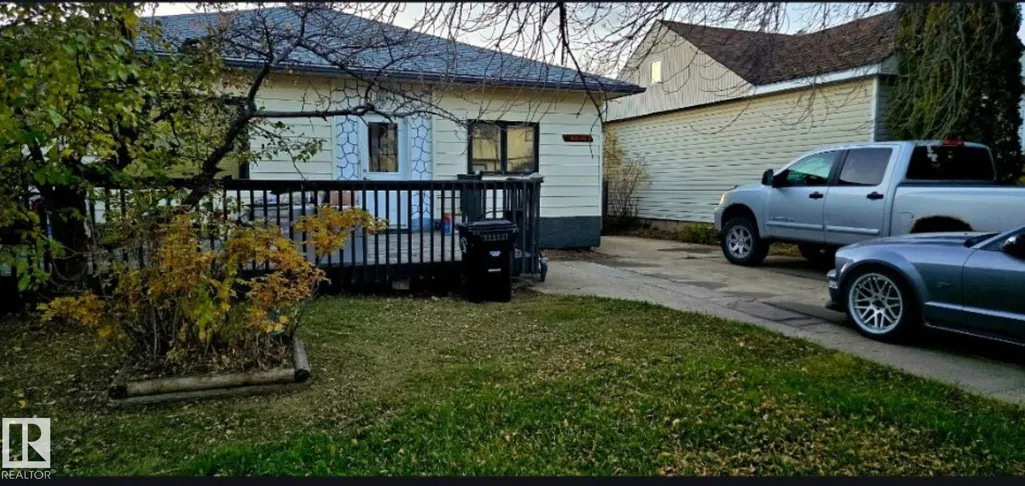
5216 47 St, Barrhead, AB
Price
$ 225,000
Property Attributes
- ID#E4515609
- TypeSingle Family
- Listing Status Active
- CityBarrhead
- AreaBarrhead
- NeighbourhoodBarrhead
- Postal CodeT7N 1H3
- StyleBungalow
- Year Built1954
- Price$ 225,000
- Bedrooms3
- Full Bathrooms1
- Half Bathrooms0
- Sqr Footage1033
Data Source:
REALTORS® Association Of Edmonton - RAE
Property Description
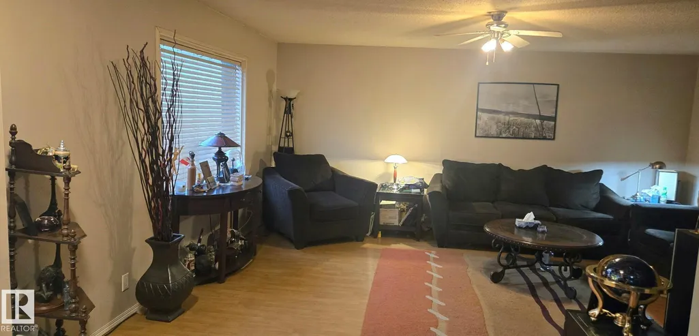
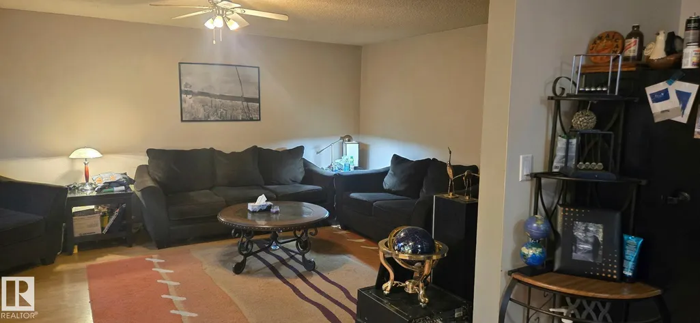
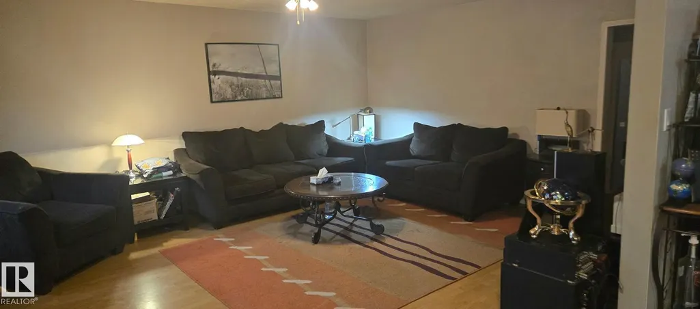
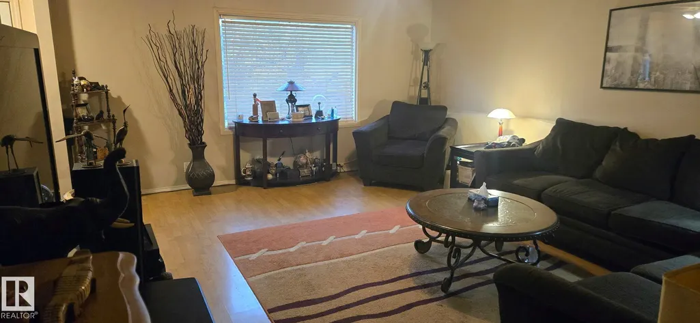
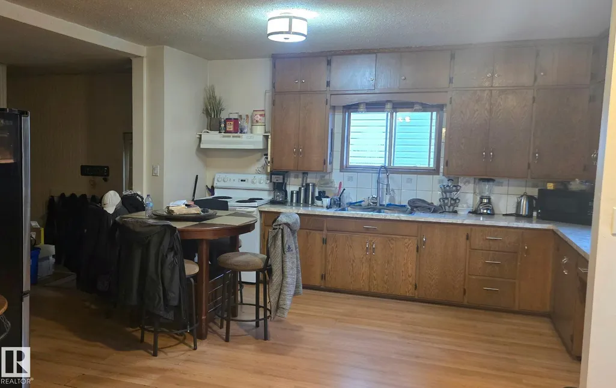
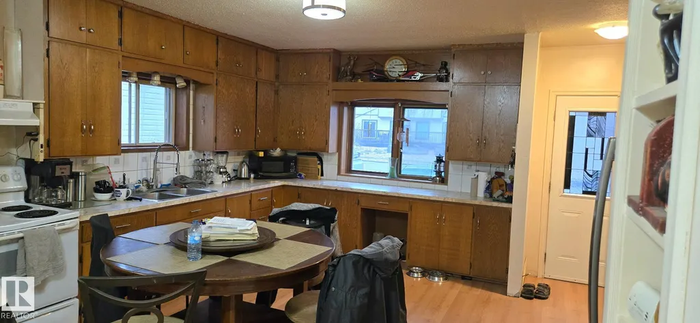
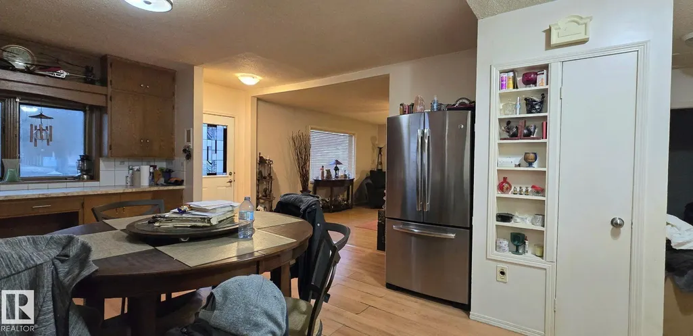
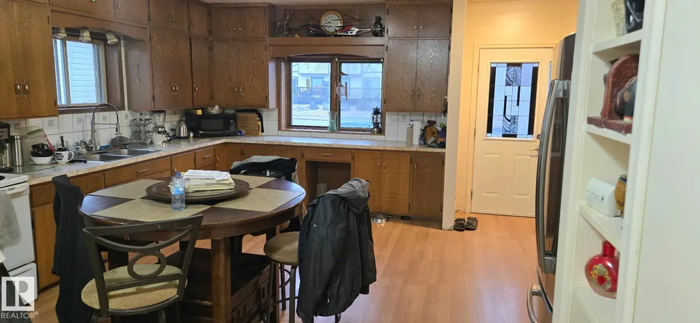
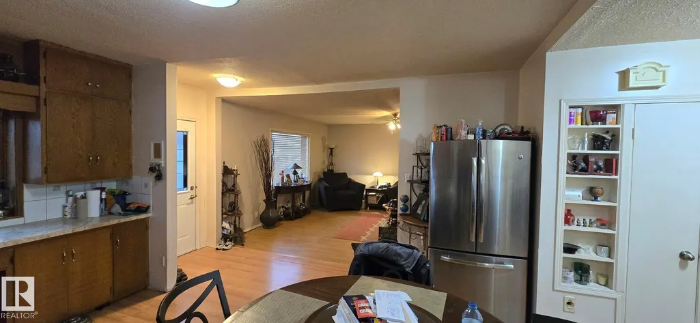
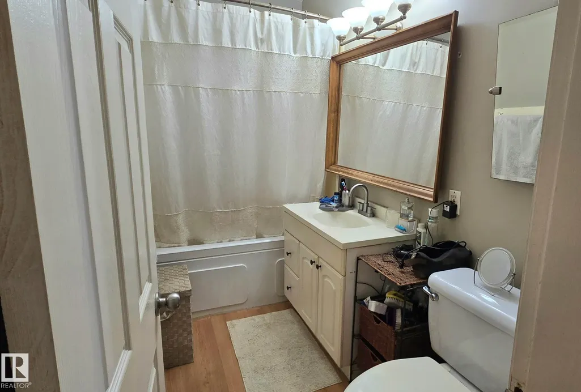
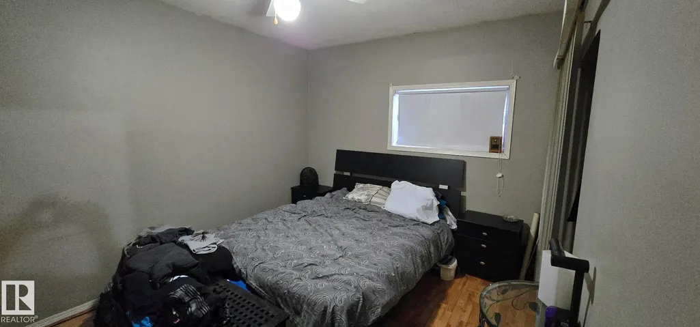
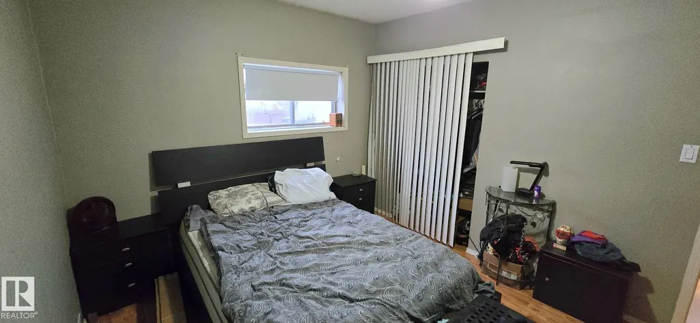
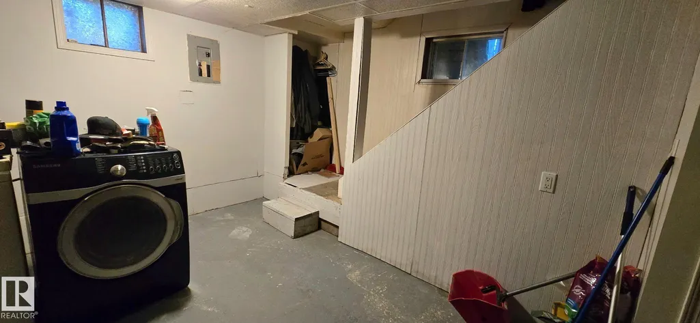
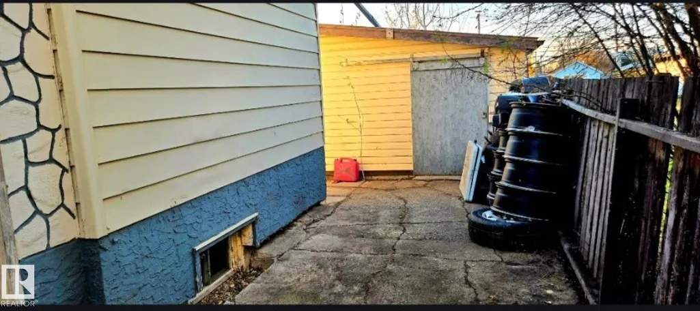
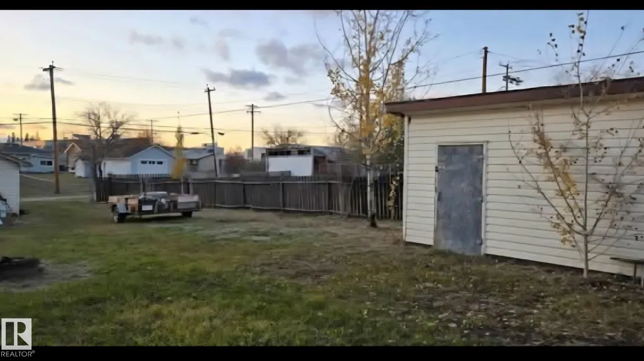
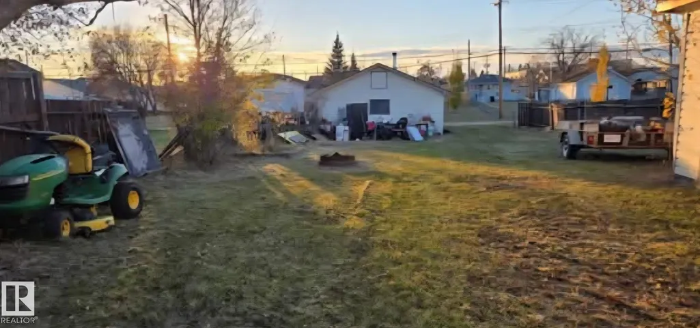
Complimentary location. Providing easy walking or driving access to schools, main street shopping, hospital, and all recreational or sporting facilities. The bungalow house provides easy access for seniors or mobility challenged. The main floor provides an open kitchen/dining concept which flows into the roomy living room. The balance of main level is 2 bedrooms with central 4 unit bathroom. Yard is large for gardens or lawn space. With double car garage w/ 2 O/H doors.
* Sold date and price as reported on the RAE's MLS® System.
| Elementary School | Middle School | High School |
|---|---|---|
| 4 blocks Elementary School | 4 blocks Middle School | 4 blocks High School |
General Features
| Living Area | 1033.34 |
|---|---|
| Heating | Forced Air-1,Natural Gas |
| Roof | Asphalt Shingles |
| Appliances | Dishwasher-Built-In,Dryer,Refrigerator,Stove-Electric,Washer |
| Zoning | Zone 70 |
| Architectural Style | Bungalow |
| Construction Materials | Wood,Vinyl |
| Year Built | 1954 |
| Levels | 1 |
| Property Subtype | Detached Single Family |
| Ownership | Private |
| Parcel Number | 0018085366 |
| Community Features | Deck,Hot Water Natural Gas,Walk-up Basement,See Remarks |
| Property Type | Residential |
| Facing Direction | East |
| Garage Y/N | true |
| Full Baths | 1 |
| Status | Active |
| Directions | From traffic lights at 49 St and 53 Ave. Go E on 53 Ave for 2 bloxks to 47 St turn S for 1/2 block to 5216 47 St. |
| High School | 4 blocks |
| City | Barrhead |
| MLS Area | Barrhead |
| Elementary School | 4 blocks |
| Middle/Junior High School | 4 blocks |
| Living Area Units | Square Feet |
| Standard Status | Active |
| Lot Shape | Rectangular |
| Restrictions | None Known |
| Primary Property Type | Single Family |
| Separate Entrance | false |
| Legal Block | C |
| Title to Land | Fee Simple |
Interior Features
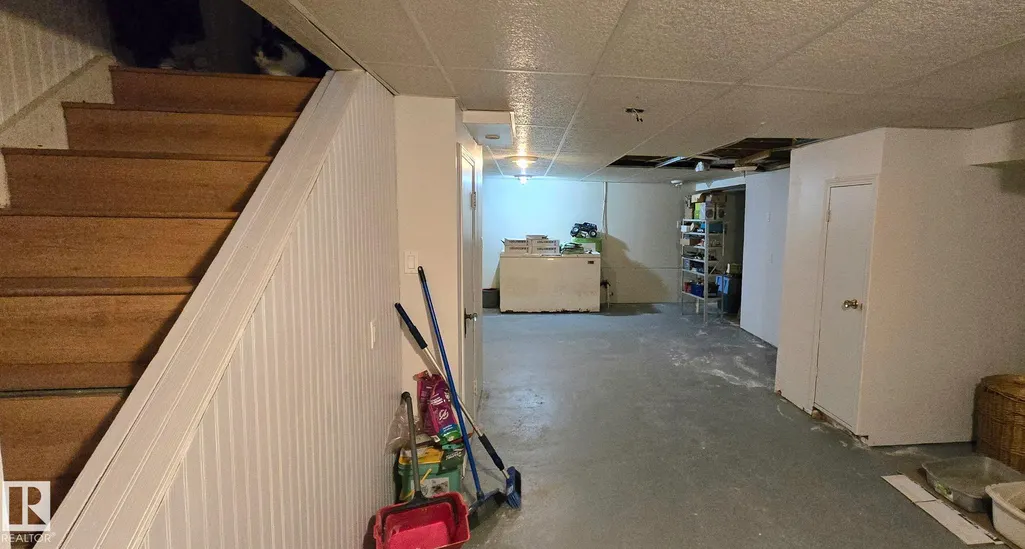
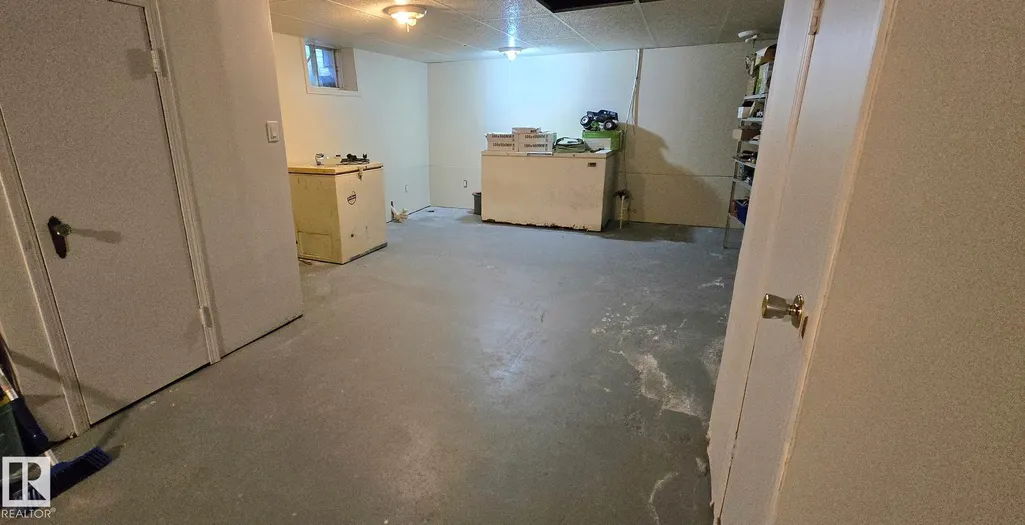
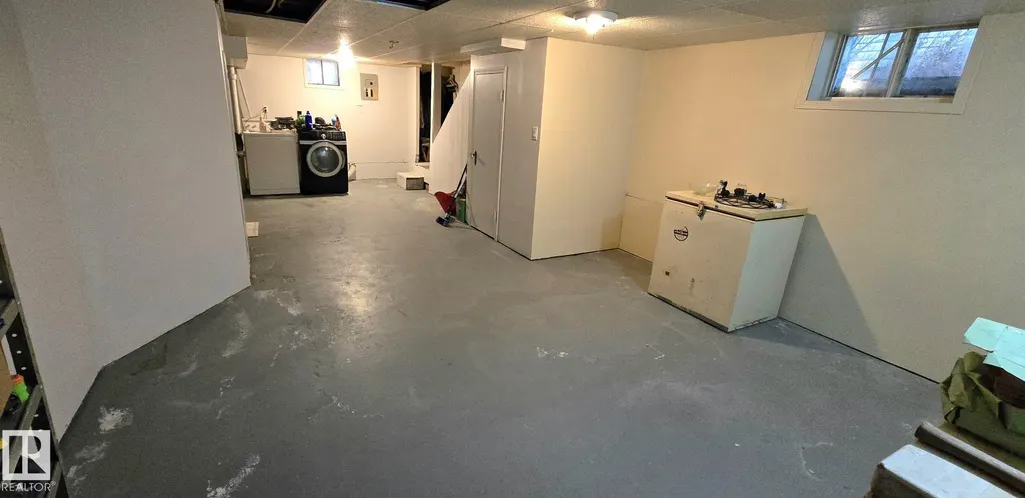
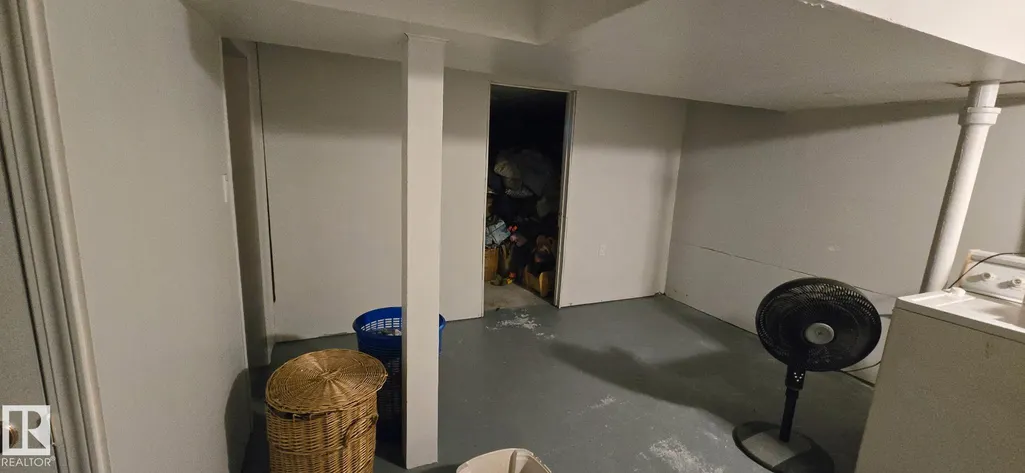
| Basement | None,Partially Finished |
|---|---|
| Flooring | Carpet,Laminate Flooring,Linoleum |
| Kitchen Level | Main |
| Heating Y/N | true |
| Fireplace Y/N | false |
| Total Bedrooms | 3 |
| Grade Level Entry Y/N | Yes |
| Living Room Level | Main |
| Room Type | LivingRoom,DiningRoom,Kitchen |
| Dining Room Level | Main |
Exterior Features
| Exterior Amenities | Schools,See Remarks |
|---|---|
| Parking Features | Double Garage Detached,Rear Drive Access |
| Lot Size Area | 872.55 |
| Foundation Details | Concrete Perimeter |
Amenities
- Views
- New Construction
- Adult 55+
- Lease To Own
- No Strata Fees
- Furnished
- Primary On Main
- Air Conditioning
- Seller Finance
- Green
- Fixer Upper
- Horse
- Golf
- Fireplace
- Deck
- Garage
- Basement
- Pool
Property vs Single Family Average in T7N 1H3
Statistics provided by Inside Real Estate
Price
Year Built
In The Neighbourhood
Barrhead
$ 235,000
5129 51 St
Barrhead, AB T7N1A1
- Type
- Single Family
 Listed by Shannon T Carlson of RE/MAX Results
Barrhead
$ 249,000
4947 49 Avenue
Barrhead, AB T7N1G6
- Type
- Single Family
Listed by Jeff Parsons of Sunnyside Realty Ltd
Barrhead
$ 149,000
5131 51 Street
Barrhead, AB T7N1A5
- Type
- Single Family
Listed by Jeff Parsons of Sunnyside Realty Ltd
Barrhead
$ 119,000
25b 4515 50 Avenue
Barrhead, AB T7N1J6
- Type
- Single Family
Listed by Jeff Parsons of Sunnyside Realty Ltd
Barrhead
$ 525,000
6003 50 Ave
Barrhead, AB T7N0A1
- Type
- Single Family
Listed by Pia Greig of RE/MAX Results
Barrhead
$ 179,000
5024 45a St
Barrhead, AB T7N1J3
- Type
- Single Family
Listed by Stephanie Brown of The Agency North Central Alberta
Barrhead
$ 449,000
5802 53 St
Barrhead, AB T7N1N1
- Type
- Single Family
Listed by Kim F Martin of RE/MAX Results