

Open House Sun, Nov 8th 12:00 PM - 02:00 PM
Address
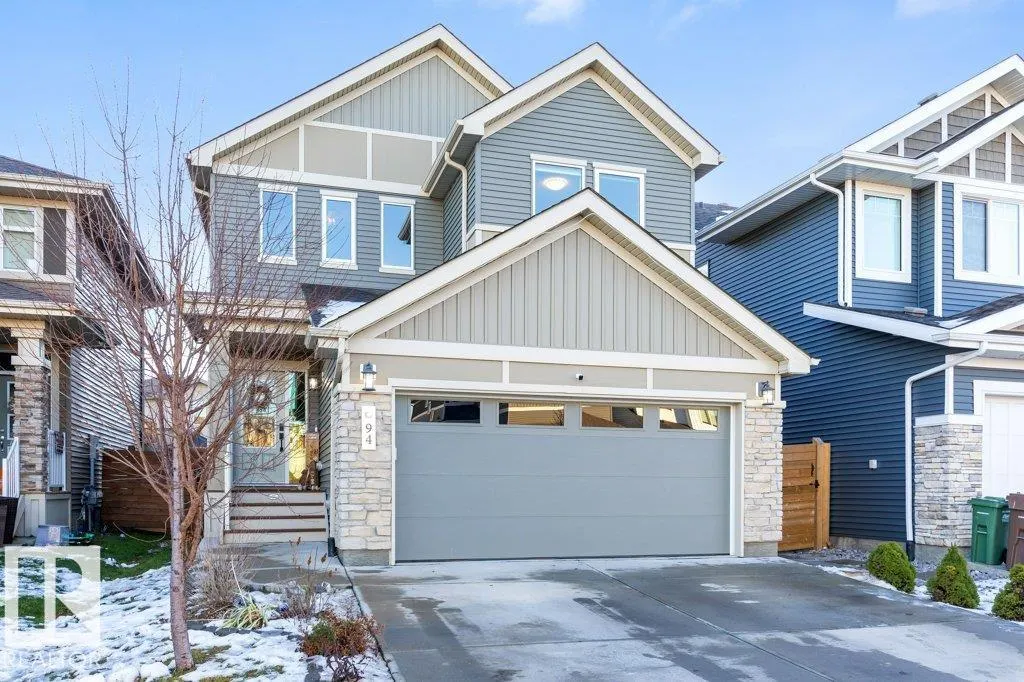
94 Joyal Wy, St. Albert, AB
Price
$ 799,900
Open House Sun, Nov 8th 12:00 PM - 02:00 PM
Property Attributes
- ID#E4515576
- TypeSingle Family
- Listing Status Active
- CitySt. Albert
- AreaSt. Albert
- NeighbourhoodJensen Lakes
- Postal CodeT8N 7V4
- Style2 Storey
- Year Built2019
- Price$ 799,900
- Bedrooms6
- Full Bathrooms3
- Half Bathrooms1
- Sqr Footage2417
Data Source:
REALTORS® Association Of Edmonton - RAE
Property Description
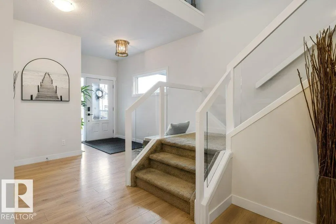
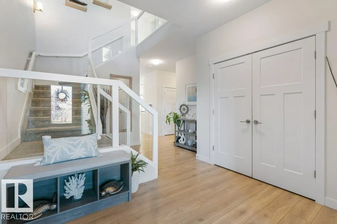
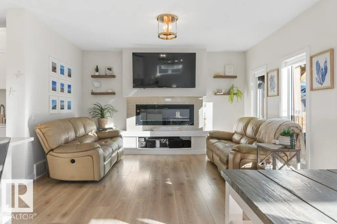
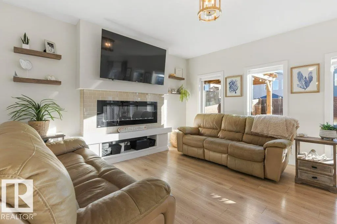
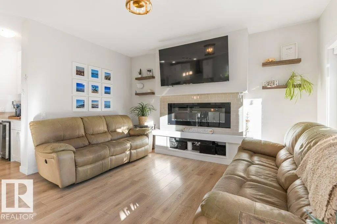
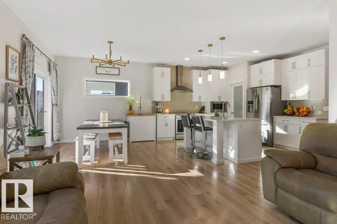
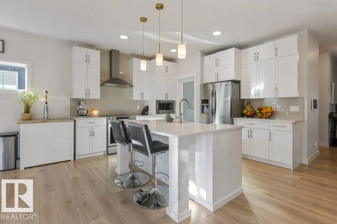
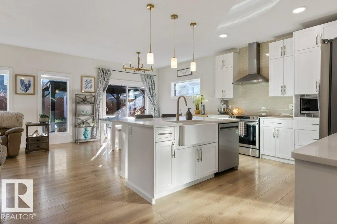
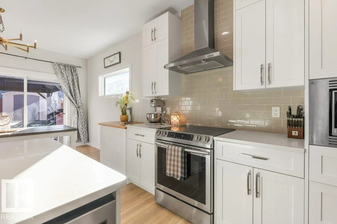
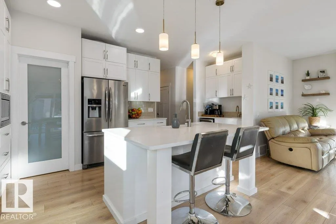
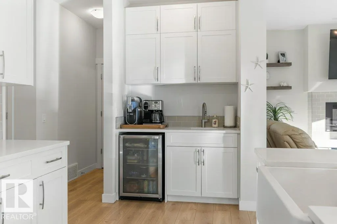
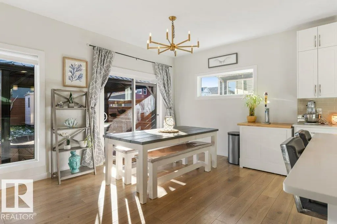
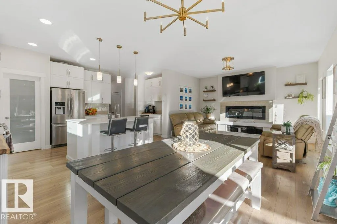
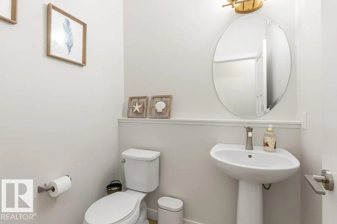
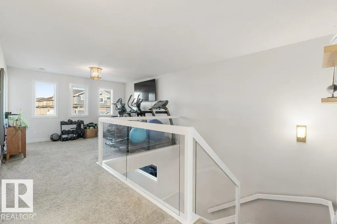
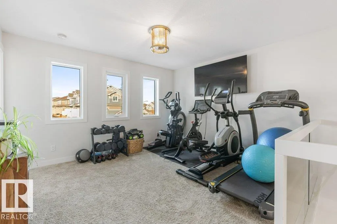
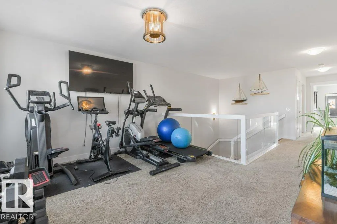
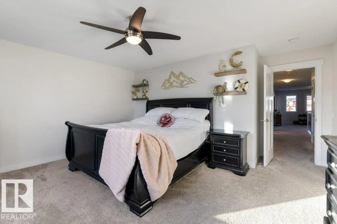
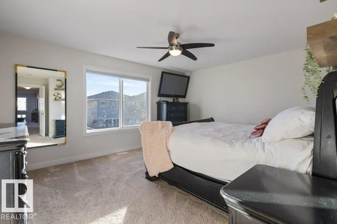
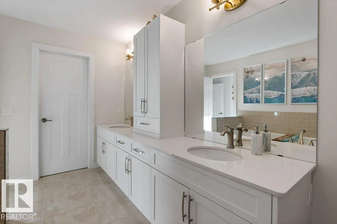
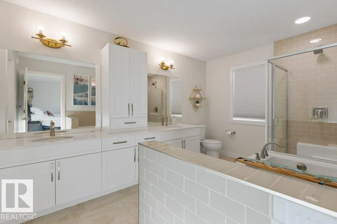
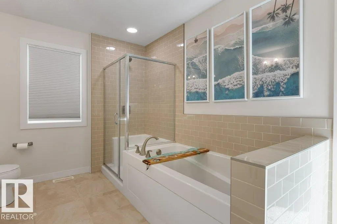
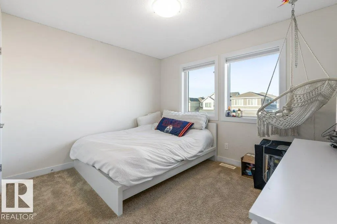
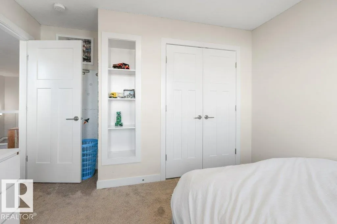
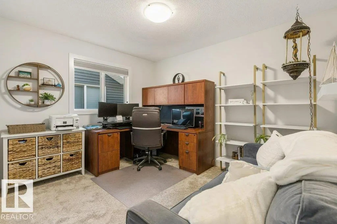
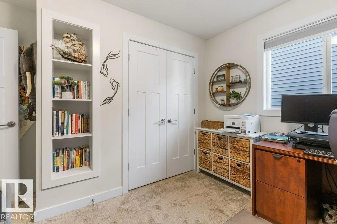
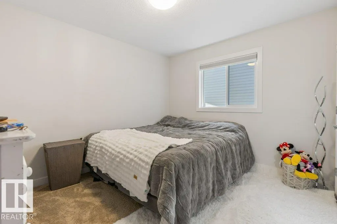
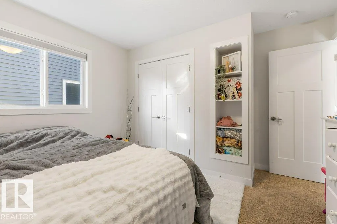
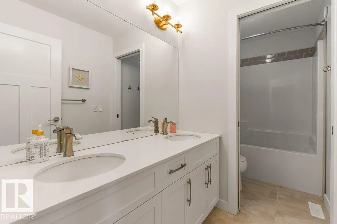
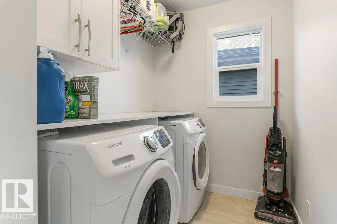
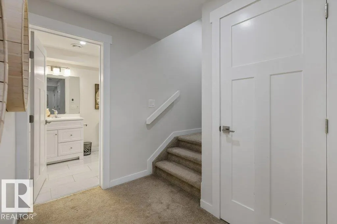
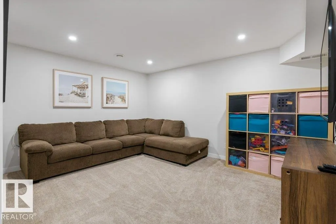
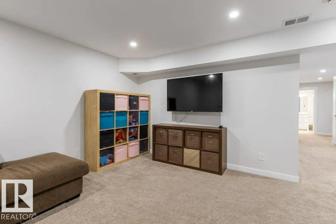
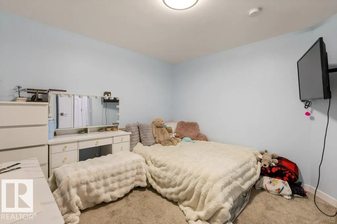
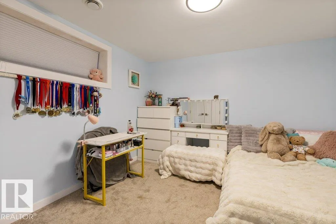
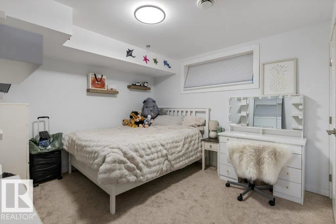
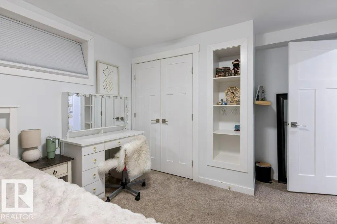
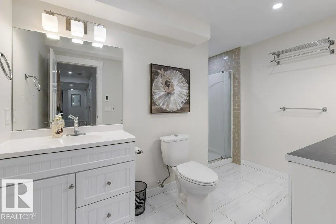
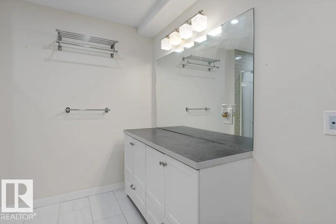
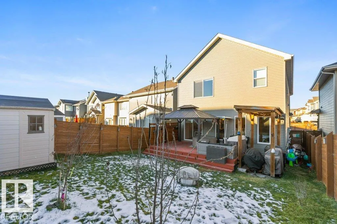
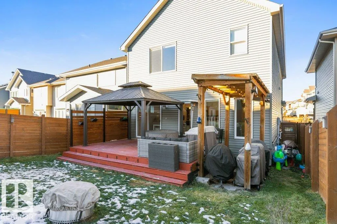
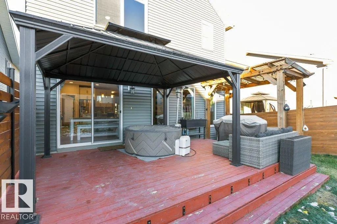
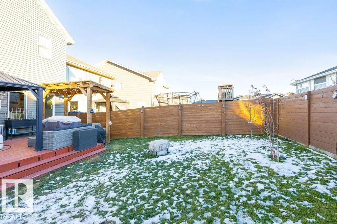
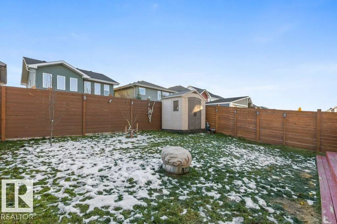
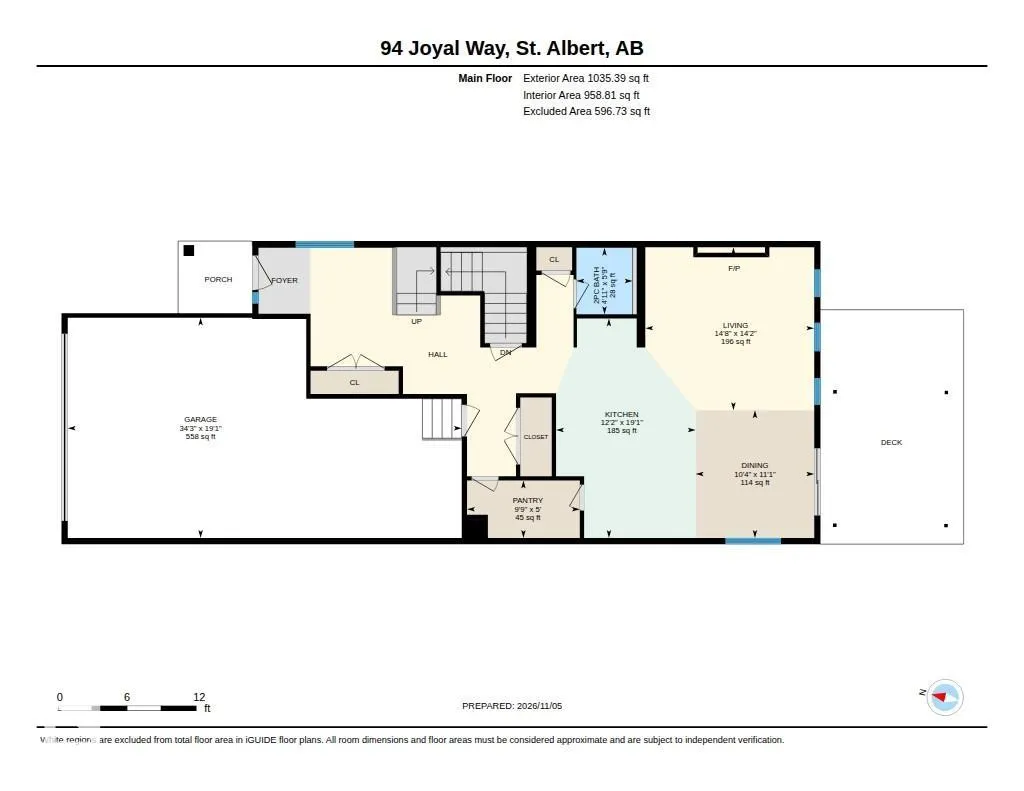
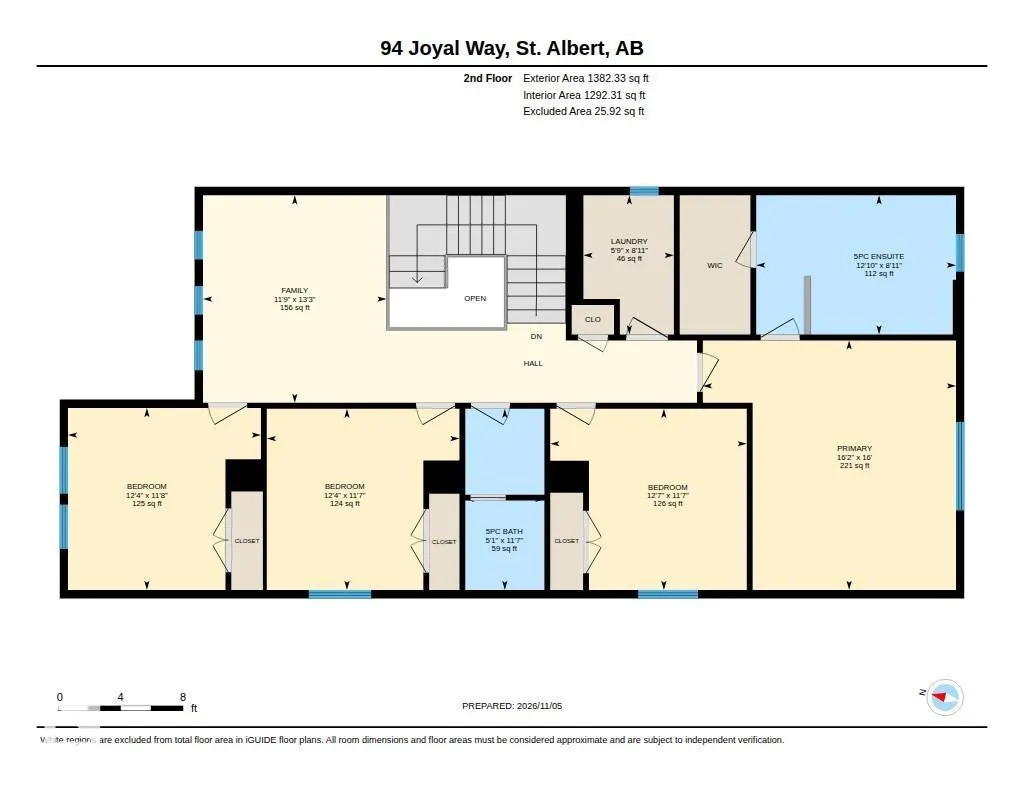
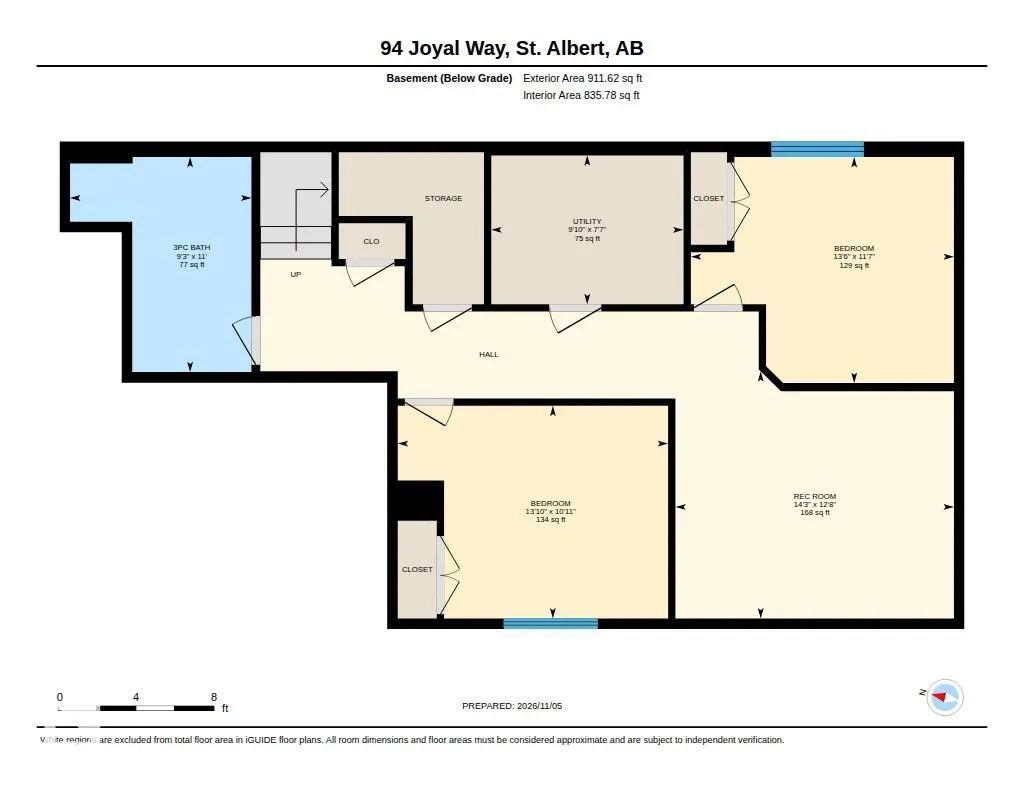
Experience elevated family living in this exceptional 6 bedroom/3.5 bath home in prestigious community of Jensen Lakes. Offering over 3,300sqft. of beautifully developed living space, including a fully finished basement, this impressive home blends refined style with everyday comfort. 9' ceilings, expansive windows & an inviting open concept design create a bright, sophisticated atmosphere. The living room features a warm fireplace, while the chef's kitchen showcases a generous island, coffee bar with beverage fridge, walk-through pantry & patio doors opening to a spacious deck with gazebo, ideal for entertaining. Upstairs, discover a spacious bonus room, convenient laundry & 4 well-appointed bedrooms, including a luxurious primary retreat with walk-in closet & spa-inspired 5pc ensuite. The fully finished basement offers a generous recreation room, 2 additional bedrooms & 3pc bath. A triple tandem attached garage & beautifully landscaped, fully fenced yard complete this exceptional property.
* Sold date and price as reported on the RAE's MLS® System.
General Features
| Living Area | 2417.7 |
|---|---|
| Heating | Forced Air-1,Natural Gas |
| Roof | Asphalt Shingles |
| Appliances | Dishwasher-Built-In,Dryer,Garage Control,Garage Opener,Hood Fan,Oven-Microwave,Refrigerator,Storage Shed,Stove-Electric,Washer,All Window Coverings,Wine/Beverage Cooler,TV Wall Mount |
| Zoning | Zone 24 |
| HOA Fee | 577.5 |
| Association Fee Includes | Amenities w/HOA,Lake Access |
| Architectural Style | 2 Storey |
| Construction Materials | Wood,Stone,Vinyl |
| Year Built | 2019 |
| Levels | 3 |
| Property Subtype | Detached Single Family |
| Ownership | Private |
| Parcel Number | 0037676054 |
| Community Features | Deck,Gazebo,See Remarks |
| Assoc Fee Paid Per | Annually |
| Property Type | Residential |
| Facing Direction | North |
| Garage Y/N | true |
| Full Baths | 3 |
| Status | Active |
| City | St. Albert |
| MLS Area | Jensen Lakes |
| Living Area Units | Square Feet |
| Standard Status | Active |
| Virtual Tour | https://youriguide.com/94_joyal_way_st_albert_ab/ |
| Lot Shape | Rectangular |
| Restrictions | None Known |
| Primary Property Type | Single Family |
| Separate Entrance | false |
| Legal Block | 8 |
| Title to Land | Fee Simple |
Interior Features
| Interior Amenities | ensuite bathroom |
|---|---|
| Basement | Full,Finished |
| Flooring | Carpet,Ceramic Tile,Laminate Flooring |
| Fireplace Features | Tile Surround |
| Kitchen Level | Main |
| Heating Y/N | true |
| Fireplace Y/N | true |
| Half Baths | 1 |
| Total Bedrooms | 6 |
| Below Grade Finished Area | 84.69 |
| Grade Level Entry Y/N | No |
| Living Room Level | Main |
| Room Type | LivingRoom,DiningRoom,Kitchen,BonusRoom,MasterBedroom,Bedroom2,Bedroom3,Bedroom4,OtherRoom1,OtherRoom2,OtherRoom3,OtherRoom4,OtherRoom5 |
| Below Grade Finished Area Unit Type | Square Meters |
| Dining Room Dimensions | 11.1x10.3 |
| Kitchen Dimensions | 19.0x12.1 |
| Living Room Dimensions | 14.1x14.7 |
| Bonus Room Dimensions | 13.3x11.7 |
| Bedroom 4 Dimensions | 11.6x12.6 |
| Bedroom 3 Dimensions | 11.6x12.3 |
| Bedroom 2 Dimensions | 11.6x12.4 |
| Dining Room Level | Main |
| RoomMasterBedroomDimensions | 16.0x16.2 |
Exterior Features
| Exterior Amenities | Fully Fenced,Flat Site,Landscaped,Schools,Shopping Nearby,See Remarks |
|---|---|
| Parking Features | Tandem,Triple Garage Attached |
| Foundation Details | Concrete Perimeter |
Amenities
- Views
- New Construction
- Adult 55+
- Lease To Own
- No Strata Fees
- Furnished
- Primary On Main
- Air Conditioning
- Seller Finance
- Green
- Fixer Upper
- Horse
- Golf
- Fireplace
- Deck
- Garage
- Basement
- Pool
Property vs Single Family Average in T8N 7V4
Statistics provided by Inside Real Estate
Price
Year Built
In The Neighbourhood
St. Albert
$ 1,199,900
309 Jensen Lakes Bv
St. Albert, AB T8N7Z4
- Type
- Single Family
 Listed by Kristin M Boser of Sarasota Realty
St. Albert
$ 849,988
40 Jamison Cr
St. Albert, AB T8N7X7
- Type
- Single Family
Listed by Emily M Loomis of Kizmett Realty and Management Ltd.
Open House
St. Albert
$ 565,000
290 Jensen Lakes Bv
St. Albert, AB T8N7Z5
- Type
- Single Family
Listed by Tony C Osarenkhoe of Exp Realty
St. Albert
$ 1,100,000
95 Jubilation Dr
St. Albert, AB T8N8C5
- Type
- Single Family
Listed by Jennifer L Kitzan Mohammed of MaxWell Polaris