

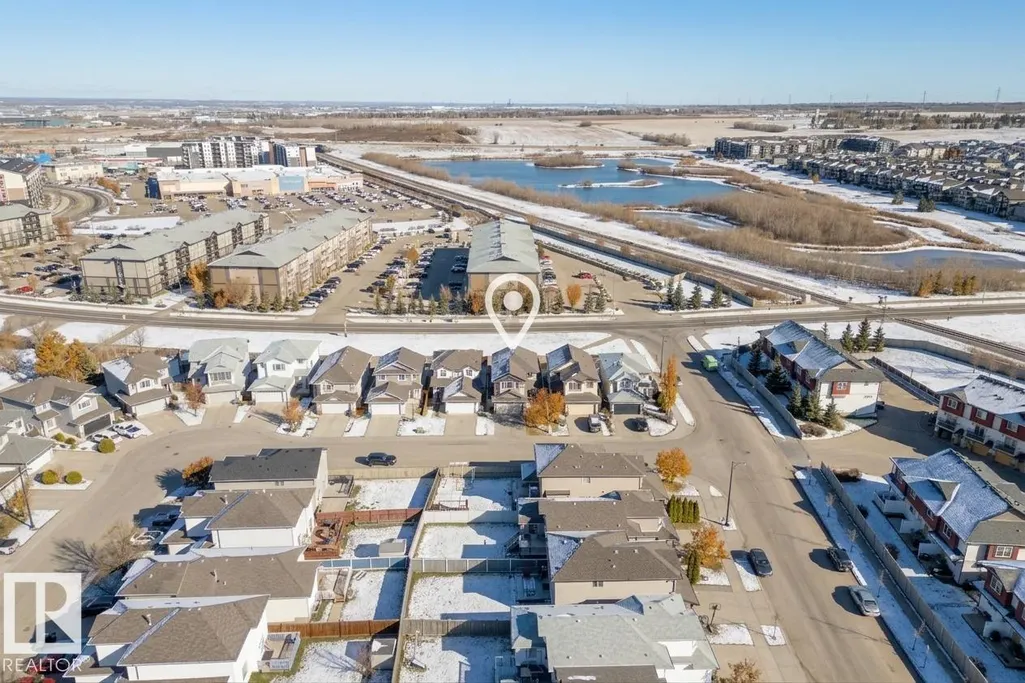
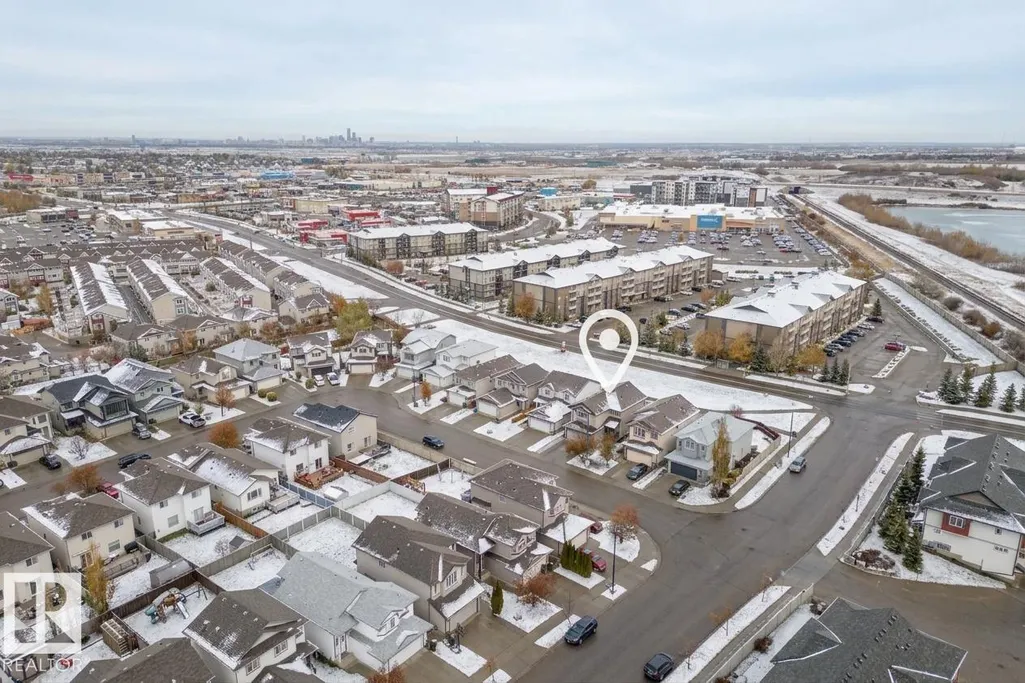
Address
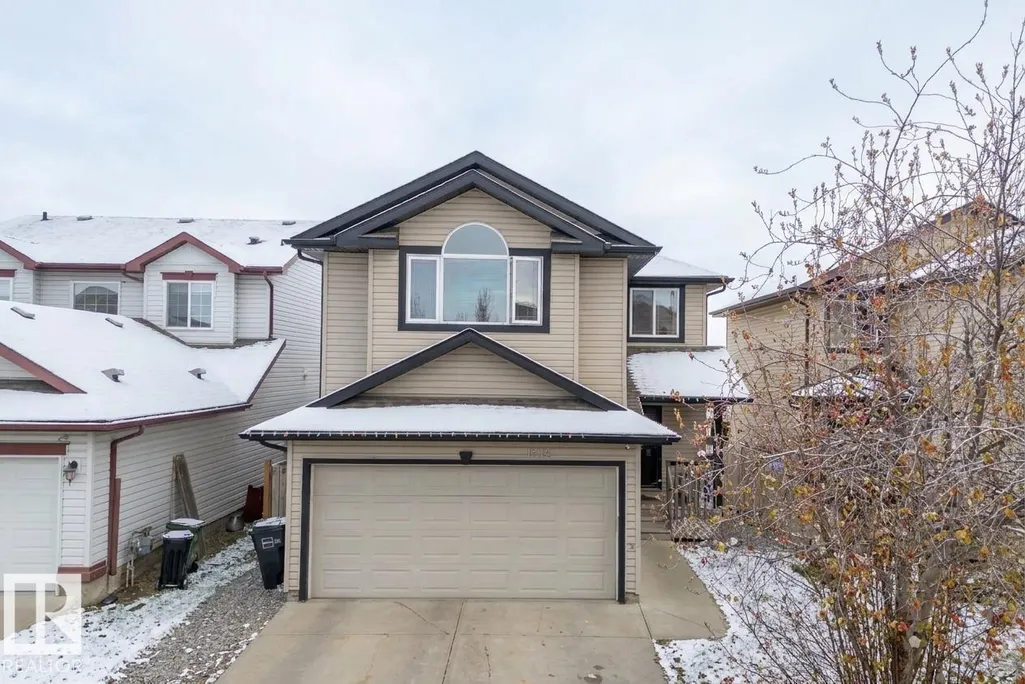
1212 37c Av Nw, Edmonton, AB
Price
$ 514,900
Property Attributes
- ID#E4515084
- TypeSingle Family
- Listing Status Active
- CityEdmonton
- AreaEdmonton
- NeighbourhoodTamarack
- Postal CodeT6T 0E5
- Style2 Storey
- Year Built2009
- Price$ 514,900
- Bedrooms3
- Full Bathrooms3
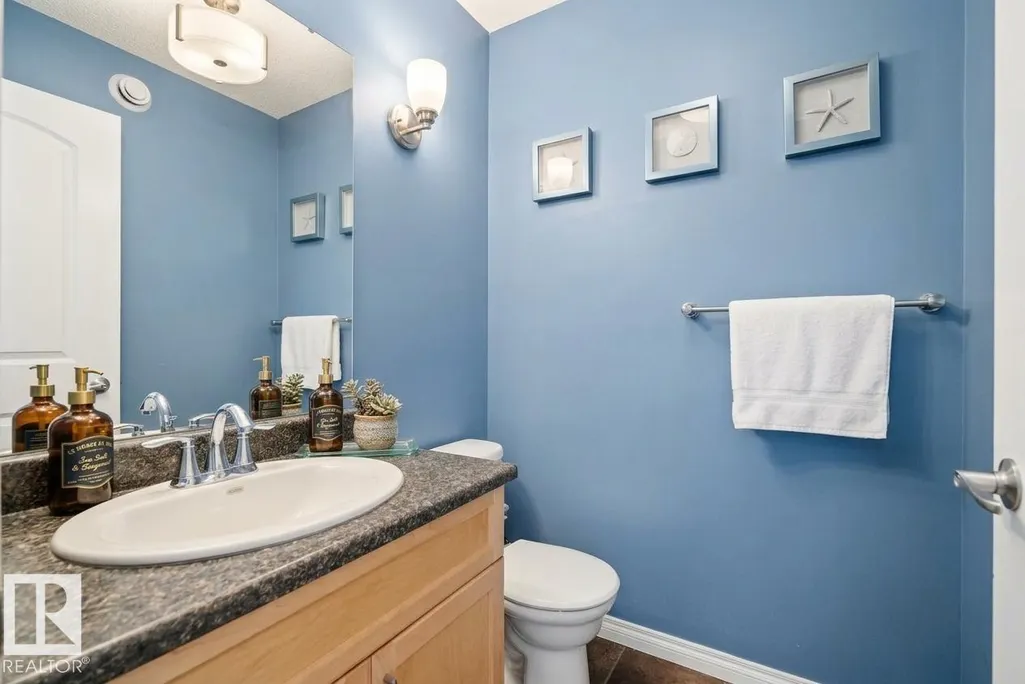
- Half Bathrooms1
- Sqr Footage1885
Data Source:
REALTORS® Association Of Edmonton - RAE
Property Description
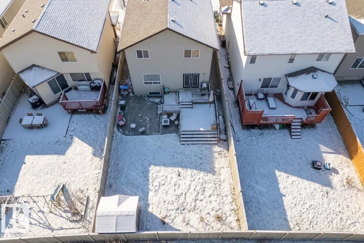
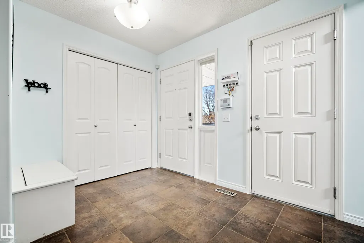
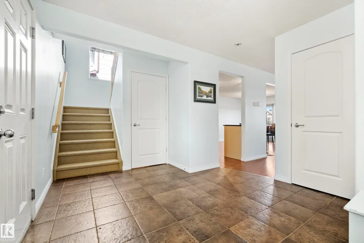
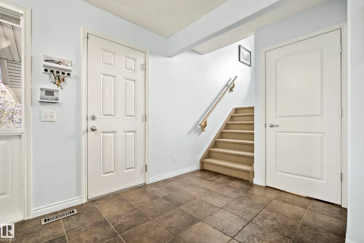
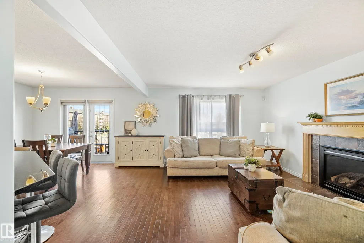
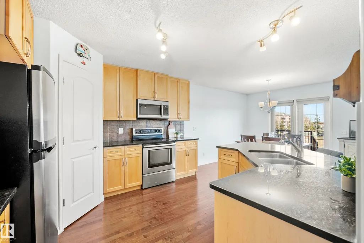
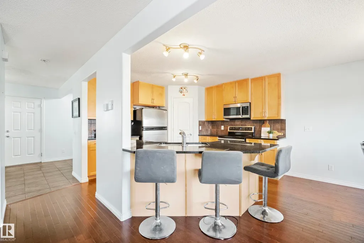
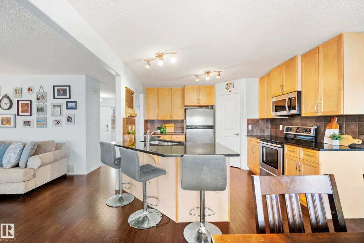
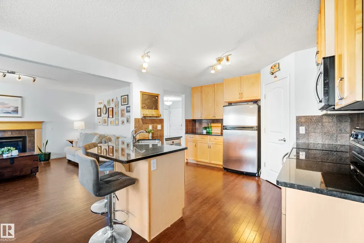
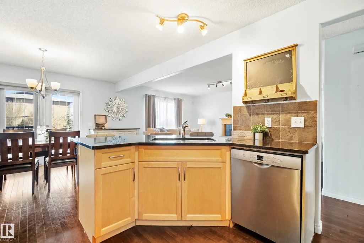
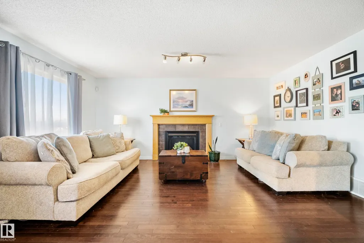
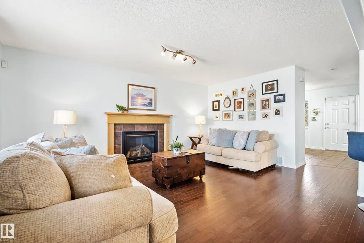
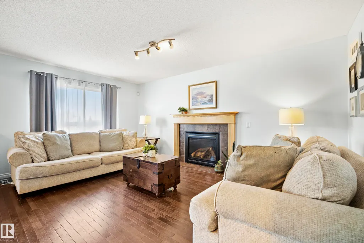
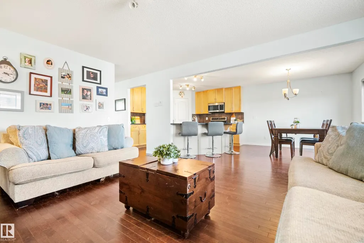
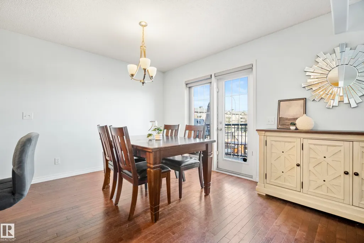
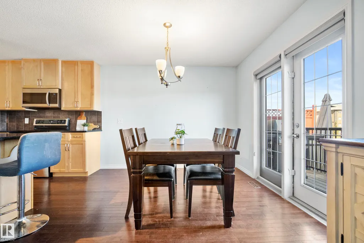
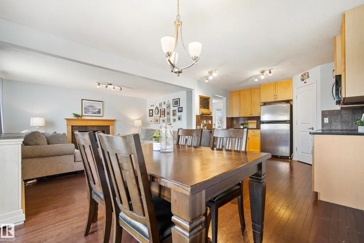
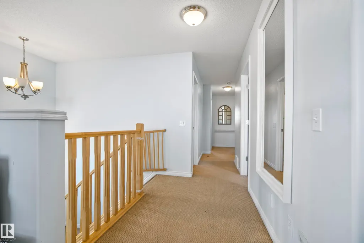
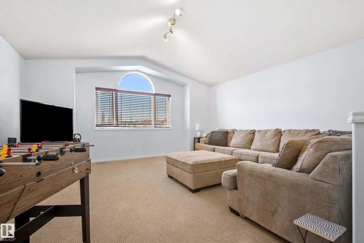
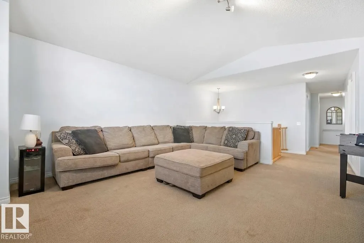
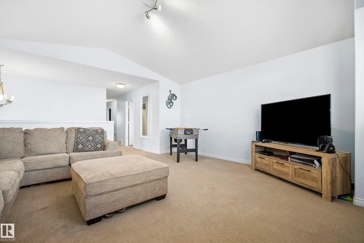
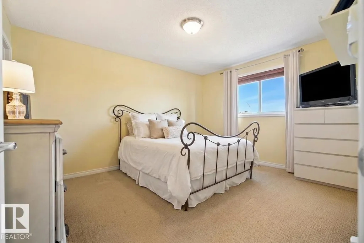
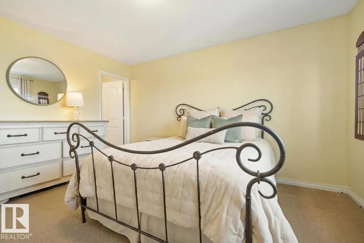
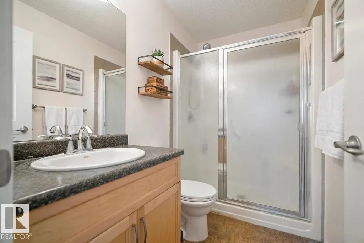
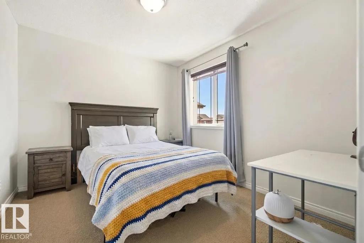
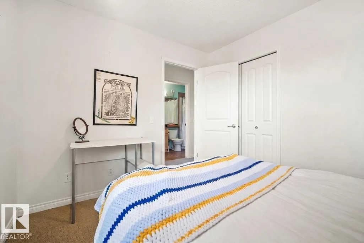
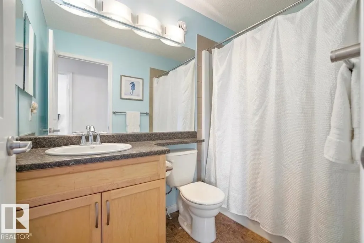
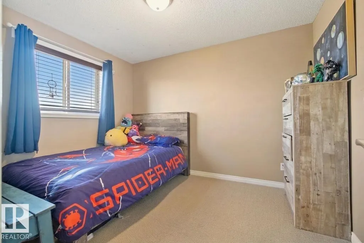
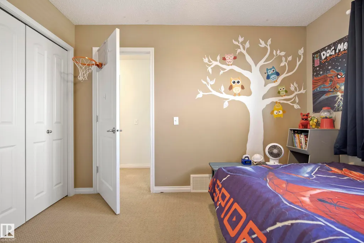
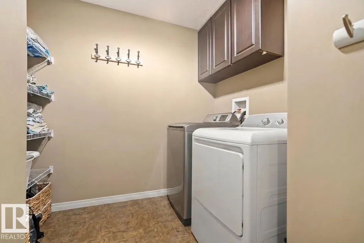
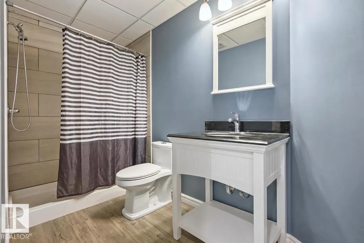
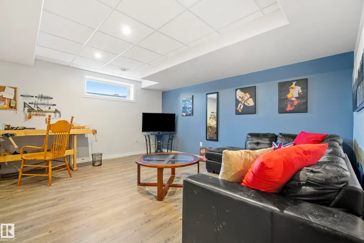
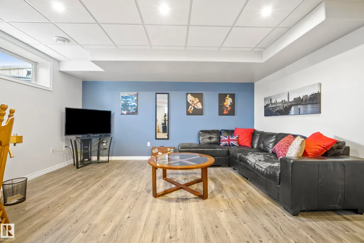
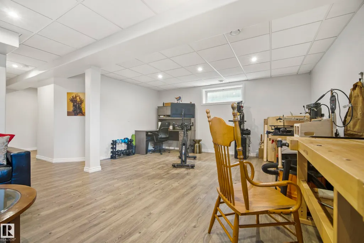
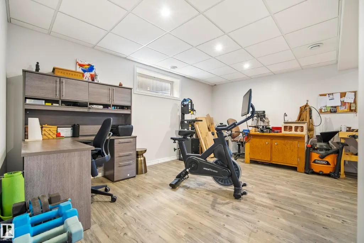
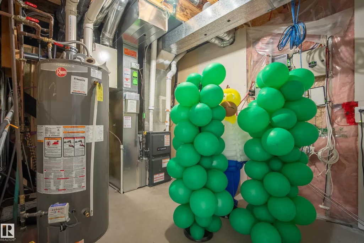
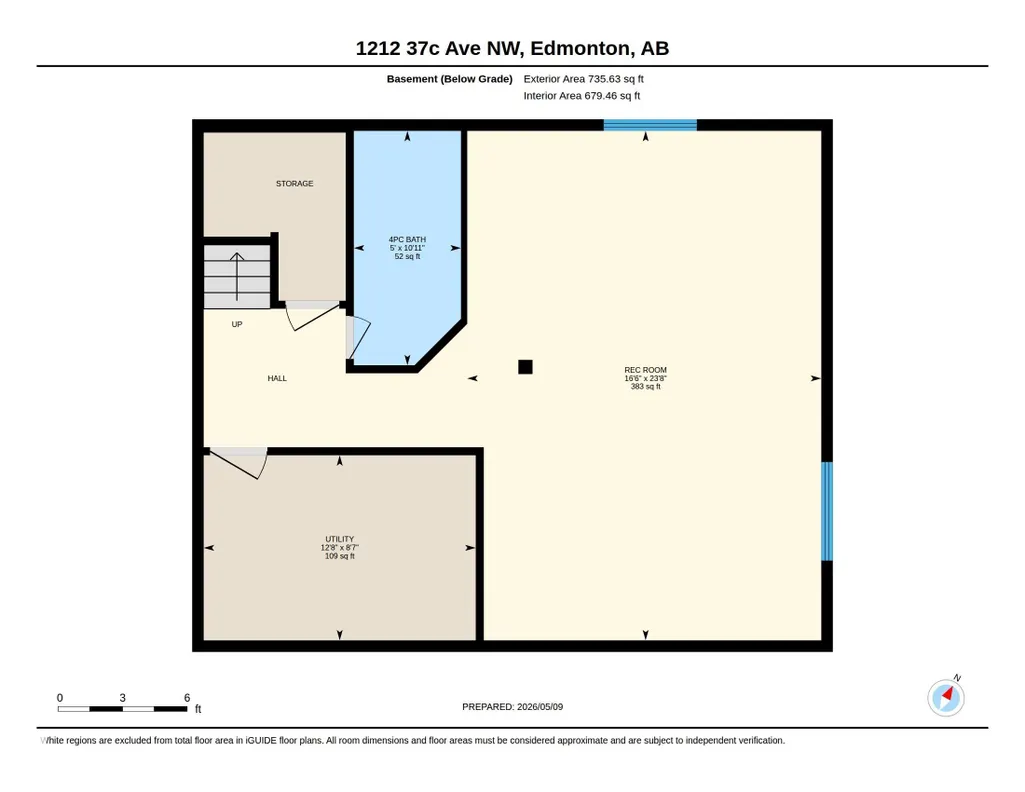
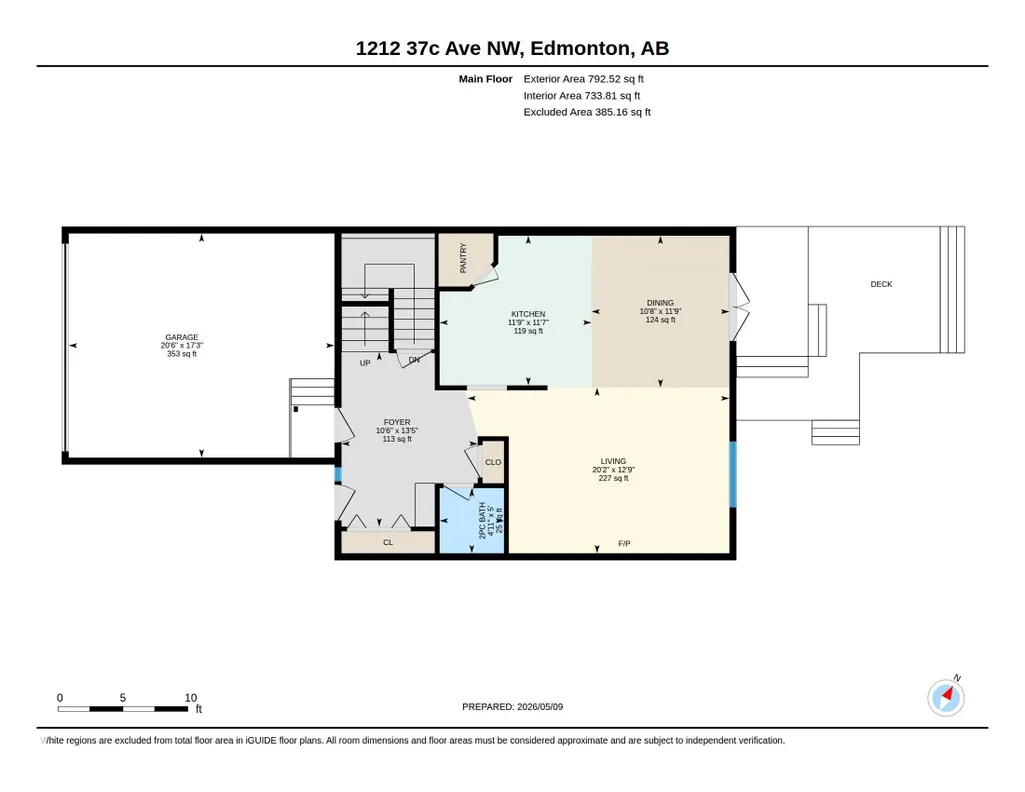
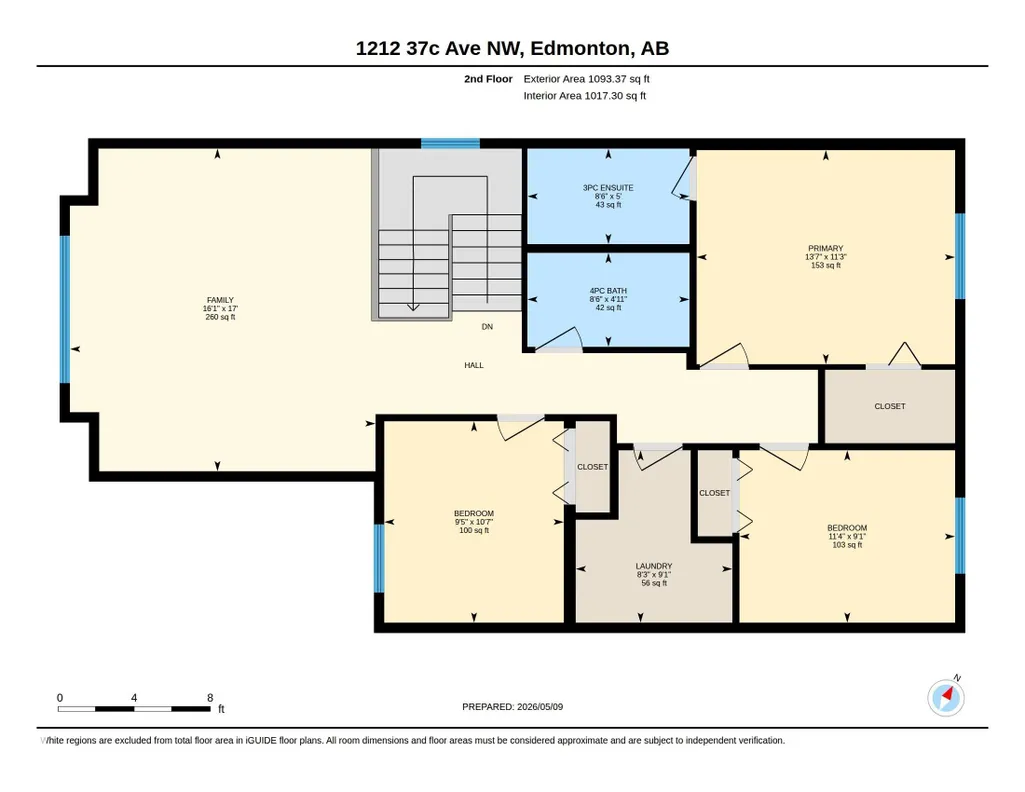
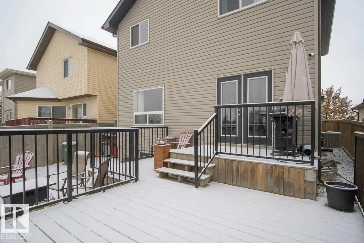
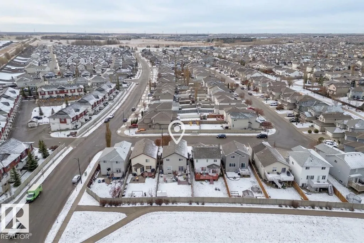
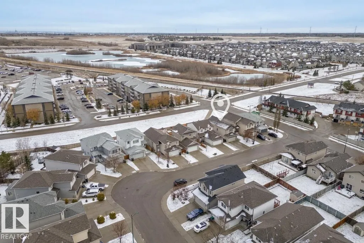
Two blocks from a K-9 school, Meadows Rec Center, Fulton Marsh trails, restaurants, and everyday shopping; perfect walkability for a busy family. The big ticket mechanical items are done: BRAND NEW FURNACE, HOT WATER TANK, and DRYER. GRANITE counters, 40" SOLID MAPLE kitchen cabinets, and a more than generous front foyer. Upstairs, a large bonus room with VAULTED ceilings gives the family real separation. All bedrooms have Hunter Douglas BLACKOUT BLINDS. SECOND FLOOR LAUNDRY ROOM with built-in storage - what you've been wanting and can finally have. Outside, a two tier deck, STAMPED CONCRETE patio, and GAS LINE invite you to the FULLY FENCED yard. Insulated double attached garage with built-in storage. CENTRAL A/C for our hot summers. The FULLY FINISHED BASEMENT adds a 3 piece bath and real usable square footage that comparable listings at this price often cannot match - and room to add a 4th bedroom! Incredible value, and is ready to move today.
* Sold date and price as reported on the RAE's MLS® System.
General Features
| Living Area | 1885.96 |
|---|---|
| Heating | Forced Air-1,Natural Gas |
| Roof | Asphalt Shingles |
| Appliances | Air Conditioning-Central,Dishwasher-Built-In,Dryer,Garage Control,Garage Opener,Microwave Hood Fan,Refrigerator,Storage Shed,Stove-Electric,Washer,All Window Coverings |
| Zoning | Zone 30 |
| Architectural Style | 2 Storey |
| Construction Materials | Wood,Vinyl |
| Year Built | 2009 |
| Levels | 3 |
| Property Subtype | Detached Single Family |
| Ownership | Private |
| Parcel Number | 0032196339 |
| Community Features | Air Conditioner,Deck,Exterior Walls- 2"x6",Front Porch,No Smoking Home,Vinyl Windows |
| Property Type | Residential |
| Facing Direction | South |
| Garage Y/N | true |
| Full Baths | 3 |
| Status | Active |
| City | Edmonton |
| MLS Area | Tamarack |
| Living Area Units | Square Feet |
| Standard Status | Active |
| Virtual Tour | https://unbranded.youriguide.com/woqfi_1212_37c_ave_nw_edmonton_ab/ |
| Lot Shape | Rectangular |
| Restrictions | Restrictive Covenant-Bldg,Utility Right Of Way |
| Primary Property Type | Single Family |
| Separate Entrance | false |
| Legal Block | 4 |
| Title to Land | Fee Simple |
Interior Features
| Interior Amenities | ensuite bathroom |
|---|---|
| Basement | Full,Finished |
| Flooring | Carpet,Ceramic Tile,Hardwood |
| Fireplace Features | Tile Surround |
| Kitchen Level | Main |
| Heating Y/N | true |
| Fireplace Y/N | true |
| Half Baths | 1 |
| Total Bedrooms | 3 |
| Grade Level Entry Y/N | No |
| Living Room Level | Main |
| Room Type | LivingRoom,DiningRoom,Kitchen,FamilyRoom,BonusRoom,MasterBedroom,Bedroom2,Bedroom3,OtherRoom1 |
| Dining Room Dimensions | 11.7x10.6 |
| Kitchen Dimensions | 11.5x11.7 |
| Living Room Dimensions | 12.8x20.0 |
| Bonus Room Dimensions | 17.0x16.0 |
| Bedroom 3 Dimensions | 10.6x9.4 |
| Bedroom 2 Dimensions | 9.1x11.3 |
| Family Room Level | Basement |
| Dining Room Level | Main |
| RoomFamilyRoomDimensions | 23.7x16.5 |
| RoomMasterBedroomDimensions | 11.3x13.6 |
Exterior Features
| Exterior Amenities | Fully Fenced,Landscaped,Playground Nearby,Public Swimming Pool,Public Transportation,Schools,Shopping Nearby,View City |
|---|---|
| Parking Features | Double Garage Attached,Insulated |
| Total Parking | 4 |
| Foundation Details | Concrete Perimeter |
Amenities
- Views
- New Construction
- Adult 55+
- Lease To Own
- No Strata Fees
- Furnished
- Primary On Main
- Air Conditioning
- Seller Finance
- Green
- Fixer Upper
- Horse
- Golf
- Fireplace
- Deck
- Garage
- Basement
- Pool
Property vs Single Family Average in T6T 0E5
Statistics provided by Inside Real Estate
Price
Year Built
In The Neighbourhood
Edmonton
$ 613,900
1103 26 Av Nw
Edmonton, AB T6T0V9
- Type
- Single Family
 Listed by Yad Dhillon of LPT Realty
Edmonton
$ 434,900
1563 Tamarack Bv Nw
Edmonton, AB T6T2E2
- Type
- Single Family
Listed by Yad Dhillon of LPT Realty
Edmonton
$ 450,000
3613 12 St Nw
Edmonton, AB T6T0G1
- Type
- Single Family
Listed by Alanna Cannell of NOW Real Estate Group
Edmonton
$ 449,500
1126 36a Av Nw
Edmonton, AB T6T0G1
- Type
- Single Family
Listed by Sukh Hayer of Nationwide Realty Corp
Edmonton
$ 499,900
1549 37c Av Nw
Edmonton, AB T6T0E1
- Type
- Single Family
Listed by Indy P Khosah of Exp Realty
Edmonton
$ 410,000
1316 29 Av Nw
Edmonton, AB T6T0V7
- Type
- Single Family
Listed by Nolan Yaremchuk of Royal LePage Prestige Realty
Edmonton
$ 470,000
3503 15a St Nw
Edmonton, AB T6T0M9
- Type
- Single Family
Listed by Yatin Sharma of MaxWell Polaris
Edmonton
$ 359,000
3634 12 St Nw
Edmonton, AB T6T0J5
- Type
- Single Family
Listed by Sabrina Humphrey of Royal LePage Prestige Realty
Edmonton
$ 580,000
2927 11 St Nw
Edmonton, AB T6T0X7
- Type
- Single Family
Listed by Jeremy A Dehek of Exp Realty
Edmonton
$ 699,900
3662 13 St Nw Nw
Edmonton, AB T5T0J5
- Type
- Single Family
Listed by Niketan Sharma of Exp Realty
Edmonton
$ 499,999
3746 12 Street Nw Nw
Edmonton, AB T6T0E6
- Type
- Single Family
Listed by Harnoor K Bajwa of Exp Realty
Edmonton
$ 589,999
1523 36 Av Nw
Edmonton, AB T6T0M5
- Type
- Single Family
Listed by Vikaas K Kwatra of smartPRO Realty