

Address
5222 50 St, Thorsby, AB
Price
$ 339,900
Property Attributes
- ID#E4514620
- TypeSingle Family
- Listing Status Pending
- CityThorsby
- AreaLeduc County
- NeighbourhoodThorsby
- Postal CodeT0C 2P0
- StyleBungalow
- Year Built1971
- Price$ 339,900
- Bedrooms4
- Full Bathrooms2
- Half Bathrooms0
- Sqr Footage1430
Data Source:
REALTORS® Association Of Edmonton - RAE
Property Description
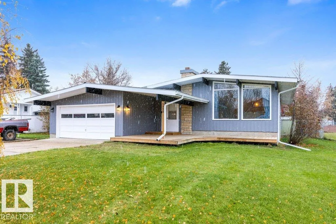
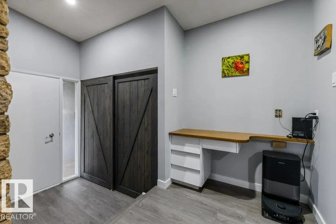
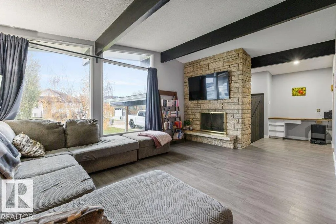
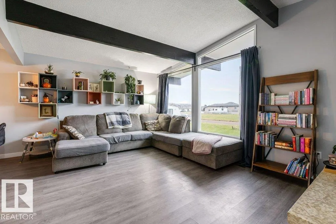
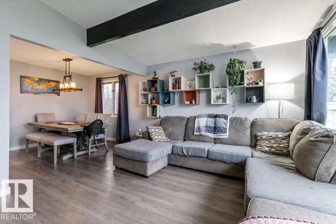
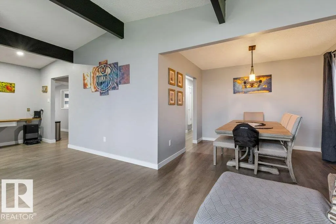
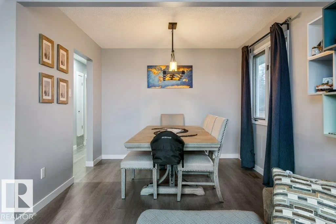
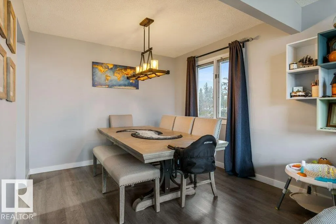
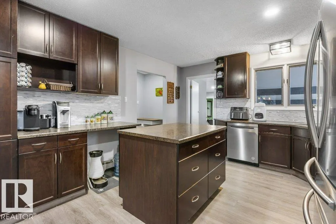
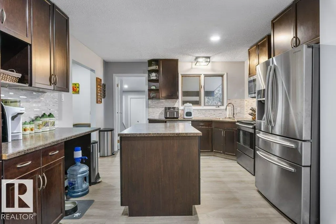
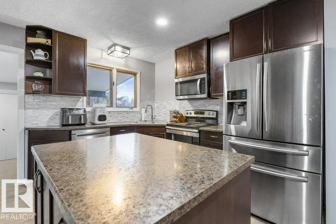
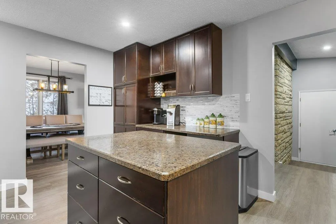
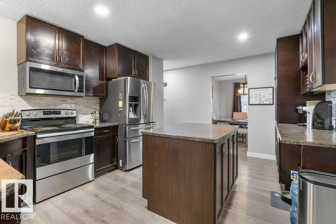
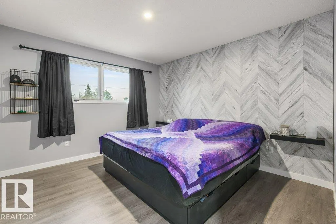
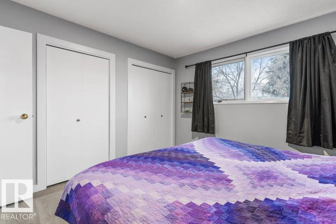
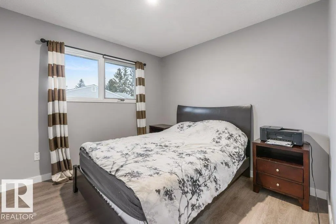
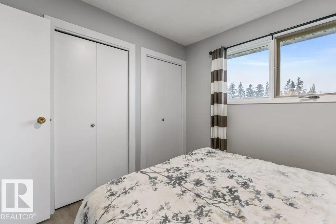
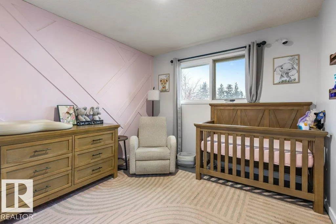
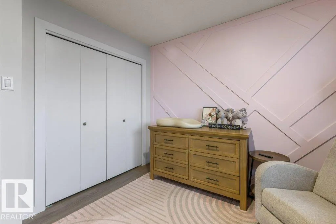
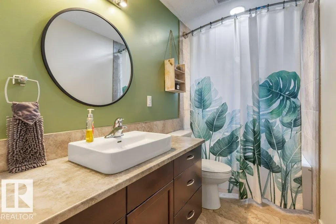
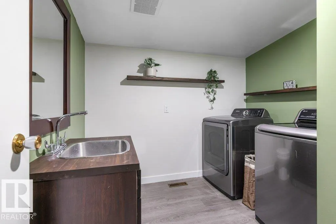
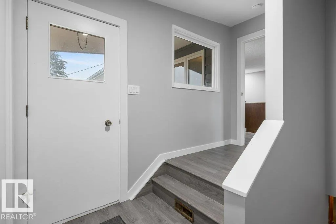
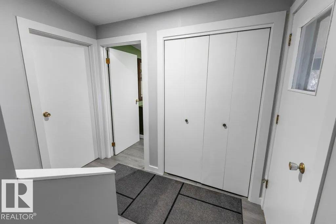
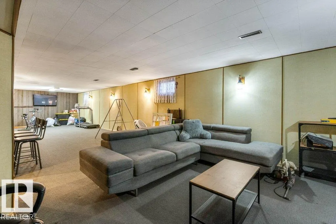
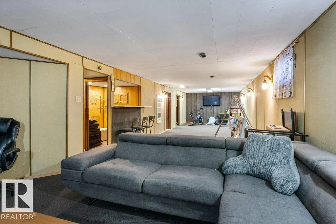
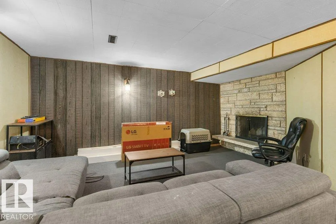
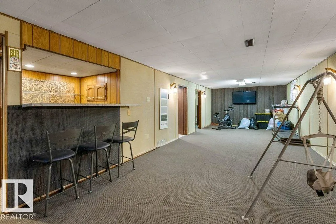
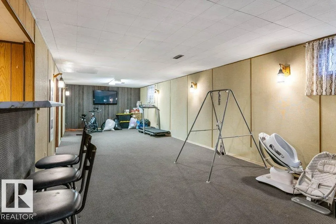
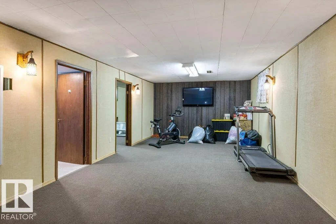
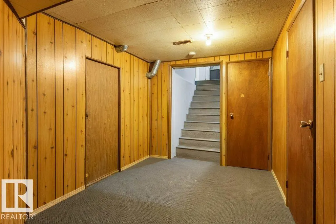
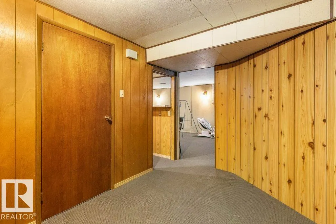
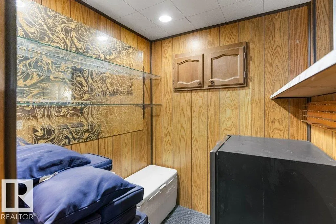
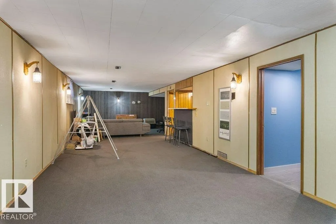
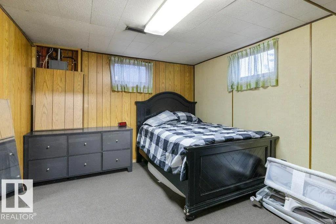
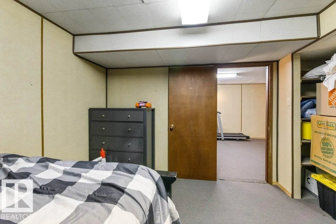
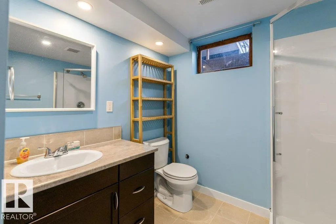
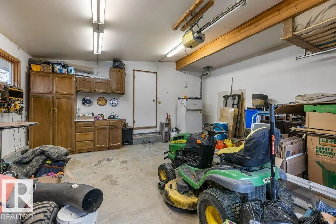
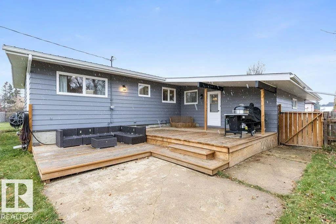
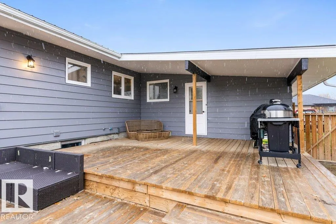
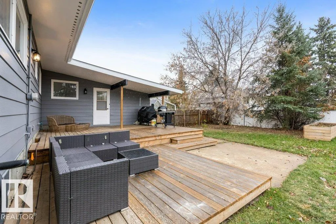
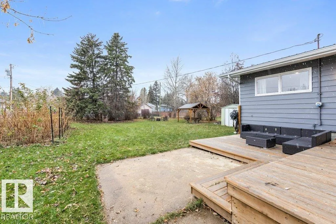
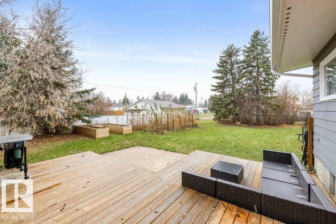
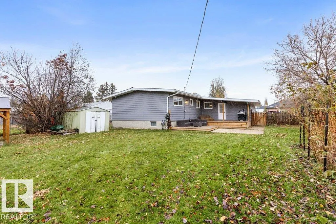
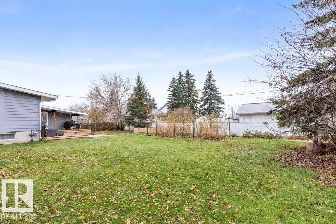
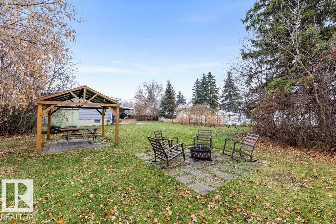
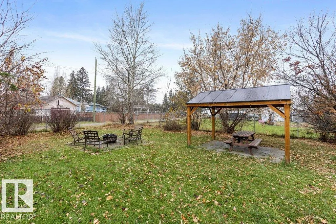
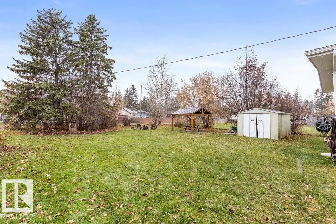
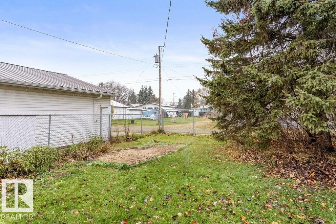
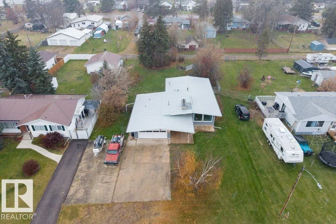
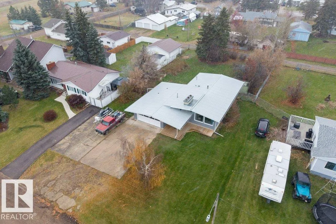
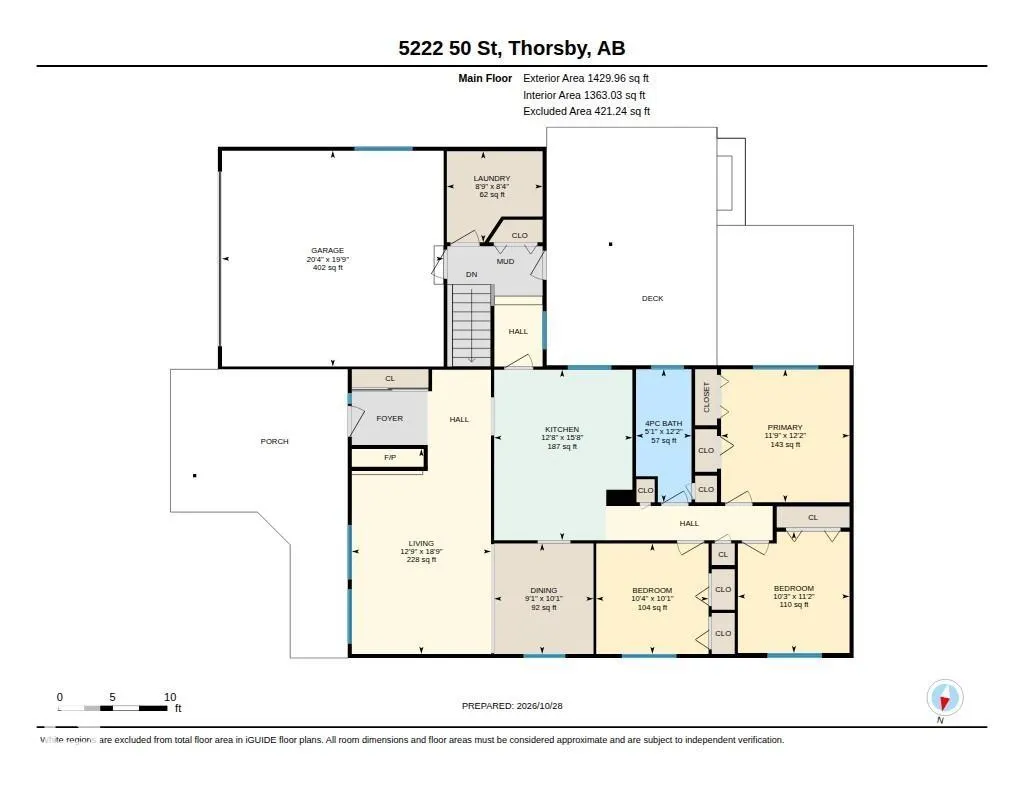
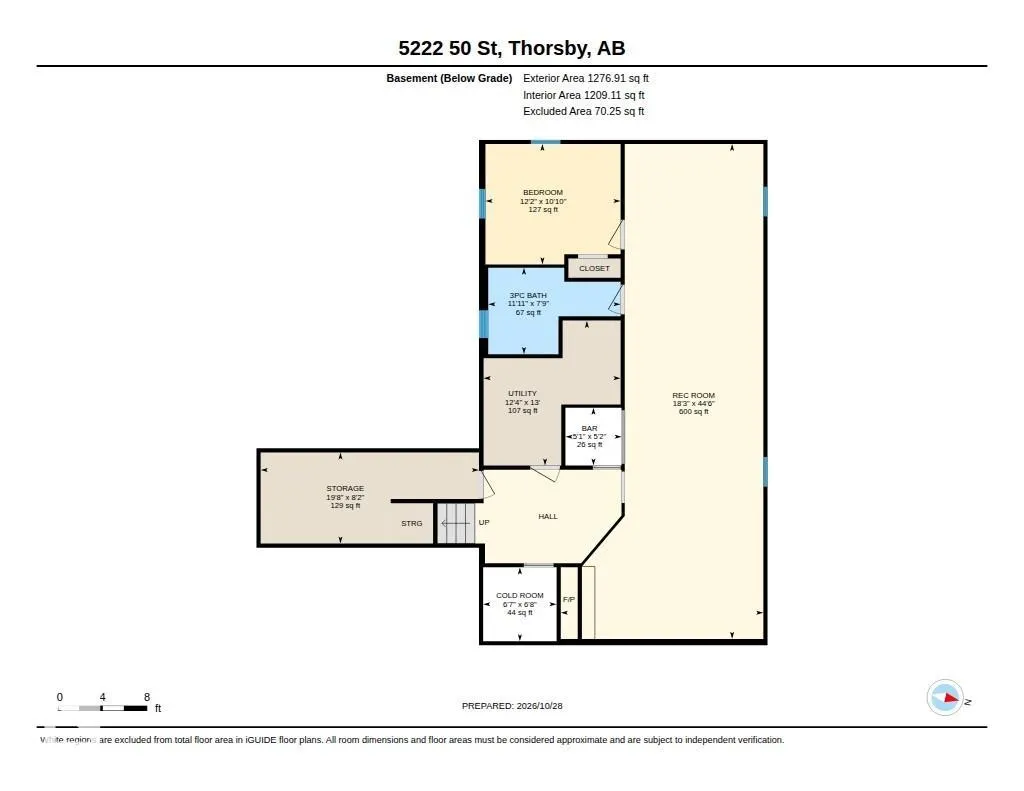
Charming 4-bedroom, 2.5 bath bungalow on a double lot with back alley access! Offering 1,430 sq. ft., this home features vaulted open-beam ceilings, two wood-burning stone facing fireplaces, and laminate flooring throughout the main floor. The newer kitchen has ample cabinets, an island and stainless-steel appliances. The primary bedroom offers double closets with built-ins. Two additional bedrooms, a renovated 4-piece bathroom and main-floor laundry complete the main floor. The fully developed basement features a massive rec room, fourth bedroom, 3-piece bathroom, bar, and spacious cold storage room. Updates include a furnace and hot water tank (2022), metal roof (2016), new eaves, and fresh paint. Enjoy loads of parking, and a 21' x 21' double attached garage. Outdoor highlights include large front and back decks, a gazebo, storage shed, and room for your own vegetable garden. A fantastic opportunity with space, character, and functionality!
* Sold date and price as reported on the RAE's MLS® System.
General Features
| Living Area | 1430 |
|---|---|
| Heating | Forced Air-1,Natural Gas |
| Roof | Metal |
| Appliances | Dishwasher-Built-In,Dryer,Freezer,Garage Control,Garage Opener,Microwave Hood Fan,Refrigerator,Storage Shed,Stove-Electric,Washer,TV Wall Mount |
| Zoning | Zone 92 |
| Architectural Style | Bungalow |
| Construction Materials | Wood,Vinyl |
| Year Built | 1971 |
| Levels | 2 |
| Property Subtype | Detached Single Family |
| Ownership | Private |
| Parcel Number | 0020051165 |
| Community Features | Deck,Gazebo,Open Beam,See Remarks,Kitchen Island |
| Property Type | Residential |
| Facing Direction | East |
| Garage Y/N | true |
| Full Baths | 2 |
| Status | Pending |
| City | Thorsby |
| MLS Area | Thorsby |
| Living Area Units | Square Feet |
| Standard Status | Pending |
| Virtual Tour | https://youriguide.com/5222_50_st_thorsby_ab/ |
| Lot Shape | Rectangular |
| Restrictions | None Known |
| Primary Property Type | Single Family |
| Separate Entrance | true |
| Legal Block | 1 |
| Title to Land | Fee Simple |
Interior Features
| Basement | Full,Finished |
|---|---|
| Flooring | Carpet,Ceramic Tile,Laminate Flooring |
| Kitchen Level | Main |
| Heating Y/N | true |
| Total Bedrooms | 4 |
| Below Grade Finished Area | 118.63 |
| Grade Level Entry Y/N | No |
| Living Room Level | Main |
| Room Type | LivingRoom,DiningRoom,Kitchen,MasterBedroom,Bedroom2,Bedroom3,Bedroom4,OtherRoom1,OtherRoom2,OtherRoom3,OtherRoom4,OtherRoom5 |
| Below Grade Finished Area Unit Type | Square Meters |
| Dining Room Dimensions | 10.1x9.1 |
| Kitchen Dimensions | 15.6x12.7 |
| Living Room Dimensions | 18.8x12.8 |
| Bedroom 4 Dimensions | 12.1x10.8 |
| Bedroom 3 Dimensions | 10.1x10.3 |
| Bedroom 2 Dimensions | 11.1x10.2 |
| Dining Room Level | Main |
| RoomMasterBedroomDimensions | 12.2x11.8 |
Exterior Features
| Exterior Amenities | Back Lane,Flat Site,Landscaped,Schools,Treed Lot,See Remarks |
|---|---|
| Parking Features | Double Garage Attached |
| Lot Size Area | 1597 |
| Foundation Details | Concrete Perimeter |
Amenities
- Views
- New Construction
- Adult 55+
- Lease To Own
- No Strata Fees
- Furnished
- Primary On Main
- Air Conditioning
- Seller Finance
- Green
- Fixer Upper
- Horse
- Golf
- Fireplace
- Deck
- Garage
- Basement
- Pool
Property vs Single Family Average in T0C 2P0
Statistics provided by Inside Real Estate
Price
Year Built
In The Neighbourhood
Thorsby
$ 398,888
4804 53 Av
Thorsby, AB T0C2P0
- Type
- Single Family
 Listed by Jennifer L Davis of RE/MAX PREFERRED CHOICE
Thorsby
$ 125,000
5210 52 St
Thorsby, AB T0C2P0
- Type
- Single Family
Listed by Jason E Shine of Real Broker
Thorsby
$ 399,999
4803 53 Av
Thorsby, AB T0C2P0
- Type
- Single Family
Listed by Jennifer L Davis of RE/MAX PREFERRED CHOICE