


Address
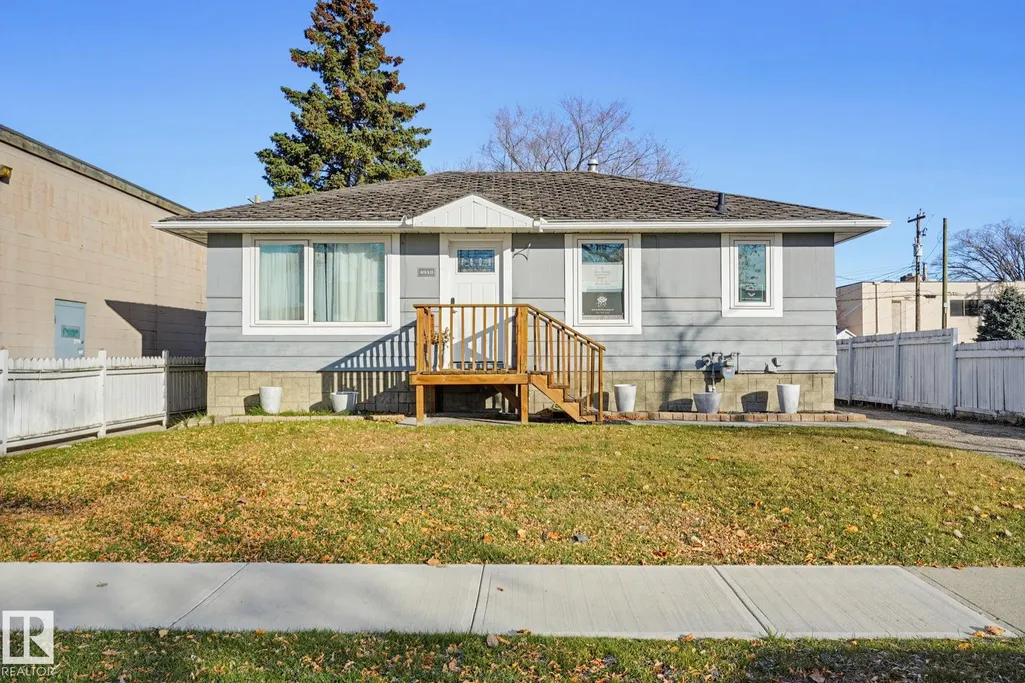
4918 51 Av, Leduc, AB
Price
$ 349,000
Property Attributes
- ID#E4514584
- TypeSingle Family
- Listing Status Active
- CityLeduc
- AreaLeduc
- NeighbourhoodCentral Business District (Leduc)
- Postal CodeT9E 7H6
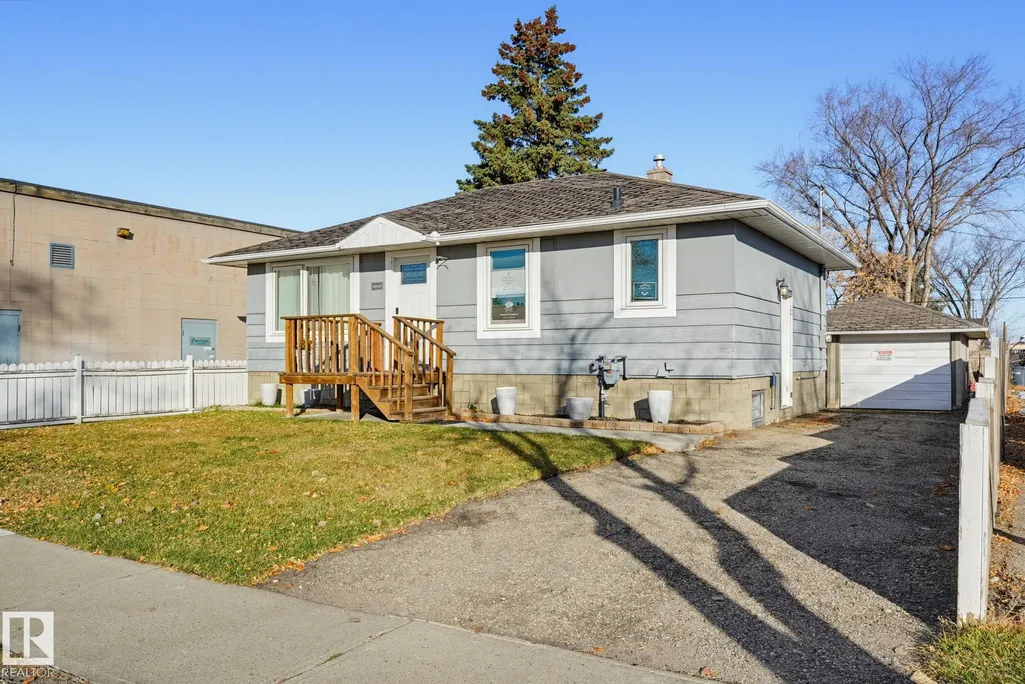
- StyleBungalow
- Year Built1957
- Price$ 349,000
- Bedrooms1
- Full Bathrooms0
- Half Bathrooms1
- Sqr Footage837
Data Source:
REALTORS® Association Of Edmonton - RAE
Property Description
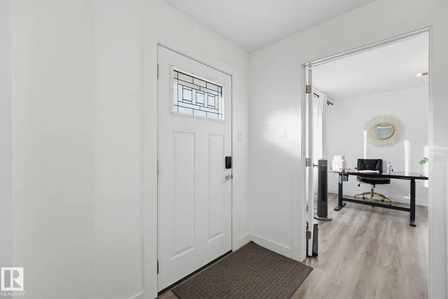
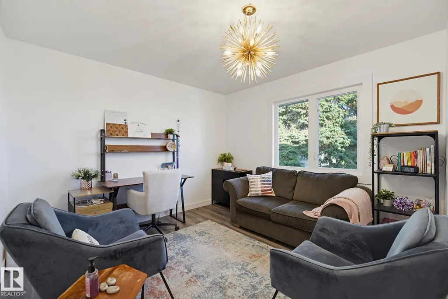
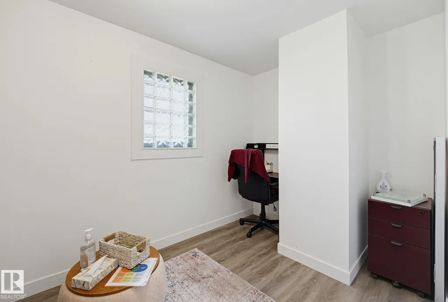
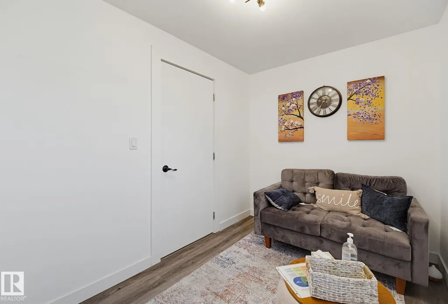
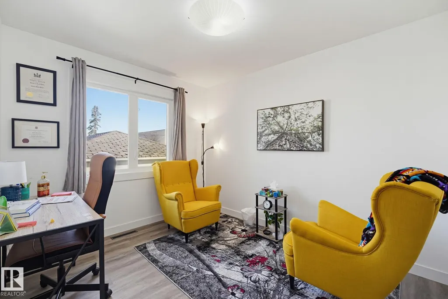
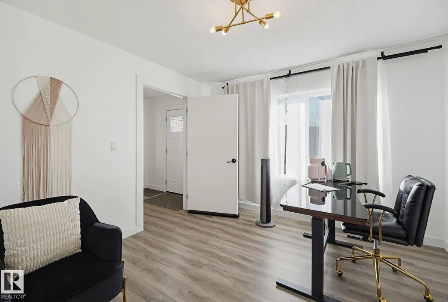
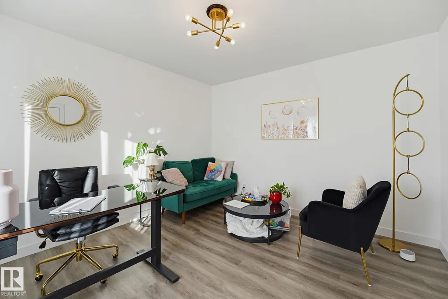
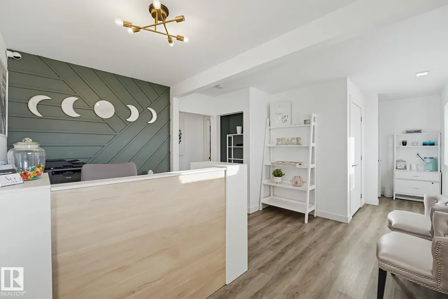
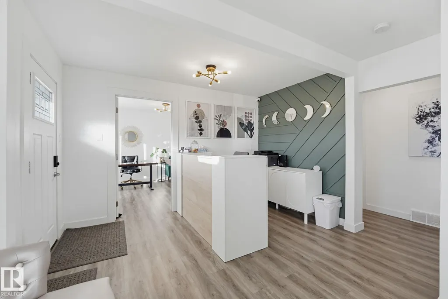
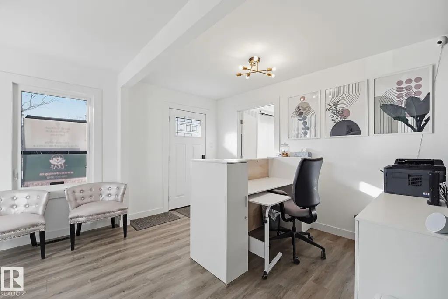
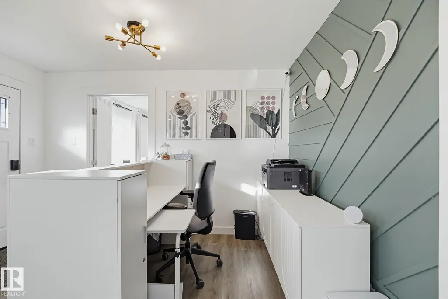
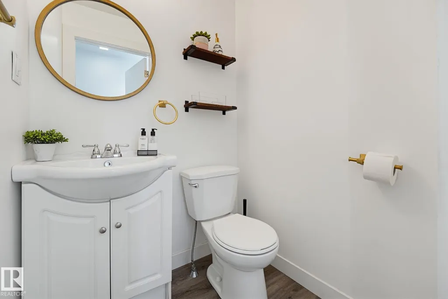
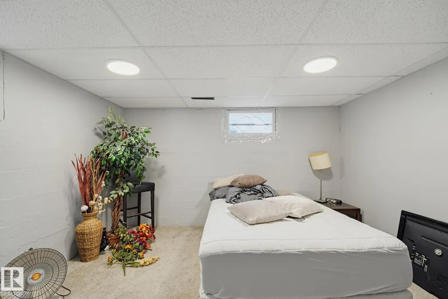
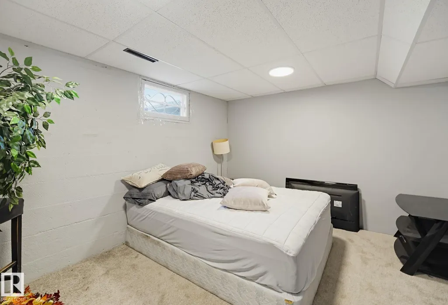
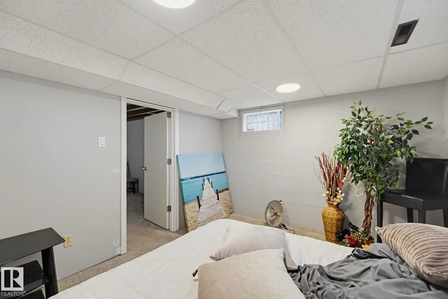
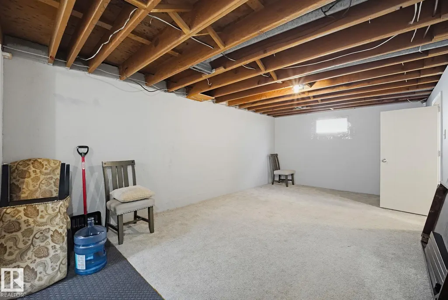
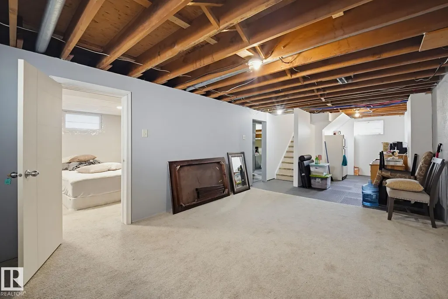
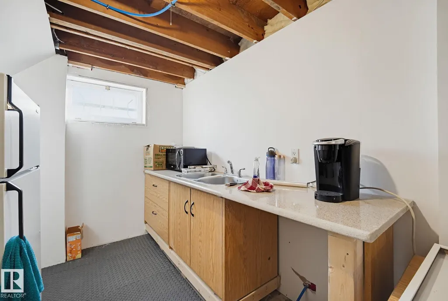
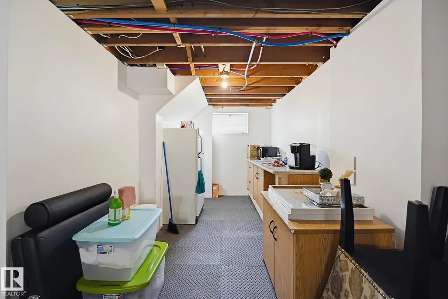
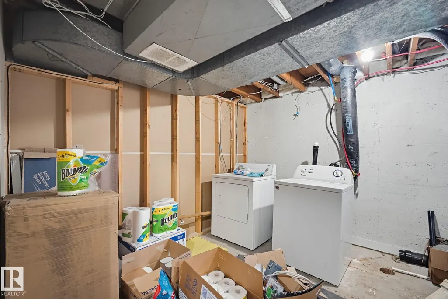
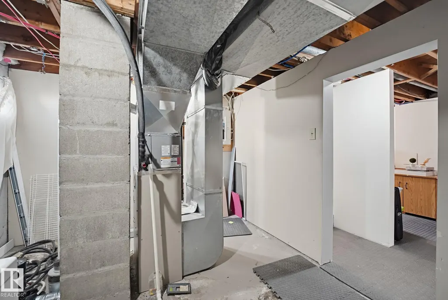
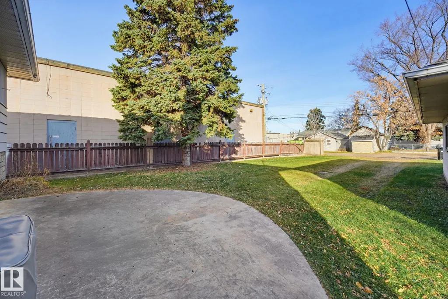
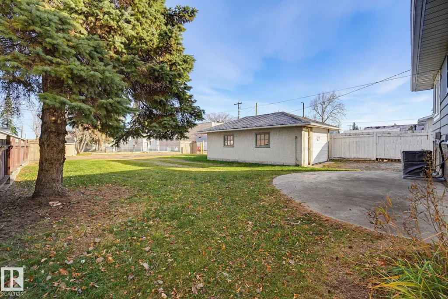
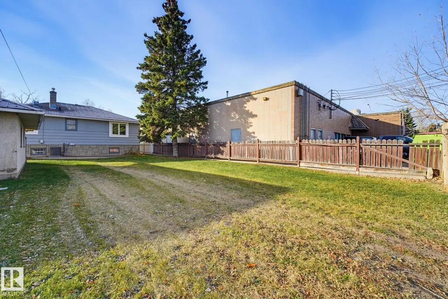
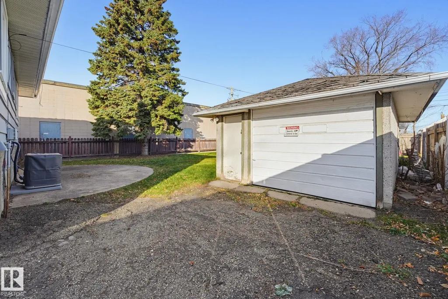
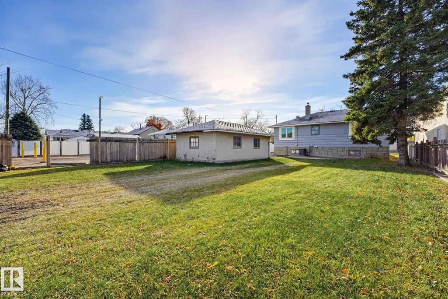
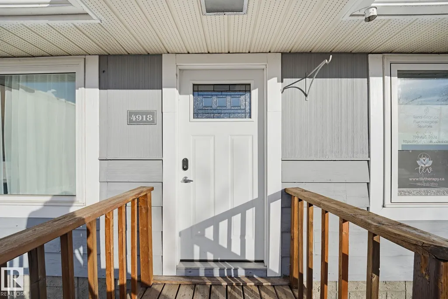
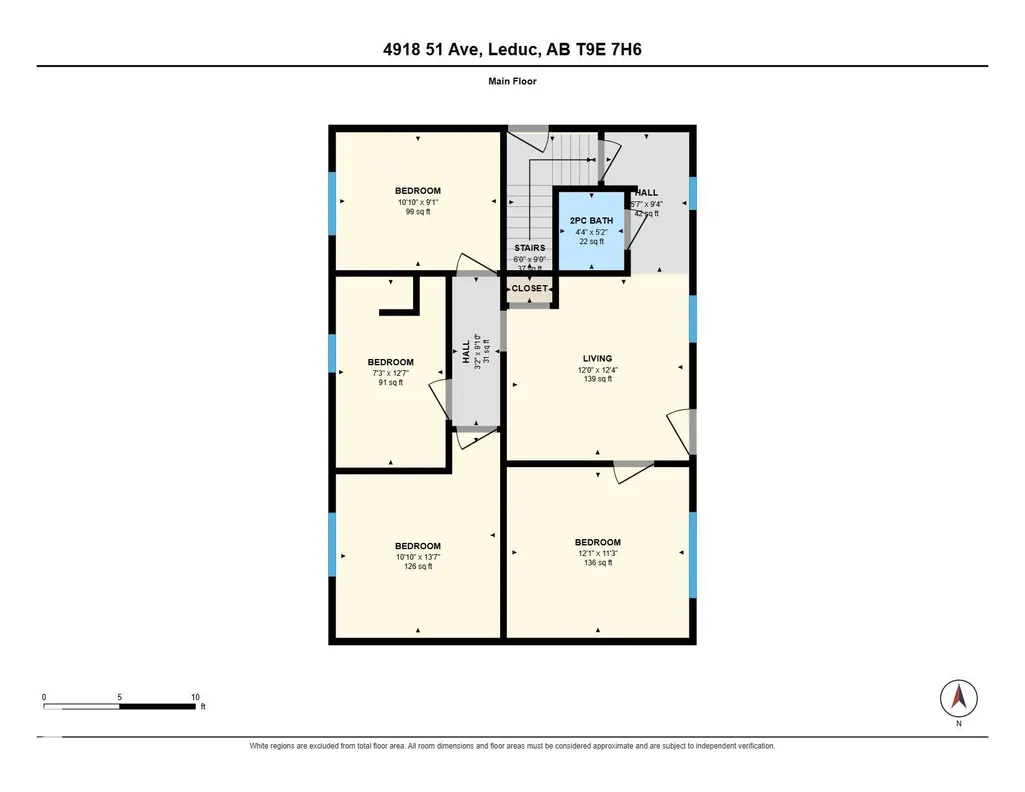
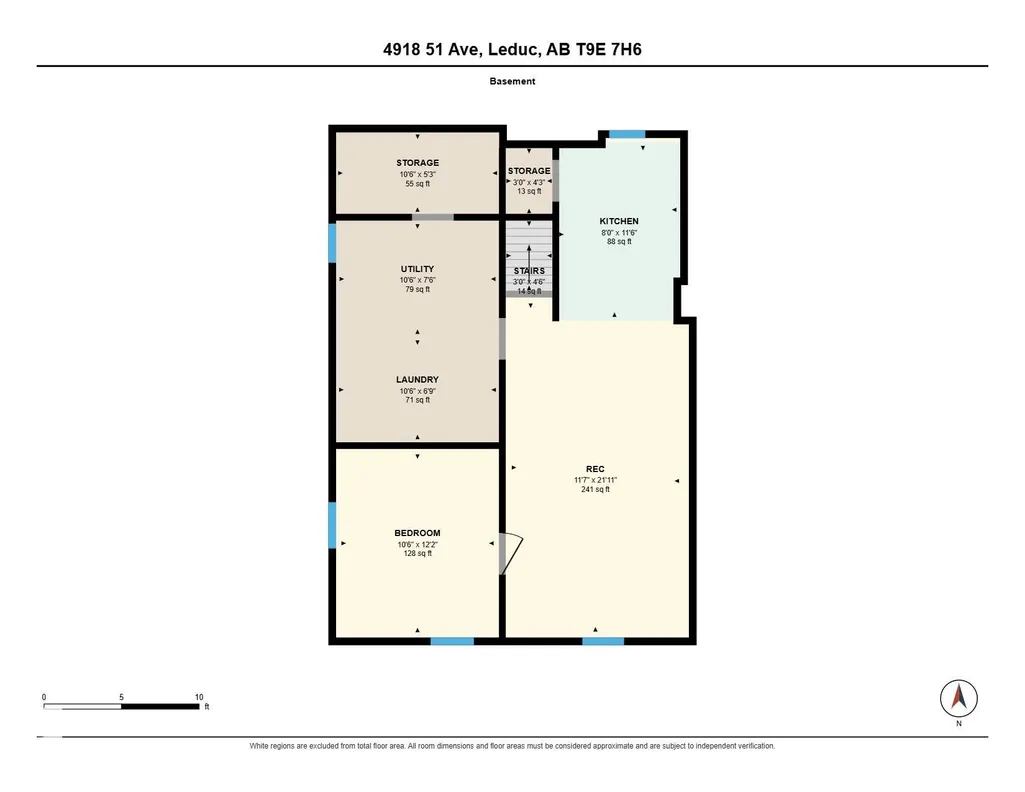
Zoned CBD this bungalow has great opportunity and has been converted into offices for an income generating rental. Main floor has been completely renovated with a front entrance and 2pc bath that works as a waiting/ admin area to the four offices that are on the main level. New flooring throughout, paint/ fixtures for a clean and modern look. Basement is partially developed with a small kitchen, with fridge, sink & plumbed for a dishwasher. Living/ Rec area. Bedroom or another office. Large laundry/ utility room with storage area. Side entrance gives the opportunity to finish the basement into a suite, live downstairs and run your business upstairs. Many opportunities with this one. A single garage as well as off street parking is available. New windows on the main floor, as well air conditioning has been installed. Don't miss out!
* Sold date and price as reported on the RAE's MLS® System.
General Features
| Living Area | 837.55 |
|---|---|
| Heating | Forced Air-1,Natural Gas |
| Roof | Asphalt Shingles |
| Appliances | Refrigerator,See Remarks |
| Zoning | Zone 81 |
| Architectural Style | Bungalow |
| Construction Materials | Wood,Stucco |
| Year Built | 1957 |
| Levels | 1 |
| Property Subtype | Detached Single Family |
| Ownership | Private |
| Parcel Number | 0016603508 |
| Community Features | Off Street Parking,Air Conditioner |
| Property Type | Residential |
| Facing Direction | South |
| Garage Y/N | true |
| Status | Active |
| City | Leduc |
| MLS Area | Central Business District (Leduc) |
| Living Area Units | Square Feet |
| Standard Status | Active |
| Lot Shape | Rectangular |
| Restrictions | None Known |
| Primary Property Type | Single Family |
| Separate Entrance | false |
| Legal Block | 15 |
| Title to Land | Fee Simple |
Interior Features
| Basement | Full,Partially Finished |
|---|---|
| Flooring | Carpet,Vinyl Plank |
| Kitchen Level | Basement |
| Heating Y/N | true |
| Fireplace Y/N | false |
| Half Baths | 1 |
| Total Bedrooms | 1 |
| Grade Level Entry Y/N | No |
| Room Type | Kitchen,MasterBedroom,OtherRoom1,OtherRoom2,OtherRoom3,OtherRoom4,OtherRoom5 |
| Kitchen Dimensions | 8.0x11.5 |
| RoomMasterBedroomDimensions | 10.5x12.1 |
Exterior Features
| Exterior Amenities | Airport Nearby,Back Lane,Paved Lane,Shopping Nearby |
|---|---|
| Parking Features | Front/Rear Drive Access,Single Garage Detached |
| Total Parking | 3 |
| Lot Size Area | 557.42 |
| Foundation Details | Block |
Amenities
- Views
- New Construction
- Adult 55+
- Lease To Own
- No Strata Fees
- Furnished
- Primary On Main
- Air Conditioning
- Seller Finance
- Green
- Fixer Upper
- Horse
- Golf
- Fireplace
- Deck
- Garage
- Basement
- Pool
Property vs Single Family Average in T9E 7H6
Statistics provided by Inside Real Estate
Price
Year Built
 Copyright 2026 by the REALTORS® Association of Edmonton. All rights reserved.
Data is deemed reliable but is not guaranteed accurate by the REALTORS® Association of Edmonton.
The trademarks REALTOR®, REALTORS® and the REALTOR® logo are controlled by The Canadian Real Estate Association (CREA) and identify real estate professionals who are members of CREA. The trademarks MLS®, Multiple Listing Service® and the associated logos are owned by CREA and identify the quality of services provided by real estate professionals who are members of CREA. Used under license.
Information last updated on November 6, 2026 6:42 PM UTC