

Address
303 Falcon Cr, Leduc, AB
Price
$ 449,000
Property Attributes
- ID#E4513159
- TypeSingle Family
- Listing Status Active
- CityLeduc
- AreaLeduc
- NeighbourhoodNone
- Postal CodeT9E 4W3
- Style2 Storey
- Year Built2026
- Price$ 449,000
- Bedrooms3
- Full Bathrooms2
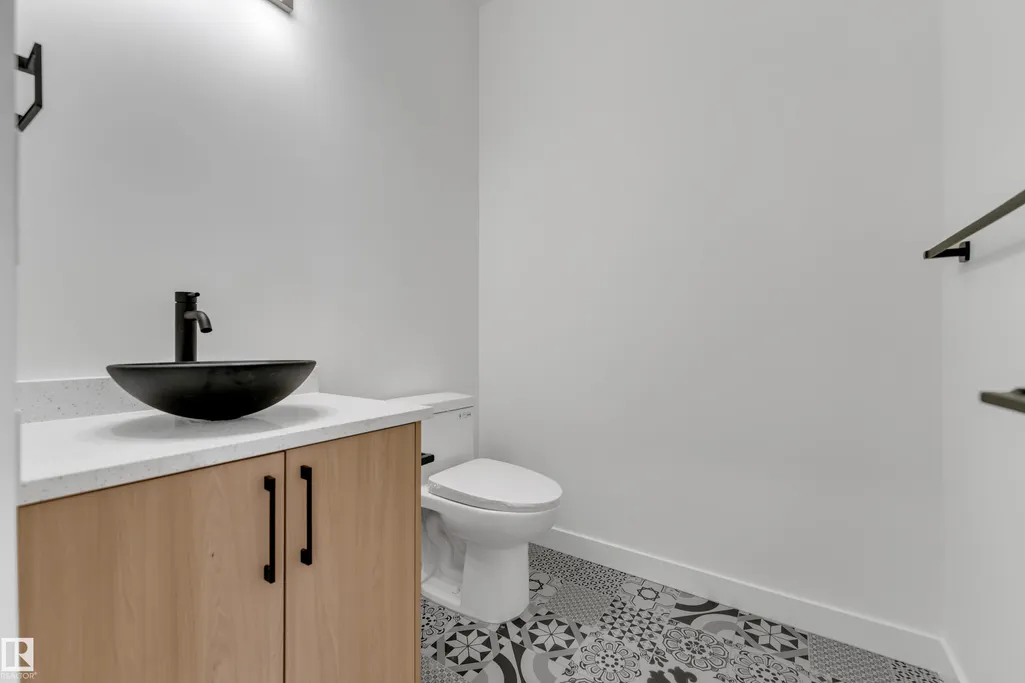
- Half Bathrooms1
- Sqr Footage1569
Data Source:
REALTORS® Association Of Edmonton - RAE
Property Description
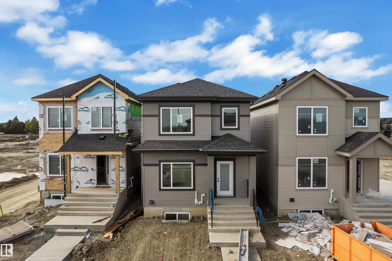
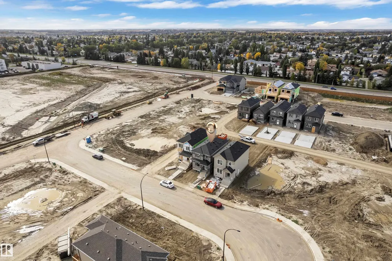
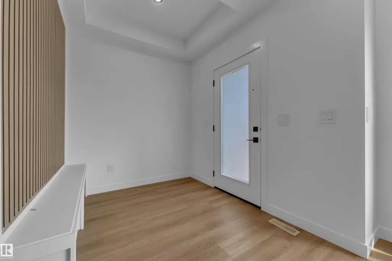
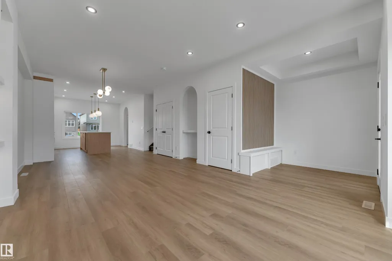
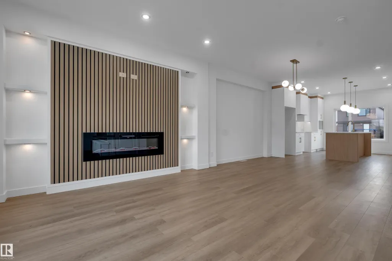
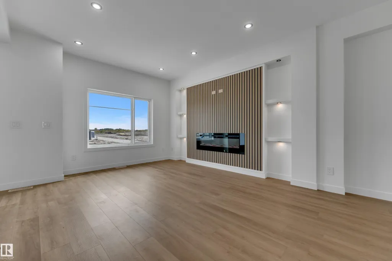
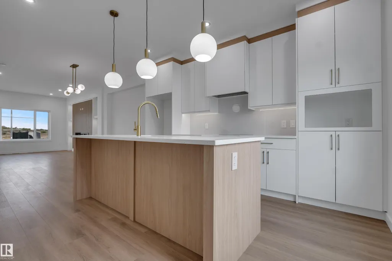
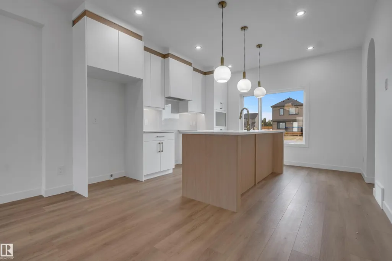
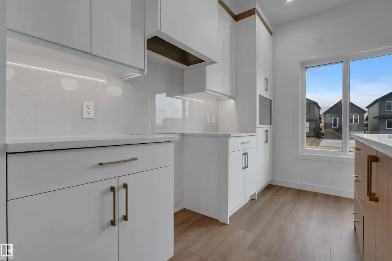
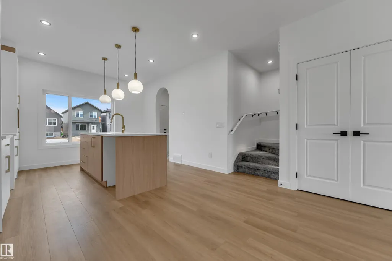
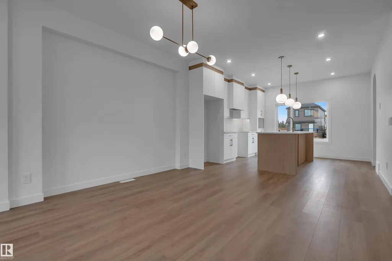
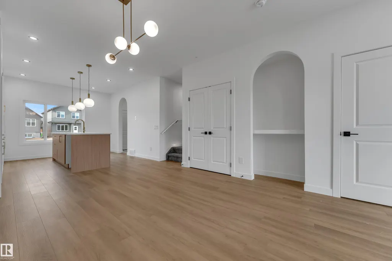
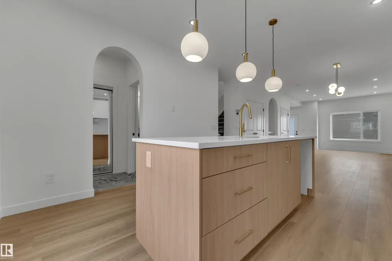
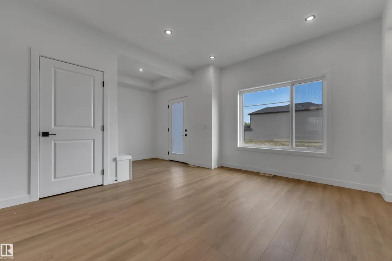
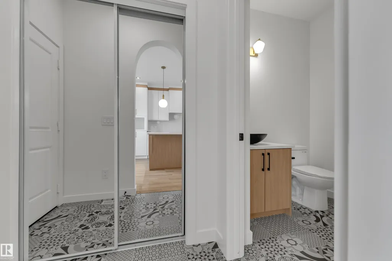
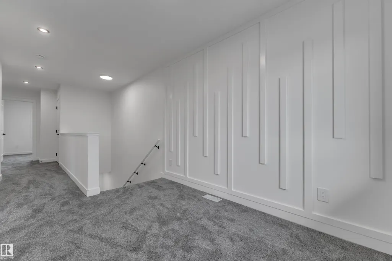
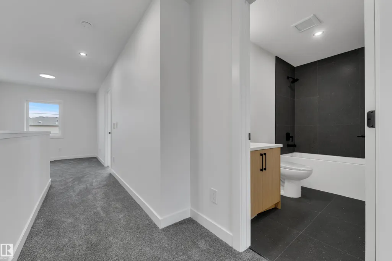
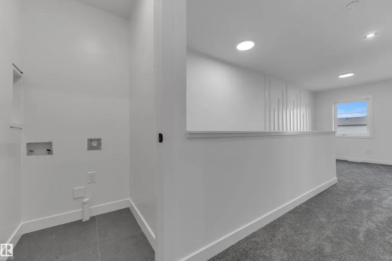
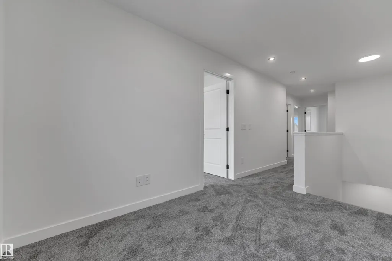
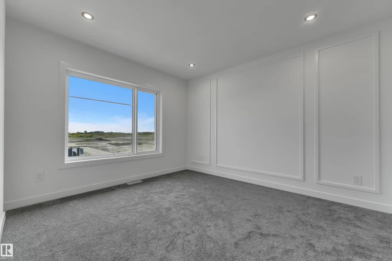
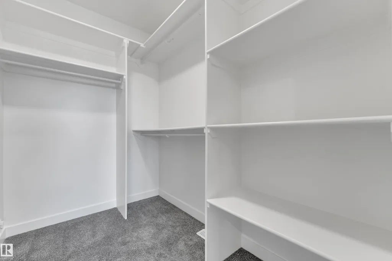
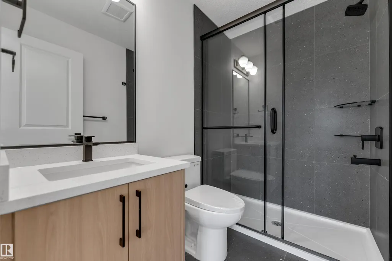
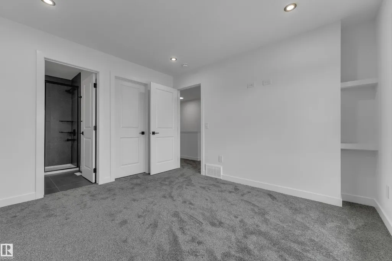
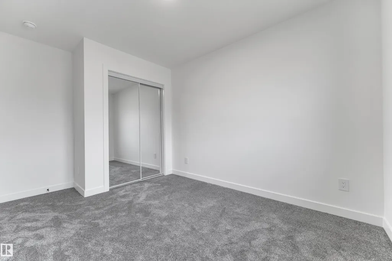
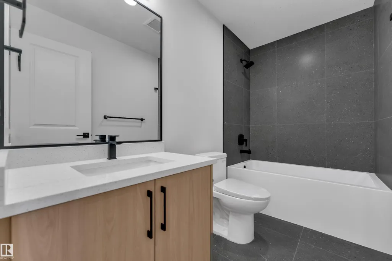
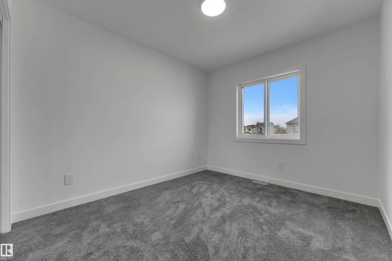
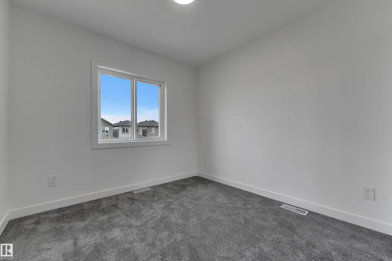
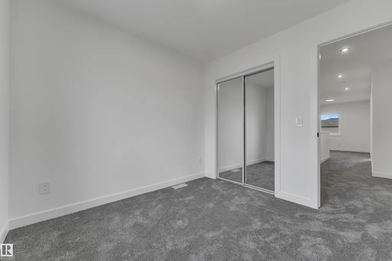
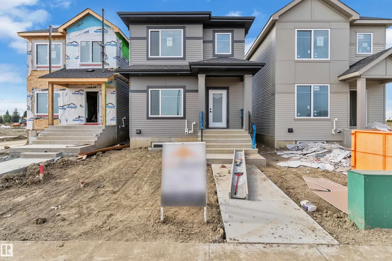
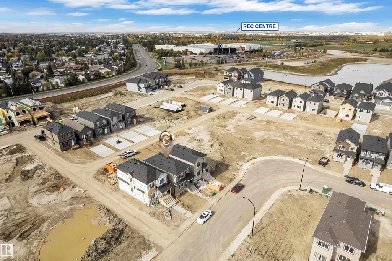
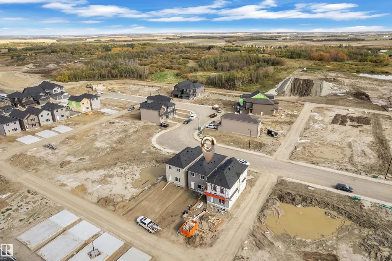
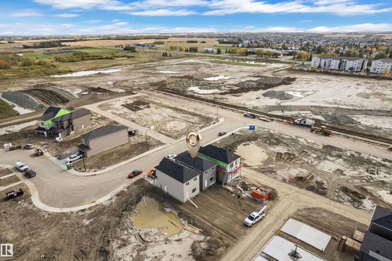
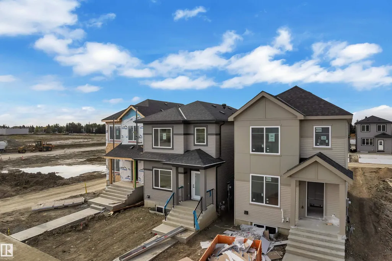
Welcome to FRASER in Leduc. Discover this 1,550+ sq ft BRAND NEW rear lane single family home built by AWARD WINNING Singh Builders. Thoughtfully designed main floor features an open-concept layout with a seamless flow between The LIVING ROOM featuring a FEATURE WALL with a FIREPLACE., dining, and kitchen spaces. The contemporary kitchen is a standout, showcasing QUARTZ countertops, a large center island, full-height cabinetry, ideal for both entertaining and everyday living. Upstairs, you’ll find three generously sized bedrooms, including a relaxing primary suite complete with a walk-in closet and private ensuite. Two additional bedrooms, a bathroom, a loft and convenient upper-floor laundry complete the upper level. Close to recreation center, Telford Lake, parks, walking trails, playgrounds, schools, and shopping, with easy access to major roadways and Edmonton International Airport. Definitely a must see. So don't miss the opportunity.
* Sold date and price as reported on the RAE's MLS® System.
General Features
| Living Area | 1569.39 |
|---|---|
| Heating | Forced Air-1,Natural Gas |
| Roof | Asphalt Shingles |
| Appliances | See Remarks,Builder Appliance Credit |
| Zoning | Zone 81 |
| Architectural Style | 2 Storey |
| Construction Materials | Wood,Vinyl |
| Year Built | 2026 |
| Levels | 2 |
| Property Subtype | Detached Single Family |
| Ownership | Private |
| Parcel Number | 0040556889 |
| Community Features | Carbon Monoxide Detectors |
| Property Type | Residential |
| Facing Direction | East |
| Garage Y/N | false |
| Full Baths | 2 |
| Status | Active |
| City | Leduc |
| MLS Area | None |
| Living Area Units | Square Feet |
| Standard Status | Active |
| Lot Shape | Rectangular |
| Restrictions | None Known |
| Primary Property Type | Single Family |
| Separate Entrance | true |
| Legal Block | 23 |
| Title to Land | Fee Simple |
Interior Features
| Interior Amenities | ensuite bathroom |
|---|---|
| Basement | Full,Unfinished |
| Flooring | Carpet,Ceramic Tile,Vinyl Plank |
| Kitchen Level | Main |
| Heating Y/N | true |
| Half Baths | 1 |
| Total Bedrooms | 3 |
| Grade Level Entry Y/N | No |
| Living Room Level | Main |
| Room Type | LivingRoom,DiningRoom,Kitchen |
| Dining Room Level | Main |
Exterior Features
| Exterior Amenities | Airport Nearby,Back Lane,Golf Nearby,Playground Nearby,Public Transportation,Schools,Shopping Nearby,See Remarks |
|---|---|
| Parking Features | Parking Pad Cement/Paved |
| Foundation Details | Concrete Perimeter |
Amenities
- Views
- New Construction
- Adult 55+
- Lease To Own
- No Strata Fees
- Furnished
- Primary On Main
- Air Conditioning
- Seller Finance
- Green
- Fixer Upper
- Horse
- Golf
- Fireplace
- Deck
- Garage
- Basement
- Pool
Property vs Single Family Average in T9E 4W3
Statistics provided by Inside Real Estate
Price
Year Built
In The Neighbourhood
Just Listed
Rural Strathcona County
$ 6,000,000
23242 Hwy 14
Rural Strathcona County, AB T6B1E6
- Type
- Single Family
 Listed by Diana Magnan of MaxWell Progressive
Just Listed
Rural Parkland County
$ 1,100,000
52429 Rge Road 14
Rural Parkland County, AB T7Y2E3
- Type
- Single Family
Listed by Dan J Kiryluk of Royal LePage Noralta Real Estate
Just Listed
Rural Barrhead County
$ 335,000
2221 Twp Rd 602
Rural Barrhead County, AB T7N1N2
- Type
- Single Family
Listed by Stacey L Price of Exp Realty
Just Listed
Rural Strathcona County
$ 6,000,000
23242 Hwy 14
Rural Strathcona County, AB T6B1E6
- Type
- Single Family
Listed by Diana Magnan of MaxWell Progressive
Just Listed
Rural Strathcona County
$ 6,000,000
23242 Hwy 14
Rural Strathcona County, AB T6B1E6
- Type
- Single Family
Listed by Diana Magnan of MaxWell Progressive
Just Listed
Rural Leduc County
$ 549,900
22012 Hwy 623
Rural Leduc County, AB T0B1W0
- Type
- Single Family
Listed by Tracie A Sarumowa of Exp Realty
Just Listed
Rural Leduc County
$ 798,000
49318 Rge Rd 232
Rural Leduc County, AB T4X0Z9
- Type
- Single Family
Listed by Jamie Rideout of Royal LePage Premier Real Estate
Just Listed
Rural Brazeau County
$ 675,000
48502 Rr 62 A
Rural Brazeau County, AB T7A1S3
- Type
- Single Family
Listed by Kendall Parcher of The Agency North Central Alberta
Just Listed
Rural Smoky Lake County
$ 369,900
60009 Rr 192
Rural Smoky Lake County, AB T0A3P0
- Type
- Single Family
Listed by Glenn G Fisher of RE/MAX Real Estate
Just Listed
Rural Bonnyville M.D.
$ 350,000
62330 Rge Rd 413a
Rural Bonnyville M.d., AB T9M1P2
- Type
- Single Family
Listed by Megan Juszczyk of Royal Lepage Northern Lights Realty
Just Listed
Rural Brazeau County
$ 499,900
50103 Range Road 82
Rural Brazeau County, AB T7A2A3
- Type
- Single Family
Listed by Mandy L Anderson of Century 21 Hi-Point Realty Ltd
Just Listed
Rural Strathcona County
$ 2,200,000
51380a Rge Road 205
Rural Strathcona County, AB T8G1G3
- Type
- Single Family
Listed by Bruce Erickson of RE/MAX Elite
Rural Lamont County
$ 325,000
532001 Rr 170
Rural Lamont County, AB T0B3H0
- Type
- Single Family
Listed by Ryan P Dutka of REMAX River City