

Address
4709 45 St, Gibbons, AB
Price
$ 294,900
Property Attributes
- ID#E4512049
- TypeSingle Family
- Listing Status Pending
- CityGibbons
- AreaSturgeon
- NeighbourhoodGibbons
- Postal CodeT0A 1N0
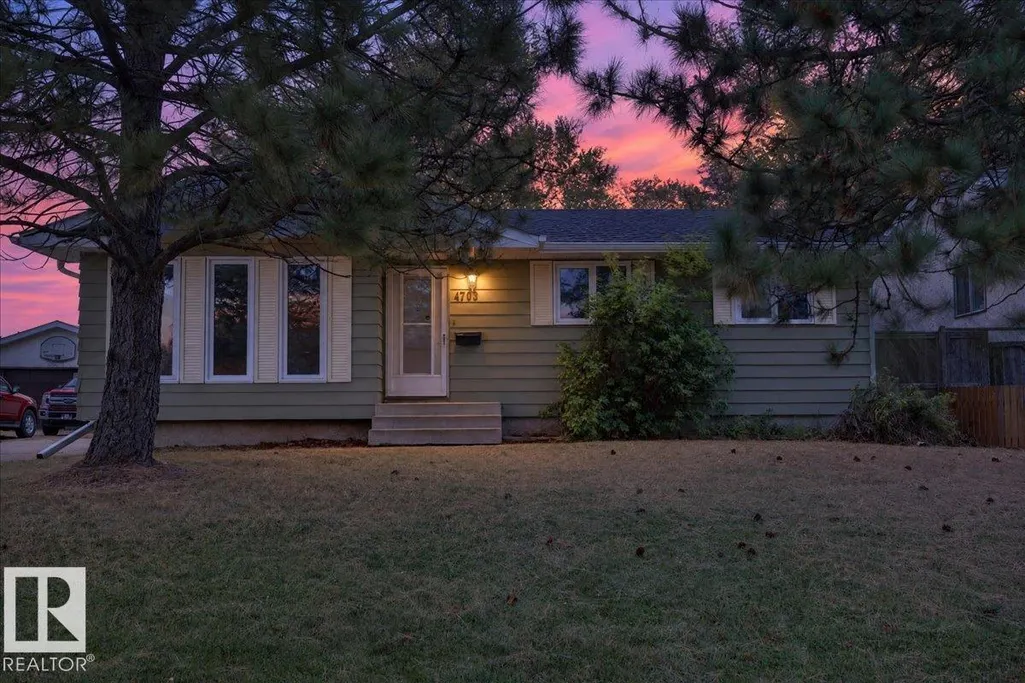
- StyleBungalow
- Year Built1978
- Price$ 294,900
- Bedrooms5
- Full Bathrooms2
- Half Bathrooms1
- Sqr Footage1148
Data Source:
REALTORS® Association Of Edmonton - RAE
Property Description
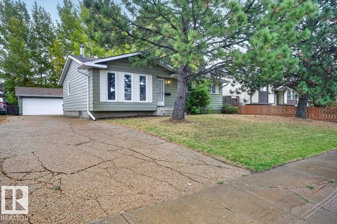
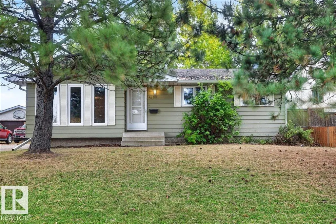
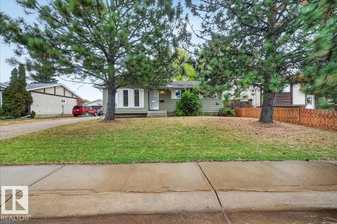
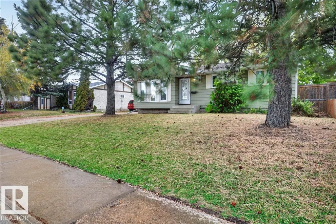
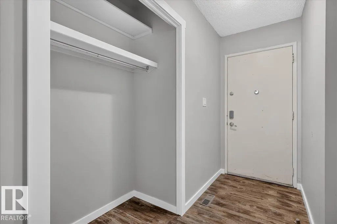
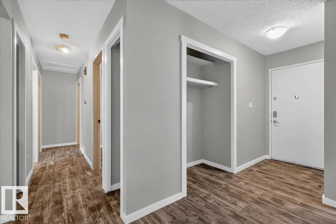
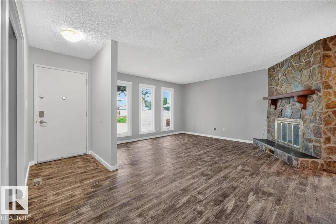
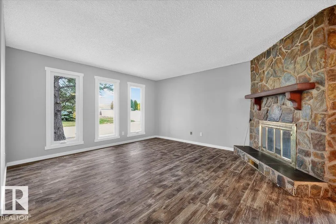
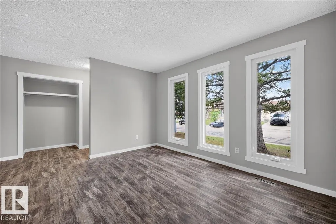
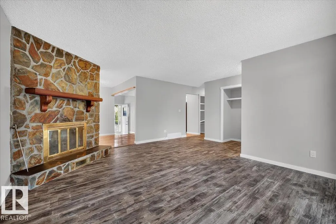
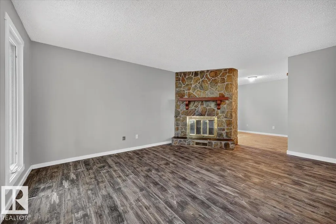
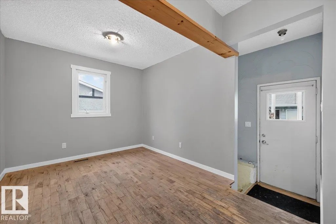
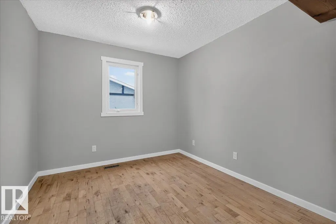
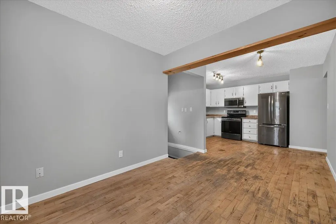
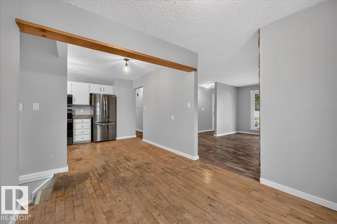
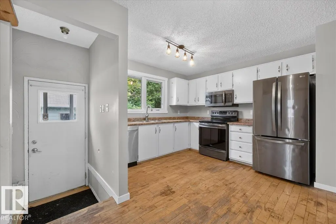
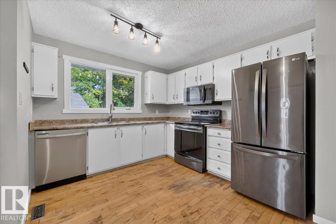
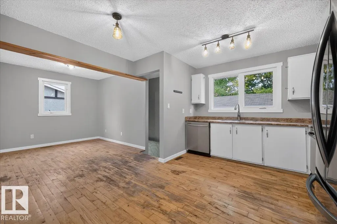
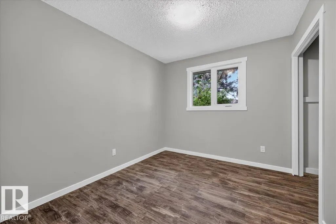
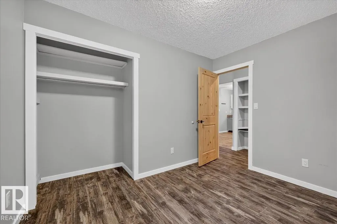
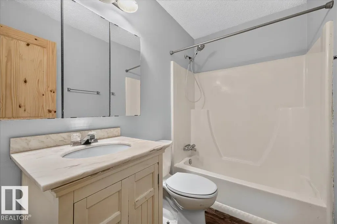
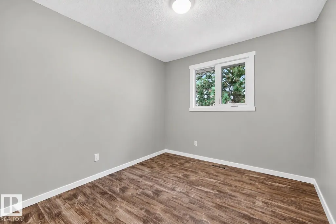
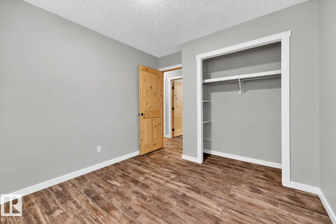
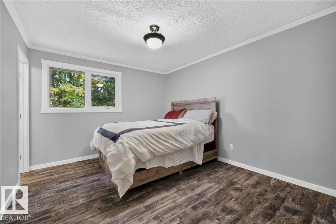
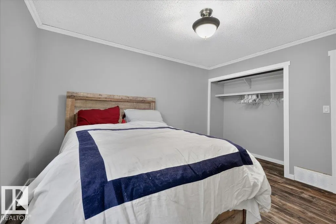
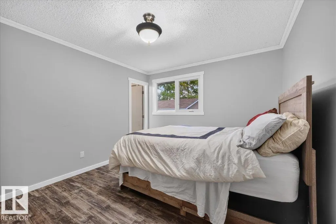
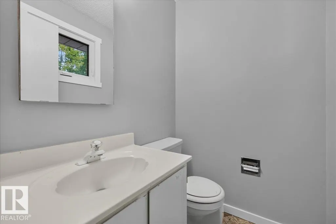
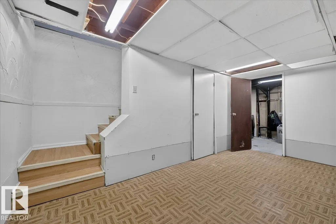
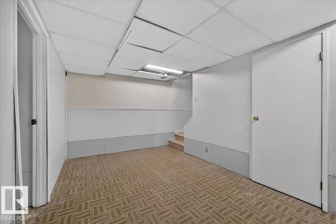
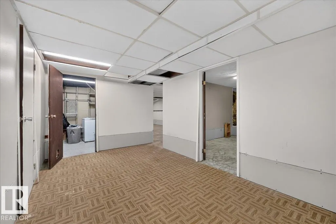
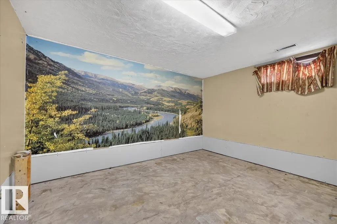
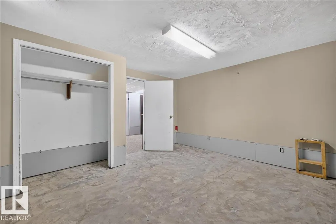
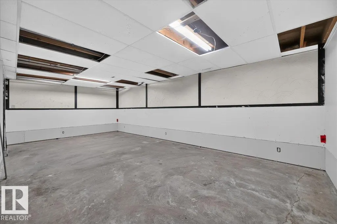
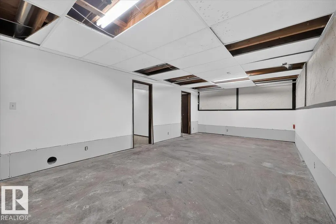
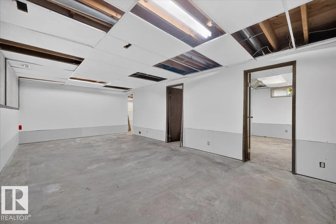
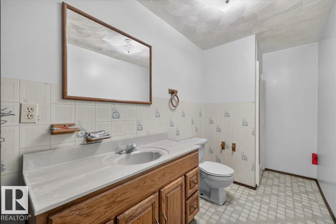
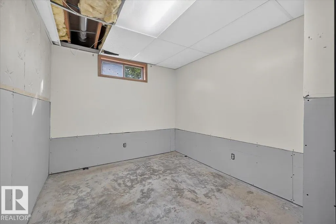
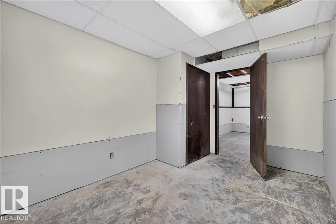
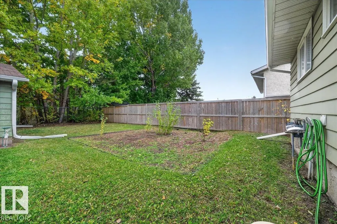
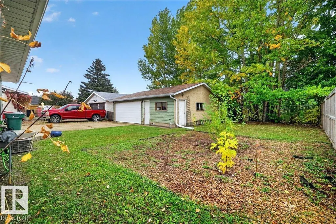
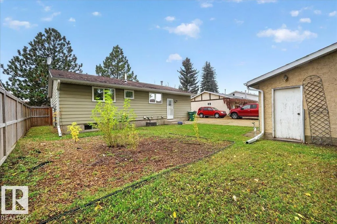
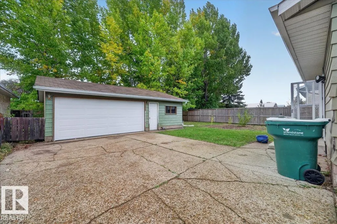
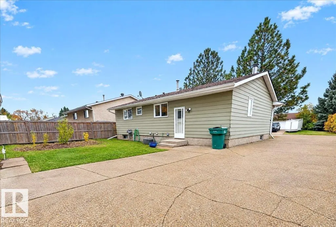
Welcome Home! This Charming bungalow in the sought-after community of Gibbons offers comfort, space, and great value. Step into a bright, welcoming living room with a cozy fireplace that flows seamlessly into the dining area and kitchen. The main floor features three generous bedrooms, a full 4-piece bath, and a convenient 2-piece ensuite off the primary. Downstairs, enjoy two additional bedrooms and a second full bathroom, perfect for guests, teens, or extra workspace. Outside, the large backyard provides plenty of room to play, relax, or garden, and the massive oversized double garage is ideal for vehicles, storage, or hobbies. Don’t miss this fantastic opportunity!
* Sold date and price as reported on the RAE's MLS® System.
General Features
| Living Area | 1148.52 |
|---|---|
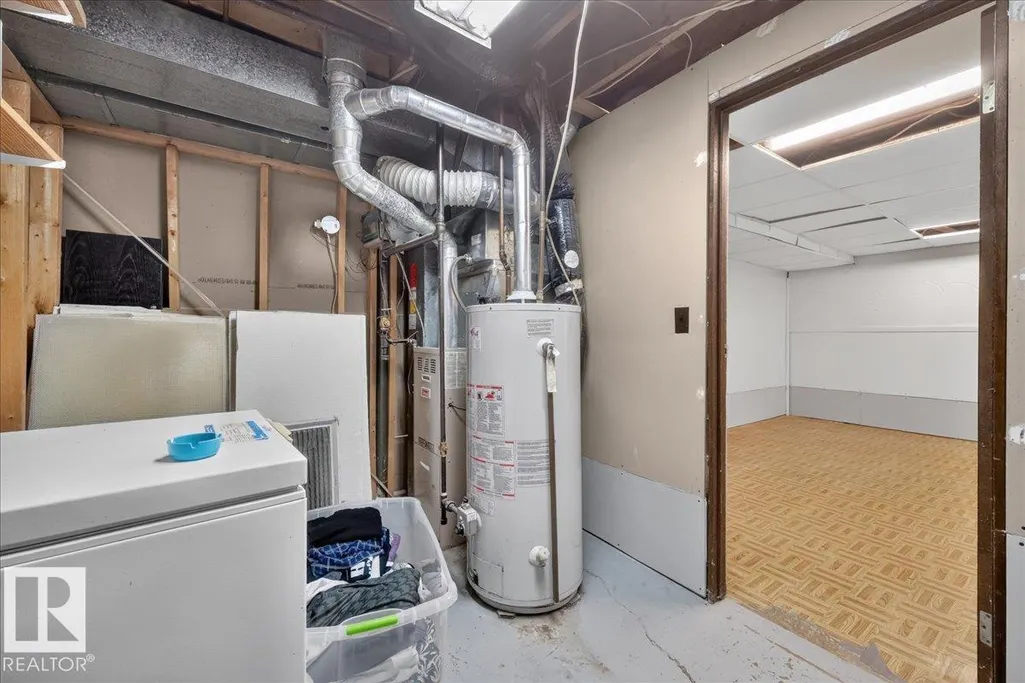
| Heating | Forced Air-1,Natural Gas |
| Roof | Asphalt Shingles |
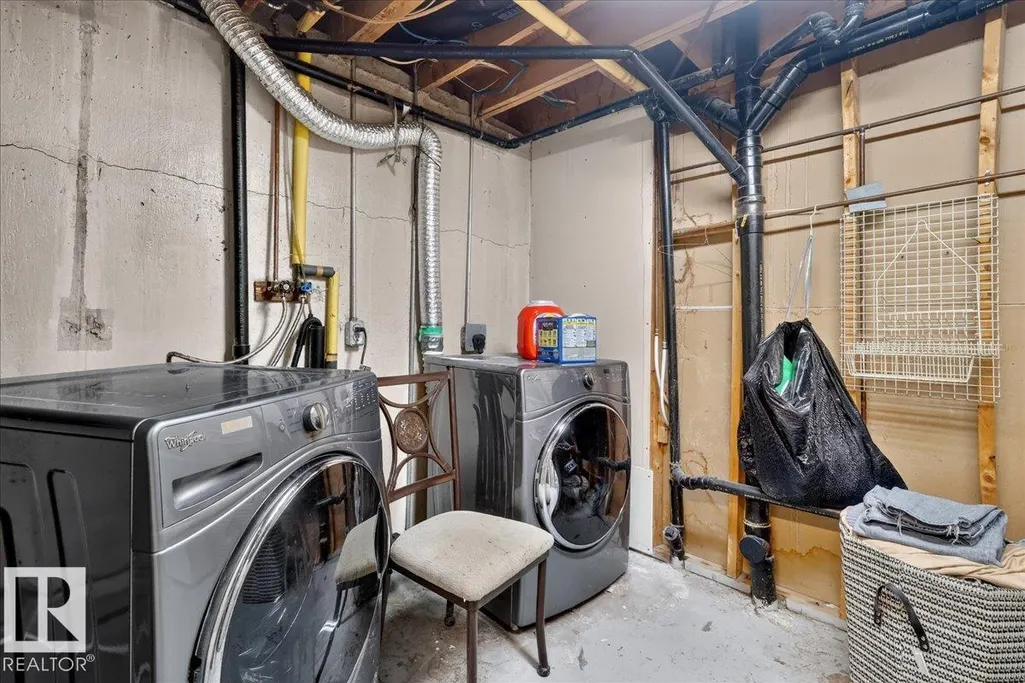
| Appliances | Dishwasher-Built-In,Dryer,Freezer,Garage Control,Garage Opener,Microwave Hood Fan,Refrigerator,Stove-Electric,Washer |
| Zoning | Zone 62 |
| Architectural Style | Bungalow |
| Construction Materials | Wood,Metal |
| Year Built | 1978 |
| Levels | 1 |
| Property Subtype | Detached Single Family |
| Ownership | Private |
| Parcel Number | 0014474754 |
| Community Features | Vinyl Windows |
| Property Type | Residential |
| Facing Direction | West |
| Garage Y/N | true |
| Full Baths | 2 |
| Status | Pending |
| City | Gibbons |
| MLS Area | Gibbons |
| Living Area Units | Square Feet |
| Standard Status | Pending |
| Lot Shape | Rectangular |
| Restrictions | None Known |
| Primary Property Type | Single Family |
| Separate Entrance | false |
| Legal Block | 18 |
| Title to Land | Fee Simple |
Interior Features
| Interior Amenities | ensuite bathroom |
|---|---|
| Basement | Full,Partially Finished |
| Flooring | Hardwood,Laminate Flooring |
| Fireplace Features | Brick Facing |
| Kitchen Level | Main |
| Heating Y/N | true |
| Fireplace Y/N | true |
| Half Baths | 1 |
| Total Bedrooms | 5 |
| Grade Level Entry Y/N | Yes |
| Living Room Level | Main |
| Room Type | LivingRoom,DiningRoom,Kitchen,MasterBedroom,Bedroom2,Bedroom3 |
| Dining Room Dimensions | 39.4x29.5 |
| Kitchen Dimensions | 32.8x39.4 |
| Living Room Dimensions | 55.8x52.5 |
| Bedroom 3 Dimensions | 26.2x32.8 |
| Bedroom 2 Dimensions | 29.5x32.8 |
| Dining Room Level | Main |
| RoomMasterBedroomDimensions | 32.8x39.4 |
Exterior Features
| Exterior Amenities | Schools,Shopping Nearby,Treed Lot |
|---|---|
| Parking Features | Double Garage Detached |
| Lot Size Area | 602.94 |
| Foundation Details | Concrete Perimeter |
Amenities
- Views
- New Construction
- Adult 55+
- Lease To Own
- No Strata Fees
- Furnished
- Primary On Main
- Air Conditioning
- Seller Finance
- Green
- Fixer Upper
- Horse
- Golf
- Fireplace
- Deck
- Garage
- Basement
- Pool
Property vs Single Family Average in T0A 1N0
Statistics provided by Inside Real Estate
Price
Year Built
In The Neighbourhood
Just Listed
Gibbons
$ 779,900
55 Maple Cr
Gibbons, AB T0A1N0
- Type
- Single Family
 Listed by Parm Mann of Royal Lepage Arteam Realty
Gibbons
$ 412,500
4716 51 Av
Gibbons, AB T0A1N0
- Type
- Single Family
Listed by Melissa N Botha of Century 21 Masters
Gibbons
$ 269,000
4820 49 St
Gibbons, AB T0A1N0
- Type
- Single Family
Listed by Lisa Hewitt of NOW Real Estate Group
Gibbons
$ 600,000
60 Landing Trails Dr
Gibbons, AB T0A1N0
- Type
- Single Family
Listed by John Rota of Exp Realty
Gibbons
$ 299,000
5436 51 St
Gibbons, AB T0A1N0
- Type
- Single Family
Listed by Raymond Hoetmer of RE/MAX Edge Realty
Gibbons
$ 600,000
84 Maple Cr
Gibbons, AB T0A1N0
- Type
- Single Family
Listed by John Rota of Exp Realty
Gibbons
$ 579,900
72 Maple Cr
Gibbons, AB T0A1N0
- Type
- Single Family
Listed by Moe Charara of Royal Lepage Arteam Realty
Gibbons
$ 564,900
36 Maple Cr
Gibbons, AB T0A1N0
- Type
- Single Family
Listed by Moe Charara of Royal Lepage Arteam Realty
Gibbons
$ 575,000
3833 52 St
Gibbons, AB T0A1N0
- Type
- Single Family
Listed by Austin Hoetmer of RE/MAX Edge Realty
Gibbons
$ 494,000
52 Landing Trail Dr
Gibbons, AB T0A1N0
- Type
- Single Family
Listed by Lisa A Weishar of RE/MAX Edge Realty