
Just Listed



Address
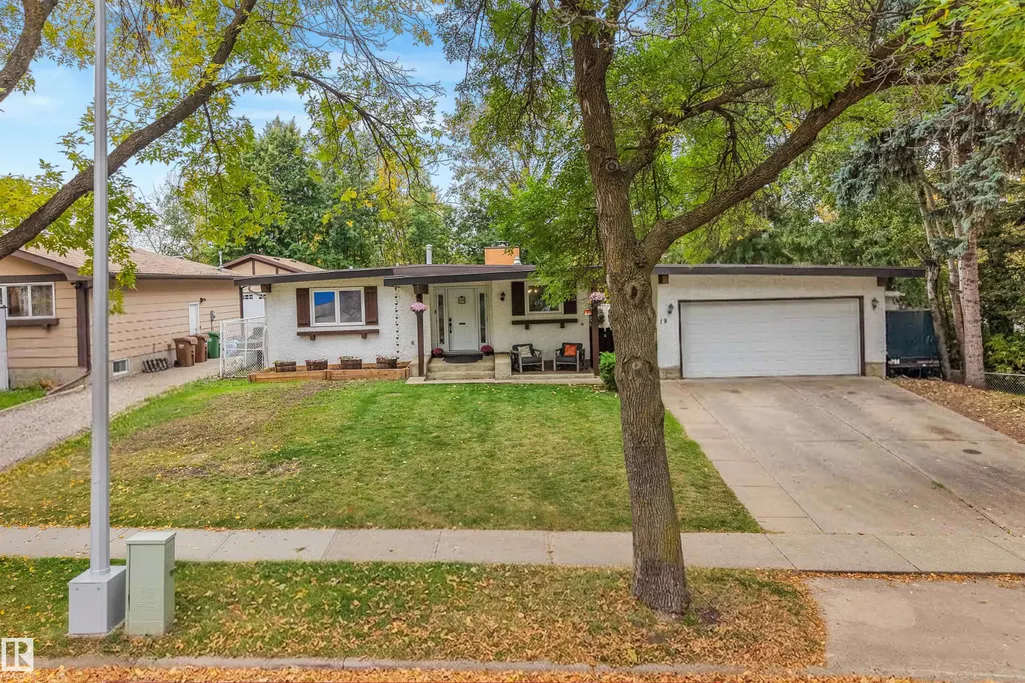
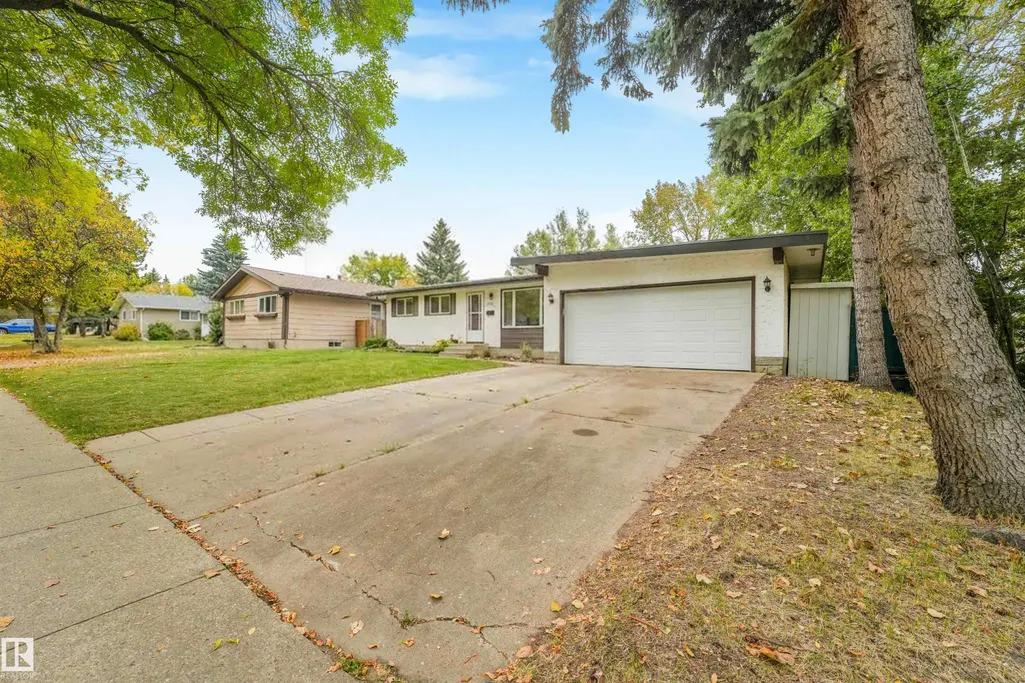
19 Gatewood Av, St. Albert, AB
Price
$ 519,900
Property Attributes
- ID#E4510829
- TypeSingle Family
- Listing Status Active
- CitySt. Albert
- AreaSt. Albert
- NeighbourhoodGrandin
- Postal CodeT8N 1A1
- StyleBungalow
- Year Built1972
- Price$ 519,900
- Bedrooms4
- Full Bathrooms2
- Half Bathrooms0
- Sqr Footage1482
Data Source:
REALTORS® Association Of Edmonton - RAE
Property Description
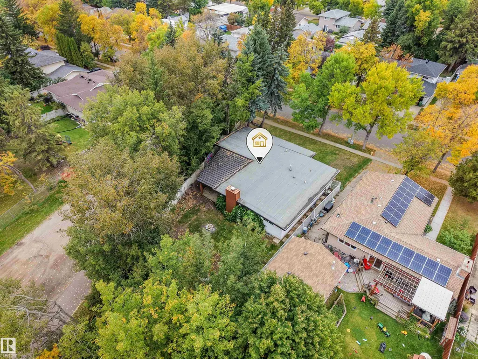
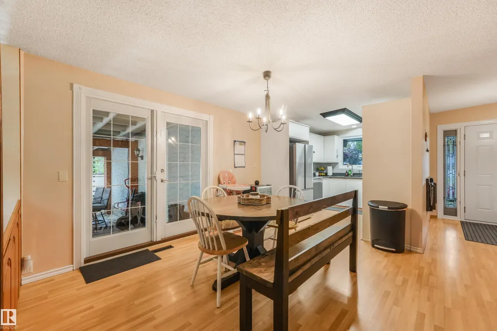
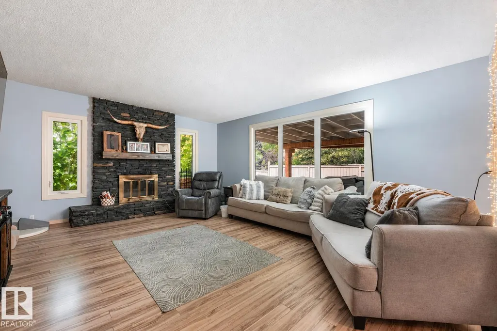
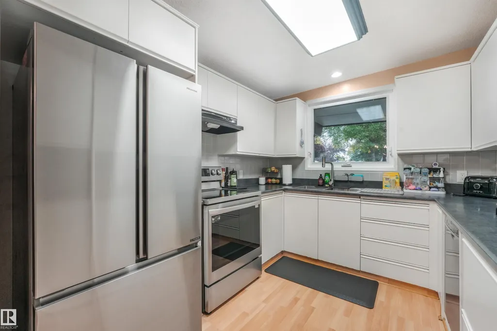
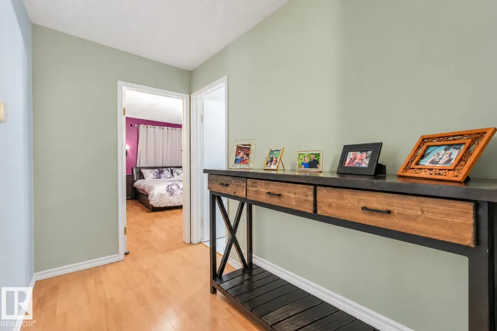
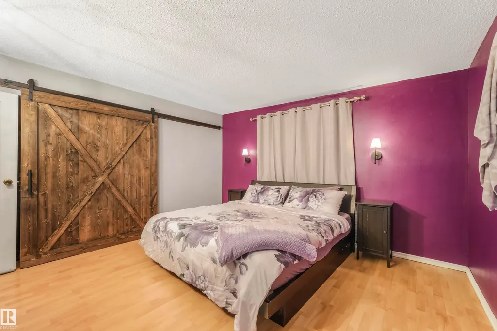
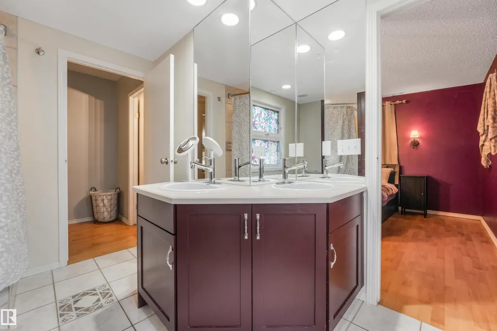
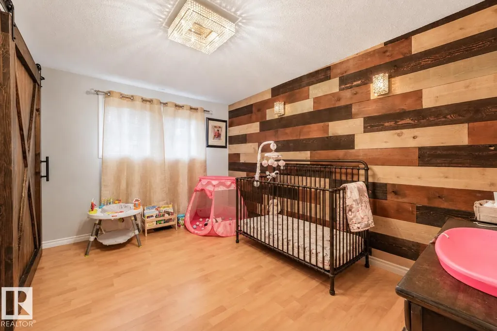
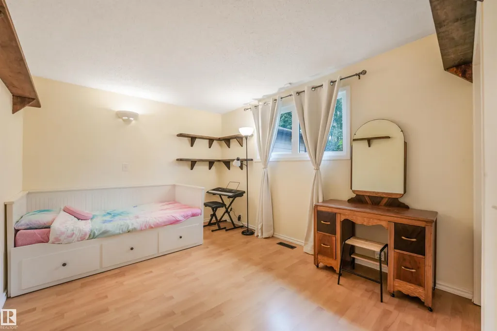
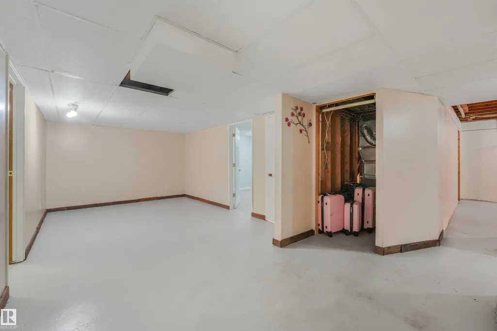
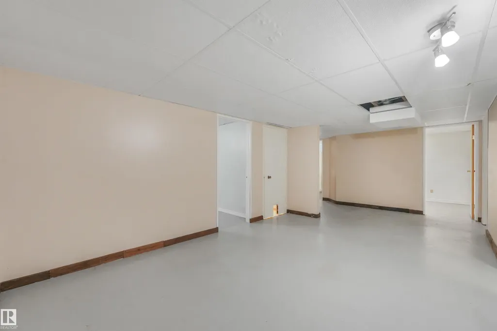
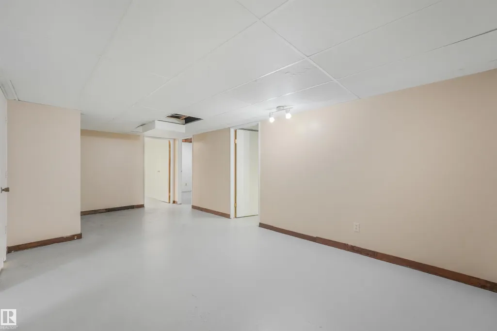
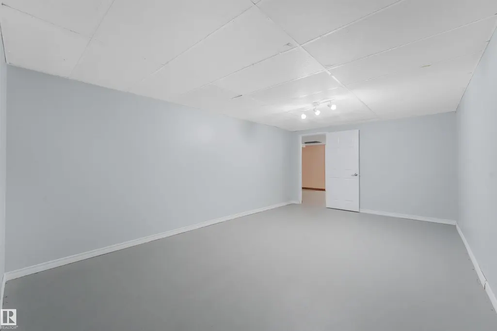
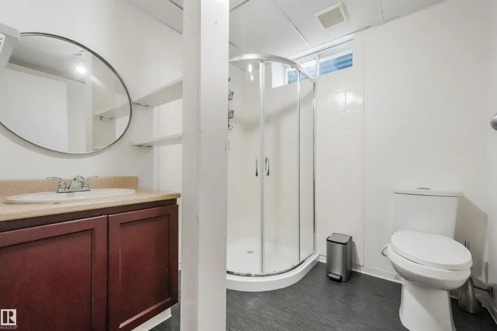
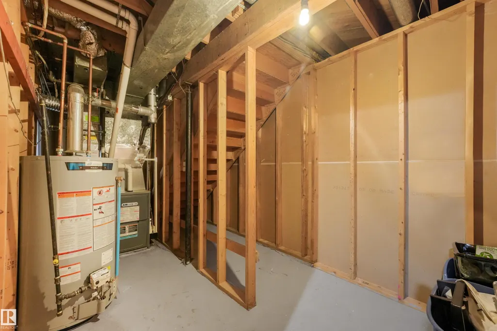
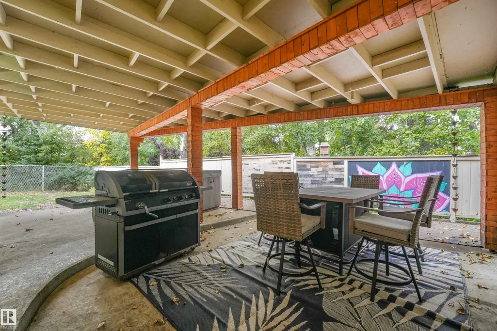
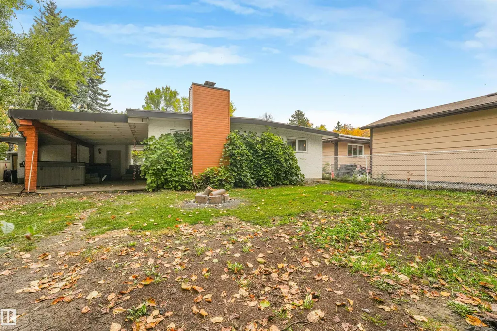
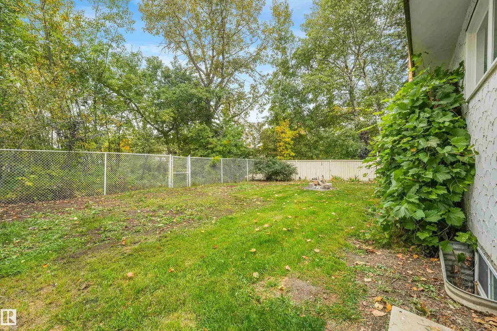
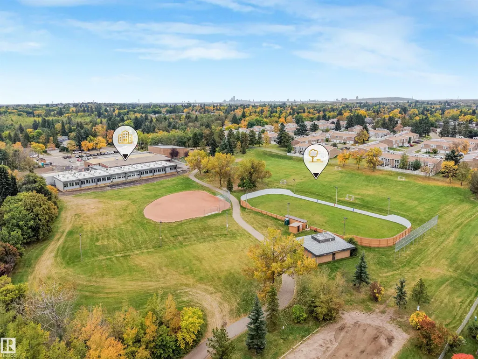
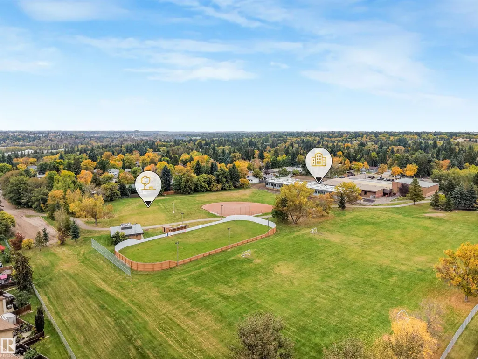
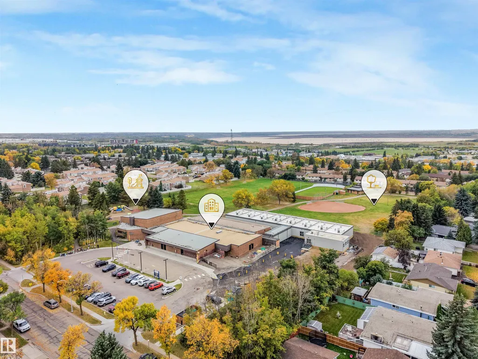
Welcome to this spacious bungalow in desirable Grandin! With no neighbours behind or to the west, this property backs onto Gatewood Park and offers privacy, space and an incredible location. The main floor features 3 generous bedrooms, including a primary with a gorgeous barn door leading to the closet, plus a 5-piece bath with double sinks, soaker tub and shower, accessible from both the hall and primary. The bright U-shaped kitchen opens to a spacious dining area with garden doors leading to a private covered patio and hot tub. Cozy up in the living room beside the wood-burning fireplace. The partially finished basement offers a 4th bedroom, full bath, laundry, storage, rec space and 3 additional rooms—perfect for an office, gym or playroom. The gardener's dream yard features mature perennials and ample space to make it your own. Furnace (2023), hot water tank (2023), Oven/Stove (2023), numerous taps and kitchen sink (2024) are just a few of the recent upgrades. 2 minutes to downtown and Henday access.
* Sold date and price as reported on the RAE's MLS® System.
General Features
| Living Area | 1482.96 |
|---|---|
| Heating | Forced Air-2,Natural Gas |
| Roof | Roll Roofing |
| Appliances | Air Conditioning-Central,Dryer,Garage Opener,Oven-Microwave,Refrigerator,Stove-Electric,Washer,Window Coverings |
| Zoning | Zone 24 |
| Architectural Style | Bungalow |
| Construction Materials | Wood,Stucco |
| Year Built | 1972 |
| Levels | 1 |
| Property Subtype | Detached Single Family |
| Ownership | Private |
| Parcel Number | 0017228024 |
| Community Features | Air Conditioner,Hot Tub |
| Property Type | Residential |
| Facing Direction | North |
| Garage Y/N | true |
| Full Baths | 2 |
| Status | Active |
| City | St. Albert |
| MLS Area | Grandin |
| Living Area Units | Square Feet |
| Standard Status | Active |
| Lot Shape | Irregular |
| Restrictions | None Known |
| Primary Property Type | Single Family |
| Legal Block | 30 |
| Title to Land | Fee Simple |
Interior Features
| Interior Amenities | ensuite bathroom |
|---|---|
| Basement | Full,Partially Finished |
| Flooring | Ceramic Tile,Laminate Flooring |
| Kitchen Level | Main |
| Heating Y/N | true |
| Total Bedrooms | 4 |
| Grade Level Entry Y/N | No |
| Living Room Level | Main |
| Room Type | LivingRoom,DiningRoom,Kitchen,MasterBedroom,Bedroom2,Bedroom3,Bedroom4 |
| Dining Room Dimensions | 12.0x13.1 |
| Kitchen Dimensions | 8.9x10.1 |
| Living Room Dimensions | 16.0x19.7 |
| Bedroom 4 Dimensions | 10.1x14.3 |
| Bedroom 3 Dimensions | 12.4x9.9 |
| Bedroom 2 Dimensions | 12.4x9.8 |
| Dining Room Level | Main |
| RoomMasterBedroomDimensions | 13.3x13.1 |
Exterior Features
| Exterior Amenities | Backs Onto Park/Trees,Corner Lot,Fenced,Flat Site,Golf Nearby,Landscaped,Park/Reserve,Schools,Shopping Nearby |
|---|---|
| Parking Features | Double Garage Detached |
| Foundation Details | Concrete Perimeter |
Amenities
- Views
- New Construction
- Adult 55+
- Lease To Own
- No Strata Fees
- Furnished
- Primary On Main
- Air Conditioning
- Seller Finance
- Green
- Fixer Upper
- Horse
- Golf
- Fireplace
- Deck
- Garage
- Basement
- Pool
Property vs Single Family Average in T8N 1A1
Statistics provided by Inside Real Estate
Price
Year Built
In The Neighbourhood
Just Listed
St. Albert
$ 699,900
1 Greenwich Cr
St. Albert, AB T8N0Z5
- Type
- Single Family
 Listed by Blain Huolt of Royal Lepage Arteam Realty
St. Albert
$ 699,000
4 Greenwood Pl
St. Albert, AB T8H2H5
- Type
- Single Family
Listed by Cassie Campbell of Century 21 Bamber Realty Ltd
Open House
St. Albert
$ 689,000
5 Gilmore Cr
St. Albert, AB T8N1B2
- Type
- Single Family
Listed by Hugh Fraser of Fraser-Tradex Realty Inc
St. Albert
$ 659,000
50 Gillian Cr
St. Albert, AB T8N0W1
- Type
- Single Family
Listed by Sheldon Casavant of Century 21 Masters
St. Albert
$ 475,000
6 Greenview Cr
St. Albert, AB T8N0T1
- Type
- Single Family
Listed by Rob S DeJong of Schmidt Realty Group Inc
St. Albert
$ 699,900
102 Goodridge Dr
St. Albert, AB T8N2B2
- Type
- Single Family
Listed by Christy M Cantera of Real Broker
St. Albert
$ 450,000
2 Grandora Cr
St. Albert, AB T8N0T9
- Type
- Single Family
Listed by Allison M Meston of Exp Realty
St. Albert
$ 524,852
3 Grantham Pl
St. Albert, AB T8N0W8
- Type
- Single Family
Listed by Spencer N Williams of Homes & Gardens Real Estate Limited
St. Albert
$ 525,000
27 Gatewood Av
St. Albert, AB T8N1A2
- Type
- Single Family
Listed by Bill Carstairs of Best Step Real Estate Services
St. Albert
$ 515,000
7 Graham Av
St. Albert, AB T8N1T4
- Type
- Single Family
Listed by Erin Mulkay of Sable Realty
St. Albert
$ 659,000
8 Garland Pl
St. Albert, AB T8N1A7
- Type
- Single Family
Listed by Alex Ziniewicz of REMAX River City
St. Albert
$ 649,900
6 Garraway Pl
St. Albert, AB T8N2A1
- Type
- Single Family
Listed by Coreen Schlachter of Royal Lepage Premier Real Estate