
Just Listed
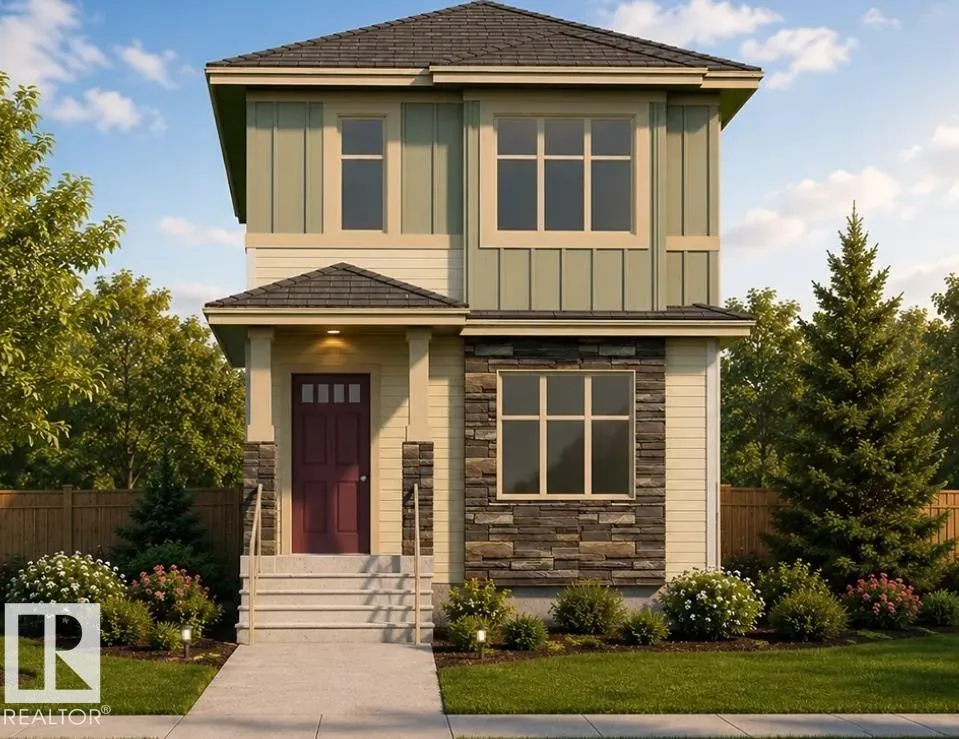
Address
235 Wattle Rd, Leduc, AB
Price
$ 434,900
Property Attributes
- ID#E4510703
- TypeSingle Family
- Listing Status Active
- CityLeduc
- AreaLeduc
- NeighbourhoodWoodbend
- Postal CodeT9E 0L9
- Style2 Storey
- Year Built2026
- Price$ 434,900
- Bedrooms3
- Full Bathrooms2
- Half Bathrooms1
- Sqr Footage1512
Data Source:
REALTORS® Association Of Edmonton - RAE
Property Description
This thoughtfully designed home offers a comfortable and functional layout with plenty of space for everyday living and entertaining. Located in a growing family-friendly community, you’ll enjoy convenient access to parks, schools, shopping, and other amenities. A wonderful opportunity to make Woodbend your new home! Photos representative.
* Sold date and price as reported on the RAE's MLS® System.
General Features
| Living Area | 1512.88 |
|---|---|
| Heating | Forced Air-1,Natural Gas |
| Roof | Asphalt Shingles |
| Appliances | None |
| Zoning | Zone 81 |
| Architectural Style | 2 Storey |
| Construction Materials | Wood,Brick,Fiber Cement,Vinyl |
| Year Built | 2026 |
| Levels | 2 |
| Property Subtype | Detached Single Family |
| Ownership | Private |
| Parcel Number | 0040187114 |
| Community Features | No Animal Home,No Smoking Home |
| Property Type | Residential |
| Facing Direction | East |
| Garage Y/N | false |
| Full Baths | 2 |
| Status | Active |
| City | Leduc |
| MLS Area | Woodbend |
| Living Area Units | Square Feet |
| Standard Status | Active |
| Lot Shape | Irregular |
| Restrictions | Easement Reg. On Title,Utility Right Of Way,Caveat on Title |
| Primary Property Type | Single Family |
| Separate Entrance | true |
| Legal Block | 10 |
| Title to Land | Fee Simple |
Interior Features
| Interior Amenities | ensuite bathroom |
|---|---|
| Basement | Full,Unfinished |
| Flooring | Carpet,Non-Ceramic Tile,Vinyl Plank |
| Fireplace Features | Insert |
| Kitchen Level | Main |
| Heating Y/N | true |
| Fireplace Y/N | true |
| Half Baths | 1 |
| Total Bedrooms | 3 |
| Grade Level Entry Y/N | No |
| Living Room Level | Main |
| Room Type | LivingRoom,DiningRoom,Kitchen,MasterBedroom,Bedroom2,Bedroom3 |
| Dining Room Dimensions | 10.0x11.0 |
| Kitchen Dimensions | 12.8x14.0 |
| Living Room Dimensions | 11.2x14.5 |
| Bedroom 3 Dimensions | 8.3x12.4 |
| Bedroom 2 Dimensions | 8.3x11.2 |
| Dining Room Level | Main |
| RoomMasterBedroomDimensions | 11.3x12.0 |
Exterior Features
| Exterior Amenities | Back Lane,Park/Reserve,Playground Nearby,Schools,Shopping Nearby |
|---|---|
| Parking Features | Parking Pad Cement/Paved |
| Total Parking | 2 |
| Foundation Details | Concrete Perimeter |
Amenities
- Views
- New Construction
- Adult 55+
- Lease To Own
- No Strata Fees
- Furnished
- Primary On Main
- Air Conditioning
- Seller Finance
- Green
- Fixer Upper
- Horse
- Golf
- Fireplace
- Deck
- Garage
- Basement
- Pool
Property vs Single Family Average in T9E 0L9
Statistics provided by Inside Real Estate
Price
Year Built
In The Neighbourhood
Just Listed
Leduc
$ 659,000
403 Pine Point
Leduc, AB T9E1S7
- Type
- Single Family
 Listed by Dalbir Dhindsa of MaxWell Polaris
Leduc
$ 545,895
264 Lodge Pole Pl
Leduc, AB T4X0L1
- Type
- Single Family
Listed by David Lofthaug of Bode
Leduc
$ 614,900
204 Linden Lo
Leduc, AB T9E1T2
- Type
- Single Family
Listed by . Armanpreet Singh of LPT Realty
Leduc
$ 659,999
370 Liden Lo
Leduc, AB T9E1T2
- Type
- Single Family
Listed by Jiya Bhalla of Exp Realty
Leduc
$ 609,900
202 Linden Lo
Leduc, AB T9E1T2
- Type
- Single Family
Listed by Deep Nirwan of LPT Realty
Leduc
$ 499,900
185 Larch Cr
Leduc, AB T9E1N2
- Type
- Single Family
Listed by Alan H Gee of RE/MAX Excellence
Leduc
$ 449,000
265 Falcon Cr
Leduc, AB T9E4W3
- Type
- Single Family
Listed by Shehlin Sandhu of Nationwide Realty Corp
Leduc
$ 739,000
226 Linden Lo
Leduc, AB T9E1T2
- Type
- Single Family
Listed by Shehlin Sandhu of Nationwide Realty Corp