
Just Listed





Address
9103 Elves Lo Nw, Edmonton, AB
Price
$ 499,900
Property Attributes
- ID#E4510678
- TypeSingle Family
- Listing Status Active
- CityEdmonton
- AreaEdmonton
- NeighbourhoodEdgemont (Edmonton)
- Postal CodeT6M 3G2
- Style2 Storey
- Year Built2026
- Price$ 499,900
- Bedrooms4
- Full Bathrooms3
- Half Bathrooms0
- Sqr Footage1709
Data Source:
REALTORS® Association Of Edmonton - RAE
Property Description
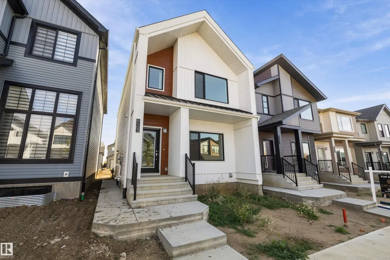
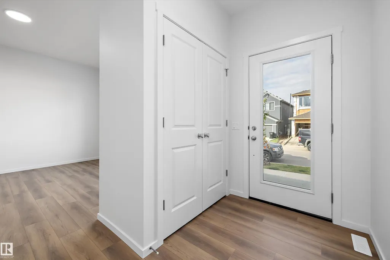
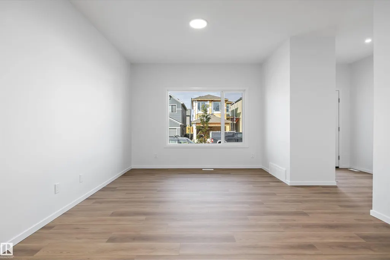
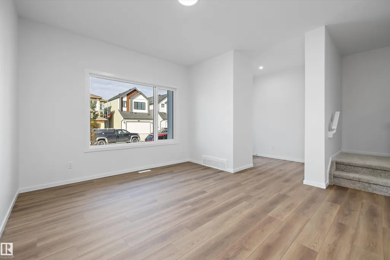
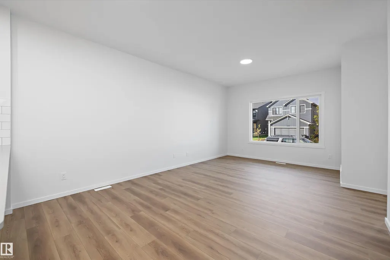
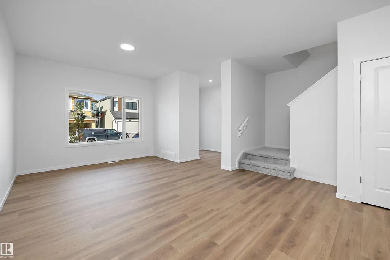
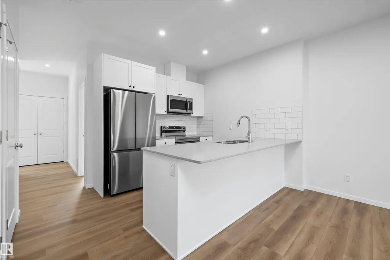
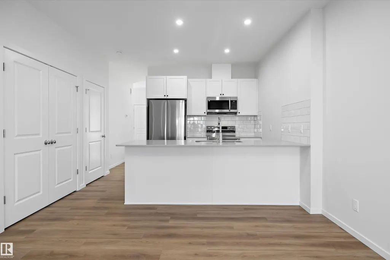
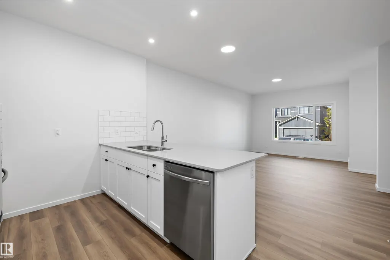
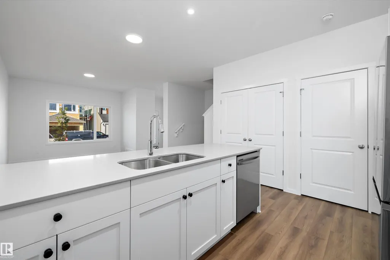
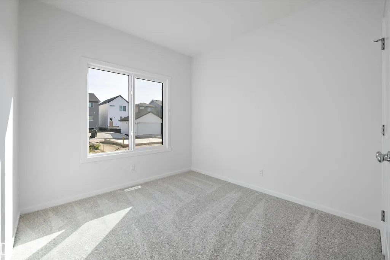
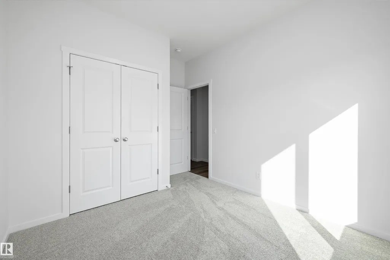
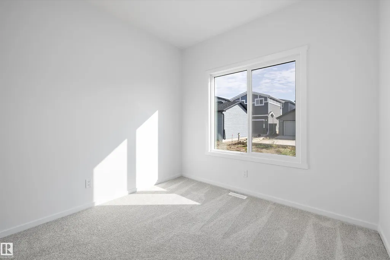
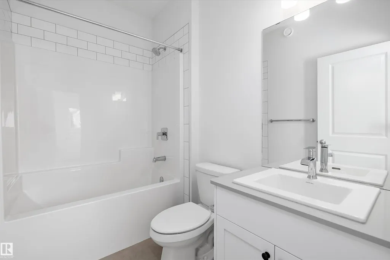
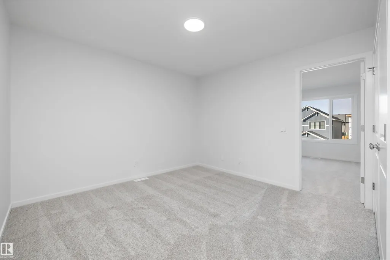
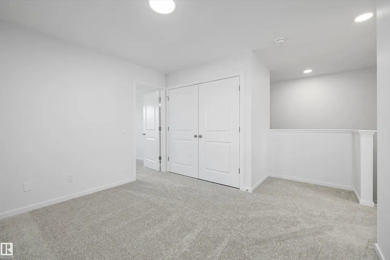
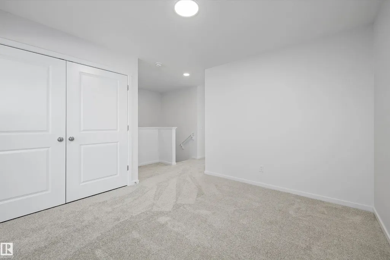
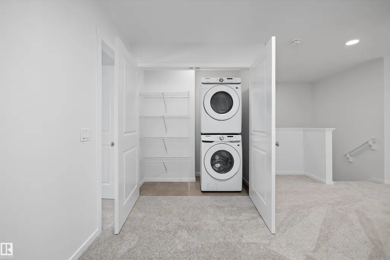
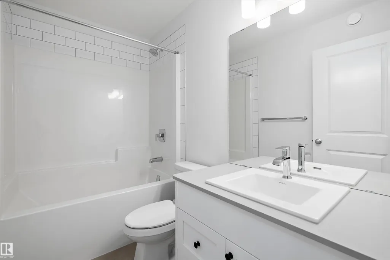
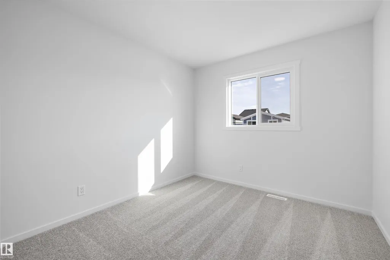
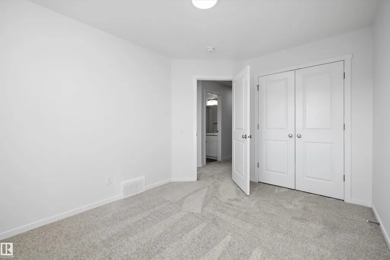
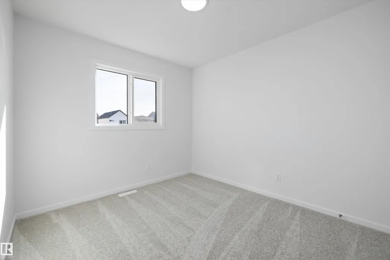
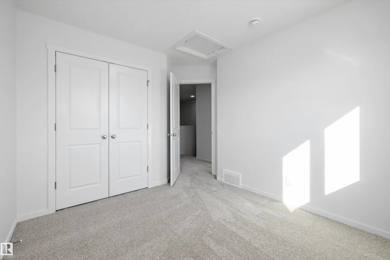
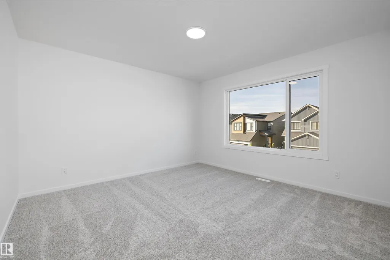
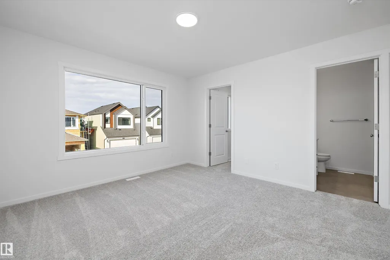
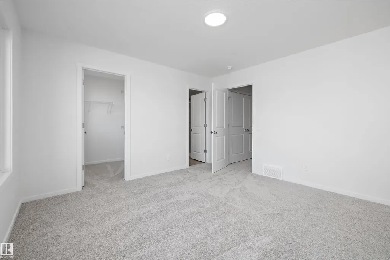
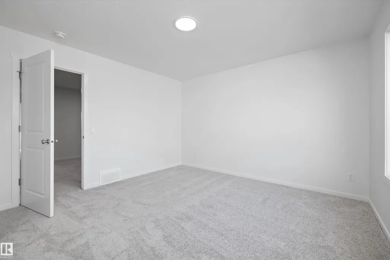
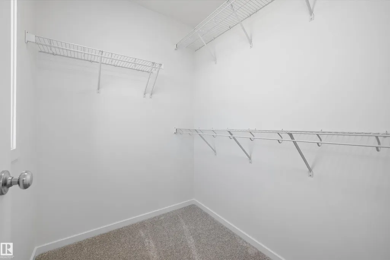
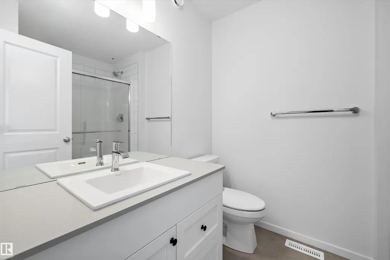
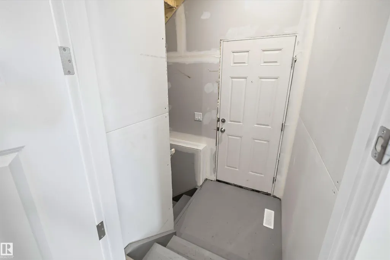
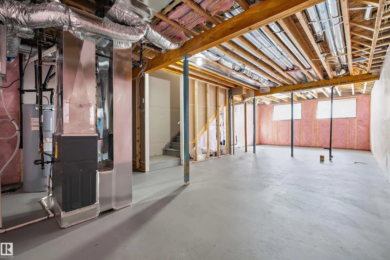
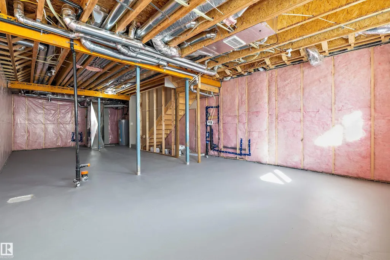
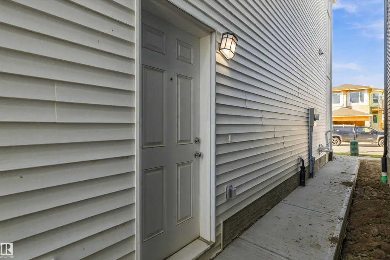
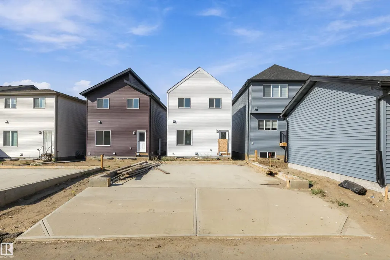
Welcome to the Tiguan model by Daytona Homes, an exceptional Built Green Gold certified two-storey property. The bright main level opens with an expansive living and dining area alongside a chef-inspired kitchen boasting a sleek flush eating bar island and a complete appliance package. A privately tucked-away main floor bedroom and adjacent full bathroom offer the ultimate layout for multi-generational living, guests, or a main-level home office. Upstairs opens to a central bonus room that provides ideal separation between two generous secondary bedrooms, a full bath, and the primary suite featuring a private ensuite and walk-in closet. Upper-floor laundry adds essential daily convenience. This home features a separate side entrance and an unfinished basement ready for your family's custom design. Nestled in desirable Edgemont near scenic ravines, parks, and walking trails with fast access to Anthony Henday Drive. Move in ready and immediate possession available.
* Sold date and price as reported on the RAE's MLS® System.
General Features
| Living Area | 1709.32 |
|---|---|
| Heating | Forced Air-1,Natural Gas |
| Roof | Asphalt Shingles |
| Appliances | Dishwasher-Built-In,Dryer,Microwave Hood Fan,Refrigerator,Stove-Electric,Washer |
| Zoning | Zone 57 |
| Architectural Style | 2 Storey |
| Construction Materials | Wood,Vinyl |
| Year Built | 2026 |
| Levels | 2 |
| Property Subtype | Detached Single Family |
| Ownership | Private |
| Parcel Number | 0040076325 |
| Community Features | See Remarks,Green Building,9 ft. Basement Ceiling |
| Property Type | Residential |
| Facing Direction | East |
| Garage Y/N | false |
| Full Baths | 3 |
| Status | Active |
| City | Edmonton |
| MLS Area | Edgemont (Edmonton) |
| Living Area Units | Square Feet |
| Standard Status | Active |
| Lot Shape | Rectangular |
| Restrictions | None Known |
| Primary Property Type | Single Family |
| Separate Entrance | true |
| Legal Block | 12 |
| Title to Land | Fee Simple |
Interior Features
| Interior Amenities | ensuite bathroom |
|---|---|
| Basement | Full,Unfinished |
| Flooring | Carpet,Vinyl Plank |
| Kitchen Level | Main |
| Heating Y/N | true |
| Fireplace Y/N | false |
| Total Bedrooms | 4 |
| Grade Level Entry Y/N | No |
| Living Room Level | Main |
| Room Type | LivingRoom,DiningRoom,Kitchen |
| Dining Room Level | Main |
Exterior Features
| Exterior Amenities | Playground Nearby,Public Transportation,Schools,Shopping Nearby |
|---|---|
| Parking Features | Parking Pad Cement/Paved |
| Lot Size Area | 269.1 |
| Foundation Details | Concrete Perimeter |
Amenities
- Views
- New Construction
- Adult 55+
- Lease To Own
- No Strata Fees
- Furnished
- Primary On Main
- Air Conditioning
- Seller Finance
- Green
- Fixer Upper
- Horse
- Golf
- Fireplace
- Deck
- Garage
- Basement
- Pool
Property vs Single Family Average in T6M 3G2
Statistics provided by Inside Real Estate
Price
Year Built
In The Neighbourhood
Just Listed
Edmonton
$ 549,900
7832 Erasmus Wd Nw
Edmonton, AB T6M0S3
- Type
- Single Family
 Listed by Harim Ismaeil of Sterling Real Estate
Just Listed
Edmonton
$ 459,900
6717 Elston Ln Nw
Edmonton, AB T6M0T4
- Type
- Single Family
Listed by June Wu of Mozaic Realty Group
Edmonton
$ 679,800
987 Elderberry Ld Nw
Edmonton, AB T6M3J7
- Type
- Single Family
Listed by George M Fahmy of Mozaic Realty Group
Edmonton
$ 599,000
7939 Erasmus Cr Nw
Edmonton, AB T6M0S2
- Type
- Single Family
Listed by Peddy P Tsui of Century 21 All Stars Realty Ltd
Edmonton
$ 419,000
20312 42 Av Nw
Edmonton, AB T6M0R8
- Type
- Single Family
Listed by Joshy Madassery of Kairali Realty Inc.
Edmonton
$ 449,500
8535 Ellis Link Li Nw
Edmonton, AB T6M0P5
- Type
- Single Family
Listed by Jesse D Maclean of Century 21 Masters
Edmonton
$ 549,900
7314 Edgemont Wy Nw
Edmonton, AB T6M0S1
- Type
- Single Family
Listed by Clare Packer of RE/MAX Excellence
Edmonton
$ 699,900
973 Elderberry Ld Nw Nw
Edmonton, AB T6M3K3
- Type
- Single Family
Listed by Priya Sharma of Century 21 Signature Realty
Edmonton
$ 699,900
977 Elderberry Ld Nw Nw
Edmonton, AB T6M3K3
- Type
- Single Family
Listed by Priya Sharma of Century 21 Signature Realty
Edmonton
$ 427,869
319 Edgemont Dr Nw
Edmonton, AB T6M3G7
- Type
- Single Family
Listed by David Lofthaug of Bode
Edmonton
$ 569,900
20823 40 Av Nw
Edmonton, AB T6M3G1
- Type
- Single Family
Listed by Michael D Melnychuk of Century 21 All Stars Realty Ltd
Edmonton
$ 589,900
3724 214 St Nw
Edmonton, AB T6M1S4
- Type
- Single Family
Listed by Rohit Patel of RE/MAX Excellence