
Just Listed

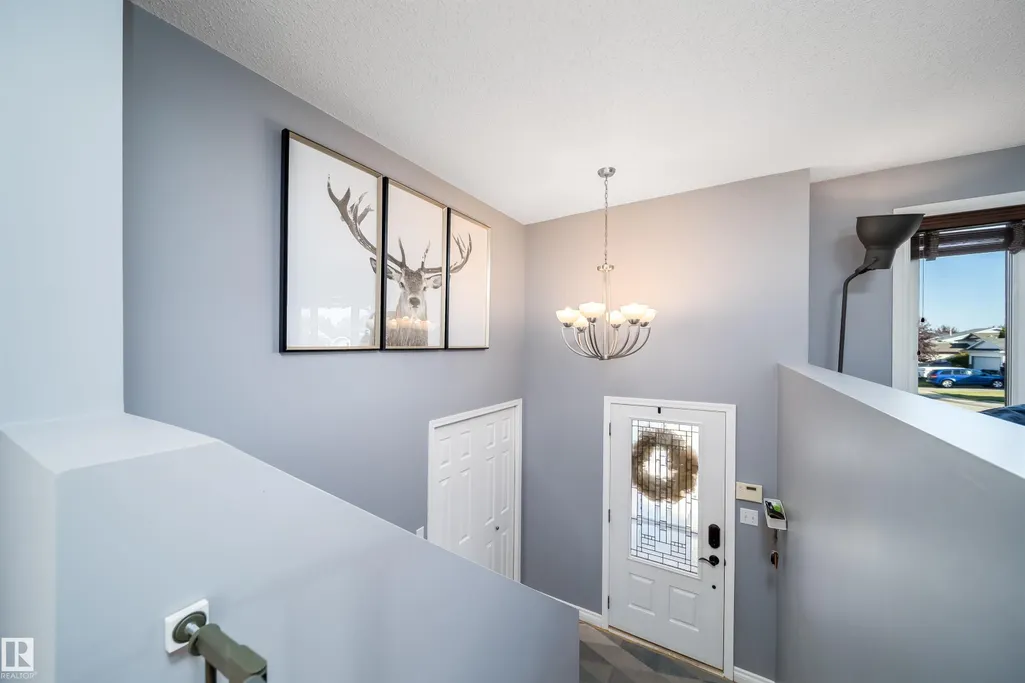
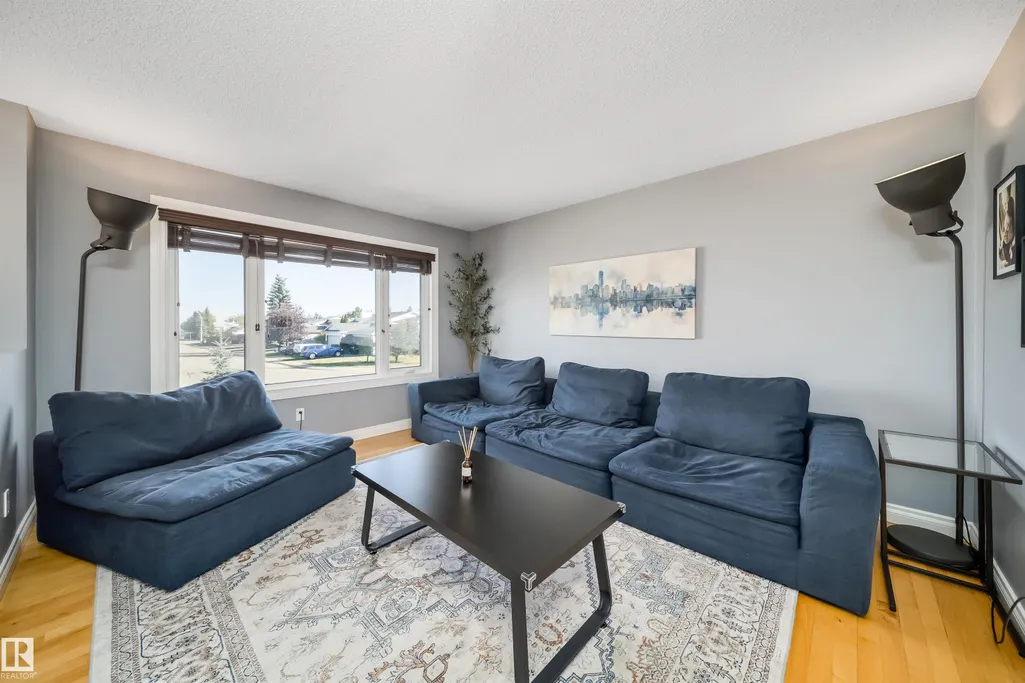
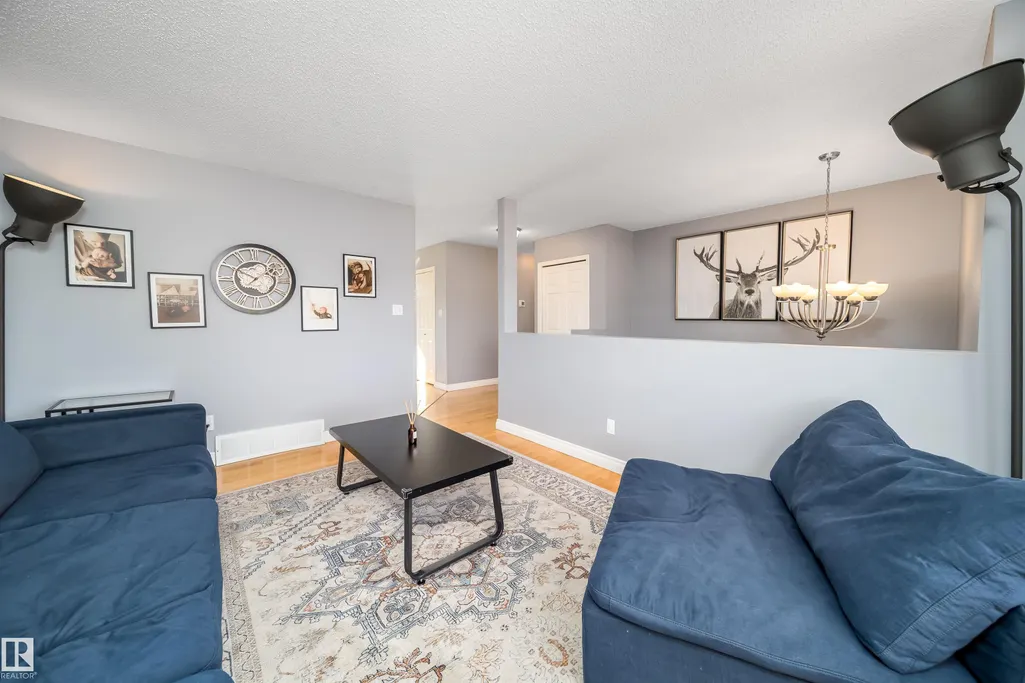
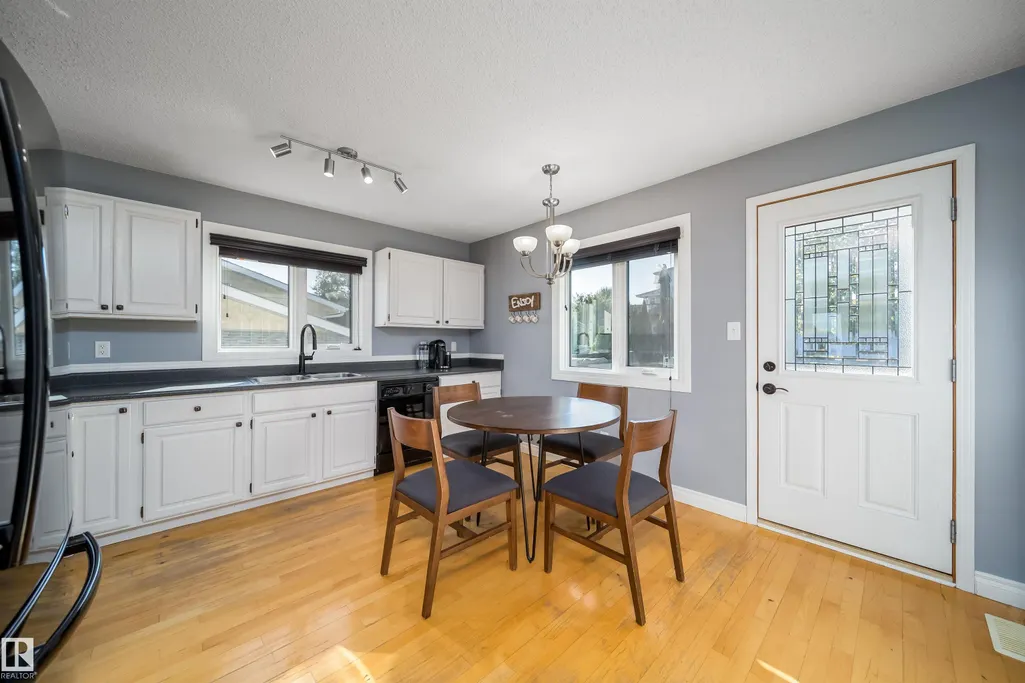

Address
39 Deacon Dr, Sherwood Park, AB
Price
$ 497,700
Property Attributes
- ID#E4510619
- TypeSingle Family
- Listing Status Active
- CitySherwood Park
- AreaStrathcona
- NeighbourhoodLakeland Ridge
- Postal CodeT8H 1M7
- StyleBi-Level
- Year Built1990
- Price$ 497,700
- Bedrooms5
- Full Bathrooms3
- Half Bathrooms0
- Sqr Footage1151
Data Source:
REALTORS® Association Of Edmonton - RAE
Property Description
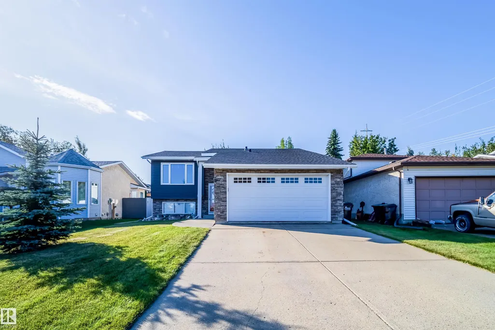
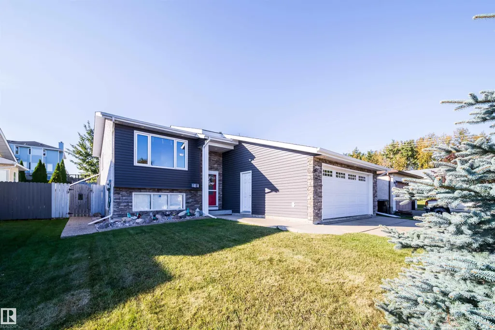
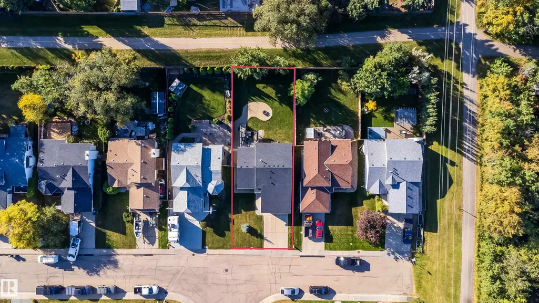
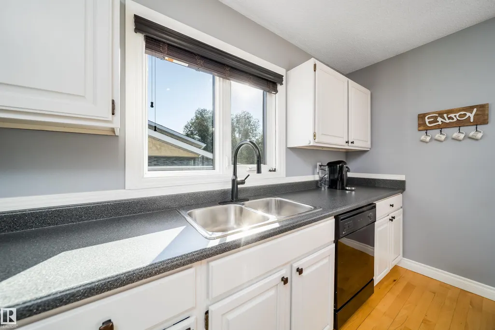
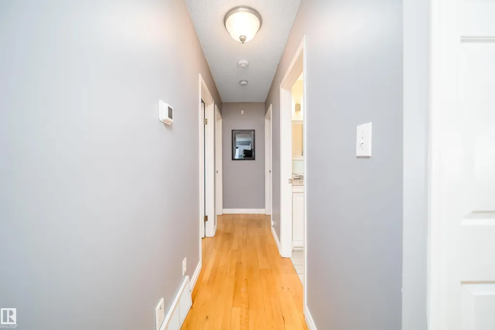
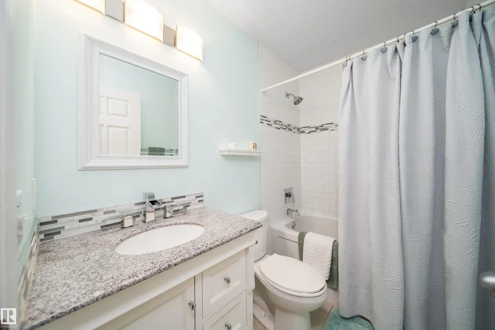
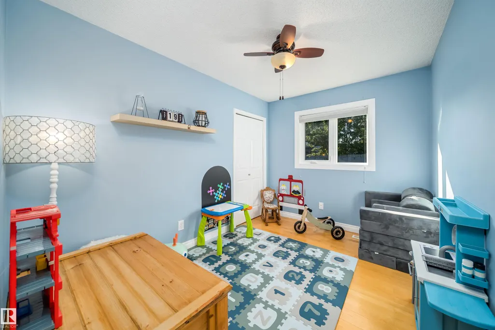
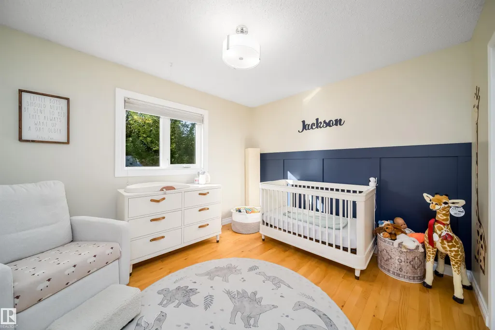
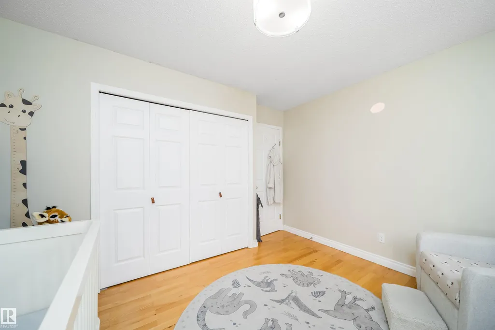
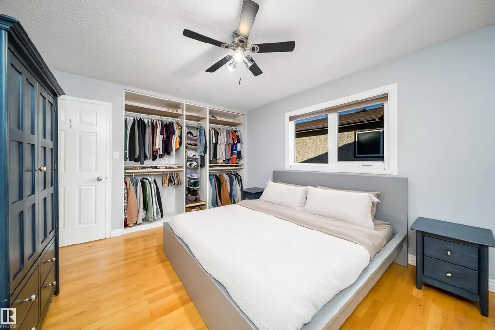
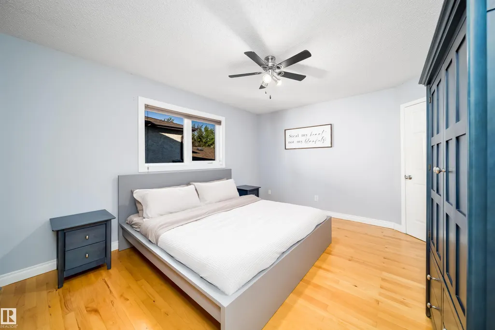
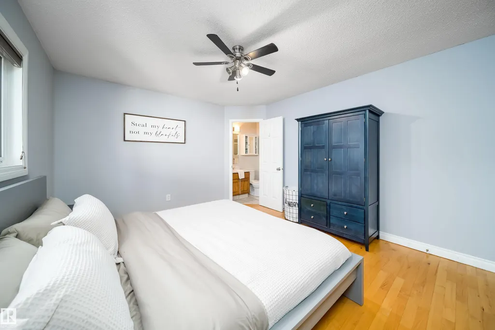
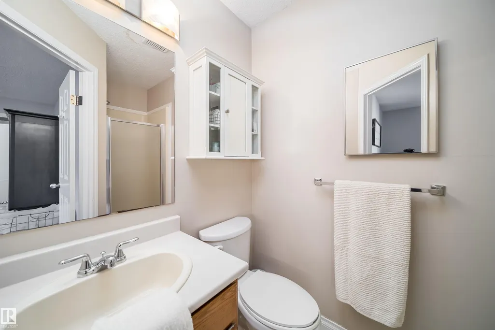
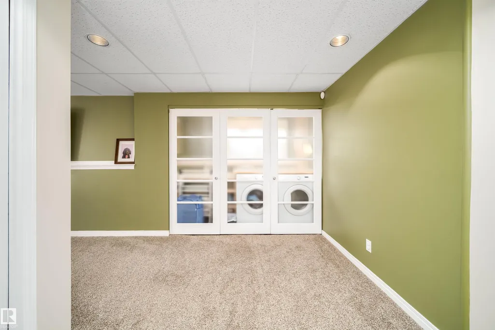
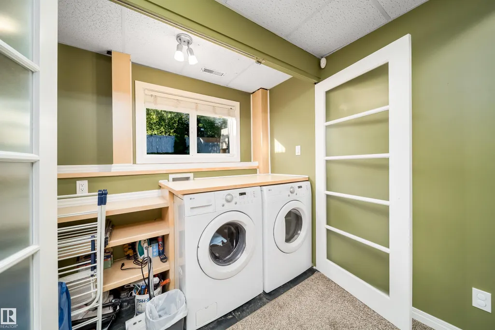
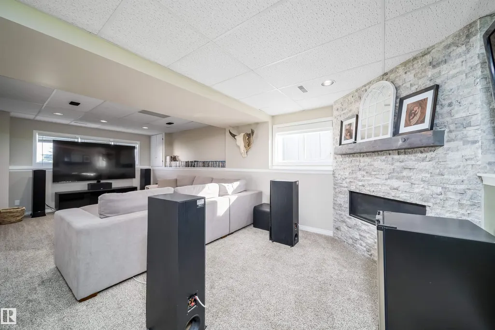
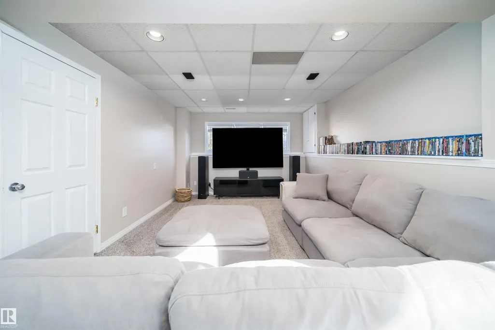
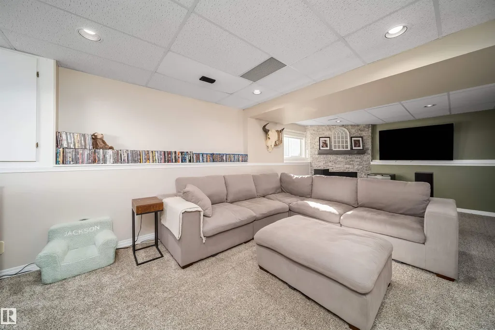
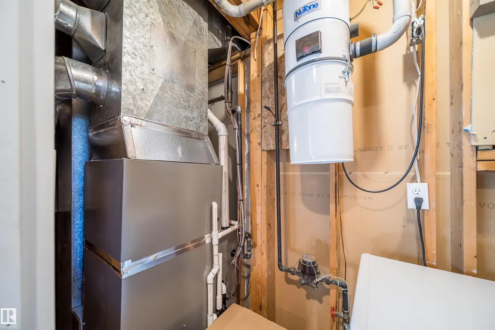
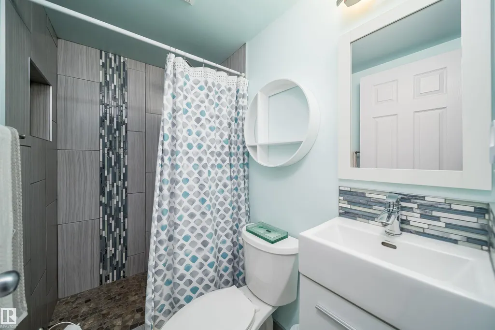
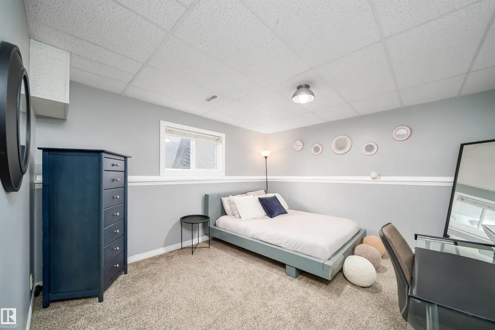
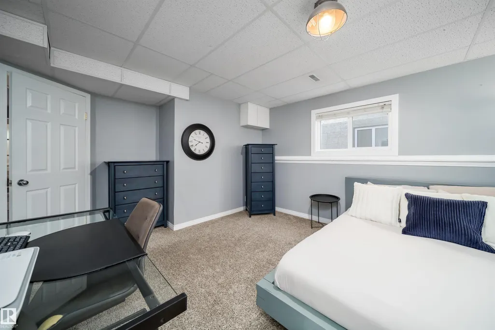
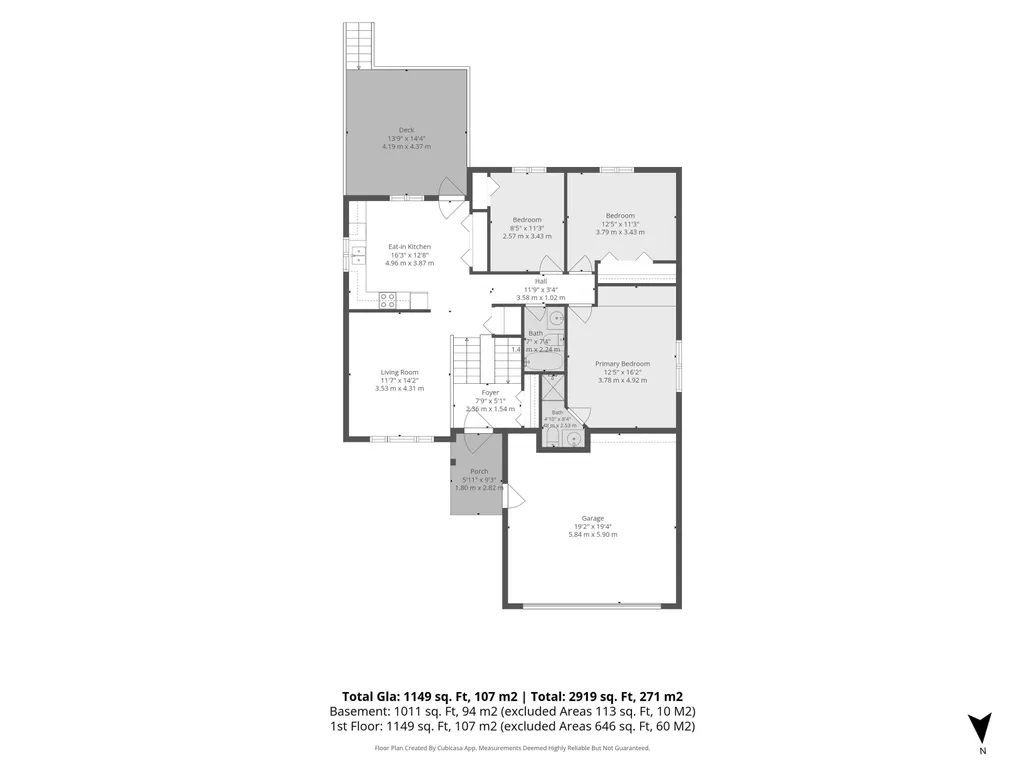
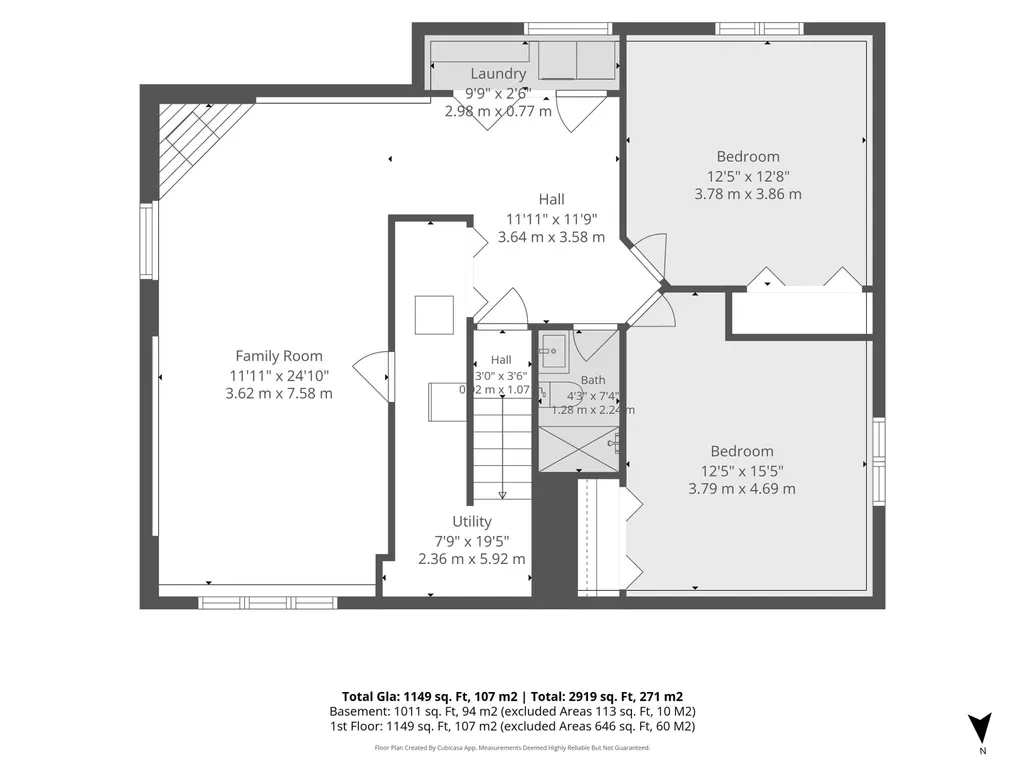
Great location and great curb appeal on this 3 plus 2 bedroom Bi-Level that backs onto greenbelt with pathway for added privacy. Upgraded exterior, with new roof and windows installed this year (2026) and brand new high efficient Furnace, central air conditioning, and HWT installed in 2025. 3 full bathrooms including a 3pc ensuite in master bedroom, Gorgeous professional basement development with a 3rd bathroom and cozy gas fireplace. This one is ready to move into and does not disappoint.
* Sold date and price as reported on the RAE's MLS® System.
General Features
| Living Area | 1151.75 |
|---|---|
| Heating | Forced Air-1,Natural Gas |
| Roof | Asphalt Shingles |
| Appliances | Air Conditioning-Central,Dishwasher-Built-In,Dryer,Garage Control,Garage Opener,Microwave Hood Fan,Refrigerator,Stove-Electric,Washer |
| Zoning | Zone 25 |
| Architectural Style | Bi-Level |
| Construction Materials | Wood,Stone,Stucco,Vinyl |
| Year Built | 1990 |
| Levels | 2 |
| Property Subtype | Detached Single Family |
| Ownership | Private |
| Parcel Number | 0010812584 |
| Community Features | Air Conditioner,Detectors Smoke,Hot Water Natural Gas,Natural Gas BBQ Hookup |
| Property Type | Residential |
| Facing Direction | North |
| Garage Y/N | true |
| Full Baths | 3 |
| Status | Active |
| City | Sherwood Park |
| MLS Area | Lakeland Ridge |
| Living Area Units | Square Feet |
| Standard Status | Active |
| Lot Shape | Rectangular |
| Restrictions | None Known |
| Primary Property Type | Single Family |
| Legal Block | 49 |
| Title to Land | Fee Simple |
Interior Features
| Interior Amenities | ensuite bathroom |
|---|---|
| Basement | Full,Finished |
| Flooring | Carpet,Ceramic Tile,Hardwood |
| Kitchen Level | Main |
| Heating Y/N | true |
| Total Bedrooms | 5 |
| Grade Level Entry Y/N | No |
| Living Room Level | Main |
| Room Type | LivingRoom,Kitchen,FamilyRoom |
| Family Room Level | Main |
Exterior Features
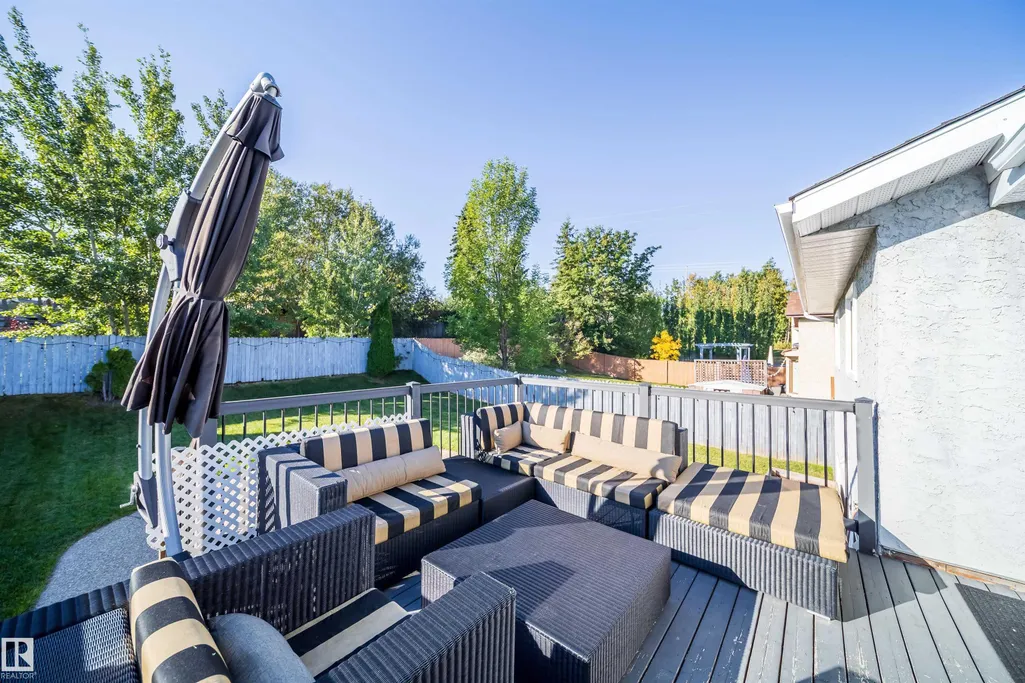
| Exterior Amenities | Backs Onto Park/Trees,Fenced,Landscaped,Park/Reserve,Playground Nearby,Schools |
|---|---|
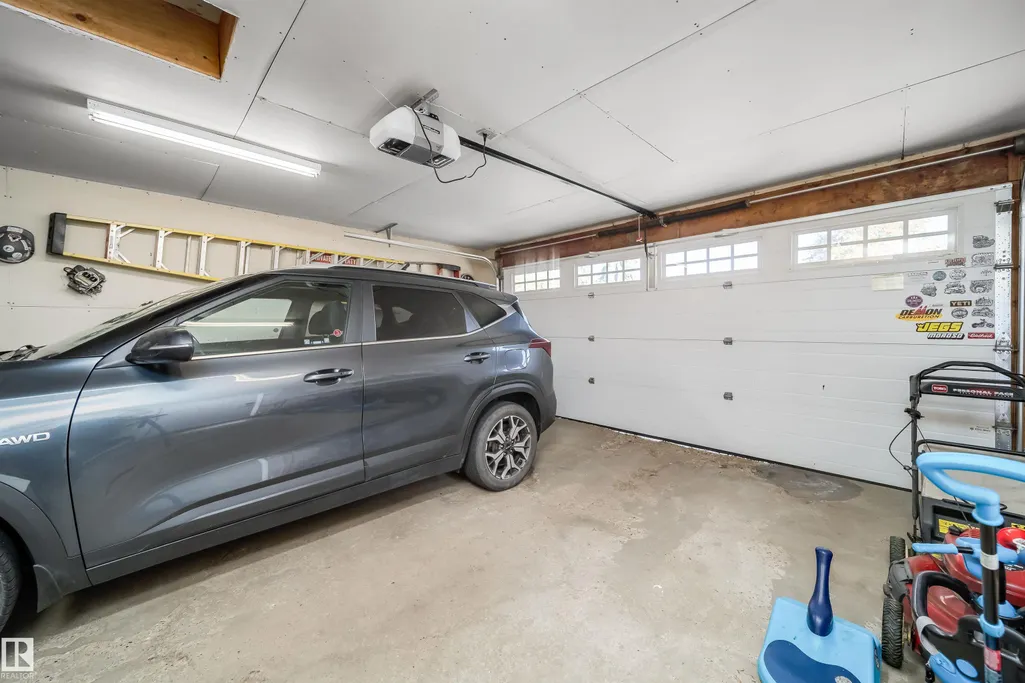
| Parking Features | Double Garage Attached |
| Total Parking | 4 |
| Foundation Details | Concrete Perimeter |
Amenities
- Views
- New Construction
- Adult 55+
- Lease To Own
- No Strata Fees
- Furnished
- Primary On Main
- Air Conditioning
- Seller Finance
- Green
- Fixer Upper
- Horse
- Golf
- Fireplace
- Deck
- Garage
- Basement
- Pool
Property vs Single Family Average in T8H 1M7
Statistics provided by Inside Real Estate
Price
Year Built
In The Neighbourhood
Sherwood Park
$ 669,900
42 Carson Co
Sherwood Park, AB T8H2G6
- Type
- Single Family
 Listed by Tim Willson of RE/MAX Elite
Sherwood Park
$ 539,980
19 Christina Wy
Sherwood Park, AB T8H2G7
- Type
- Single Family
Listed by Wally Karout of Royal Lepage Arteam Realty
Sherwood Park
$ 848,000
4044 Crowsnest Cr
Sherwood Park, AB T8H0G9
- Type
- Single Family
Listed by Shane Gwilliam of Sable Realty