
Open House Sun, Sep 27th 01:00 PM - 04:00 PM


Address
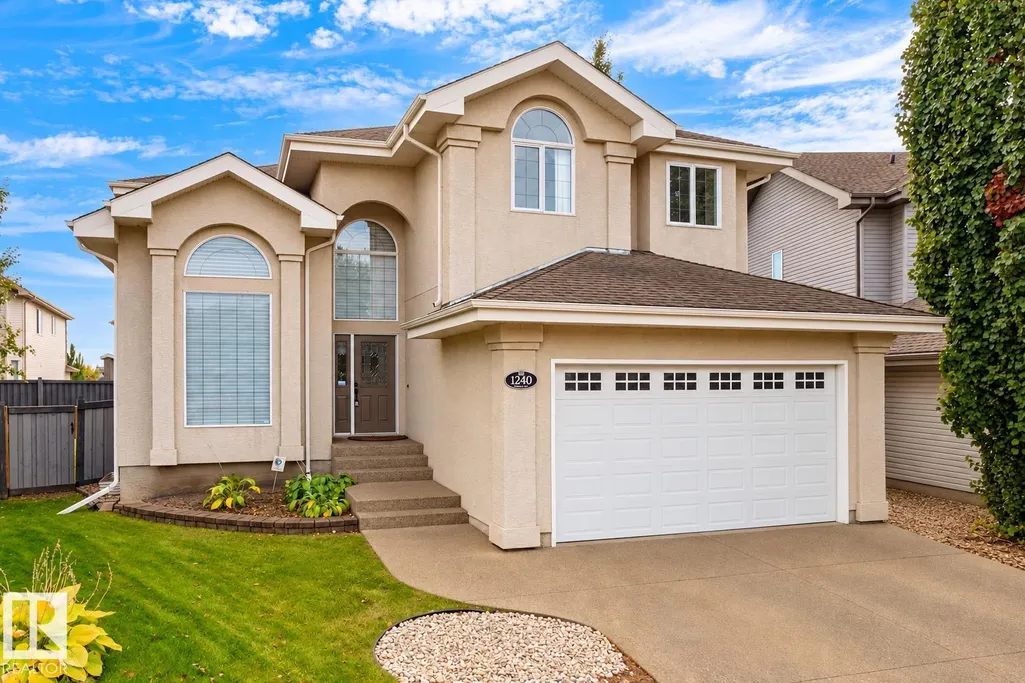
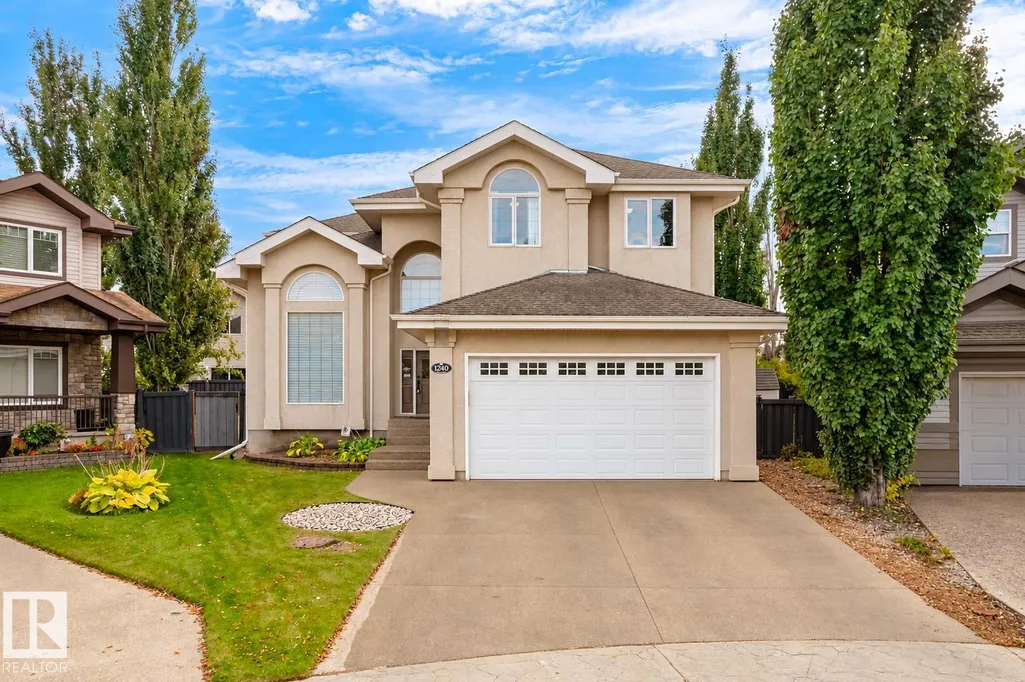
1240 Tredger Co Nw, Edmonton, AB
Price
$ 838,888
Open House Sun, Sep 27th 01:00 PM - 04:00 PM
Property Attributes
- ID#E4510550
- TypeSingle Family
- Listing Status Active
- CityEdmonton
- AreaEdmonton
- NeighbourhoodSouth Terwillegar
- Postal CodeT6R 0B1
- Style2 Storey
- Year Built2006
- Price$ 838,888
- Bedrooms4
- Full Bathrooms2
- Half Bathrooms1
- Sqr Footage2807
Data Source:
REALTORS® Association Of Edmonton - RAE
Property Description
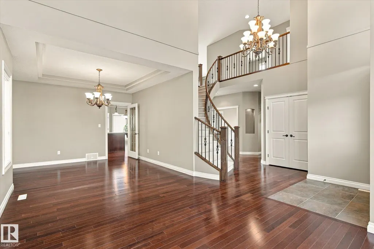
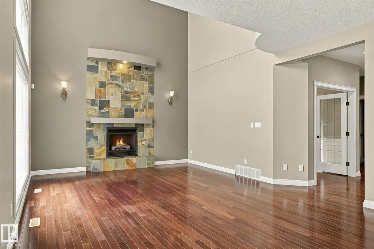
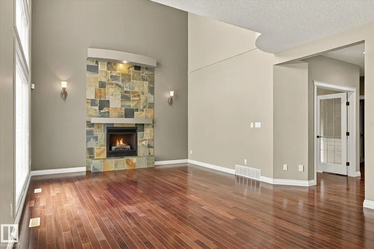
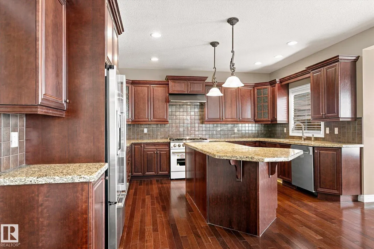
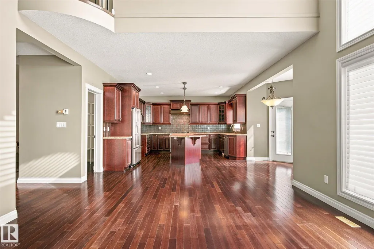
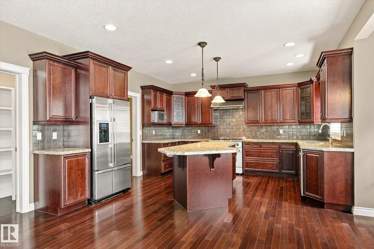
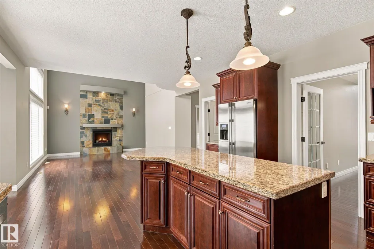
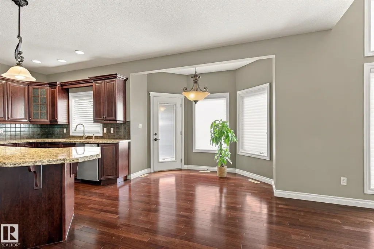
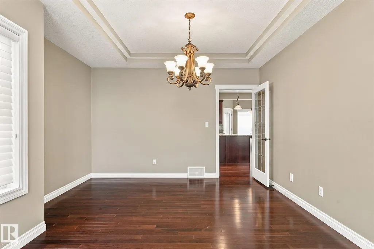
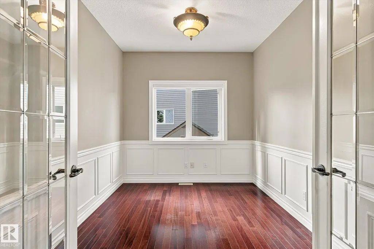
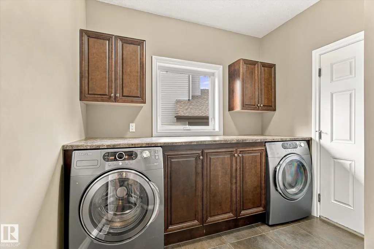
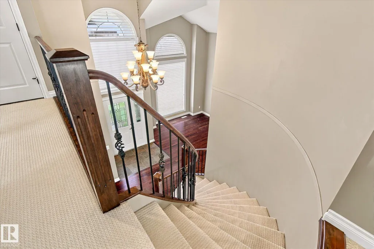
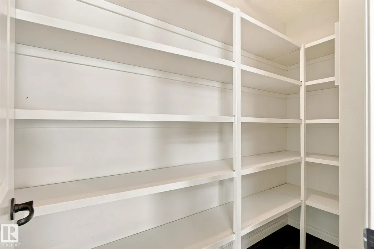
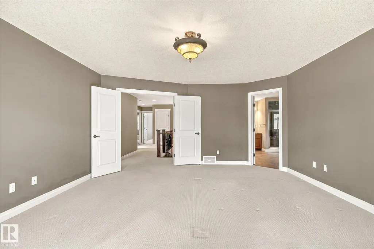
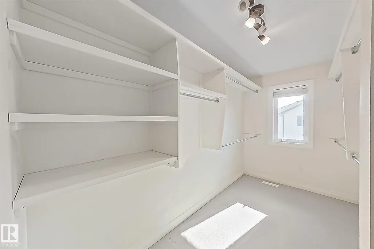
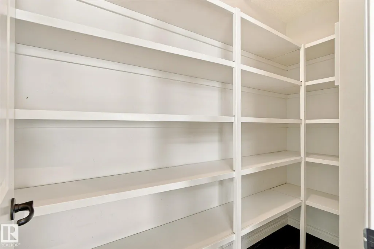
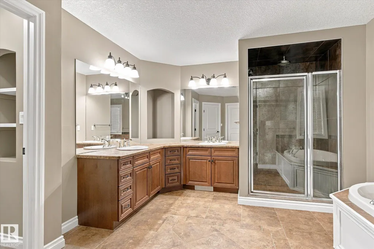
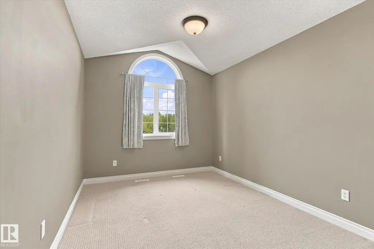
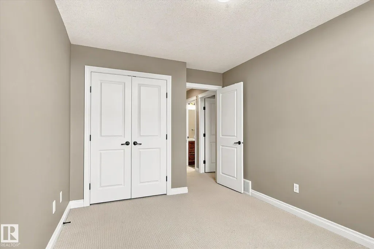
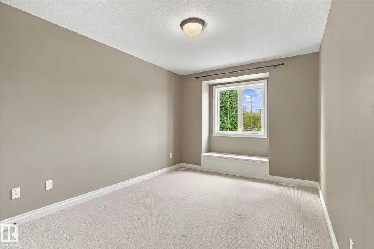
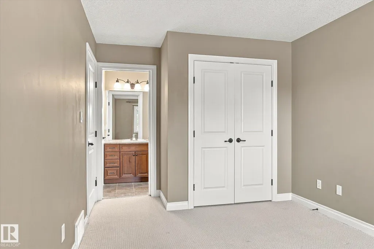
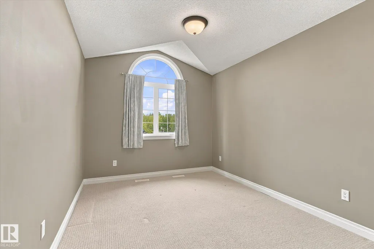
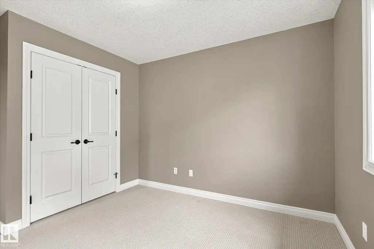
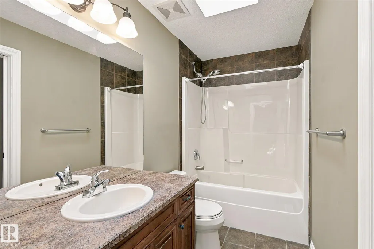
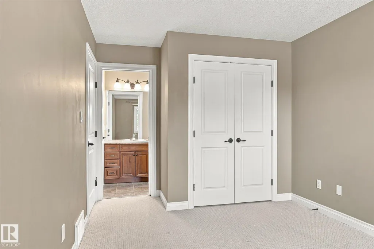
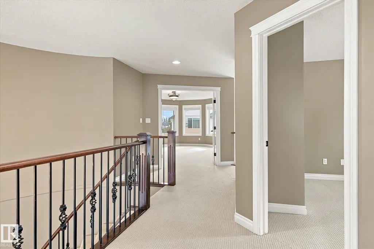
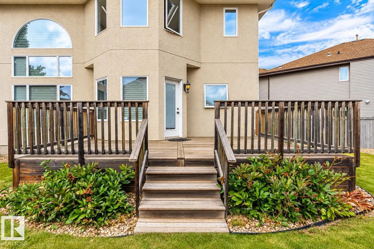
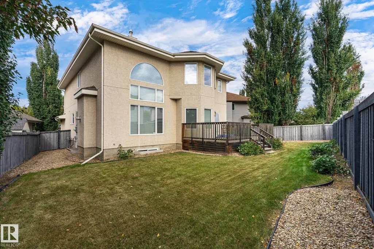
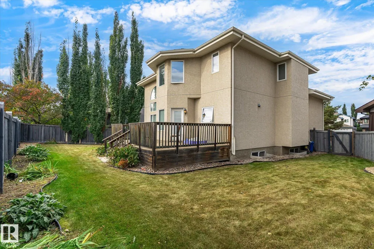
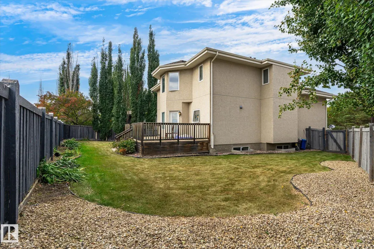
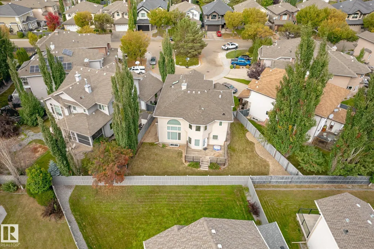
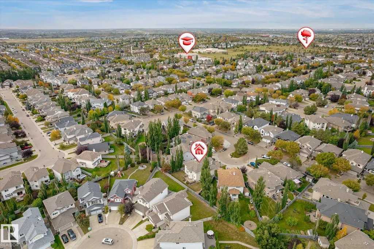
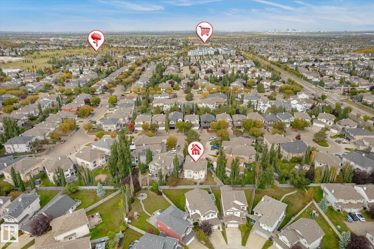
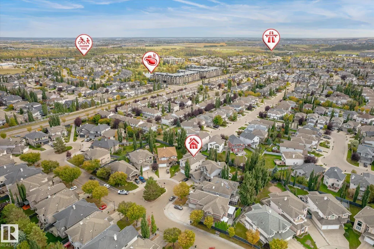
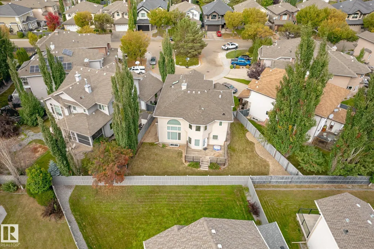
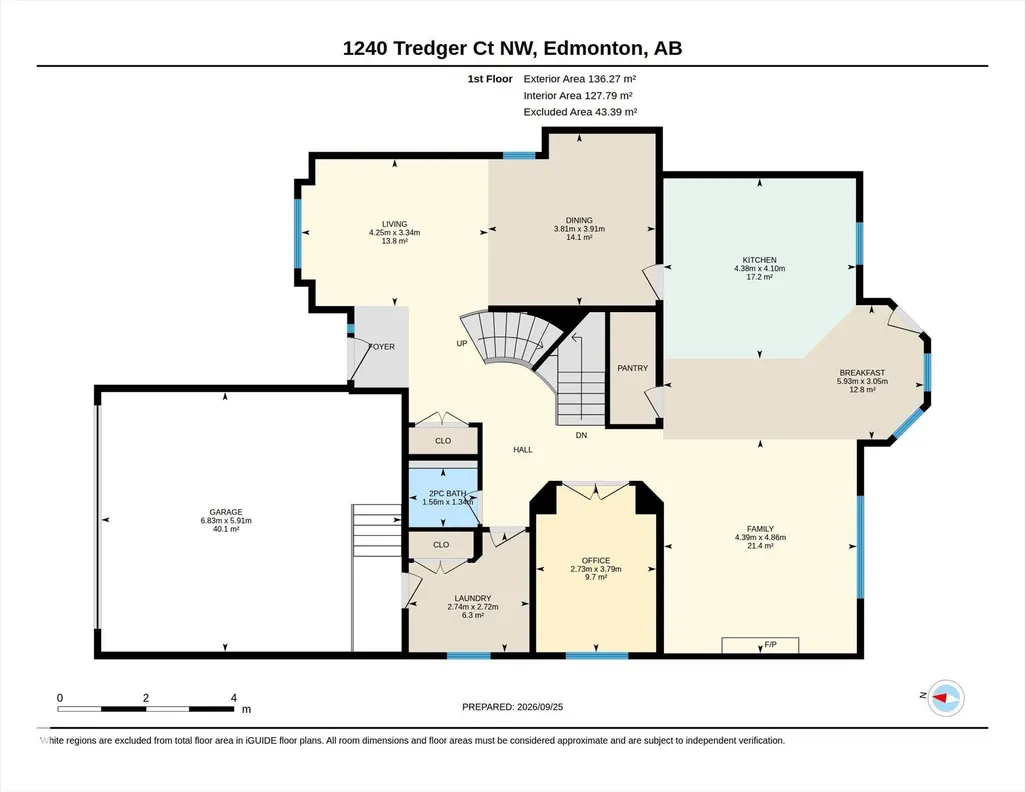
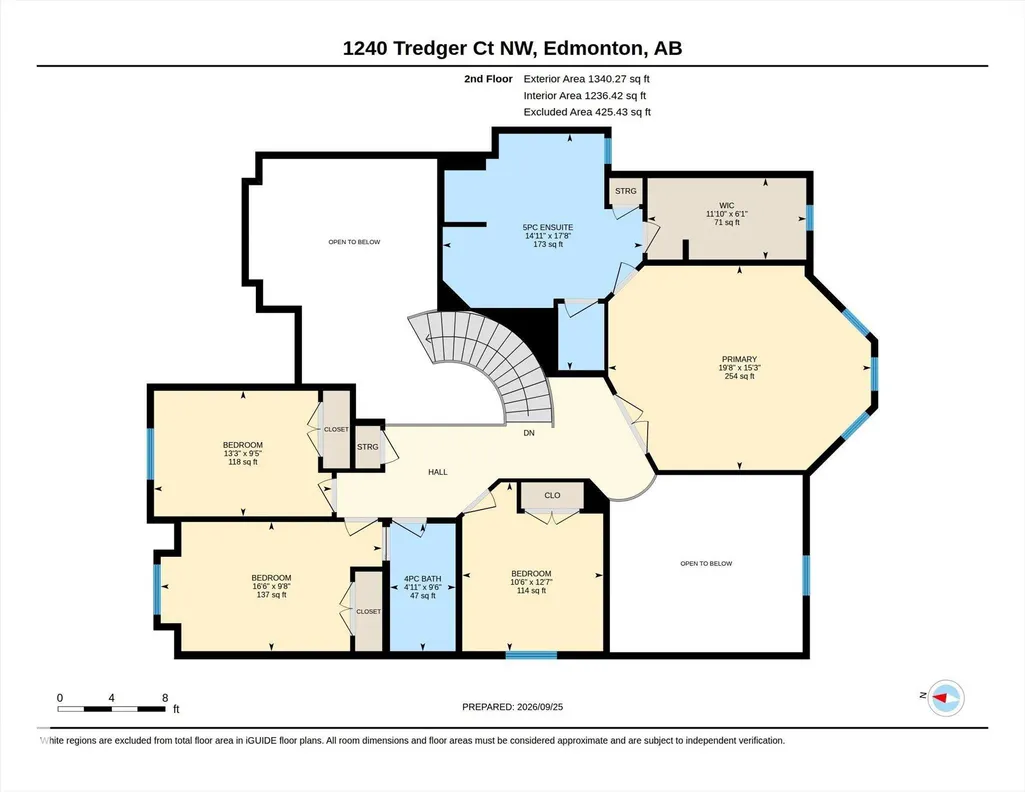
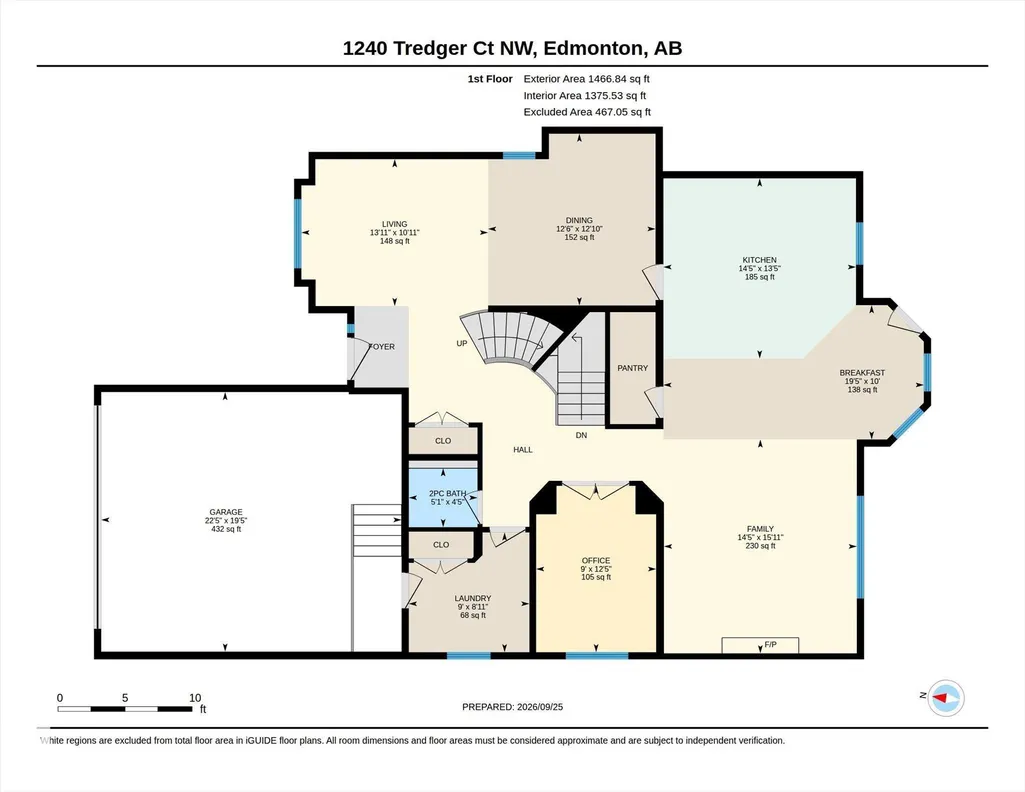
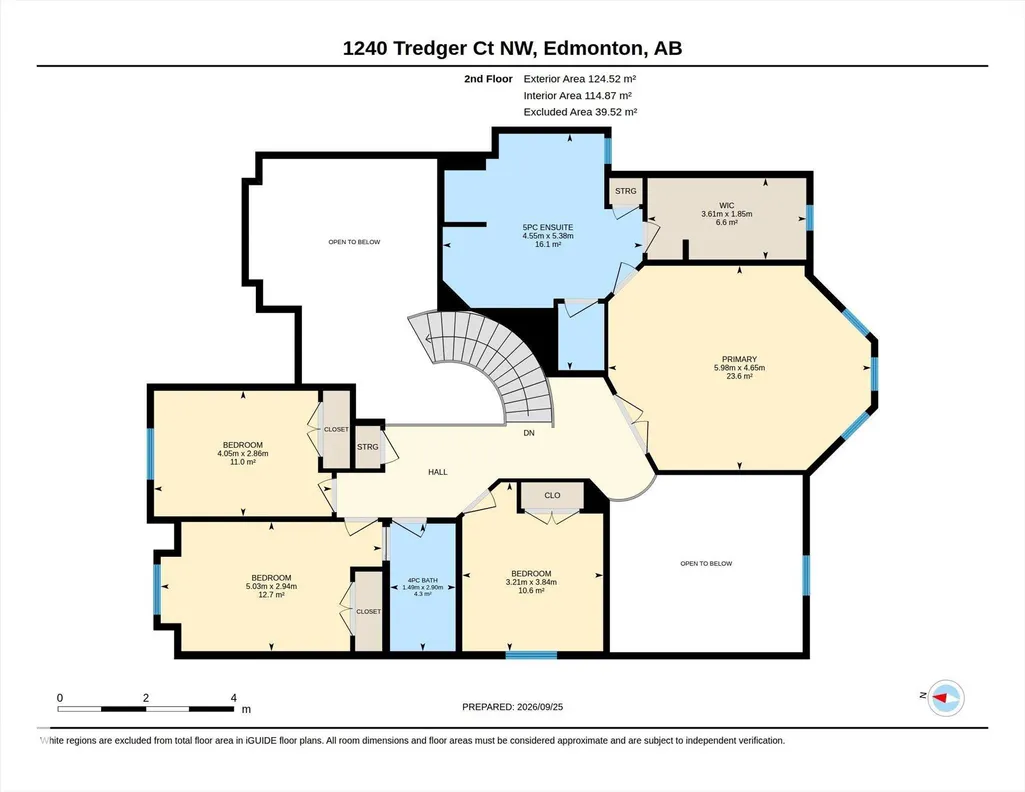
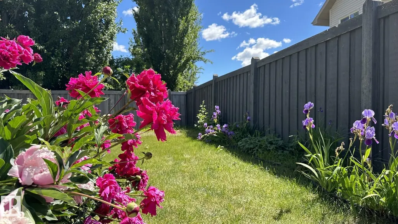
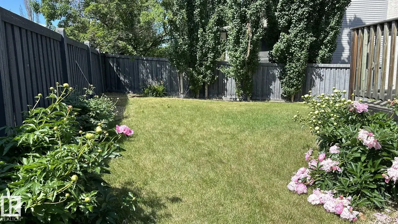
Gorgeous custom-built 2,807 sq. ft. 2-storey tucked into a quiet keyhole cul-de-sac. A grand open-to-below foyer welcomes you with a sweeping curved staircase. Jatoba (Brazilian Cherry) hardwood and tile flow throughout the main floor. Hunter Douglas window coverings on the main level. The family room features a soaring 17' ceiling, abundant natural light and a tiled feature fireplace. The spacious kitchen offers granite countertops and cherry wood cabinetry with elegant crown moulding. High-capacity hood fan and walk-in pantry. Main-floor den/office and laundry room. Upstairs offers 4 bedrooms. The primary suite includes a walk-in closet and 5-piece ensuite. A large skylight brings natural light into the main bathroom. Double attached garage. Large south-facing pie-shaped backyard. Close to schools, parks & shopping.
* Sold date and price as reported on the RAE's MLS® System.
General Features
| Living Area | 2807.14 |
|---|---|
| Heating | Forced Air-1,Forced Air-2,Natural Gas |
| Roof | Asphalt Shingles |
| Appliances | Dishwasher-Built-In,Dryer,Hood Fan,Refrigerator,Stove-Gas,Washer |
| Zoning | Zone 14 |
| Architectural Style | 2 Storey |
| Construction Materials | Wood,Stucco |
| Year Built | 2006 |
| Levels | 2 |
| Property Subtype | Detached Single Family |
| Ownership | Private |
| Parcel Number | 0031192214 |
| Community Features | Ceiling 9 ft.,Deck,No Animal Home,No Smoking Home,9 ft. Basement Ceiling |
| Property Type | Residential |
| Facing Direction | North |
| Garage Y/N | true |
| Full Baths | 2 |
| Status | Active |
| City | Edmonton |
| MLS Area | South Terwillegar |
| Living Area Units | Square Feet |
| Standard Status | Active |
| Lot Shape | Pie Shaped |
| Restrictions | None Known |
| Primary Property Type | Single Family |
| Legal Block | 77 |
| Title to Land | Fee Simple |
Interior Features
| Interior Amenities | ensuite bathroom |
|---|---|
| Basement | Full,Unfinished |
| Flooring | Carpet,Ceramic Tile,Hardwood |
| Kitchen Level | Main |
| Heating Y/N | true |
| Half Baths | 1 |
| Total Bedrooms | 4 |
| Grade Level Entry Y/N | No |
| Living Room Level | Main |
| Room Type | LivingRoom,DiningRoom,Kitchen,FamilyRoom,Den,MasterBedroom,Bedroom2,Bedroom3,Bedroom4,OtherRoom1 |
| Dining Room Dimensions | 12.5x12.8 |
| Kitchen Dimensions | 14.4x13.4 |
| Living Room Dimensions | 13.9x10.9 |
| Den Dimensions | 9.0x12.4 |
| Bedroom 4 Dimensions | 12.6x10.5 |
| Bedroom 3 Dimensions | 13.3x9.4 |
| Bedroom 2 Dimensions | 16.5x9.7 |
| Family Room Level | Main |
| Dining Room Level | Main |
| RoomFamilyRoomDimensions | 14.4x15.9 |
| RoomMasterBedroomDimensions | 19.6x15.3 |
Exterior Features
| Exterior Amenities | Cul-De-Sac,Fenced,Landscaped,Schools,Shopping Nearby |
|---|---|
| Parking Features | Double Garage Attached |
| Lot Size Area | 582.33 |
| Foundation Details | Concrete Perimeter |
Amenities
- Views
- New Construction
- Adult 55+
- Lease To Own
- No Strata Fees
- Furnished
- Primary On Main
- Air Conditioning
- Seller Finance
- Green
- Fixer Upper
- Horse
- Golf
- Fireplace
- Deck
- Garage
- Basement
- Pool
Property vs Single Family Average in T6R 0B1
Statistics provided by Inside Real Estate
Price
Year Built
In The Neighbourhood
Just Listed
Edmonton
$ 599,900
6415 Sandin Cr Nw
Edmonton, AB T6R0E9
- Type
- Single Family
 Listed by Peter M Leveille of AB Realty Ltd
Just Listed
Edmonton
$ 519,000
7175 South Terwillegar Dr Nw
Edmonton, AB T6R0P3
- Type
- Single Family
Listed by Jamie C Hubick of Royal Lepage Arteam Realty
Edmonton
$ 545,000
8218 Shaske Place Nw Nw
Edmonton, AB T6R3V9
- Type
- Single Family
Listed by Kanwarjit Gill of MaxWell Polaris
Edmonton
$ 485,000
5509 Stevens Cr Nw
Edmonton, AB T6R3R4
- Type
- Single Family
Listed by Taylor J Hack of REMAX River City
Edmonton
$ 864,900
6175 Stinson Wy Nw
Edmonton, AB T6R0K3
- Type
- Single Family
Listed by Sean Lee of Royal Lepage Arteam Realty
Edmonton
$ 625,000
8385 Shaske Cr Nw
Edmonton, AB T6R0B4
- Type
- Single Family
Listed by Jeffrey C Lewis of RE/MAX Elite
Edmonton
$ 775,000
7613 Schmid Cr Nw
Edmonton, AB T6R0K4
- Type
- Single Family
Listed by David M Ozubko of Real Broker