

Address
11032 128 St Nw, Edmonton, AB
Price
$ 729,900
Property Attributes
- ID#E4485747
- TypeSingle Family
- Listing Status Active
- CityEdmonton
- AreaEdmonton
- NeighbourhoodWestmount
- Postal CodeT5M 0W6
- Style2 Storey
- Year Built2025
- Price$ 729,900
- Bedrooms5
- Full Bathrooms3
- Half Bathrooms1
- Sqr Footage1922
Data Source:
REALTORS® Association Of Edmonton - RAE
Property Description
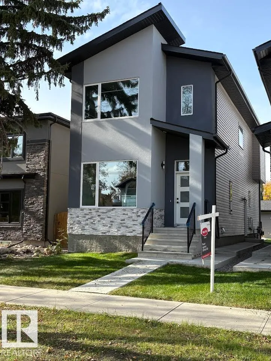
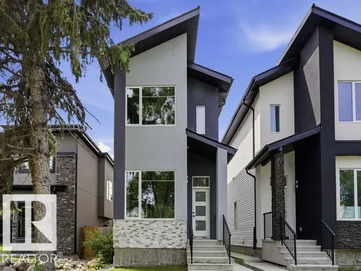
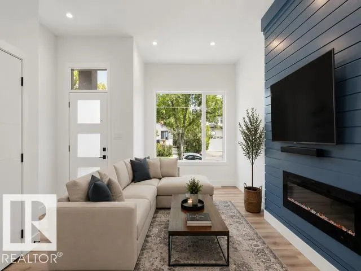
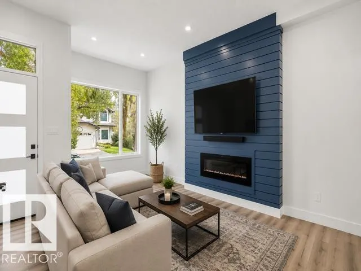
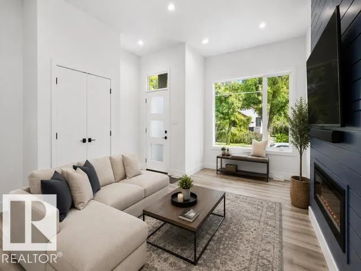
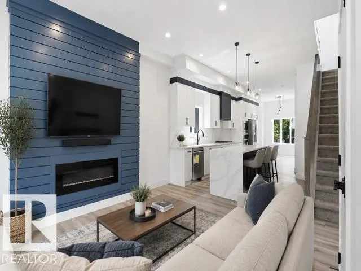
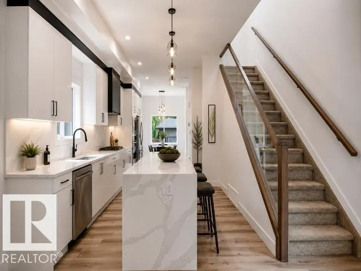
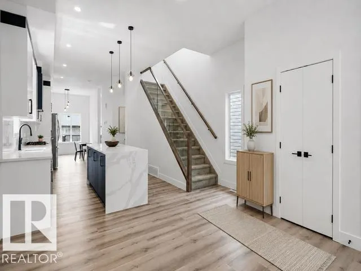
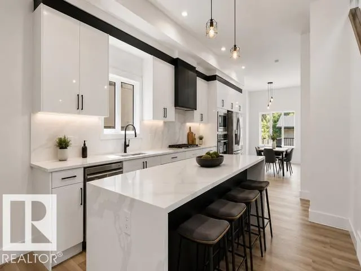
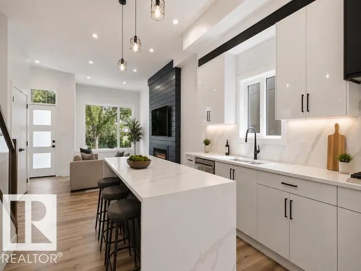
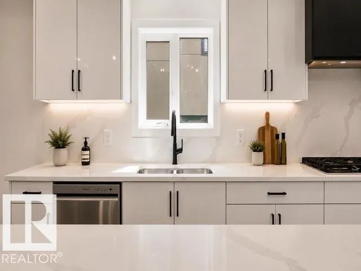
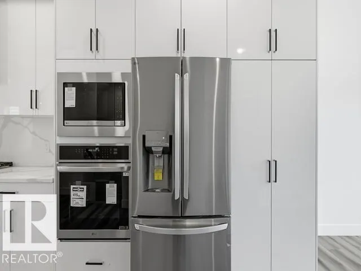
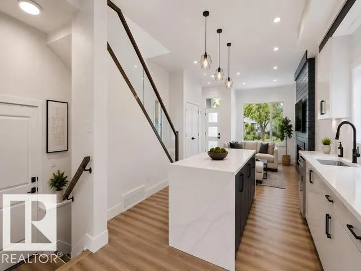
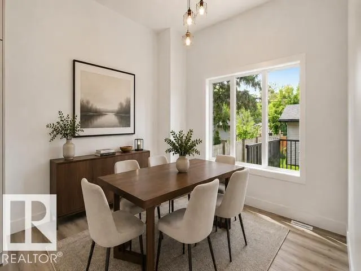
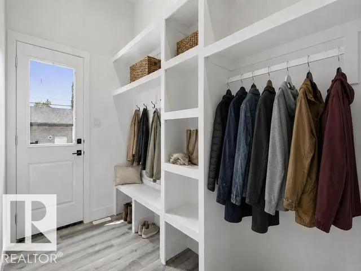
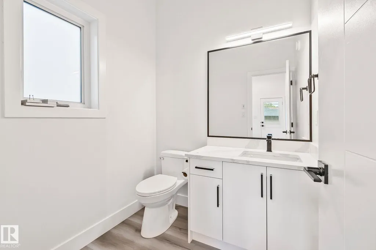
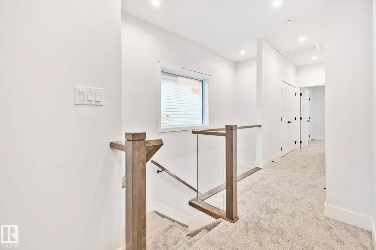
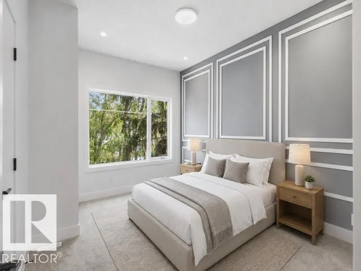
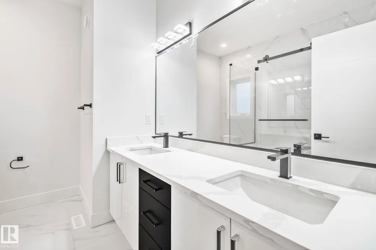
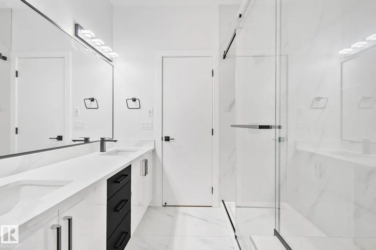
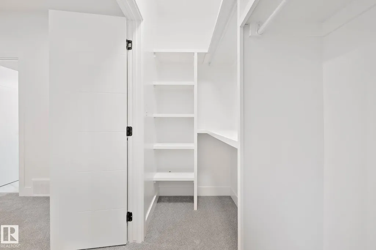
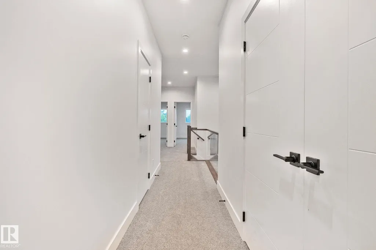
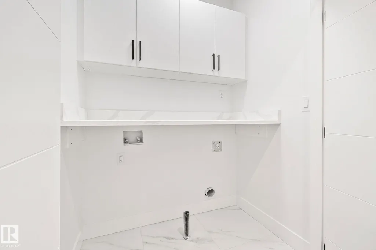
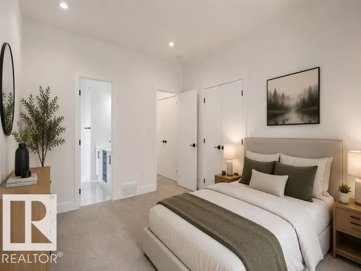
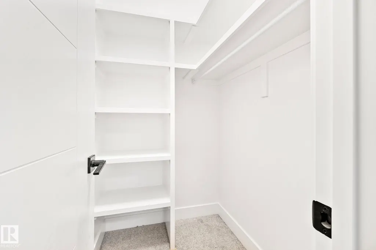
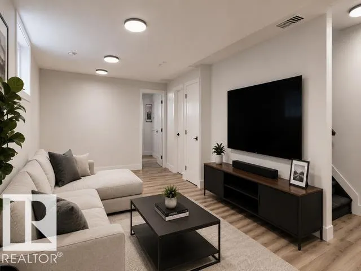
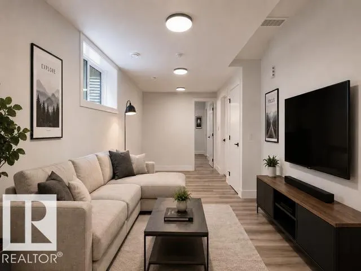
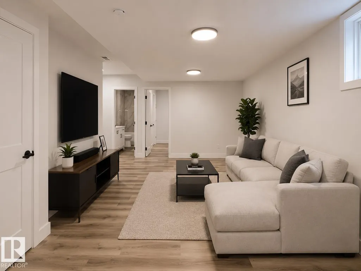
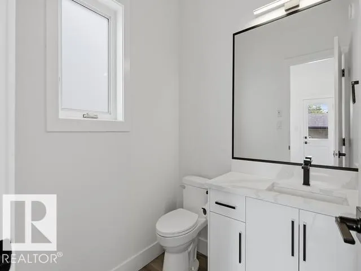
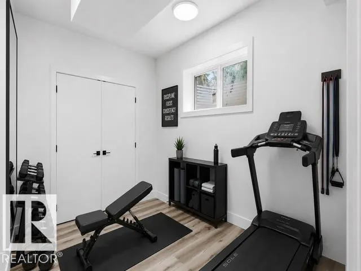
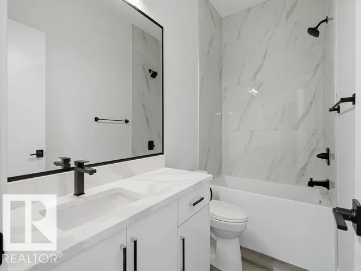
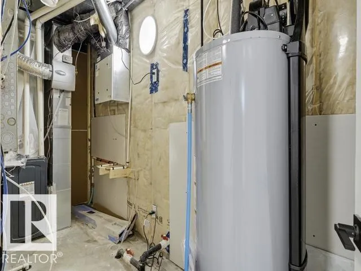
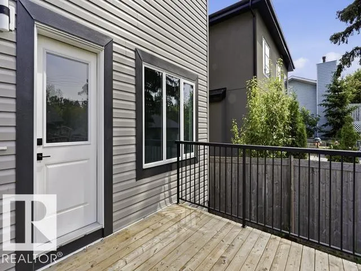
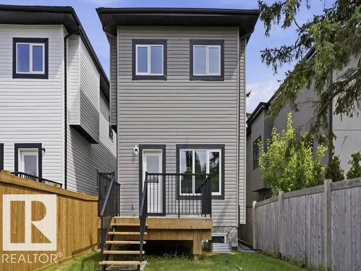
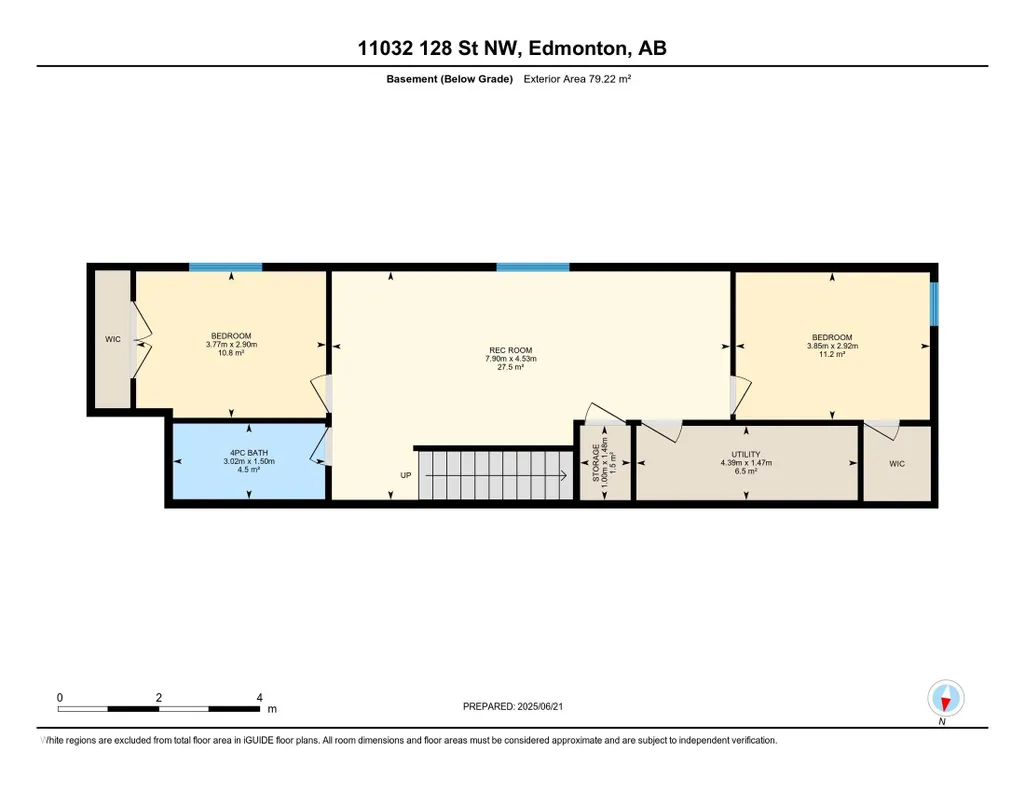
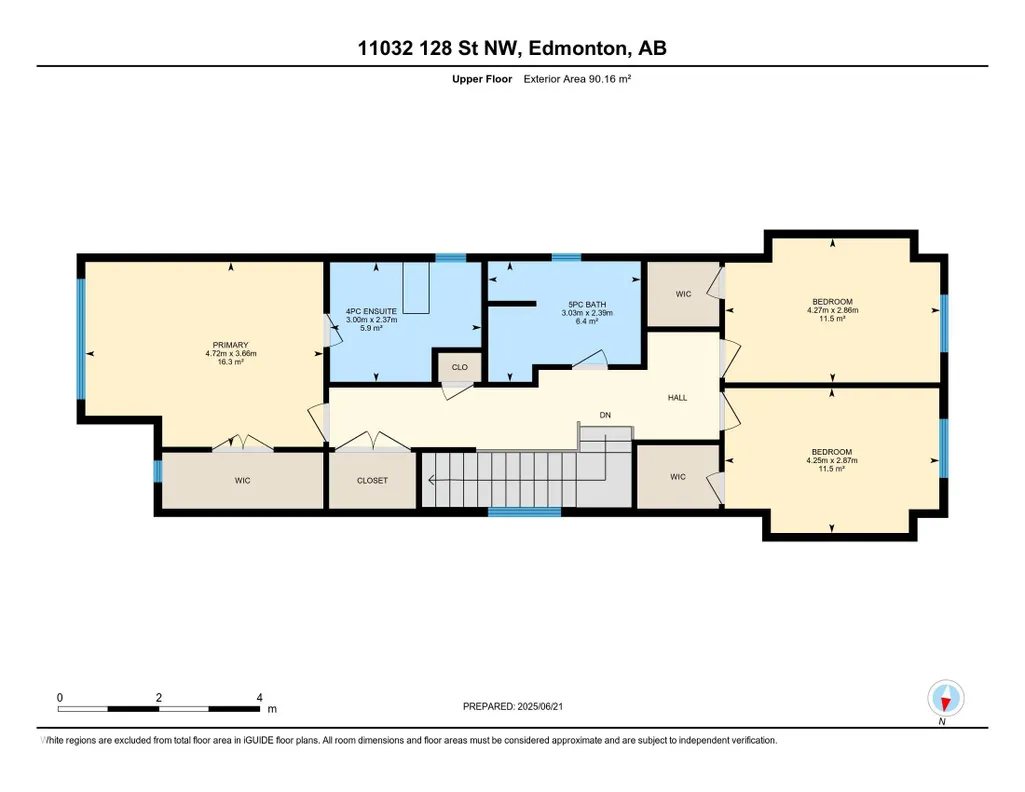
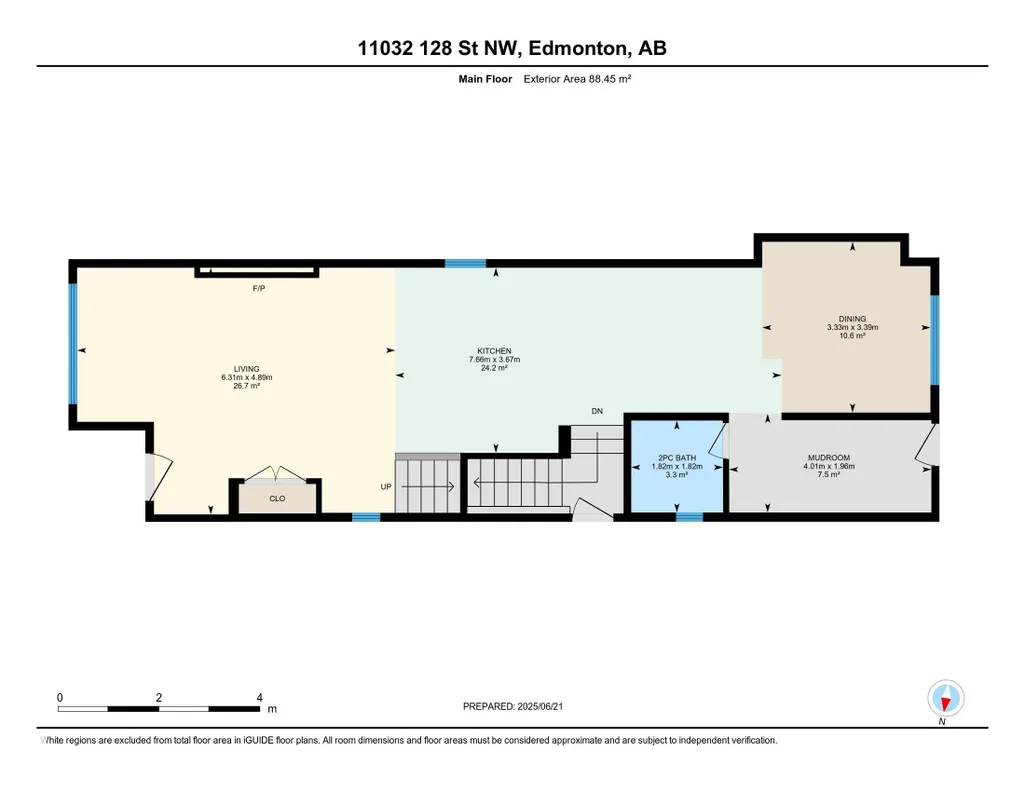
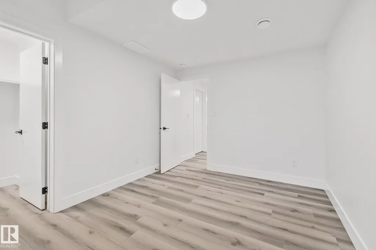
Welcome to this stunning brand-new architecturally designed 2-storey home in desirable Westmount. Featuring 5 bedrooms, 4 bathrooms, and a fully finished basement with separate entrance, this home offers space, style, and potential for a future legal suite. The main floor boasts 10 ft ceilings, triple-glazed windows for natural light, a spacious living room with elegant fireplace, chef-inspired kitchen with quartz countertops, large island with waterfall edge, premium finishes, bright dining area with west-facing deck access, and mudroom with built-ins. The double detached garage is accessed via the back lane. Upstairs offers a serene primary suite with walk-in closet and custom feature wall, two large bedrooms, full bath, and laundry. The finished basement has a rec room, two bedrooms, and full bath—ideal for extended family or suite. Prime location near downtown, U of A, and river valley.
* Sold date and price as reported on the RAE's MLS® System.
| Middle School | High School |
|---|---|
| WESTGLEN SCHOOL Middle School | WESTMOUNT SCHOOL High School |
General Features
| Living Area | 1922.45 |
|---|---|
| Heating | Forced Air-1,Natural Gas |
| Roof | Asphalt Shingles |
| Appliances | Dishwasher-Built-In,Garage Control,Garage Opener,Hood Fan,Oven-Built-In,Oven-Microwave,Refrigerator,Stove-Countertop Gas |
| Zoning | Zone 07 |
| Architectural Style | 2 Storey |
| Construction Materials | Wood,Stone,Stucco,Vinyl |
| Year Built | 2025 |
| Levels | 3 |
| Property Subtype | Detached Single Family |
| Ownership | Private |
| Parcel Number | 0039317631 |
| Community Features | Ceiling 10 ft.,Ceiling 9 ft.,Deck,Detectors Smoke,Vinyl Windows,Infill Property,HRV System,Natural Gas BBQ Hookup,Natural Gas Stove Hookup |
| Property Type | Residential |
| Facing Direction | East |
| Garage Y/N | true |
| Full Baths | 3 |
| Status | Active |
| High School | WESTMOUNT SCHOOL |
| City | Edmonton |
| MLS Area | Westmount |
| Middle/Junior High School | WESTGLEN SCHOOL |
| Living Area Units | Square Feet |
| Standard Status | Active |
| Virtual Tour | https://youriguide.com/11032_128_st_nw_edmonton_ab |
| Lot Shape | Rectangular |
| Restrictions | None Known |
| Primary Property Type | Single Family |
| Separate Entrance | true |
| Legal Block | 9 |
| Title to Land | Fee Simple |
Interior Features
| Interior Amenities | ensuite bathroom |
|---|---|
| Basement | Full,Finished |
| Flooring | Non-Ceramic Tile,Wall to Wall Carpet,Vinyl Plank |
| Kitchen Level | Main |
| Heating Y/N | true |
| Half Baths | 1 |
| Total Bedrooms | 5 |
| Grade Level Entry Y/N | Yes |
| Living Room Level | Main |
| Room Type | LivingRoom,DiningRoom,Kitchen,MasterBedroom,Bedroom2,Bedroom3,Bedroom4,OtherRoom1,OtherRoom2 |
| Dining Room Dimensions | 14.0x11.3 |
| Kitchen Dimensions | 24.0x9.9 |
| Living Room Dimensions | 13.8x21.6 |
| Bedroom 4 Dimensions | 12.1x9.5 |
| Bedroom 3 Dimensions | 14.0x9.2 |
| Bedroom 2 Dimensions | 14.0x9.5 |
| Dining Room Level | Main |
| RoomMasterBedroomDimensions | 15.1x12.1 |
Exterior Features
| Exterior Amenities | Back Lane,Fenced,Landscaped,Playground Nearby,Public Transportation,Schools,Shopping Nearby |
|---|---|
| Parking Features | Double Garage Detached |
| Foundation Details | Concrete Perimeter |
Amenities
- Views
- New Construction
- Adult 55+
- Lease To Own
- No Strata Fees
- Furnished
- Primary On Main
- Air Conditioning
- Seller Finance
- Green
- Fixer Upper
- Horse
- Golf
- Fireplace
- Deck
- Garage
- Basement
- Pool
Property vs Single Family Average in T5M 0W6
Statistics provided by Inside Real Estate
Price
Year Built
In The Neighbourhood
Just Listed
Edmonton
$ 450,000
10649 125 St Nw
Edmonton, AB T5N1T7
- Type
- Single Family
 Listed by Karm S Sidhu of Sutton Premiere Real Estate
Edmonton
$ 615,000
10994 126 St Nw
Edmonton, AB T5M0P5
- Type
- Single Family
Listed by James H Mabey of Century 21 Masters
Edmonton
$ 785,000
11021 132 St Nw
Edmonton, AB T8N7K9
- Type
- Single Family
Listed by Valerie Stefanov of MaxWell Polaris
Edmonton
$ 560,000
10625 127 St Nw
Edmonton, AB T5N1W2
- Type
- Single Family
Listed by Kat Sieg of Sable Realty
Edmonton
$ 549,900
10647 125 St Nw
Edmonton, AB T5N1T7
- Type
- Single Family
Listed by Ryan McCann of MaxWell Polaris
Edmonton
$ 1,399,900
10637 128 St Nw
Edmonton, AB T5N1W6
- Type
- Single Family
Listed by Albert J Kozel of Homes & Gardens Real Estate Limited
Edmonton
$ 1,370,000
12819 Woodbend Pl Nw
Edmonton, AB T5N3V3
- Type
- Single Family
Listed by Jakie K Ng of ARIVL
Edmonton
$ 1,400,000
10814 125 St Nw Nw
Edmonton, AB T5M0L4
- Type
- Single Family
Listed by James A McSporran of MaxWell Progressive
Edmonton
$ 575,000
10738 129 St Nw
Edmonton, AB T5M0X5
- Type
- Single Family
Listed by David G Parker of Northfield Commercial
Edmonton
$ 829,900
10726 128 St Nw
Edmonton, AB T5M0V9
- Type
- Single Family
Listed by Chris Squires of Realty Unleashed Inc
Edmonton
$ 1,499,900
10821 128 St Nw
Edmonton, AB T5M0W3
- Type
- Single Family
Listed by Nicholas J Golden of RE/MAX Professionals
Edmonton
$ 839,900
10937 130 St Nw
Edmonton, AB T5M0Z4
- Type
- Single Family
Listed by Paul M Blais of RE/MAX Excellence
Edmonton
$ 484,900
10935 127 St Nw
Edmonton, AB T5M0S8
- Type
- Single Family
Listed by Jacob Johnson of RE/MAX Excellence